OK
More than Less than
€  ok

Key-words : st t

Houses and Apartments, your real estate specialist magazine offers a selection of ads that match with the keyword st t. You can refine your search by specifying the area or price range in the navigation bar link Search for a House/Apartment.

ST-TROPEZ15 600 000 €

House for sale st t - 12 rooms - 550 m²

SAINT-TROPEZ – VILLAGE WITHIN WALKING DISTANCE - TWO-VILLA ESTATE

Located just a few minutes' walk from Place des Lices in Saint-Tropez, in a peaceful and highly sought-after setting, this property comprises two independent villas offering generous volumes and high-end amenities. Set on a 2,700 sqm plot, it features two swimming pools as well as numerous landscaped outdoor living areas. The main villa, approximately 330 sqm in size, offers spacious and beautifully proportioned living areas. On the ground floor, an entrance hall leads to a large living room with fireplace, a dining area, and a fully equipped open-plan kitchen. These reception areas open onto a beautiful terrace overlooking the garden. The first floor accommodates four en-suite bedrooms, including a spacious master suite benefiting from a large terrace with views over the garden and swimming pool. The property also features a TV lounge, wine cellar, fitness room, sauna, laundry room, and a garage for two vehicles. The secondary villa, approximately 235 sqm, comprises a spacious living room with an open-plan kitchen opening onto a lovely terrace overlooking the swimming pool and the main villa. It offers three beautiful en-suite bedrooms, as well as two additional en-suite bedrooms on the garden level with English courtyards. This villa also benefits from a fitness room, wine cellar, sauna, laundry room, ample storage space, and a large garage. Information regarding potential risks to which this property is exposed is available on the Géorisques website: www.georisques.gouv.fr. The property is located in an area subject to mandatory vegetation clearance regulations (obligation de débroussaillement). For any further information, the Barnes International Saint-Tropez team remains at your disposal. Tel: +33 (0)4 94 43 32 47

Ref. : 87060663

BARNES SAINT-TROPEZ

LA MOTTE525 000 €

House for sale st t - 4 rooms - 95 m²

Belle maison à vendre au Domaine St-Endréol 4* Golf & Spa Re

In Domaine de St-Endréol, a 3 bedroom house is for sale in the L'Estagnol residence. Beautiful house with garden and several terraces on the 4* Golf & Spa Domaine de St-Endréol. This house has 95 m2 of living space: Ground floor: Entrance hall, WC, 1 bedroom with air conditioning, 1 shower room, kitchen, living room with fireplace, dining room with French doors opening onto the terrace. Garage On the garden level: 2 beautiful air-conditioned bedrooms, 1 bathroom and 1 shower room Garden of 343 m2. Legal status: Co property of 40 units. Year of construction: 2003. Secured residence with swimming pool. Co property fees are approximately 330 euros per month (including maintenance of the communal swimming pool, green spaces, private garden, lighting of common areas, maintenance of the access gate, security, etc.) Property tax 1,606 EUR If you own a property in the Domaine de St-Endréol, you are entitled to several discounts: Discounts on public golf rates - 25% off the price of individual green fees, - 25% off annual packages Preferential rate on day entry and between 15 and 20% discount on Spa subscriptions.

Ref. : PH3 30 34

S.E.G.S.E. LE DOMAINE DE ST-ENDRÉOL

ST-PAUL-EN-FORÊT954 000 €

House for sale st t - 5 rooms - 250 m²

Beautiful renovated villa of 250 m² with pool - Saint-Paul-en-Forêt

Located in Saint-Paul-en-Forêt, in a privileged environment between sea and backcountry, this beautiful renovated villa of more than 250 m² is situated on a landscaped land of more than 5,000 m² with a swimming pool. Especially bright thanks to its numerous openings and large bay windows, the house offers spacious volumes and a pleasant connection to the outdoor spaces. On the ground floor, it consists of an entrance, a large double living room of more than 60 m² largely open to the terrace and the pool, a modern independent kitchen, fully equipped and fitted, as well as a large laundry room of about 20 m². On the garden level, the sleeping area is harmoniously divided into two wings. The first includes a master suite of over 35 m² with dressing room, bathroom with shower and toilet, a library area, and an office that can easily serve as a fourth bedroom. The second hosts two large bedrooms as well as a shower room with toilet. Outside, the property features a large swimming pool surrounded by a vast terrace, a pétanque court, and beautiful landscaped spaces, in a green and pleasant setting. A large garage and a garden shelter complete the property. Carefully renovated, bright, and perfectly maintained, this property with spacious volumes can also be sold fully furnished.

Ref. : 87305525

WRETMAN ESTATE & CONSULTING

ST-TROPEZ2 390 000 €

Apartment for sale st t - 3 rooms - 81 m²

SAINT-TROPEZ – LUXURIOUS 2-BEDROOM APARTMENT WITH TERRACES

Just a few steps from the Place des Lices, on the garden level of a newly built residence currently under construction, discover this luxurious 81.50 sqm apartment, extended by beautiful terraces. The property features a bright living area with a fully equipped kitchen opening onto the outdoors, as well as two en-suite bedrooms, each with its own private shower room and terrace. This intimate development will comprise only 5 apartments spread across two buildings, ensuring an exclusive and privileged setting. Residents will also benefit from a shared swimming pool and private parking. A garage is available as an optional extra. A rare opportunity combining an exceptional location, contemporary architecture, and high-end finishes, in the heart of one of the most sought-after areas of Saint-Tropez. Information regarding potential risks to which this property is exposed is available on the Géorisques website: www.georisques.gouv.fr. The property is located in an area subject to mandatory vegetation clearance regulations (obligation de débroussaillement). For any further information, the Barnes International Saint-Tropez team remains at your disposal. Tel: +33 (0)4 94 43 32 47

Ref. : 86780842

BARNES SAINT-TROPEZ

ST-RAPHAËL1 980 000 €

House for sale st t - 7 rooms - 330 m²

Luxury villa for sale in Saint-Raphaël in a private and secure estate

Discover this elegant 270 m² (total 330 m²) luxury villa for sale, nestled quietly in a highly sought-after private and secure estate in Saint-Raphaël. Built on a beautiful landscaped 1,900 m² land in a dominant position, the property benefits from optimal brightness throughout the day thanks to its ideal southwest exposure and large aluminum sliding glass doors. The interior offers high-end amenities combining modern comfort and spacious volumes. You will find a spacious warm living room with a fireplace, an elegant dining room, and a large fully equipped through kitchen with a central island and adjacent laundry room. On the sleeping side, the villa features 6 comfortable bedrooms, including a sumptuous 40 m² master suite upstairs with a custom dressing room, a private bathroom, and direct access to a terrace overlooking the garden. The house has a total of 4 water rooms, a workshop, a large triple garage, and is equipped with reversible air conditioning, underfloor heating, electric rolling shutters, an alarm system, and a motorized gate. The outside areas form a true relaxation space focused on Mediterranean living. The enclosed and beautifully wooded garden hosts a large swimming pool surrounded by 150 m² of terraces, an equipped pool house with a bar and summer kitchen for convivial moments, and a pétanque court. The entire area is complemented by an automatic watering system and tasteful outdoor lighting. The villa benefits from a privileged location, with quick access to shops, golf courses, beaches, and downtown Saint-Raphaël. Villa for sale through our BIRD office of Saint-Raphaël.

Ref. : 02033

AGENCE BIRD

ST-TROPEZ455 000 €

Apartment for sale st t - 2 rooms - 30 m²

Saint Tropez, renovated 29.67 sqm one bedroom apartment in Palais Latitude 43

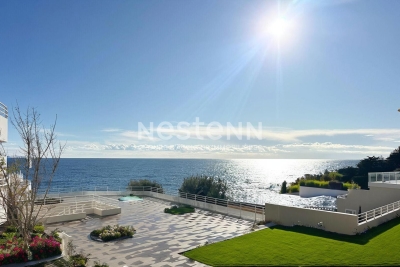
Located within the Palais Latitude 43 in Saint Tropez, this fully renovated one bedroom apartment offers 29.67 sqm under the Carrez Law, within walking distance of Bouillabaisse Beach and the centre of the village. Designed by architect Georges Henri Pingusson, Palais Latitude 43 is an emblematic modernist residence listed on the French Supplementary Inventory of Historic Monuments. Set within its own private park, the building provides a distinctive architectural setting close to the main attractions of Saint Tropez. The apartment has been designed with the feel and functionality of a spacious hotel suite. The accommodation comprises a living area with a fully equipped kitchen, a sleeping area with built in storage and a shower room. Fully renovated with carefully selected finishes and quality materials, the property also features reversible air conditioning and fibre optic internet. An independent entrance from the exterior contributes to the privacy of the apartment. A quiet outdoor area dedicated to its exclusive access provides an additional place from which to enjoy the Mediterranean climate. The apartment is sold furnished and ready for immediate use. Bouillabaisse Beach is just a few minutes away on foot, while the centre of Saint Tropez can be reached in approximately ten minutes, providing convenient access to the port, restaurants, boutiques and village lifestyle. The residence also benefits from parking spaces within its private setting. This renovated one bedroom apartment is particularly suited to use as a pied à terre or second home in Saint Tropez and may also offer seasonal rental potential, subject to applicable regulations and the rules of the residence. Presented by Côte d'Azur Sotheby's International Realty, the property combines a compact, carefully designed interior with the distinctive heritage and location of Palais Latitude 43.

Ref. : CA9-1137

COTE D'AZUR SOTHEBY'S INTERNATIONAL REALTY

ST-RÉMY-DE-PROVENCE987 000 €

House for sale st t - 9 rooms - 210 m²

HOUSE SAINT REMY CENTER

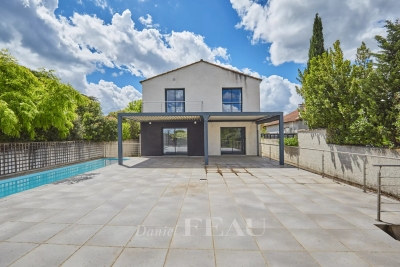
Located in one of the most sought-after areas of Saint-Rémy-de-Provence, just a few minutes' walk from the historic town center and local shops, this property offers exceptional renovation potential in a highly desirable setting. Set on beautifully landscaped grounds, the property comprises two independent houses in need of renovation, arranged around a mature garden and a swimming pool, creating a private and welcoming living environment. The first house, full of authentic 1930s charm with its distinctive red shutters, offers approximately 88 sq m of living space. It comprises an entrance hall, a kitchen, a living room with a fireplace, two bedrooms, a bathroom, and a lovely shaded terrace beneath a majestic mulberry tree, perfectly embodying the relaxed Provençal lifestyle. The second house, built in the early 2000s, provides approximately 100 sq m of living space. Flooded with natural light, it features a spacious open-plan living area with a kitchen, dining room, and lounge enhanced by a Scandinavian wood-burning stove, as well as three bedrooms, two bathrooms, a study, a workshop, and two terraces. Outside, the landscaped garden features a swimming pool ideally positioned between the two houses, creating a true haven of relaxation at the heart of the property. A parking area, carport, electric gate, and perimeter fencing complete the amenities. An exceptional address within immediate proximity of the town center, enjoying a peaceful environment and pleasant views of the Alpilles. The property offers numerous possibilities for renovation, extension, and reconfiguration to suit a variety of projects, whether as a family residence, seasonal rental investment, guest accommodation, caretaker's house, or a combination thereof. UDb zoning – 35% building coverage allowance, offering additional development potential subject to the relevant planning permissions.

Ref. : VP955

Von Peerc Real Estate

ST-AYGULF245 000 €

Apartment for sale st t - 2 rooms - 39 m²

SAINT AYGULF: EXCLUSIVE

In a small condominium complex just steps from the village, a comfortable one-bedroom apartment of 39m2 plus a 9m2 veranda. It comprises an entrance hall, an open-plan kitchen/living room, a hallway, a bedroom, and a shower room/WC. There is also a private terrace and garden of 37m2, two parking spaces, and a garden shed.

Ref. : 7176

ANGELI IMMOBILIER

ST-RAPHAËL560 000 €

Apartment for sale st t - 3 rooms - 74 m²

Stunning 3-room apartment with terrace – Residence with swimming pool and park

Discover this superb 3-room apartment, blending comfort, elegance, and high-quality features, located in the heart of a highly sought-after residential complex in Saint-Raphaël. Impeccably maintained, the apartment comprises a bright, spacious living area opening onto a pleasant terrace—perfect for outdoor dining and relaxation—along with two bedrooms, a functional kitchen, and a bathroom with refined finishes. The choice of materials and quality of the fittings make this a move-in-ready property requiring no renovation work. The secure, highly desirable residence offers an exceptional living environment, featuring a magnificent landscaped park and a swimming pool—ideal assets for fully enjoying the Mediterranean climate. Key features: - Air-conditioned 3-room apartment - 2 bedrooms - Lovely terrace - Refined finishes and quality materials - Secure, upscale residence - Landscaped park and swimming pool - 1 private parking space A rare find in the area, ideal as a primary residence, a holiday home, or a long-term investment.

Ref. : 87232173

Coldwell Banker Standing Realty

ST-NICOLAS-LA-CHAPELLE830 000 €

House for sale st t - 7 rooms - 200 m²

Chalet di 7 locali con vista sulle montagne a Saint-Nicolas-la-Chapelle

Located in the authentic village of Saint-Nicolas-la-Chapelle, this 200 m² chalet enjoys a peaceful and unspoiled setting, with panoramic mountain views. Built in 1999 using natural materials and with respect for the surrounding environment, it combines traditional Alpine character with modern comfort. Set on a 2,072 m² plot, the chalet is spread over three levels and offers a variety of additional spaces. The adjoining plot also includes a buildable area, offering potential for a future development project. On the ground floor, the entrance with built-in storage leads to a beautiful living area combining a lounge and dining room, centred around a wood-burning stove. This bright space opens onto a large balcony and a pleasant south-west-facing terrace, allowing you to fully enjoy the surrounding outdoor environment. A fully equipped kitchen completes this level, along with two bedrooms, one featuring a dressing room and the other with its own private shower room. There is also an additional shower room and a separate WC. Garden level: a spacious garage, laundry room, office area and a small heated, independent workshop. A cellar and wood storage area are also available. Upstairs, a spacious mezzanine opens onto a balcony. Depending on your needs, this space could be converted into an additional bedroom, office, library or home cinema. Converted attic space with built-in cupboards also provides additional storage. The garden level also includes a spacious garage, laundry room, cellar and wood storage area. The independent office and small heated workshop complete this level. The underfloor heating system is powered by solar panels, with an electric boiler as a back-up. The system was renovated in November 2025. Contact us to discover this chalet and arrange a viewing. Situated in a peaceful and authentic environment, close to the centre of Saint-Nicolas-la-Chapelle village and just 10 km from Megève, this chalet would be ideal as either a main residence or a second home.

Ref. : 541

IMMO VALLEY

ST-NICOLAS-LA-CHAPELLE980 000 €

House for sale st t -

Saint-Nicolas-la-Chapelle: Spacious Character Home with Views and Strong Potential

Located in Saint-Nicolas-la-Chapelle, in a privileged setting between mountains and nature, this beautiful character home will appeal to those seeking space and ambitious opportunities. Tastefully renovated in its main living area, the property features a 130 m² garden-level apartment offering a bright and welcoming living space, with a lounge equipped with a wood-burning stove and an open-plan kitchen, extended by a balcony and a terrace to fully enjoy the surrounding scenery. The sleeping area includes two children's bedrooms, a master bedroom, a bathroom, and separate toilets. An additional room remains to be fitted out according to your needs: office, playroom, or independent suite. On the ground floor, an additional 130 m² offers remarkable potential, with a space to be completely reimagined according to your project: family extension, rental accommodation, or independent business activity. On the top level, approximately 30 m² of attic space completes the property, providing further usable space. A storage room of approximately 20 m², along with a shelter, further enhances this rare property in the area. An ideal opportunity for those looking for a charming home combining immediate comfort, character, and strong value-enhancement potential. 3 Key Highlights: Exceptional mountain views and privileged living environment 260 m² of usable space with numerous layout possibilities Main living area tastefully renovated with quality materials

Ref. : 567

IMMO VALLEY

ST-LAURENT-DES-ARBRES998 000 €

House for sale st t - 11 rooms - 1959 m²

Charming Village House with Outbuildings, Pool and Garden

Only 20 minutes from Avignon TGV station and 5 minutes from the motorway, this superb property dating from 1850 has been fully restored in a refined Provençal style, combining authenticity, clean lines, and a contemporary feel. Set on a 1959 m² plot of land, part of which is buildable, this unique property offers approximately 328 m² of living space and includes several independent living areas: Main house: two bedrooms, an attic space, and a spacious living room with open-plan kitchen and dining area opening onto a private terrace. Two suites, each featuring a bathroom or shower room, a sitting area, and a private terrace. Two guest rooms currently operated as bed-and-breakfast accommodation. Two independent gîtes: One with two bedrooms, a living room, a fully equipped kitchen, a shower room, and a private terrace One with a fully equipped kitchen, a bedroom, and an Italian-style walk-in shower The outdoor areas offer beautiful spaces for relaxation, including a swimming pool, landscaped garden, shaded terraces, a relaxation area, and private parking. This peaceful and welcoming property is ideal as a family home with hospitality potential (guest rooms or holiday rentals), or as a charming holiday residence in the heart of the South of France. Highlights: period charm, high-quality renovation, modern amenities, and close proximity to village shops and main transport routes. Information regarding natural and technological risks affecting this property is available on the website www.georisques.gouv.fr.

Ref. : VP922

Von Peerc Real Estate

ST-NICOLAS-LA-CHAPELLE296 800 €

Apartment for sale st t - 4 rooms - 87 m²

Discover this charming apartment, offering generous living spaces and a welcoming open-plan living area where authenticity and comfort come together. The property comprises an entrance hall with ample built-in storage, a spacious living room with an open-plan kitchen, a bathroom fitted with both a shower and a bathtub, a laundry room, a separate WC, and a dedicated office area, ideal for working from home. The sleeping area features three bedrooms, two of which boast beautiful vaulted ceilings, adding unique character to the property. Outside, you will benefit from the exclusive use of two private outdoor parking spaces. A warm and inviting property combining the charm of exposed stone walls with a practical and functional layout, ideal as both a primary residence and a holiday home. Highlights: ° Spacious open-plan living area with fitted kitchen ° Ample storage throughout ° Bathroom with both shower and bathtub ° Laundry room ° Home office area ° 3 bedrooms, including 2 with vaulted ceilings ° 2 private outdoor parking spaces ° Exposed stone walls and a warm, inviting atmosphere

Ref. : 578P

IMMO VALLEY

ST-RÉMY-DE-PROVENCE1 890 000 €

House for sale st t - 10 rooms - 450 m²

Renovated Provençal Farmhouse between Avignon and Saint-Rémy-de-Provence

Located between Avignon and Saint-Rémy-de-Provence, this renovated Provençal farmhouse is set in a peaceful environment surrounded by orchards, olive trees and Mediterranean vegetation. The main house offers generous living spaces, including a spacious living room, a dining room and a fully equipped kitchen. The ground floor features two en-suite bedrooms, each with its own shower room. Upstairs, the principal suite benefits from a private sitting room, while two additional bedrooms share a shower room. Outside, an 11 x 6 m saltwater swimming pool is complemented by a fully equipped pool house with a lounge, summer kitchen and additional bedrooms, providing comfortable accommodation for family and guests. Renovated a few years ago, the property has retained its original character while offering modern comfort. An ideal property as a primary residence or a holiday home, just a short drive from the most sought-after villages of the Alpilles. Information regarding the potential risks to which this property is exposed is available on the French government's Géorisques website: www.georisques.gouv.fr.

Ref. : VP973

Von Peerc Real Estate