OK
More than Less than
€  ok

Key-words : south nice

Houses and Apartments, your real estate specialist magazine offers a selection of ads that match with the keyword south nice. You can refine your search by specifying the area or price range in the navigation bar link Search for a House/Apartment.

ST-VALLIER-DE-THIEY2 400 000 €

House for sale south nice - 9 rooms - 292 m²

Magnificent property - Saint Vallier de Thiey

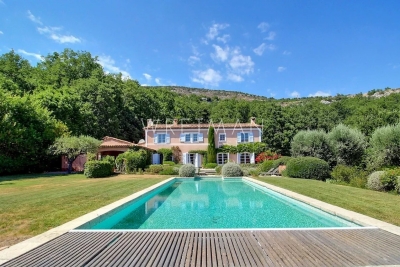
Co-exclusivity Just a few minutes from the charming villages of Cabris and Spéracèdes, this beautiful 292 sqm property is set within more than 2 hectares of landscaped grounds, offering complete privacy in a peaceful setting. Facing south, the villa features generous living spaces including a spacious living room with an impressive stone fireplace, a dining room, a family kitchen with a built-in barbecue, a study and a library. The sleeping area comprises six bedrooms, several of which benefit from en-suite bathrooms and dressing rooms. The property also includes four bathrooms and a guest WC. Outside, several terraces overlook the beautifully landscaped garden with its swimming pool, olive trees and lavender, providing the perfect setting to enjoy the Provençal lifestyle. An independent 51 sqm workshop completes the property and offers a variety of uses, including storage, an artisan's workshop, a leisure room or a gym. Additional features include gas underfloor heating, a fireplace and an alarm system. Ideally located less than one hour from Nice International Airport, this property is perfect for those seeking space, nature and tranquillity.

Ref. : 87171967

WRETMAN ESTATE & CONSULTING

FRÉJUS1 570 000 €

House for sale south nice - 4 rooms - 179 m²

Provençal villa with panoramic sea view and terrace

In the heart of Saint-Aygulf on the coast, this villa of approx. 180sqm offers 4 rooms including 3 bedrooms and 3 bathrooms + an independent studio. It opens onto a beautiful sea view and an unobstructed panorama, enhanced by an exceptional 200sqm terrace. From the moment you enter, the atmosphere is that of a bright residence, designed to make the most of indoor and outdoor spaces. The infinity pool invites you to enjoy privileged moments of relaxation within a well-tended garden, overflowing with flowers and Mediterranean plants. A south-facing balcony and a large full basement offering multiple possibilities for conversion and storage complete this property. A rare address in Fréjus, where space, views and magnificent outdoor areas create a decidedly high-end lifestyle. A valuable opportunity for anyone seeking a property with character, combining elegance and a sea horizon. Energy Performance Diagnosis: D - 170 Greenhouse Gas Emissions: D - 37 Estimated annual energy costs for the dwelling: €3510 - €4820 Transaction fees incl. VAT payable by the seller Information on the risks to which this property is exposed is available on the Géorisques website: www.georisques.gouv.fr In Fréjus, in the heart of a sought-after residential area between sea and hills, this address will appeal to a discerning clientele in search of the Côte d'Azur lifestyle: elegant residences, a peaceful atmosphere, and quick access to the French Riviera's seaside and cultural hubs. Everyday life is remarkably smooth: Fréjus town center and its shops can be reached in about 10 minutes by car, while Fréjus train station is about 12 minutes away. The beaches of Fréjus/Saint?Raphaël are accessible in about 15 minutes by car. For longer journeys, Nice Côte d'Azur Airport is about 55 minutes away by car (traffic permitting), and Cannes about 45 minutes. Leisure options follow your wishes: nearby golf and marinas, boat outings, seafront restaurants, Provençal markets, not to mention walks in the Estérel Massif, ideal for hiking and mountain biking. Heritage lovers will enjoy Fréjus's historic center and its Roman remains, perfect for cultural getaways.

Ref. : W-048TT1

ENGEL & VÖLKERS

CANNES3 400 000 €

Apartment for sale south nice - 3 rooms - 156 m²

Cannes Croisette : Grand Hotel, spacious 2-bedroom apartment with terrace and sea view. CANNESC ROISETTE / GRAND HÔTEL: In a highly sought-after luxury residence with a park, in a quiet location facing the beaches and close to the most exclusive shops, discover this sublime 127 sq m apartment in one of the most coveted addresses. Completely renovated with exceptional materials, this rare property comprises a large, light-filled living room extending onto a superb south-facing terrace with sea views, an elegant open-plan kitchen, an office area, two bedrooms each with a dressing room and en-suite bathroom, a second terrace, a laundry room, and a guest toilet. A cellar; A double garage in addition to the sale price.

Ref. : SB-11393 A

NICE PROPERTIES Cannes

VENCE2 195 000 €

House for sale south nice - 11 rooms - 325 m²

Modern villa with pool and panoramic views – Vence

The town of Vence sits on the hills north of Nice and Antibes, at a convenient distance from the airport. On one of the surrounding elevations stands this modern villa, offering ample space for family and friends, both summer and winter. About 3 km from the town centre, this beautiful modern property features a swimming pool and an excellent view over Cagnes-sur-Mer and the hills down towards the Mediterranean, as well as Saint-Paul, Vence and even Cap d'Antibes in the distance. With a slight orientation towards the south-west, it offers just over 300 m² of living space set within a well-planned garden around the house. The main building, slightly over 200 m², benefits from large windows looking out over the pool, with the terrace framed by greenery. Here there is room for both quiet moments and family meals. On this level you will find a living room with an open-plan kitchen, a TV lounge, an office, a walk-in wardrobe, a shower room, a hammam, a utility room and a storage room. The staircase to the upper level leads to the master suite with an en-suite bathroom/WC and walk-in wardrobe, as well as three bright bedrooms with mezzanines and an en-suite shower room with WC. All bedrooms have direct access to the terrace, offering panoramic views. The property reflects quality craftsmanship in joinery, material choices and thoughtful layout. Storage is plentiful throughout the rooms and hallways, and practical needs are well catered for as well. A garage of over 60 m², accommodating up to four vehicles, is located in a detached two-storey annex providing an additional approx. 110 m² of living space. This annex includes two studios and a two-room apartment with access to a large south-west-facing terrace—ideal for family, friends, or for a rental project. The grounds run around the buildings and total approximately 1,950 m². From the driveway, via the remotely operated gate, you enter past the annex with the garage, with ample guest parking behind the main villa. In front of the main building is a heated saltwater pool with an “infinity” edge; it can be covered, and the pool area is surrounded by spacious terraces with awnings that provide shade near the house. Below the pool, the land is terraced (restanques) with planted areas and fruit trees. The house is equipped with advanced home automation for security and comfort. In summary, this is a property that combines beauty with practical solutions, where everyday life and entertaining can be enjoyed in a peaceful, secluded setting.

Ref. : 86438792

WRETMAN ESTATE & CONSULTING

CALLIAN779 000 €

House for sale south nice - 6 rooms - 200 m²

Spacious Villa with Pool and Approximately 1,500 m² Land, Outbuilding and Open Views for Sale in Cal

Abriculteurs is pleased to present this villa sold by our agency, located in Callian (83440). Discover this family villa with 6 rooms, approximately 200 m² of living space including the outbuilding, situated in Callian in a sought-after residential area, quiet, in the heart of a natural and bright environment. Built in 2008 on a plot of approximately 1,500 m², facing due south, the property benefits from pleasant open views of the surrounding nature, a swimming pool, and generous indoor spaces. The house opens onto an entrance that serves a large bright living room, extended to the outside by a wide sliding pocket door. The living area offers a welcoming space, ideal for family life, with a Godin wood stove that adds charm and comfort in winter. The semi-open, equipped, and functional kitchen naturally connects to a covered terrace, perfect for outdoor dining. This level also includes a ground floor bedroom with a shower room and private outdoor access, ideal for a master suite, guest area, or single-level living arrangement. Upstairs, the sleeping area consists of two bedrooms, including a large room over 20 m² that can easily be divided according to needs, an office, a large dressing room that could be converted into an additional bedroom, as well as a shower room. Outside, the south-facing garden invites relaxation with a terrace, a concrete sprayed swimming pool clad in mosaic, and open views enhancing the peaceful atmosphere of the place. A true asset completes this property: an outbuilding of approximately 35 m², currently used for a professional activity. This space offers many layout possibilities: independent two-room apartment, guest area, office, liberal profession, or vacation rental. The property enjoys a sought-after residential setting while remaining well connected: the A8 motorway is about 20 minutes away, Nice airport less than an hour, and ski resorts around 2 hours 20 minutes. Property highlights: - Recently built villa (2008) - Approximately 200 m² of living space including outbuilding - Approximately 1,500 m² land facing south - Concrete sprayed swimming pool clad with mosaic - Open views of nature - Great natural light - Large living area open to the outside - Wide sliding pocket door - Godin wood stove - Equipped semi-open kitchen - Ground floor bedroom with shower room and private access - Up to 5 possible bedrooms - Office - Outbuilding of approximately 35 m² - Potential for independent T2 apartment, liberal profession, or vacation rental - Garage or parking spaces Additional information: - Property tax: €2,516/year - Property condition: good general condition with finishing work to be planned - Work required: terrace, shower room, partial compliance upgrade of sanitation system - Sanitation: individual system with septic tank up to standards, spreading to be redone - Heating: reversible air conditioning and Godin wood stove - Hot water: electric individual system - Double glazing - Mechanical ventilation system (VMC) - Energy consumption rating: class B - Emissions estimate: class A - Energy cost min/max: between €1,275 and €1,725/year - Reference years for energy prices: 2021, 2022, and 2023 Sale price: €779,000 including all taxes Abriculteurs fees payable by the seller. Advertisement drafted under the editorial responsibility of SASU Inov'You, registered with the Nice RSAC under nº 851 223 610, head office located at 14 rue Foncet, 06000 Nice, without holding funds, acting on behalf of SARL Abriculteurs Immobilier, registered under SIREN nº 837 704 584, holder of professional card nº CPI 7501 2018 000 025 842, issued by the Paris Île-de-France Chamber of Commerce and Industry.

Ref. : FWUG3926_MM_3009_5

abriculteurs

NICE349 000 €

Apartment for sale south nice - 2 rooms - 39 m²

Port District - Last floor - 2 renovated rooms

Located in the heart of Nice Port, in a beautiful Art Deco building with preserved character, this atypical apartment occupies the 6th and top floor with elevator. Fully renovated and sold furnished, it offers good brightness thanks to its south-north crossing orientation, as well as an unobstructed and soothing view of the hills of Nice. It consists of an entrance with closets, a air-conditioned living room opening onto an outdoor space, a bright and air-conditioned bedroom, as well as a shower room with toilet. Short-term rental such as Airbnb is allowed in this building, which represents a rare and particularly attractive opportunity in this sector. Located a stone's throw from the Port, close to the Old Town, restaurants, and beaches, this apartment benefits from a very strong tourist rental demand throughout the year. A rare property, turnkey, in one of the most sought-after and lively areas of the French Riviera.

Ref. : 86832343

Louvre Immobilier

NICE1 850 000 €

Apartment for sale south nice - 7 rooms - 295 m²

Art Deco villa with panoramic sea view in Nice

NICE PESSICART : SOLE AGENT. In a dominant position, this superb Art Deco villa 295sqm (262sqm Carrez law) offers beautiful volumes, refined services and pleasant terraces. The main part of 203sqm, accessible by lift, is a duplex apartment opening onto a 110sqm South/Est facing terrace. Stunning sea and city views from all rooms. Living/dining room with marble fireplace, a fully equipped semi-open kitchen with utility room, three bedrooms, two bathrooms, dressing room and two separate toilets. An independent duplex apartment of 59sqm opening onto a small terrace, is located on the 1st floor and ground floor and includes a living room, an equipped kitchen, a bedroom, a dressing room, a bathroom and a toilet. Swimming pool/Spa, gym, solarium, garage and parking for 2 cars complete this property in perfect condition. Agency fees 5% included at the expense of the seller.

Ref. : LF-11456

NICE PROPERTIES Promenade

CANNES3 700 000 €

House for sale south nice - 7 rooms - 360 m²

Villa of 360 sqm in a superb condo with pool and park

CANNES /CALIFORNIE : Situated in a luxury residence with a 13 hectare park, pool, tennis, 24 hour security, a 360sqm villa. On the street level: a lovely entry way, large living room with an open plan kitchen that opens onto a south facing terrace with direct access to the pool of the residence, 1 bedroom, bathroom, shower, sauna, laundry, jacuzzi. On the upper floor: large living room, kitchen, covered terrace that opens onto a terrace with a beautiful sea view, a master bedroom with bathroom, shower, 2 bedrooms with bathroom. 2 parking spaces.

Ref. : SB-1806 A

NICE PROPERTIES Cannes

ANTIBES730 000 €

Apartment for sale south nice - 3 rooms - 71 m²

ANTIBES - 2 BEDROOMS

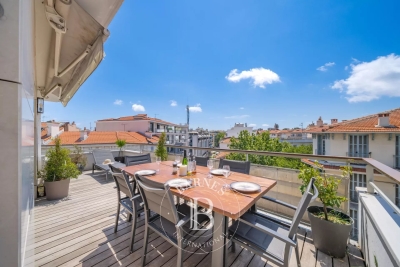
In the heart of the city center, in a recent residence with an elevator, discover this elegant 71 m² apartment offering a comfortable and functional living environment. Located on the 5th floor, it benefits from south/southwest exposure, offering good natural light throughout the day. The living room, open to a 17 m² terrace, naturally extends the living spaces and invites outdoor enjoyment in all seasons. The apartment consists of an entrance, a living room with an open kitchen, furnished and equipped, two bedrooms, a shower room, and two separate toilets. Modern features include reversible air conditioning, built-in storage, and a closed garage in the basement, a real asset in this area. Its location allows you to fully enjoy the neighborhood life, with shops, markets, restaurants, SNCF station, port, Old Antibes, and beaches accessible on foot. Between Cannes and Nice, Antibes charms with its authenticity and timeless elegance. A city full of history, it offers a rare balance between the charm of a lively old town, the softness of the Mediterranean coastline, and a preserved natural environment. Its ramparts overlooking the sea, Provencal market, marina, sandy beaches, and hidden coves compose a privileged living environment where each day invites outdoor enjoyment. Walks along Cap d'Antibes, quality restaurants, nearby shops, and numerous water activities contribute to a sought-after quality of life throughout the year. Loved both as a main or secondary residence, Antibes enjoys an ideal location with quick access to Nice International Airport, Sophia Antipolis, and the main destinations of the French Riviera. Its dynamism, cultural heritage, and Mediterranean lifestyle make it a highly desirable address for French and international clients. Living in Antibes means choosing a city where refinement blends with simplicity, where the sea sets the pace of daily life, and where each season reveals a new face of the Mediterranean. As a major player in luxury real estate and an ambassador of French lifestyle, Maison BARNES deploys its integrated network of 159 agencies in 21 countries and 75 destinations, and assists clients in all their life projects. This property is subject to the co-ownership regime. The co-ownership includes 327 lots, of which 115 are used for residential purposes. Information about the risks to which this property is exposed is available on the Géorisques website: www.georisques.gouv.fr. Agency fees payable by vendor - Nombre de lots dans la copropriété: 115 - Montant moyen de la quote-part de charges courantes 2,100 €/yearly - Montant estimé des dépenses annuelles d'énergie pour un usage standard, établi à partir des prix de l'énergie de l'année 2021 : 760€ ~ 1050€

Ref. : 87067558

BARNES Cannes

NICE1 295 000 €

House for sale south nice - 4 rooms - 102 m²

NICE - PORT

Port, in a privileged and highly sought-after area, a few steps from the sea/beach, villa of 102m2 living space, on 2 levels, comprising a living/dining room opening onto a terrace with sea and greenery views, a kitchen, a bedroom and guest toilet. Upstairs, 2 bedrooms with a bathroom, a shower room and two toilets. The villa faces south-west, in absolute calm. The exterior benefits from a garden and a small swimming pool. A closed garage completes this property. A real favorite. VIZCAYA, l'agence immobilière du Port de Nice

Ref. : 6225

Agence Immobilière VIZCAYA

LA MOTTE1 199 000 €

House for sale south nice - 8 rooms - 205 m²

SUPERB SINGLE-STOREY VILLA 8 ROOMS

Superb 8-room villa for sale, 205 m2 / 3000 sq m, La Motte. Located in a sought-after area of La Motte, near the renowned Domaine de St-Endréol: This bright, single-story villa has a splendid swimming pool (14m x 6m) and pool house. The property faces due south. The living room (80 m2) and its open-plan island kitchen will charm you with their brightness, thanks to four large sliding glass doors that offer superb views of the large terrace and the pool. The lounge area (fireplace with insert) flows into the dining room and the recently renovated, fully equipped kitchen (Neff, Bosch, Roblin, etc.). The kitchen provides direct access to the covered terrace on one side and the laundry room on the other. The sleeping area comprises a master suite with a dressing room, bathroom with bathtub, shower, toilet, and double vanity. The two other bedrooms each have their own shower room with shower, toilet, and vanity unit. The guest toilet with washbasin is separate. Adjoining the laundry room is an office which also opens onto the covered terrace. A separate one-bedroom apartment (T2) with its own entrance, living room/equipped kitchen, reversible air conditioning, dressing room, bedroom, and bathroom with shower, washbasin, and toilet provides accommodation for guests with complete privacy. Key features of the house: - Geothermal underfloor heating/cooling - Reversible air conditioning in all living areas - Electric shutters - Mains water - Well with water reserve for automatic watering system - Mains drainage - Carport for 2 cars + parking for approximately 10 cars - Electric gate - Security cameras - Large pétanque court - 14m x 6m saltwater swimming pool with electric cover - 5-person jacuzzi in front of the master suite under a bioclimatic shelter - Fully fenced grounds - Summer kitchen with hot and cold water sink - Pool house - Fiber optic internet - LED lighting throughout the house - 2 Garden sheds Supermarket with petrol station 4.5 km away. Motorway 10 minutes away. Train station (TGV) 12 minutes away. Nice Airport 55 minutes away. Sainte-Maxime 35 minutes away. Fréjus beach 30 minutes away.

Ref. : Villa 8430

S.E.G.S.E. LE DOMAINE DE ST-ENDRÉOL

VALBONNE2 300 000 €

House for sale south nice - 6 rooms - 205 m²

VALBONNE : Provencal Style Villa in Private Estate with Tennis Court

Sole Agent: Nestled between the charming villages of Biot and Valbonne, this beautiful Provençal villa enjoys a privileged setting within an exclusive gated estate featuring a caretaker, tennis courts, and 24/7 security. Occupying a commanding hilltop position, the property boasts breathtaking panoramic sea views and an exceptional natural environment bordering protected green spaces, ensuring complete tranquillity and privacy. The villa offers generous living accommodation, comprising a spacious entrance hall, a bright living room with fireplace, an elegant dining room, a large independent kitchen, a laundry room, and three bedrooms on the ground floor. Upstairs, the master bedroom benefits from a private terrace with stunning sea views, while a second spacious bedroom with en-suite bathroom completes this level. Set within beautifully landscaped grounds of approximately 2,300 m², the property features a swimming pool, multiple sun-drenched terraces, a pétanque court, and a variety of fruit trees, creating a truly idyllic Mediterranean lifestyle. Its sought-after south-facing orientation ensures optimal sunshine throughout the day and across all seasons. Offering a rare combination of privacy, prestige, and convenience, this exceptional villa is ideally located just 5–10 minutes from local amenities, Sophia Antipolis, and renowned international schools. Several golf courses are within 10 minutes, the beaches of the Côte d'Azur within 15 minutes, and Nice International Airport within 30 minutes. Energy rating : D (237) and B (7) Average energy costs will be between 3350€ and 4850€ per year. Number of lots in co-ownership: 25. Agency fees are payable by the vendor. Information on the risks to which this property is exposed is available on the Géorisques website REF 00035

Ref. : 00104

CARLTON INTERNATIONAL Saint-Jean-Cap-Ferrat

NICE249 000 €

Apartment for sale south nice - 2 rooms - 41 m²

PORT OF NICE - 2 Rooms

Very good location a stone's throw from the Reserve beach and the port. In a quiet area in a small co-ownership, beautiful south-facing crossing two-room apartment of 41 m², quiet, with a equipped American kitchen and large dressing room. Close to all shops and transport (tram and bus). Sold furnished. Air conditioning allowed. Co-ownership for residential use, no seasonal rental possibility. Virtual tour: VIZCAYA, l'agence immobilière du Port de Nice

Ref. : 6255

Agence Immobilière VIZCAYA

CAP-D'AIL1 850 000 €

Apartment for sale south nice - 4 rooms - 142 m²

CAP D'AIL – EXCEPTIONAL RENOVATED 3-BEDROOM APARTMENT WITH TERRACES, SEA VIEW, GARAGE AND SWIMMING POOL

Just a short walk from the renowned Mala Beach and only moments from Monaco, this magnificent 3-bedroom apartment is located within a prestigious residence featuring a swimming pool, concierge service and beautifully landscaped gardens. Offering **142.57 sqm of living space** (approximately **180 sqm of total surface area**), this bright dual-aspect apartment impresses with its generous volumes, abundant natural light and high-quality finishes. Fully renovated, it provides an elegant and comfortable lifestyle in a peaceful and highly sought-after setting. The living area comprises a spacious lounge and dining room opening onto a large south-facing terrace with a pleasant sea view. The separate contemporary kitchen is fully equipped and includes a welcoming dining area. The sleeping quarters feature three beautiful bedrooms, including a superb master suite with en-suite bathroom, WC and direct access to the main terrace with sea views. Two additional bedrooms open onto a long shared balcony overlooking the residence's landscaped gardens. A second shower room with WC and a guest toilet complete the property. A private garage and a cellar further enhance this rare opportunity on the market. An exceptional property, ideal as a primary residence or a luxurious holiday home, combining elegance, comfort and immediate proximity to Monaco. Agency fees payable by vendor - Nombre de lots dans la copropriété: 66 - Montant moyen de la quote-part de charges courantes 6,816 €/yearly - Montant estimé des dépenses annuelles d'énergie pour un usage standard, établi à partir des prix de l'énergie de l'année 2023 : 1940€ ~ 2680€ - Les informations sur les risques auxquels ce bien est exposé sont disponibles sur le site Géorisques : www.georisques.gouv.fr - Nancy MORETTI - Agent commercial - EI - RSAC Nice 819329061

Ref. : MIV02206

MENDES IMMOBILIER

ROQUEBRUNE-SUR-ARGENS1 595 000 €

House for sale south nice - 12 rooms - 525 m²

Villa for sale in Roquebrune-sur-Argens

Ref: 102025 355 – Superb stone property with guardian's house, set within a protected natural park, surrounded by centuries-old oak trees, with stunning views of the Rocher de Roquebrune-sur-Argens This magnificent stone residence, built using local materials, offers an exceptional living environment in the heart of the preserved nature of the Massif des Maures. Located just 18 km from the sea and approximately 45 minutes from Nice International Airport, it enjoys a privileged setting combining absolute tranquility with convenient access. Fully renovated in 2023, the property is in excellent condition and impresses with its authentic charm and high-end finishes. It offers approximately 480 m² of living space on around 8 hectares of land, 3 of which are fully fenced. The proportions are outstanding: a majestic living room with stone flooring spans over 100 m², the kitchen measures 44 m², and each of the 9 bedrooms features an en-suite bathroom or shower room with WC, ranging between 20 and 25 m². The villa is surrounded by terraces and magnificent century-old trees. Nearby, the natural-shaped swimming pool, supplied by the estate's private well, offers breathtaking views and complete privacy. Around 100 meters from the main house stands a charming 47 m² stone guest house, comprising a kitchen, bedroom, bathroom, and separate WC. The beautifully maintained grounds feature more than 100 majestic cork oaks, all illuminated at night. The uniquely designed swimming pool, inspired by the nearby coastline, invites relaxation and serenity. This rare property is ideal as a family home, holiday residence, or elegant guesthouse. Oil-fired central heating. Swimming pool, terrace, balcony. Parking for 10 cars. Cellar, fireplace, built-in storage. Laundry room. Garage. Carport. Air conditioning, entry code. South-facing, completely private. Private drilling-borehole (water self-sufficient). Fire risk zone. Information on the risks to which this property is exposed is available on the Géorisques website: www.georisques.gouv.fr

Ref. : 102025-355

FINE AND COUNTRY