OK
More than Less than
  ok

Key-words : single house paris

Houses and Apartments, your real estate specialist magazine offers a selection of ads that match with the keyword single house paris. You can refine your search by specifying the area or price range in the navigation bar link Search for a House/Apartment.

ST OUEN1 400 000 €

House for sale single house paris - 5 rooms - 163

Saint-Ouen-sur-Seine, architect-designed house with terraces in

A few minutes from Paris, this architect-designed house with 163 m² of usable floor area appeals through its rare balance of space, light, peace and neighborhood life. Arranged over two levels, it offers a beautiful living area with lounge, dining room and open-plan kitchen, extended by a large single-level south-west-facing terrace, ideal for meals, games and family time. The ground floor also includes a studio office with a picture window, as well as a guest WC. Upstairs, the layout is particularly comfortable with three bedrooms, including a master suite with walk-in closet and bathroom with shower and WC, a second bathroom, a separate WC and a second terrace overlooking the garden. A small front courtyard and a parking space complete the property. The house is in very good overall condition and offers real everyday comfort, with modern features and enhanced energy performance thanks to solar and photovoltaic systems. Agency fees payable by the seller. Property not subject to co-ownership status. EPC C (159 kWh/m2/year). GHG emissions B (6 kgCO2/m2/year). Estimated annual energy costs for standard use: between €2,150 and €2,960 per year. Information on the risks to which this property is exposed is available on the Géorisques website: www.georisques.gouv.fr L'adresse benefits from a convenient and increasingly sought-after setting in the Garibaldi–Ottino area. Square Marmottan, accessible at the entrance to the cul-de-sac, adds real day-to-day comfort with its children's play areas, while the Ottino market and the Grand Parc de Saint-Ouen enhance neighborhood life. For schooling, the Irène Joliot-Curie elementary school, the Joséphine Baker middle school, and the private bilingual Montessori Talentree school are quickly accessible. For families later planning for Paris, the Carnot and Chaptal high schools remain easy to reach by public transport; With immediate access from the house to Metro lines 13 and 14 and the RER C, indicative door-to-door travel times are about 15 min to Saint-Lazare, 19 min to Châtelet, 24 min to Gare de Lyon, 26 min to Montparnasse, and 23 to 31 min to La Défense depending on the route chosen.

Ref. : W-048WRH

ENGEL & VÖLKERS

MONTREUIL2 860 000 €

House for sale single house paris - 11 rooms - 347

Family House, Mixed Use authorised - Parc des Guilands - 7 bedrooms - Garden/terraces

Discover this magnificent 360m² (3,875 sq ft) contemporary custom-built house. Barnes Paris Est is listing this exceptional house dating from 2025 with a large, private garden with no overlook and south-facing terraces on the upper floors affording breathtaking views free from overlook. Located in the quiet and leafy, highly sought-after neighbourhood of Lower Montreuil - Parc des Guilands, a stone's throw from “Croix de Chavaux” metro station and 50m (55 yards) from Parc des Guilands. Designed for comfort and conviviality, this property has 7 spacious bedrooms including 4 master suites, perfect for accommodating family and friends while also guaranteeing privacy. The ground floor features two 3-car garages and 2 large laundry rooms. On the first floor, invisible from the street, is a vast 92m² (990 sq ft) open-plan living area leading onto a 150m² (1,615 sq ft) private garden offering complete peace and quiet. The 6.5m (21ft) folding door can be fully retracted, creating a 240m² (2,583 sq ft) indoor-outdoor space on a single level and making the garden a true living space in its own right. On the 2nd floor are two master bedrooms with shower rooms, two additional bedrooms, a bathroom and two separate toilets. Accessed via a lift, the 3rd floor comprises a 31m² (334 sq ft) master bedroom with shower room and terrace, another large bedroom with shower room, a third large bedroom, a bathroom and two separate toilets. On the 4th floor, accessed either via the private lift or the staircase, there is a huge 53m² (570 sq ft) living area opening entirely onto the 37m² (398 sq ft) south-facing terrace without steps, offering breathtaking views and no overlook. Views of the château, the whole of Bois de Vincennes, Paris and the skyline. Finally, the 5th floor has a small viewing platform and terrace – “a folly on the roof of the world”. This home combines modernity and functionality, with a high-end finish and well-designed architecture. Natural light floods every room thanks to the large windows, creating a warm and welcoming atmosphere. In a prime location, close to public transport services, schools and shops, this property is a top pick for families seeking peace and quiet, greenery, comfort and a large garden, complete with far-reaching views from the upper floors, guaranteeing exceptional quality of life. Contact: Florian Bou +33 (0)7 62 67 22 42 Fees payable by the seller - Estimated amount of annual energy costs for standard use: €1,840 ~ €2,520 Agency fees payable by vendor - Montant estimé des dépenses annuelles d'énergie pour un usage standard : 1840€ ~ 2520€

Ref. : 85288113

BARNES PARIS 10/19

PARIS 10EME410 000 €

Apartment for sale single house paris - 2 rooms - 37

Fully renovated 2-room apartment, bright, absolutely quiet, with

Engel & Völkers invites you to discover, within a secure and well-maintained condominium, this charming 37 m² apartment, fully renovated, offering a turnkey living environment combining comfort, functionality, and peace and quiet. Located on the 1st floor overlooking a large, particularly quiet inner courtyard, this property benefits from direct sunlight and a setting free from any noise disturbance. The apartment comprises a separate entrance, a pleasant living room of nearly 19 m² filled with light thanks to its three windows, including one through-window, a comfortable 12 m² bedroom, a separate fully fitted and equipped kitchen, and an optimized bathroom featuring an intelligent ventilation system. The bedroom has been designed to provide maximum comfort with a large 3-meter-long custom-made walk-in closet, fully fitted, with mirrored fronts and backlit lighting. An electrical connection is also provided for installing a wall-mounted TV opposite the bed. The living room features modern, functional equipment, including pre-wiring for an audio system as well as an optimized electrical installation: each outlet is paired with an outlet controlled by a switch for simplified everyday use. A master switch also makes it possible to turn off all the apartment's lighting in a single gesture when leaving. The separate kitchen offers quality built-in appliances: dishwasher, built-in fridge-freezer, ceramic cooktop, space provided for a built-in oven and a washing machine, as well as numerous cleverly designed storage spaces. Particular attention has been paid to the technical features. The connected infrared heating can be controlled remotely via smartphone. Reinforced sound insulation has been installed on party walls, ceilings, and floors to ensure remarkable acoustic comfort. A cellar completes this property. The condominium also has a secure bicycle storage room. Three levels of access control ensure optimal security for residents. A bright apartment, perfectly renovated and immediately move-in ready, ideal for a young couple, a first-time buyer, or as an elegant Parisian pied-à-terre. Energy rating: E/328 Greenhouse gas emission: C/13 Estimated annual housing energy costs : €1120 - €1540. Joint ownership of 70 lots. Average annual charges: €950. Pending proceeding: no Transaction fees incl. VAT paid by the seller. Information on the risks to which this property is exposed is available on the Géorisques website: www.georisques.gouv.fr. Ideally located just a few steps from the Canal Saint-Martin, the apartment offers a pleasant living environment in the heart of a lively Parisian neighborhood, appreciated for its waterside walks, local shops, and friendly atmosphere. Louis Blanc station, only a three-minute walk away, provides quick access to the capital's main districts via lines 7 and 7 bis. Gare de l'Est is about a ten-minute walk away and offers convenient access to several metro lines as well as national and international rail networks. It will also benefit from the future strengthening of direct links with Paris–Charles de Gaulle Airport, an additional asset for this rapidly evolving area. The neighborhood appeals for its balance between community life, accessibility, and everyday convenience, with many shops, services, and facilities within walking distance. A particularly sought-after location to fully enjoy Paris while benefiting from excellent transport connections.

Ref. : W-04ADA0

ENGEL & VÖLKERS

CARNAC735 000 €

House for sale single house paris - 6 rooms - 146

CARNAC, TOWN ON FOOT, THE GRAND BEACH BY BIKE: FAMILY HOUSE WITH SINGLE STORY LIVING, SOUTH-FACING GARDEN

In the morning, we go to buy bread on foot in the town of Carnac. On Wednesdays and Sundays, we extend the walk to the market. And when the day looks nice, the Grand Beach is only 1.4 km away: six minutes by bike on secure pathways, twenty minutes on foot, with a towel over the shoulder. This simple, elegant, and deeply Carnac-style life is offered by this 146 m² family house, presented exclusively by Maison BONAPARTE Art de Vivre. Located at the end of a dead-end street, in a completely quiet environment, with paths leading to Carnac-Plage, it enjoys a rare location in a sought-after residential area, between the town and the sea. Built in 1970 and fully redesigned in 2005, the house has preserved its Breton character, with granite framing, arched door, sober and authentic lines, while incorporating the comfort expected today: open living room with IPN, equipped kitchen, double glazing, pellet stove, electric shutters on the ground floor. The living room, flooded with light, opens via large glass doors onto a south-facing wooden terrace, also accessible from the kitchen, facing the garden. The house offers four bedrooms, including a master suite on the ground floor with private shower room and dedicated terrace: a true single-story living experience, complemented by two outdoor spaces to enjoy outside throughout the day. Upstairs, three bedrooms, including one with a shower room, as well as a bathroom and a dressing room, comfortably accommodate family and friends. A study allows for quiet telecommuting, between two trips to the beach. The garage of 17 m², meanwhile, houses bikes, boards, beach equipment, or everyday items. On a 520 m² plot, the land also has development potential: approximately 47 m² of footprint would remain buildable, allowing for the possibility of a closed garage, extension, or swimming pool, subject to urban planning permissions. The Auray TGV station can be reached in about twenty minutes, placing Paris at around three hours. Menhirs listed on UNESCO World Heritage, Pô Bay, Quiberon Bay, Gulf of Morbihan: here, Carnac is enjoyed year-round, far beyond the summer season. Price: €735,000 including fees Net seller price: €700,000 Agency fees: 5% charged to the buyer DPE: 248 kWh/m²/year, class D GES: 8 kg CO2/m²/year, class B Information on the risks associated with this property is available on the Georisques website: www.georisques.gouv.fr

Ref. : LC-3802

Maison BONAPARTE

MONTREUIL1 350 000 €

Apartment for sale single house paris - 5 rooms - 191

Duplex apartment with garden – Lower Montreuil – Parc des Guilands – 4 bedrooms – Garage

Barnes Paris Est is listing this exceptional 191m² or 2,055 sq ft (Carrez Law surface) duplex apartment with a spacious garden, offering the feel of a house in contemporary building dating from 2025 composed of two fully independent units. Located in the quiet and leafy, highly sought-after neighbourhood of Lower Montreuil - Parc des Guilands, a stone's throw from “Croix de Chavaux” metro station and 50m (55 yards) from Parc des Guilands. Designed for comfort and conviviality, this property comprises, on the ground floor, a garage (2 cars) and a large laundry room. On the first floor, invisible from the street, there is a vast 92m² (990 sq ft) living area opening step-free onto a 150m² (1,615 sq ft) private garden offering complete peace and quiet. The 6.50m (21ft) folding door can be fully retracted, creating a 240m² (2,583 sq ft) indoor-outdoor space on a single level and making the garden a true living space in its own right. Upstairs are two master bedrooms with shower rooms, two additional bedrooms, a bathroom and two separate toilets. The property combines modernity and functionality, with a high-end finish and thoughtful architecture. Natural light floods every room thanks to the large windows, creating a warm and welcoming atmosphere. In a prime location close to public transport services, schools and shops, this property is a top pick for families seeking peace and quiet, leafy surroundings, comfort and exceptional quality of life. Contact: Florian Bou +33 (0)7 62 67 22 42 Fees payable by the seller - Estimated amount of annual energy costs for standard use: €1,000 ~ €1,500 Agency fees payable by vendor - Montant estimé des dépenses annuelles d'énergie pour un usage standard : 1000€ ~ 1500€

Ref. : 85307066

BARNES PARIS 10/19

NICE1 049 000 €

House for sale single house paris - 3 rooms - 88

3-room Nice house with pool - Cimiez district

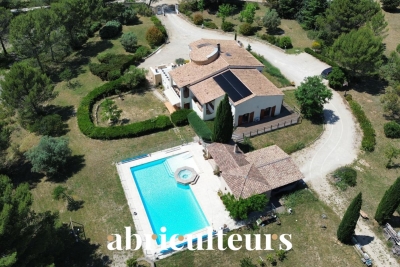
In the heart of the sought-after Cimiez district, Engel & Völkers offers this charming single-storey Niçoise house of 88 m² (Carrez Law), nestled in a tree-lined garden with no overlooking, providing a peaceful and private living environment. The entrance leads to a living room with its adjoining kitchen. A pantry completes this area and provides convenient storage. The sleeping area consists of two separate spaces, each including a bedroom with its own private shower room or bathroom. Guest WC complete the interior layout. A hallway leads outside, where you will enjoy a pleasant terrace with pergola, a barbecue area and a swimming pool, ideal for fine weather. A closed garage completes the features of this property. This address is close to shops and public transport. EPC: D-239; GHG: B-7 Estimated annual energy costs for the home: €1,640 - €2,280 Ongoing proceedings: no Transaction fees incl. VAT payable by the seller Information on the risks to which this property is exposed is available on the Géorisques website: www.georisques.gouv.fr The luxury real estate market on the French Riviera is one of the most attractive in the Mediterranean region. Holiday homes and second residences on the French Riviera offer not only an incomparable lifestyle and quality of life but also, given the international economic situation, a safe investment and a smart retirement plan, especially at premium addresses. Nice, the capital of the French Riviera and France's 5th largest city, shines brightly. It has the charm of Mediterranean cities, where the art of living owes as much to the beauty of the city and its colorful façades as to its exceptional climate with more than 300 days of sunshine a year. A city of arts and culture, it is, after Paris, the city with the most museums. Flavors and traditions, the charm and authenticity of Old Nice and its flower market, the splendor of the Bay of Angels, its beaches and its luxury hotels, the historical wealth of its many monuments, parks and bourgeois palaces—Nice, a city both elegant, dynamic and popular, lives to the rhythm of its two thousand cultural, festive and sporting events. Its international airport, spectacular for its unique approach along the coastline, serves more than 100 direct destinations.

Ref. : W-048E8I

ENGEL & VÖLKERS

RUEIL MALMAISON1 990 000 €

House for sale single house paris - 10 rooms - 526

Architect's house – 316 m² of living space – Independent dependance – Indoor pool – Full basement – Landscaped garden of 800 m² – Sought-after environment

Rare in this area, this architect's house, with architecture designed for light and space, develops about 316 m² of living space and offers a complete family living environment, combining volumes, comfort, and discretion, in the heart of the highly sought-after Mont-Valérien district in Rueil-Malmaison. From the entrance, the house imposes a unique signature: the eye is immediately drawn to the indoor pool, positioned at the heart of the house as a full architectural element. Equipped with a counter-current swimming system, it also allows for daily sports use. The house is organized around a main living space of nearly 51 m², including a living room, dining room, and bar area, open to the gardens through generous bay windows. The plant views provide each room with a soothing view, like natural paintings. Light, omnipresent, has been meticulously designed with architecture that subtly plays with exposures and shadows, creating a warm and balanced atmosphere throughout the day and seasons. A simple, graphic staircase, punctuated with discreetly lit niches, accompanies the vertical circulation of the house, leading to the floors under a zenithal light that further reinforces this feeling of openness. The ground floor also offers a bedroom with a shower room, allowing for single-level living, as well as a garage of nearly 45 m². Upstairs, the sleeping area consists of three bedrooms, a dressing room, a laundry room, and two bathrooms and a shower room, offering a functional and comfortable distribution for a family. Designed with sustainable comfort in mind, the property already includes a reservation for the future installation of an elevator. Hidden from view, the fully landscaped garden of about 800 m² extends like a true extension of the living spaces, offering various places suitable for relaxation and leisure. Its large wooden terrace invites hosting and fully enjoying the good days. A separate 66 m² dependance, including a living room, dining room, kitchen, bedroom, and bathroom with WC, completes the property. It offers ideal autonomy for hosting, professional activity, or rental use. The full basement of nearly 170 m² is a major advantage, with about 30 m² of habitable space already arranged and benefiting from natural light, allowing for an independent space, office, gym, or home cinema. Located close to reference establishments such as Passy-Buzenval and Sainte-Marie Institute, the property benefits from smooth access to Paris and La Défense. A nearby bus stop (line 263) allows quick access to transportation. The T2 tramway is accessible in about 10 minutes, and the RER A in 10 to 15 minutes. In the medium term, the future Rueil – Suresnes Mont-Valérien station (Line 15 of the Grand Paris Express) will significantly enhance sector connections. A characterful, bright, and unique house, offering a true favorite for families looking for a living environment that is both warm and functional.

Ref. : BM 3078

Maison BONAPARTE

RUEIL MALMAISON2 095 000 €

House for sale single house paris - 7 rooms - 324

EXCEPTIONAL HOUSE - 270m² (2,906 sq ft), 6 BEDROOMS, 1,350m² (14,531 sq ft) GARDEN Charming thatched cottage in the peaceful, leafy setting of Saint Cucufa.

Exceptional house - 270m² (2,906 sq ft), 6 bedrooms, 1,350m² (14,531 sq ft) garden charming thatched cottage in the peaceful, leafy setting of saint cucufa. A peaceful haven blending authentic character and a leafy setting close to good schools. We are inviting you to view this exceptional home spanning 250m² (2,691 sq ft) of living space and 325m² (3,498 sq ft) of floor surface, where every single space has been designed to be comfortable and welcoming. Its lush 1,350m² (14,531 sq ft) garden, complete with an 8 X 4 M (26 X 13 ft) swimming pool, is perfect for relaxing and spending quality time with family and friends. As soon as you step into this house, you'll love its volume and natural light. The ground floor features a 37m² (398 sq ft) living room with a fireplace and an unobstructed view of the garden. The large 42m² (452 sq ft) equipped eat-in kitchen is perfect for family meals. Office, laundry room and toilet. Duplex space with shower room and toilet, ideal for a teenager or guests. Upstairs: three bedrooms with a shower room. A large multi-purpose room that could be used as a dormitory, games room, home cinema or office. A master suite with a large wardrobe, shower room and toilet. Enchanting outdoor spaces 3/4 private parking spaces and a 36m² (388 sq ft) garage for two cars. A landscaped garden, perfect for relaxing away from prying eyes. Rueil-malmaison lies just a few minutes from paris and epitomises the perfect balance between sophistication, nature and the french art of living. A former imperial residence of napoléon bonaparte and joséphine de beauharnais, this is a town with prestigious heritage including the magnificent château de malmaison set in remarkable gardens. Between the peaceful banks of the river seine, vast green spaces such as the bois de saint-cucufa, and its broad avenues lined with elegant residences, rueil-malmaison is a rare haven of tranquillity. Its exclusive living environment has preserved, and yet it lies within easy reach of business districts such as la défense and the heart of the capital via rer line a. With its high-quality shops, reputed schools, refined gastronomy and chic, village-like atmosphere, it offers everything a discerning clientèle in search of comfort and refinement could want. Fees at 3% payable by the buyers, i. E. A net seller price of €2,033,980.58. Your barnes contact: patricia porquet: +33 (0)6 61 85 65 93 €2,033,980.58 agency fees not included - agency fees: 3% incl. Tax fees payable by the buyer - estimated amount of annual energy costs for standard use based on 2021 energy costs: €6,240 ~ €8,490 2,033,980.58 € agency fees not included - agency commission: 3%vat included agency fees payable by buyer - montant estimé des dépenses annuelles d'énergie pour un usage standard, établi à partir des prix de l'énergie de l'année 2021 : 6240€ ~ 8490€

Ref. : 85762127

BARNES HAUTS DE SEINE NORD

FEUCHEROLLES2 290 000 €

House for sale single house paris - 11 rooms - 380

Feucherolles - Mansion - approx. 300m² (3,229 sq ft) - 6 bedrooms

Barnes Versailles is listing a 300m² (3,229 sq ft) high-end property set on a 6,800m² (73,195 sq ft) plot, complete with an 80m² (861 sq ft) outbuilding and a swimming pool, located in the town of Feucherolles. Set apart from other homes, the property enjoys a quiet and open setting. The complete renovation carried out in 2025 offers contemporary comfort, a fluid layout and plenty of natural light in all the rooms. The ground floor is laid out around an entrance hall with a closet leading to a large 110m² (1,184 sq ft) reception area, comprising a living room with fireplace opening onto a south-facing terrace, a fully equipped kitchen, a dining area and a second living room. This level also includes a pantry, a gym and three suites: a first suite with a bedroom, wardrobe, bathroom and toilet; a second suite with a bedroom, wardrobe and shower room; and a duplex suite with a bedroom, wardrobe and bathroom. Upstairs, an additional suite, comprising a bedroom, a mezzanine area, a wardrobe and a shower room with toilet, benefits from direct access to a terrace. The property also has an 80m² (861 sq ft) single level outbuilding (guest house) comprising an entrance hall, a living area with an open fitted kitchen, two bedrooms with wardrobes, two shower rooms, a separate toilet and a laundry area. The 6,800m² (73,195 sq ft) plot is extensively landscaped and planted with trees, and features a heated swimming pool and a pétanque court, affording beautiful views over the surrounding countryside. Fully renovated in 2025 with high-quality materials, the house is in immaculate condition and does not require any work. The property is located just a few minutes from the centre of the village of Feucherolles, its shops and schools, and offers quick access to Versailles, Saint-Germain-en-Laye and the main roads to Paris. Your BARNES contact: Nicolas Moirignot: +33 (0)6 63 26 32 32 or by email at “Information on the risks to which this property is exposed is available on the Géorisques website: www.georisques.gouv.fr” €2,400,000 Agency fees not included - Agency fees: 4.17% incl. tax Fees payable by the buyer - Estimated amount of annual energy costs for standard use based on 2021 energy costs: €3,180 ~ €4,360 2,200,000 € Agency fees not included - Agency commission: 4.09%VAT included Agency fees payable by buyer - Montant estimé des dépenses annuelles d'énergie pour un usage standard, établi à partir des prix de l'énergie de l'année 2023 : 1931€ ~ 2613€

Ref. : 86743725

BARNES YVELINES

NICE1 155 000 €

House for sale single house paris - 6 rooms - 165

Beautiful single-story villa 165 m² with open view

Located in the residential heights of Nice, in the sought-after district of Saint Pancrace, this single-story villa of 165 m² offers a peaceful and privileged living environment, with an unobstructed view of the hills and the sea. Situated on a wooded plot of approximately 1,900 m², the property attracts with its beautiful spaces and well-maintained exteriors, including a large summer terrace, a sunny pool, and numerous parking spaces. In absolute calm, the villa consists of: a spacious and bright living room with direct access to the terrace and pool, an independent kitchen, 4 comfortable bedrooms, 2 bathrooms, 1 shower room, 3 toilets. Facing Southwest, this house offers optimal brightness all day long. Immediate proximity to shops, schools, and buses Easy access to Nice city center and the highway This villa is ideal for a family or those seeking a serene living environment just minutes from the city center of Nice. Energy Performance Certificate: C-113; Greenhouse Gas Emissions: C-14 Estimated annual housing energy costs: €1450 - €2030 Transaction fees including tax payable by the seller Information on the risks to which this property is exposed is available on the Géorisques website: www.georisques.gouv.fr The luxury real estate market on the French Riviera is one of the most attractive in the Mediterranean region. Vacation homes and second residences on the French Riviera offer not only an incomparable style and quality of life but also represent, given the international economic situation, a safe investment and a smart retirement project, especially in premium locations. Nice, the capital of the French Riviera and the 5th largest city in France, shines brightly. It has the charm of Mediterranean cities where the gentle way of life is as much due to the beauty of the city and its colorful facades as to its exceptional climate with more than 300 days of sunshine per year. A city of arts and culture, it is, after Paris, the city with the most museums. Flavors and traditions, the charm and authenticity of Old Nice and its flower market, the splendor of the Baie des Anges, its beaches and luxurious hotels, the historical richness of its numerous monuments, parks, and bourgeois palaces, Nice, a city both elegant, active and popular, lives to the rhythm of its two thousand cultural, festive, and sporting events. Its international airport, spectacular due to its unique approach along the coast, serves more than 100 direct destinations.

Ref. : W-02ZUDA

ENGEL & VÖLKERS

PARIS 13EME832 000 €

House for sale single house paris - 5 rooms - 108

Paris 13e - Family townhouse near BNF

There are places in Paris that you'd never suspect. Discreet houses, set back from the urban rhythm, that offer a different way of living in the city. This single-family home is in the spirit of an artist's studio, organized around four outdoor spaces that give rhythm to volumes and uses. The light is omnipresent, the calm remarkable, and you get that rare feeling of a country house in the heart of Paris. As you enter, a flower-filled courtyard creates a first, almost intimate transition, before discovering a semi-separate, fully-equipped kitchen, followed by a double living/dining room extended by a winter garden. The whole opens naturally onto a sunny terrace planted with trees, a true extension of the living space. Upstairs, two bedrooms each benefit from their own terrace, offering open-plan sleeping areas and a bathroom with toilet. The top floor features an independent master bedroom, designed as a refuge from the rest of the house. The house offers 83 m² of interior space, complemented by 29 m² of outdoor space, a rarity in Paris. The roof has recently been insulated, ensuring daily comfort and peace of mind. Loi Alur : Mandat n°21758. - Fees payable by the vendor - Number of lots in the condominium: 6 - Average amount of current service charges 790€/year - No legal proceedings in progress (articles 29-1A/29-1 loi 65-557, L. 615-6 du CCH) Information on the risks to which this property is exposed is available on the Géorisques website: www.georisques.gouv.fr - Details of our rates on

Ref. : 85764430

VANEAU LUXEMBOURG