OK
More than Less than
€  ok

Key-words : shared pool

Houses and Apartments, your real estate specialist magazine offers a selection of ads that match with the keyword shared pool. You can refine your search by specifying the area or price range in the navigation bar link Search for a House/Apartment.

AIX-EN-PROVENCE1 580 000 €

House for sale shared pool - 18 rooms - 500 m²

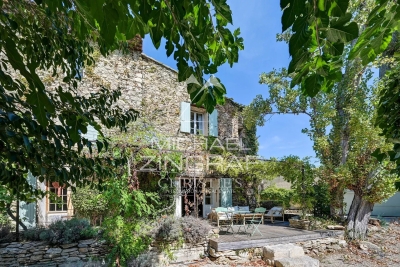
Exceptional Property: 18th-century silkworm farm renovated – Near Aix-en-Provence

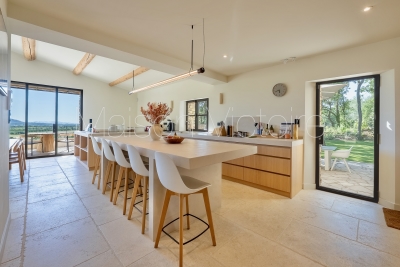
Discover a refined retreat in the heart of Provence, where history meets absolute comfort and perfect accessibility. Built in 1753, this former silkworm farm (magnanerie) has undergone a complete renovation by an interior designer. Offering approximately 450 to 500 square meters of generous and light-filled living spaces, this unique residence perfectly blends the authentic charm of stone with decidedly modern comforts. This charming property boasts a rare location: just 20 minutes from Aix-en-Provence and 15 minutes from Marseille-Provence Airport, it is also a 400-meter walk from the village center and its unmissable Saturday market. A peaceful and idyllic setting, without compromising on accessibility. Designed for unforgettable stays with family or friends, the house embodies Provençal elegance through meticulous details and subtle décor. With its 9 spacious bedrooms, it lends itself to all family configurations or bed and breakfast projects. Amenities: Integrated air conditioning throughout the house for optimal comfort, underfloor heating, flowing spaces, and abundant natural light that invites relaxation. The outdoor spaces have been designed as an extension of the house, dedicated to sharing, games, and leisure. For relaxation, a superb heated swimming pool (ideal for extending the season in April-May and September-October) bordered by a cozy lounge area, and a pétanque court for lively late afternoons. For culinary delights: An exceptional summer kitchen, fully equipped with a griddle and an authentic pizza oven, promises memorable al fresco meals. Practical features: Secure private parking and an electric vehicle charging station. The solar panels make the installation self-sufficient during sunny days ? Whether for an exceptional pied-à-terre or a prime seasonal rental investment, this property is an invitation to celebrate the Provençal joie de vivre. Full details, photos, and viewings available upon request.

Ref. : MZIAX0807

Michaël Zingraf Christies International Real Estate AIX-EN-PROVENCE

NICE1 395 000 €

House for sale shared pool - 6 rooms - 207 m²

Nice, Saint Pancrace, superb 6-room villa, sea view

NICE - SAINT PANCRACE: Nestled in a greenery setting, on the heights of Saint-Pancrace, this superb villa of over 210 sqm of living space offers an exceptional living environment, combining absolute tranquility, nature, and a pleasant sea view. Located in a residential environment, it benefits from landscaped land with a swimming pool, large terraces, relaxation areas, and a vegetable garden, just 15 minutes from Nice city center. The garden level features a beautiful entrance leading to a large living room, a dining area, and a contemporary kitchen. These rooms lead to outdoor spaces and the south-facing pool, offering a lovely sea view in the background. A master suite with access to a south-facing terrace, a laundry room, and a pantry complete this level. On the upper floor, you will find the sleeping area comprising: A master bedroom with two walk-in closets and a bathroom/toilet opening onto a south-facing terrace with panoramic sea and greenery views, Another bedroom en suite with a shower room, and two other rooms with unobstructed views sharing a bathroom and a separate toilet. In the basement, garage, cellar, and annexes. Not to mention several parking spaces. Family home, pleasant and sunny, with ideal comfort. Including fees paid by the seller.

Ref. : LF-11469

NICE PROPERTIES Promenade

BEAUSOLEIL6 500 000 €

House for sale shared pool - 6 rooms - 256 m²

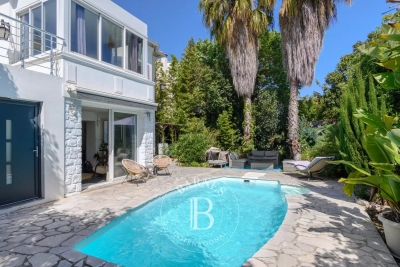
Luxury between the Sea and Monaco

Nestled in an exceptionally peaceful setting, this stunning contemporary villa enjoys breathtaking panoramic views over the Mediterranean. Fully renovated to the highest standards, this remarkable property combines generous living spaces, noble materials and exquisite finishes throughout. The main level features an impressive 100 sqm (approx.) open-plan living area, seamlessly combining an elegant lounge with a state-of-the-art kitchen. Backlit natural stone worktops, an integrated wine cellar, premium appliances, bespoke cabinetry and expansive floor-to-ceiling windows create an exceptional entertaining space. A guest bedroom with its own shower room completes this floor. Upstairs, two magnificent suites each benefit from their own private bathroom. The lower level offers a third suite, together with two additional bedrooms sharing a beautifully appointed bathroom, providing ideal accommodation for family and guests. Outside, spacious terraces extend the living areas towards beautifully landscaped gardens featuring a refreshing swimming pool, perfect for enjoying the Mediterranean climate while admiring the spectacular views. A rare property combining elegance, comfort, cutting-edge amenities and luxurious finishes, just minutes from Monaco. Highlights * Panoramic Mediterranean views * Approx. 100 sqm reception area * 6 bedrooms including 3 suites * Luxury kitchen with integrated wine cellar * Landscaped garden * Swimming pool * High-end finishes * Absolute tranquillity * Immediate proximity to Monaco Agency fees payable by the seller. Information regarding potential natural and technological risks affecting this property is available at: www.georisques.gouv.fr

Ref. : 87156141

E&M PROPERTIES

MOUGINS1 950 000 €

House for sale shared pool - 7 rooms - 230 m²

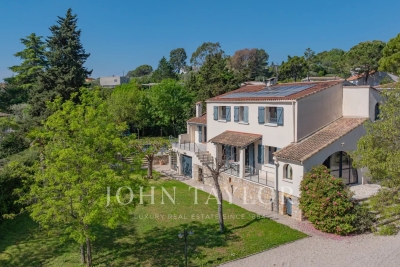
Charming villa with Pool in Mougins

Nestled in a gated and sought-after domain, this villa enjoys a serene setting while being ideally located near a renowned golf course, Mougins School, and Sophia Antipolis. The property features a spacious and light-filled living area with an open-plan kitchen, along with a master suite that includes a dressing room and an en-suite bathroom with both a shower and a bathtub. Upstairs, four air-conditioned bedrooms share a bathroom and a shower room, ensuring comfort and privacy for the entire family. An independent, fully air-conditioned and equipped studio enhances the property's appeal. It includes a sleeping alcove, a kitchen, and a shower room, offering an ideal space for guests or a home office. The villa sits on a beautifully landscaped, flat plot of 1,800 m², complete with a swimming pool, a summer kitchen, and a secure parking area for multiple vehicles. Enjoying a prime location, this property perfectly combines tranquility and convenience: just 15 minutes from Cannes and its beaches, and 20 minutes from Nice Airport.

Ref. : V1487MGS

JOHN TAYLOR MOUGINS

OPIO1 080 000 €

House for sale shared pool - 6 rooms - 184 m²

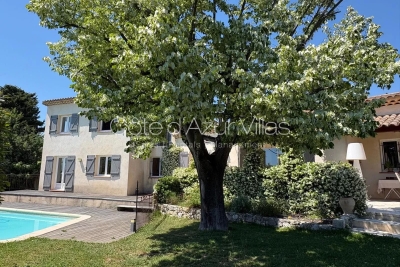
Charming property with pool.

Located on the edge of the charming village of Opio, in a friendly countryside setting, this delightful property, renovated in 2020, enjoys a privileged location within walking distance of local amenities and the area's renowned golf courses. On two levels, the villa offers a harmonious and highly functional layout. Filled with natural light, the living areas have been thoughtfully redesigned in a contemporary style, featuring soft, warm tones that create an atmosphere that is both elegant and welcoming. The house offers two bedrooms on the ground floor sharing one bathroom, while the upper level accommodates two additional bedrooms together with a spacious office opening onto a pleasant open terrace, providing a private and peaceful retreat. Outside, the green landscaped grounds feature a swimming pool, intimate terraces ideal for relaxing or dining al fresco, as well as an attractive entrance with ample parking and a generous turning area, ensuring easy access and manoeuvrability. A turnkey property, perfectly suited as either a primary residence or a holiday home, offering an exceptional lifestyle in the heart of the Côte d'Azur's picturesque countryside.

Ref. : 86211113

Cote d'Azur Villas

ANTIBES1 890 000 €

House for sale shared pool - 6 rooms - 286 m²

Antibes Brusquets - Villa with magnificent garden

Situated in an enclosed cul-de-sac in an estate of 2 villas, in perfect peace and quiet and south-facing and bathed in sunshine, this magnificent villa of around 225 m² is set in a lovely landscaped garden of around 1,900 m² with a beautiful swimming pool in natural colours. You will enjoy a lovely living room with lounge, dining room and open-plan fitted kitchen, all opening onto the outside and the terrace via sliding glass doors, a large bedroom with study and shower room, with the option of a separate entrance. Upstairs: a master bedroom with full bathroom and large dressing room, 2 bedrooms sharing a shower room. The annexes include a very large double garage with storage and plenty of parking, as well as a basement area for a cellar and other storage space. The garden has its own watering system via a sump.

Ref. : 1-4385VM

MARLY PRIVILEGE CANNES CROISETTE

LE CANNET1 490 000 €

Apartment for sale shared pool - 4 rooms - 146 m²

APARTMENT SEA VIEW LE CANNET VICTORIA – 4 ROOMS 107 M² – TERRACE – POOL – GARAGE – CELLAR

Sector: Avenue Victoria – Le Cannet On the most beautiful address in Le Cannet, Avenue Victoria, discover this magnificent 4-room fully renovated apartment offering spectacular sea views. Three en-suite bedrooms, a residence with a swimming pool, a locked garage, and a cellar complete this rare property. Highlights * Spectacular sea view * Avenue Victoria, the most sought-after address in Le Cannet * Guaranteed high-end renovation * 3 en-suite bedrooms * Pool, large enclosed garage, and cellar All features have been fully renovated with quality materials, offering a high-end finish. The living room, bathed in light, opens onto an angular terrace with spectacular sea views. The fully equipped kitchen is connected to the living room by a large glazed opening to fully enjoy the panorama. The renovation is entirely new and comes with current guarantees. The sleeping area consists of three en-suite bedrooms. Two of them share an elegant communicating bathroom, while the master suite has its own shower room. Each space has been designed to combine comfort, functionality, and privacy. The Palatine residence impresses with its standards, its swimming pool, and its fully renovated entry hall, currently being finished. You will also appreciate its wide access to the garage and its large enclosed box, allowing parking for one car and several two-wheelers, with a particularly practical adjoining cellar. If you like the furniture, it can also be negotiated. Must visit. Keys available at the agency. Virtual tour upon request.

Ref. : 1305

Cannisimmo Théoule Mandelieu

CASSIS1 490 000 €

House for sale shared pool - 7 rooms - 218 m²

For sale - Cassis - Villa with sea views - Close to the Village Centre - Swimming pool

BARNES is delighted to present this beautifully renovated villa, where every detail has been carefully considered, ideally located in one of Cassis' most sought-after residential settings. Just moments from the village centre, the harbour, and all local amenities, this exceptional property enjoys a prime location combining easy access with complete tranquility, offering a rare and highly desirable lifestyle. Thoughfully redesigned in a contemporary style, the villa impresses with its high-quality finishes, harmonious proportions, and abundant natural light. Carefully selected materials, refined craftsmanship, and a fluid layout create an elegant yet welcomin atmosphere, perfectly suited as either a primary residence or a luxurois holiday home. From the moment you enter, the ground floor reveals a spacious, light-filled living area oriented towards the sea. Designed for both everyday living and entertaining, this inviting reception space enjoys beautiful sea views. The fully fitted kitchen blends seamlessly into the living area, combining modern design with everyday practicality, while a separate laundry room adds further convenience. Upstairs, the sleeping quarters have been designed to maximise comfort and privacy. The superb principal suite enjoys stunning panoramic sea views, creating a peaceful and exclusive retreat. Two additional bedrooms share a family bathroom, while a fourth bedroom benefits from its own en-uite shower room, offering an ideal layout for family life and welcoming guests. On the garden level, a fully fitted independant apartment, with its own private entrance while remaining connected to the main house, provides exceptional flexibility. It is ideal for accomodating family and friends or generating rental income, adding further value to the property. Outside, the landscaped grounds have been designed to embrace the Mediterranean lifestyle. A beautiful swimming pool blends perfectly into the surroundings, complemented by an elegant pool house, creating an inviting space for relaxing and entertaining in a peaceful, sun-filled setting. Combining a prime location, a meticulous renovation, beautiful sea views, and absolute tranquility, this villa reprensents a rare opportunity on the Cassis property market. A remarkable property not to be missed. Contact : Maureen BERNARD Tél : +33 (0)6 27 33 31 27 Mail : Agent commercial EI (RSAC 912409299) Les informations relatives aux risques auxquels ce bien est exposé sont disponibles sur le site Géorisques : www.georisques.gouv.fr Agency fees payable by vendor - Montant estimé des dépenses annuelles d'énergie pour un usage standard, établi à partir des prix de l'énergie de l'année 2023 : 1960€ ~ 2700€ - Les informations sur les risques auxquels ce bien est exposé sont disponibles sur le site Géorisques : www.georisques.gouv.fr - Maureen BERNARD - Agent commercial - EI - RSAC 912 409 299

Ref. : 86353342

BARNES MARSEILLE CASSIS LITTORAL

VENCE559 000 €

Apartment for sale shared pool - 5 rooms - 114 m²

Upper floor of a villa with private garden and swimming pool

In a particularly sought-after residential area, in absolute peace and quiet, discover this upper villa of approximately 115 m2 offering a rare living environment, between apartment and house. You will enjoy exclusive use of a magnificent garden of approximately 300 m2, complete with a swimming pool, several relaxation areas, and numerous fruit trees, all within a lush, peaceful setting. A pleasant shaded area, furnished with a dining space and a barbecue, invites you to share warm moments with family and friends throughout the year. The house, which is accessed via an external staircase, consists of an entrance, a large bright living room with a fireplace opening onto a pleasant terrace of approximately 5 m2 facing southwest, a separate kitchen, three bedrooms, two bathrooms, one of which has a toilet, as well as a separate toilet. The property features double glazing, air conditioning, and two private parking spaces. It is in good general condition and will require some minor updating to allow the future owners to personalize it to their taste. Part of a villa divided into just two units, this property will appeal to buyers seeking a privileged lifestyle, combining spacious rooms, generous outdoor areas, and the charm of a house. The absolute tranquility, the quality of the outdoor spaces, and the rarity of this type of property in the Ara area make it an opportunity not to be missed. Estimated annual energy costs for the dwelling (2021): between EUR1,960 and EUR2,730. Information on the risks to which this property is exposed is available on the Géorisques website: www.georisques.gouv.fr

Ref. : 2098

VENCE IMMO

STE-MAXIME1 490 000 €

House for sale shared pool - 6 rooms - 158 m²

Sea views, pool and absolute peace – Renovated villa at the Golf

A residential street in the Golf estate, with villas spaced among the oaks and cicadas as the only sound of summer. Here, on a landscaped 1,175 m² plot, a 158 m² villa has been completely redesigned and recently renovated. All on one level with the entrance, the dual-aspect living room opens east and southeast: on one side, the terrace-balcony and the sea on the horizon; on the other, a covered, arcaded terrace designed for long lunches. The independent L-shaped kitchen connects to the dining area. Five bedrooms, four shower rooms. The principal suite occupies the upper floor, with arched windows opening onto the sea horizon. Three garden-level bedrooms extend directly onto the garden and pool. One bedroom shares the upper floor with the living areas. The interior design is contemporary and understated: large-format light tiling, immaculate spaces and walk-in showers. Outside, there is an approximately 50 m² swimming pool, a large wooden pool deck, olive trees and oleanders. The beaches and town centre are five minutes away. Energy performance rating: 106 (B) Greenhouse gas emissions: 4 (A) Estimated annual energy costs for the property: €1,490–€2,070 Transaction fees, including VAT, payable by the seller. Information on the risks to which this property is exposed is available on the Géorisques website: www.georisques.gouv.fr The luxury real estate market on the French Riviera is one of the most attractive in the Mediterranean region. Holiday homes and second homes on the French Riviera offer not only incomparable style and quality of life, but also, in view of the international economic situation, a safe investment and a smart retirement plan, particularly at premium addresses. Nestled between the Maures Massif and the Gulf of Saint-Tropez, Sainte-Maxime is renowned for its charm and pleasant climate. Facing Saint-Tropez and close to the towns of Ramatuelle, Grimaud and Port Grimaud, Cogolin and Fréjus, the municipality boasts numerous fine sandy beaches sheltered from the wind. These assets make it a prime tourist destination, highly popular with artists. The town hosts numerous events and shows. In addition to its casino, it is also home to several museums, including the Musée de la Tour Carrée and the Phonograph Museum, as well as the Museum of Mechanical Music and Inventions. Also worth seeing is the Church of Sainte-Maxime, one of the town's oldest buildings.

Ref. : W-04ATTT

ENGEL & VÖLKERS

MARSEILLE 8EME1 450 000 €

House for sale shared pool - 6 rooms - 145 m²

Marseille 8th district “Carré d'Or”, private residence just steps from the beach – Elegant character home of 145 sqm with exceptional lush outdoor space and swimming pool

EXCLUSIVE – Ideally located in the heart of one of the most sought-after private and secure residences in Marseille, just a few steps from the iconic Corniche Kennedy and local shops, this rare property enjoys a truly privileged setting, combining absolute tranquility with the vibrant lifestyle of a desirable neighborhood. Set on a magnificent landscaped plot of over 500 sqm, the house is surrounded by a lush, living garden that feels like a true oasis. Palm trees, fruit trees, and a variety of Mediterranean plants blend harmoniously to create a peaceful and refined atmosphere. This green haven is enhanced by a beautiful swimming pool, perfect for relaxing and enjoying special moments with family and friends. From the moment you step inside, the property captivates with its unique charm and elegant balance between period character and contemporary touches. Flooded with natural light thanks to large openings and numerous bay windows, the home offers generous volumes and a seamless flow between indoor and outdoor spaces, creating a warm and inviting living environment. The ground floor features a welcoming living area with a lounge open onto a modern, fully fitted and equipped kitchen. An independent dining room completes this reception space, ideal for entertaining in a convivial atmosphere. A first bedroom with its own shower room is also located on this level, offering the possibility of single-level living or comfortable guest accommodation. Upstairs, the night area consists of three well-proportioned bedrooms. One benefits from its own en-suite shower room, while the other two share a stylish bathroom. Two of the bedrooms open onto beautiful terraces, providing additional outdoor living spaces where you can fully enjoy the Mediterranean climate. An additional asset further enhances this property: an existing access allows for the potential creation of a rooftop terrace. This future space could offer stunning sea views and represents a rare opportunity for added value in such a prime location. This confidential and character-filled property perfectly combines a prestigious address, generous volumes, abundant light, and an exceptional lifestyle. A rare opportunity for those seeking a distinctive home in one of the most desirable areas of the city. Information regarding potential risks to which this property is exposed is available on the Géorisques website: www.georisques.gouv.fr Agency fees payable by the seller. ?? Please contact me to arrange a viewing: +33 (0)6 12 20 46 40 Elsa Cortey Commercial Agent EI (RSAC 935 066 191) Agency fees payable by vendor - Montant moyen de la quote-part de charges courantes 1,100 €/yearly - Montant estimé des dépenses annuelles d'énergie pour un usage standard, établi à partir des prix de l'énergie de l'année 2021 : 1970€ ~ 2680€ - Les informations sur les risques auxquels ce bien est exposé sont disponibles sur le site Géorisques : www.georisques.gouv.fr

Ref. : 86933778

BARNES MARSEILLE CASSIS LITTORAL

EZE3 750 000 €

House for sale shared pool - 7 rooms - 236 m²

Charming Provençal Villa with Exceptional Panoramic Views in Èze

Perched above the picturesque village of Èze, in a peaceful and verdant setting, this elegant Provençal-style villa offers what is undoubtedly one of the most breathtaking views on the French Riviera – a true postcard scene stretching from the medieval village to Cap Ferrat and as far as the Estérel hills. With 236 sqm of living space, the main house is spread over two levels. The ground floor features a spacious living and dining area with exposed beams and a charming bar corner, all opening onto a large terrace. The atmosphere is warm and authentic. A generous, fully equipped family kitchen, a laundry room, guest WC, and pantry complete this level. Upstairs, two bedrooms share a bathroom with bathtub, shower, and WC. They are complemented by a superb master bedroom with a walk-in closet and en-suite shower room with WC. This room enjoys absolutely spectacular views – a true highlight of the property. On the lower level, an independent guest apartment has also been tastefully renovated. It includes a fitted kitchen, a living area, and two bedrooms – one of which features vaulted ceilings and exposed stone walls, giving it incredible charm – along with a shower room and WC. The 1,394 sqm plot includes a beautiful swimming pool and parking for several vehicles. Fully air-conditioned and renovated throughout with high-quality materials and refined finishes, this property is a rare find – combining authenticity, comfort, and timeless charm.

Ref. : 85860989

AGENCE BRISTOL

OPIO1 450 000 €

House for sale shared pool - - 237 m²

OPIO – EXCLUSIVE LISTING – VILLAGE CENTER

Opio – exclusive listing: charming village house in the heart of opio ideally located in the heart of the picturesque village of opio, just a short walk from local shops and the golf course, this authentic character home dating back to the 1750s offers a rare and privileged lifestyle. Steeped in more than 300 years of history, the property captivates from the moment you arrive with its timeless charm. Exposed wooden beams, traditional terracotta floor tiles, wrought-iron details, and a wealth of original features create a warm and authentic atmosphere throughout. The light-filled living areas are designed for comfortable everyday living and entertaining, featuring a beautiful dining room with a fireplace—perfect for sharing memorable moments with family and friends. The house offers four bedrooms and three bathrooms, with an unusual and characterful layout that enhances its unique appeal and undeniable charm. Completely private, with no overlooking neighbours or disturbances, the property enjoys absolute peace and tranquillity. Outside, a beautifully landscaped, level garden opens onto far-reaching open views. Its ideal south-west orientation allows you to enjoy sunshine throughout the day and spectacular sunsets in the evening. A magnificent 12 X 5 metre swimming pool, enhanced by a waterfall and fountain,completes this exceptional outdoor living space, creating a serene setting dedicated to relaxation. A spacious forecourt provides parking for several vehicles. A rare opportunity in this sought-after area, combining historic charm, a prime village location, and an exceptional quality of life. Agency fees payable by the seller. Information regarding the natural and technological risks to which this property is exposed is available on the géorisques website: www. Georisques. Gouv. Fr. Property presented by agnes dupont (ei).

Ref. : 86833917

DELATTRE IMMOBILIER SARL REUSSITE 06

GORDES3 200 000 €

House for sale shared pool - - 275 m²

Stone house with incredible views and pool in the Luberon.

Set between the sought-after villages of Gordes and Ménerbes, in a peaceful and wooded setting, this remarkable stone property enjoys exceptional panoramic views across the Luberon and as far as the Alpilles. Completely renovated by an architect using premium materials, it combines the timeless charm of Provence with contemporary comfort and design. Offering close to 320m2 of usable living space, the house features great volumes, light-filled living areas and five bedrooms, including a superb principal suite with a private spa. The shops of Coustellet and the heart of Gordes are just a few minutes away. The ground floor comprises: entrance hall with built-in storage and guest WC; spacious, light-filled sitting room with fireplace opening directly onto a terrace with outstanding panoramic views; fully equipped kitchen complemented by a pantry and utility room. The garden level comprises: magnificent principal suite with dressing room, bathtub, walk-in shower and private sauna; two additional bedrooms sharing a shower room; separate WC. All bedrooms enjoy direct access to a terrace overlooking the surrounding countryside. The first floor offers: two further bedrooms, each with its own en suite shower room; room currently used as a games room; additional space ready to be finished according to the new owner's needs. The property is set within 1.68 acres of beautifully landscaped grounds arranged over traditional stone terraces and planted with mature pine and oak trees. An electric gate opens onto a parking area, while several terraces provide a variety of outdoor living spaces from which to enjoy the spectacular views across the Luberon and towards the Alpilles. The heated 12m x 5m swimming pool is complemented by an elegant pool house, complete with a summer kitchen, dining area, barbecue, “brasero” fire pit, and separate WC. An outdoor jacuzzi and a pétanque court complete this exceptional setting, perfectly designed for entertaining and embracing the Provençal lifestyle. The property features a Sonos sound system that extends from the house all the way to the pool house. Ameneties include: ducted air-conditioning throughout; fireplace; heated 12m x 5m swimming pool with electric cover; pool house; summer kitchen; outdoor jacuzzi; home cinema; fibre-optic internet; automatic watering system; video intercom; alarm system; electric vehicle charging point; “pétanque” court. A comprehensive home automation system controls: heating and air conditioning; lighting; security cameras; Sonos audio system throughout the house and pool house; electric gates. This turnkey property stands out for the exceptional quality of its renovation, its high-end amenities, and its breathtaking views over the Luberon valley. Nestled in an unspoilt setting while remaining just minutes from the shops of Coustellet and the renowned village of Gordes, it offers an outstanding primary or secondary residence, combining tranquillity, comfort and the very best of Provençal living. __________Information on the risks to which this property is exposed is available on the Géorisques website: payable by the seller

Ref. : V03243.02009L

Maison Victoire

LA CELLE ST CLOUD1 200 000 €

House for sale shared pool - 6 rooms - 153 m²

BARNES - Exclusive listing - 153m² (1,647 sq ft) apartment in La Celle-Saint-Cloud - 90m² (969 sq ft) of terraces - Built in 2019

Barnes has the exclusive listing of this superb penthouse apartment, bathed in natural light, in immaculate condition and thoughtfully laid out (two apartments combined) situated on the third floor of 2019 building with a lift. This rare property comprises: an entrance hall, a large 48m² (517 sq ft) living room with open kitchen leading onto two tree-lined terraces measuring 57m² (614 sq ft) and 35m² (377 sq ft) each, four bedrooms including a 46m² (495 sq ft) master suite with wardrobe, an office area (potential for a fifth bedroom), a bathroom and a shower room with toilet and access to the terrace, a pantry, a bathroom with shower and bath, a laundry area, and a guest toilet. Four indoor parking spaces (can be enclosed) and a cellar complete this property A sky view terrace facing south-west (with motorised awning) A south-facing terrace (partially covered) Automatic sprinkler system throughout the grounds Motorised and manual roller shutters Alarm Apartment partially on the top floor of the residence. Renovation work in 2022 and 2025. Plenty of cupboard space. Quick access to the A13 and A86 motorways, easy access to Paris and Saint-Germain-en-Laye (78100) and Rueil-Malmaison (92500). 15 minutes from Celle-Saint-Cloud train station, 5 minutes from the EIB school in Celle-Saint-Cloud - Bougival, 11 minutes from Blanche de Castille in Le Chesnay (78150) and 15 minutes from the Lycée International de Saint-Germain-en-Laye. Shops, media library, swimming pool, town hall, theatre, forest, etc. – all within walking distance. Annual charges €5,510. Communal heating gas boiler heating and hot water. 2 residential lots and 4 ancillary lots. Property subject to shared ownership status - 150 lots, 60 of which are for residential use. Excellent EPC: C/C - All windows have recently been fitted with double glazing – Communal gas boiler. 4.90% fees incl. tax payable by the buyers, i.e. €57,000 incl. VAT and €1,143,000 net seller price. Your BARNES contact: Alexandre CHARLET +33 (0)6 68 08 88 99 Information on the risks to which this property is exposed is available on the Géorisques website: www.georisques.gouv.fr €1,143,000 Agency fees not included - Agency fees: 4.99% incl. tax Fees payable by the buyer - Average amount of the share of charges €5,512/year - Estimated amount of annual energy costs for standard use based on 2021 energy costs: €1,120 ~ €1,530 1,143,000 € Agency fees not included - Agency commission: 4.99%VAT included Agency fees payable by buyer - Nombre de lots dans la copropriété: 61 - Montant moyen de la quote-part de charges courantes 5,512 €/yearly - Montant estimé des dépenses annuelles d'énergie pour un usage standard, établi à partir des prix de l'énergie de l'année 2021 : 1120€ ~ 1530€

Ref. : 87115653

BARNES YVELINES