OK
More than Less than
€  ok

Key-words : sea view landes

Houses and Apartments, your real estate specialist magazine offers a selection of ads that match with the keyword sea view landes. You can refine your search by specifying the area or price range in the navigation bar link Search for a House/Apartment.

CAP D'ANTIBES4 950 000 €

House for sale sea view landes - 7 rooms - 1729 m²

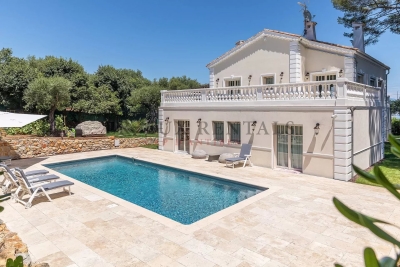
CAP D'ANTIBES near Garoupe beaches,recent house

On a land of 1729 m2 , the property has : Ground floor : a nice entrance , lift , one room (office) , 4 beedrooms with 4 bathrooms on suite First level with sea view : equiped kitchen ,living room and dining room , one bedroom bathroom on suite Heated pool Car parking

Ref. : 6048870

CENTRAL OFFICE

VALLAURIS2 650 000 €

House for sale sea view landes - 8 rooms - 330 m²

Provençal Villa with panoramic sea view 15 minutes from Cannes city center.

Enjoying a panoramic sea view, this Provençal villa is located 8 minutes from the beach and 15 minutes from Cannes city center. Absolute tranquility, pleasant environment, luxurious construction dating from 1954, and a terraced garden dotted with olive trees and lemon trees.For a built area of 330M2 on 2000M2 of land, the villa consists of many spacious rooms including: Entrance, living room with fireplace, dining room, kitchen, 5 bedrooms including a small studio with shower and kitchenette, 3 bathrooms and showers, 2 shower rooms, dressing room in the Master suite, and a large garage. The charm of Provence and views that will never be missed.

Ref. : XP01635

NICE PROPERTIES Cannes

MANDELIEU-LA-NAPOULE3 990 000 €

House for sale sea view landes - 10 rooms - 318 m²

CONTEMPORARY VILLA 5BR - SEA VIEW

MANDELIEU – Located in a secure estate, in absolute calm, just 15 minutes from the beaches and the port of La-Napoule, enjoying panoramic views, this contemporary 318 m² villa is built on a 2100 m² land with a heated pool. On the garden level: 1 large living-dining room, 1 open-plan kitchen onto the terrace, 1 master bedroom with its dressing room and bathroom. Upstairs: 4 bedrooms, 4 bathrooms, 1 cinema room, and 1 heated indoor pool. Rooftop: 1 summer kitchen with reception area, pétanque court, and a breathtaking view of Esterel. Dependence: 31 m² wellness area. Additional features: 1 double garage with storage, 1 car shelter, and many parking spaces inside the property. « Information on the risks to which this property is exposed is available on the Georisques website: www.georisques.gouv.fr »

Ref. : 86100269

Luximmo

STE-MAXIME1 699 000 €

House for sale sea view landes - 5 rooms - 177 m²

PROVENÇAL VILLA WITH SEA VIEW IN A HIGHLY SOUGHT-AFTER ESTATE

The Jager Real Estate agency offers you this fully renovated Provençal farmhouse with a contemporary touch, located in a highly sought-after gated community in Sainte Maxime, in the heart of the Gulf of Saint Tropez. From the moment you arrive, a large swimming pool surrounded by a cozy terrace welcomes you with sea views and a pool house. You will enjoy the bright living room featuring a spacious lounge and an open kitchen leading to a second terrace with unobstructed sea views overlooking the Bay of Canoubiers and the Saint Tropez parks. Spread over 2 main levels and 2 intermediate landings, the property includes 5 bedrooms, several bathrooms and shower rooms, and a sauna, making it ideal for hosting family and/or friends as well as offering strong seasonal rental income. Several outdoor parking spaces and a large closed garage make this property a major asset.

Ref. : 394V3235M

JAGER IMMOBILIER

TOURRETTES-SUR-LOUP3 700 000 €

House for sale sea view landes - 6 rooms - 279 m²

Renovated Stone Villa with Panoramic Sea Views

NEW ON THE MARKET. A magnificent fully renovated stone villa of approximately 280 sq.m., set in absolute peace and quiet on the hills above Tourrettes-sur-Loup, just minutes from the historic village. The property enjoys breathtaking panoramic sea views and is set within beautifully landscaped grounds of 3,098 sq.m., featuring a magnificent olive grove. The villa offers five en-suite bedrooms, as well as a garage for two cars. On the ground floor, an elegant entrance hall with high ceilings leads into a bright and spacious living area, enhanced by numerous large windows and glass doors. It comprises a living room with a wood-burning fireplace, an open-plan kitchen with central island and a laundry room. The entire level opens directly onto the various terraces. Two en-suite bedrooms complete this floor. Upstairs, a bright landing leads to three spacious en-suite bedrooms, each benefiting from its own terrace and offering beautiful views over the surrounding landscape. The villa offers high-quality features and finishes, including reversible air conditioning, premium materials, a Sonos sound system, a heated swimming pool with outdoor shower, a two-car garage and several parking spaces. The beautifully landscaped outdoor areas include generous terraces with a dining area, a pétanque court and a magnificent olive grove, all set within a particularly peaceful and unspoilt environment with exceptional panoramic sea views.

Ref. : V2803CO

JOHN TAYLOR SAINT PAUL DE VENCE

LA LONDE-LES-MAURES399 000 €

House for sale sea view landes - 4 rooms - 57 m²

4-ROOM HOUSE FOR SALE IN A RESIDENCE WITH SHARED POOL AND TE

For sale: 4-room house with easy access, in a quiet location with no overlooking neighbors, in a residence with swimming pool, tennis court and caretaker; sold with garage and parking in Domaine de Valcros in La Londe les Maures. With easy access, you discover the house with its secluded garden, facing south with a panoramic view of the hills. The house comprises an entrance leading to the kitchenette and living room; a hallway leads to a bedroom, a shower room, and a separate WC. Upstairs, there is a landing with storage, and two south-facing bedrooms with a partial sea view. Come and discover this house soon: call us on 06 76 54 04 03 / 06 70 14 34 84

Ref. : 1054

AGENCE DE VALCROS

GRIMAUD5 950 000 €

House for sale sea view landes - 15 rooms - 350 m²

Off-Market Grimaud New contemporary villa with panoramic se

The Property A rare turnkey residence in one of Grimaud's most discreet and sought-after settings, commanding sweeping panoramic views over the Gulf of Saint-Tropez and the Bay beyond. Newly built and set within landscaped grounds, the villa extends to approximately 350 sqm and offers a refined composition of contemporary architecture, elegant entertaining space and high-specification amenities. Conceived for a discerning international clientele, it combines immediate usability with strong visual presence and a highly desirable Riviera lifestyle profile. Setting Occupying a commanding position within the heart of the Gulf of Saint-Tropez, the property enjoys a remarkable outlook and an atmosphere of privacy, light and openness. Its elevated placement, together with the breadth of its sea views, gives the villa a particularly distinctive standing within the local prime market. Architecture & Interior Flow The house is arranged around a substantial reception area filled with natural light and opening generously onto the terraces and the sea. Its architectural language is defined by clarity of line, fluid circulation and a constant dialogue with the landscape. Reception rooms unfold naturally towards the exterior, creating an elegant continuity between interior volumes, outdoor living areas and the horizon beyond. Extending directly from the principal living spaces, the infinity pool reinforces the perspective and anchors the residence within its maritime setting. Reception & Outdoor Living The outdoor areas have been conceived as true extensions of the house, designed as much for entertaining as for private enjoyment. The villa offers expansive sea-facing terraces, a covered terrace for open-air dining, a series of lounge and relaxation areas integrated within the garden, carefully composed Mediterranean landscaping The result is a setting of quiet sophistication, combining ease of living with a strong sense of place. Accommodation The property offers five suites, all oriented towards the panorama and carefully arranged to preserve privacy, comfort and elegance. Each suite benefits from its own en-suite bathroom and dressing room, providing a level of accommodation perfectly suited to both refined family use and the reception of guests. This configuration is particularly well aligned with the expectations of today's international prime residential buyer. Amenities A strong range of lifestyle features further enhances the property's positioning, including infinity swimming pool, wine cellar, fitness room, cinema room, fully equipped utility room, 85 sqm garage, extensive outdoor parking Every element has been designed to deliver immediate comfort, discreet functionality and a contemporary level of finish. Turnkey Offering The villa is offered fully furnished and equipped, with curated interiors and appointments allowing for immediate occupation. This fully turnkey profile is especially attractive to buyers seeking a seamless acquisition, without the need for additional works, furnishing or operational preparation. Private Estate Potential There is also the opportunity to acquire a neighbouring newly built villa of approximately 450 sqm, comprising a further five suites, garden and swimming pool. Acquired together, the two properties would create an exceptional private estate of rare scale within the Gulf of Saint-Tropez, suitable either for private use or for the development of a high-end rental investment strategy. The combined holding would benefit from more than 100 linear metres of panoramic balcony frontage facing the sea -- a configuration of genuine rarity within this market. This additional acquisition would create a substantial Riviera asset, combining scale, architectural coherence and long-term patrimonial relevance in an area where land scarcity remains a defining value driver. Location The property enjoys swift access to the beaches and coastal pursuits of the Gulf, S

Ref. : 2026-03-002

SHOWROOM IMMOBILIER DE SAINT-TROPEZ

VENCE475 000 €

Building plot for sale sea view landes - - 1316 m²

EXCLUSIVE VENCE - Building land with sea view

Located on the heights of Vence in a sought-after area, enjoying unobstructed views to the sea, building plot of 1,316 m2 with planning permission granted and cleared of any appeal for a villa of 220 m2 with 4 bedrooms, 4 bathrooms, swimming pool and garage. South South/West exposure. Free builder. Information on the risks to which this property is exposed is available on the Géorisques website: www.georisques.gouv.fr

Ref. : 4251

AGENCE REAL IMMOBILIER

MENTON699 000 €

House for sale sea view landes - 5 rooms - 125 m²

CASTELLAR - villa Near Menton

For sale Renovated house with direct access, 131m2 living space on 2270 m2 of land. Located in a sought-after neighborhood in Castellar, near Menton. It is close to Menton town center, i.e. 6 mins by car from shops and amenities. This house comprises : - a ground floor with cupboard, laundry room, separate WC, a spacious 58 m2 living room with reversible air-conditioning and a kitchen opening onto the dining room and living room, in which a wood-burning insert has been installed. A magnificent veranda in the countryside completes this room. A beautiful east-facing terrace of approx. 30 m2 opens onto the dining room and kitchen, with exceptional views of the mountains, Le Berceau and the sea. - on the lower level are 2 large bedrooms with fitted closets. These 2 rooms are separated by a bathroom with WC and open onto a balcony. - on the second floor, a master suite with a shower room including an Italian shower, and 33 m2 of attic space that can be converted into a dressing room. House extras : - reversible air conditioning/ wood-burning insert/ new pvc double-glazed windows and French windows throughout the house - new water heater - water-recovery basin for watering the entire plot, divided into 4 flat beds - basement workshop of approx. 50m2 - enclosed garage as well as 7 parking spaces in the driveway - house connected to mains drainage - building land with lots of potential. A house to see quickly if you love greenery and nature, surrounded by olive and fruit trees.

Ref. : V10267

INTER IMMOBILIER

CHATEAUNEUF-GRASSE1 590 000 €

House for sale sea view landes - 6 rooms - 174 m²

CO-EXCLUSIVE – Provençal villa with panoramic sea view

In an exceptional environment, in the heart of a landscaped land enhanced with centuries-old olive trees, this elegant Provençal-style property perfectly embodies the art of Mediterranean living. Overlooking its surroundings in absolute calm, the villa benefits from a remarkable panoramic view of the sea, the Esterel, and the golf course. A refined blend of authenticity and contemporary comfort, the property offers spacious reception areas flooded with light, two sumptuous suites, and two additional bedrooms sharing a complete bathroom. The ducted air conditioning, the large carport, and carefully staged outdoor lighting highlight the standing of this confidential address. Just a few minutes from the golf course, shops, and emblematic villages of the region, this villa offers a rare balance between discretion, elegance, and the art of living on the French Riviera.

Ref. : V2547VA

JOHN TAYLOR VALBONNE

BEAUSOLEIL2 900 000 €

Apartment for sale sea view landes - 7 rooms - 396 m²

RIVIERA PALACE SET OF 4 APARTMENTS, SEA VIEW

BEAUSOLEIL / RIVIERA PALACE: Located at RIVIERA PALACE, a historic monument benefiting from its glass roof signed G. EIFFEL and its winter garden, 4 exceptional apartments combined into a single lot on the landing of the fifth floor, namely: A door serving 3 apartments with a common corridor, all benefiting from a high ceiling with a mezzanine: The first 2/3-room type apartment is rented, with an area of 85m², air conditioning, facing south with a magnificent sea and Monaco view, it has a dining room with loggia, a living room, an independent kitchen, a bathroom with WC, and a mezzanine serving as a bedroom with its shower room and WC. The second apartment, free of any occupation, southeast facing with a magnificent sea and Monaco view, with an area of 155 m², air conditioning, consists of a beautiful entrance, a dining room with an original fireplace, a living room with a fireplace, a bedroom with dressing room, a shower room with WC, an independent kitchen, a guest WC, several storage cupboards, a mezzanine serving as a bedroom with two dressing rooms and a bathroom with WC. Work to be planned The third apartment, vacant from any occupation from December 31, 2026, is a 65 m² studio facing northeast, bright thanks to its high ceiling, consists of an entrance with several cupboards, a living room, an independent kitchen, a bathroom with WC, and a mezzanine serving as a bedroom with WC. The last apartment, a 70 m² studio facing northeast with its independent entrance on the landing, vacant from January 1, 2026, consists of an entrance with several cupboards, a living room with a high ceiling, an independent kitchen, a bathroom with WC, and a mezzanine serving as a bedroom with WC. A garage, a cellar, and a room complete this exceptional property.

Ref. : SB-BS B

NICE PROPERTIES Cannes

STE-MAXIME995 000 €

House for sale sea view landes - 6 rooms - 200 m²

**** RARE EXCLUSIVE OFFER **** Charming estate on 5 hectares of uninterrupted land with a partial sea view and 360-degree views of the hills in Sainte-Maxime - 250 m² in total, including 200 m² of living space. For sale in Sainte-Maxime, a charming property in the style of a Provençal bastide set on an exceptional 5-hectare plot in the heart of nature, featuring a partial sea view and panoramic 360° hill views. Needing overall renovation, this unique and character-filled property is nestled in a preserved natural environment. Just 15 minutes from the beaches and town center, this home offers a rare lifestyle away from the hustle and bustle, accessible via a 700 m forest track from the main road. A characterful Provençal bastide in the heart of 5 hectares, in complete tranquility, largely built with stone in the style of traditional Provençal bastides. The property offers approximately 200 m² of living space. It includes 6 to 7 main rooms with a main house as well as an outbuilding used as a guesthouse. This property is especially suited for nature lovers, those seeking peace and authenticity, as well as artists looking for an inspiring environment to create, write, or recharge. The entire estate is set on a vast natural area of nearly 5 hectares, featuring a beautiful plateau of around 1 hectare with unobstructed views of the sea and hills. The main house is spread over a ground floor, a mezzanine level, and an upper floor. On the ground floor, two reception rooms totaling about 80 m² combine a living room and dining area. They are enhanced by Louis XVI period fireplaces. A curved bay window opens these living spaces onto a pleasant shaded summer patio, allowing full enjoyment of the surrounding nature. These rooms continue into a dining kitchen, a bedroom with shower, and a utility/storage room. The mezzanine level accommodates a loft that can be transformed into an office, workshop, or creative space, along with a toilet and a summer room opening on one side to a canopy and on the other to an exceptional panoramic view. Upstairs, a bedroom also features a Louis XVI period fireplace and a bathroom with a bathtub, shower, and toilet. It has direct access to a large terrace overlooking the hills and boasting a lovely sea view. An outbuilding includes a guesthouse of about 50 m² with independent access, completing the property. It comprises two bedrooms, one with a fireplace, a kitchenette needing renovation, a toilet, and a bathroom with a bathtub and shower cabin. Its two separate entrances allow for various uses: hosting family or friends, a professional studio, workshop, or independent living quarters. One of the main advantages of this property lies in its 5-hectare plot situated in a natural zone, offering a rare feeling of space, freedom, and harmony with nature. Some renovation work will reveal the full potential of this exceptional estate while preserving its soul and Provençal character. The property is equipped with a private well for water supply and is not connected to the municipal water network. Wastewater treatment is provided by a septic tank. A rare place for a unique lifestyle project Information on the risks related to this property is available on the Géorisques website.

Ref. : 300V4839M

AGENCE IMMOBILIERE PROVENSAL

BEAUSOLEIL2 900 000 €

Apartment for sale sea view landes - 7 rooms - 396 m²

BEAUSOLEIL / RIVIERA PALACE: EXCEPTIONAL PROPERTY COMPRISING 4 APARTMENTS WITH SEA VIEWS, GARAGE, AND CELLAR

BEAUSOLEIL : Built between 1898 and 1903 in Beausoleil for the *Compagnie des Wagons-Lits* by architect Georges Chedanne, the Riviera Palace features an Italianate Belle Époque style, with ochre facades and blue majolica balustrades. It boasts a magnificent winter garden—complete with rockeries and subtropical plants—topped by a sumptuous glass roof designed and constructed by Gustave Eiffel. Within this prestigious complex, we offer four exceptional apartments combined into a single lot on the fifth-floor landing: the first is a 2/3-room apartment (currently tenanted) measuring 85 m². It features air conditioning and a south-facing aspect with magnificent views of the sea and Monaco. The layout includes a dining room with a loggia, a living room, a separate kitchen, a bathroom with a toilet, and a mezzanine serving as a bedroom with its own shower room and toilet. The second apartment—vacant and south-east facing with magnificent sea and Monaco views—measures 155 m² and includes air conditioning. It comprises a lovely entrance hall, a dining room with a period fireplace, a living room with a fireplace, a bedroom with a walk-in closet, a shower room with a toilet, a separate kitchen, a guest toilet, and ample storage closets. It also features a mezzanine serving as a bedroom, complete with two walk-in closets and a bathroom with a toilet. Renovation work is required. The final two apartments are spacious studios (65 m² and 70 m²) facing north-east. They are very bright and feature an entrance, a main living area, a kitchen, a bathroom with a toilet, and a mezzanine serving as a bedroom with a toilet. A garage, a cellar, and a storage unit complete this exceptional property. Agency fees of 5% included, payable by the seller.

Ref. : 27BEA

NICE PROPERTIES MASSENA

ST-AYGULF1 095 000 €

House for sale sea view landes - 5 rooms - 150 m²

SAINT AYGULF: A GUARANTEED FAVORITE

Panoramic sea views from this charming Provençal villa situated on approximately 1457m2 of land with no overlooking neighbors. The ground floor comprises an entrance hall, a living/dining room with a fireplace, a separate fitted kitchen, a bedroom opening onto a veranda, a bedroom/office, a bathroom, and a separate toilet. Upstairs, there are two bedrooms opening onto a covered terrace perfect for relaxing and enjoying the sea views, and a shower room with a toilet and window. The full basement includes a garage, storage rooms, two additional bedrooms, and a shower area. The property benefits from reversible air conditioning and oil-fired central heating. A beautiful free-form saltwater swimming pool completes the picture. Information on the risks to which this property is exposed is available on the Géorisques website: www.georisques.gouv.fr

Ref. : 7208

ANGELI IMMOBILIER

CANNES7 440 000 €

House for sale sea view landes -

SUPER CANNES TWO VILLAS TO BUILD SEA VIEW BUIDING PERMIT PURGED

In the heart of the prestigious domain of Super Cannes, villa to demolish, located on a spacious plot of land with sea view with a total area of 6,071m², with two building permits purged of any recourse. Parcel division to be expected. Contemporary villa project with a view of the Bay of Cannes to be built on 3 levels with interior elevator and each with their own swimming pool VILLA 1 Large reception, 6 en-suite bedrooms, reception area, cinema room, staff area, laundry room, parking access... Plot of land : 3 636m² - Floor area : 670m² - Footprint : 355m² - Terrace : 400m² VILLA 2 Nestled in the middle of nature, out of sight and offering a panoramic view, Large living and dining room (85m²), independent kitchen, TV room, office 5 en-suite bedrooms with terrace offering a view of the sea or the garden. Laundry room and parking access. Plot of land : 2 435m² - Floor area : 430m² - Footprint : 243m² - Terrace : 150m² Non contractual photos

Ref. : 126 A

SCC VENDÔME