OK
More than Less than
€  ok

Key-words : sea valbonne

Houses and Apartments, your real estate specialist magazine offers a selection of ads that match with the keyword sea valbonne. You can refine your search by specifying the area or price range in the navigation bar link Search for a House/Apartment.

VALBONNE2 450 000 €

House for sale sea valbonne - 9 rooms - 260 m²

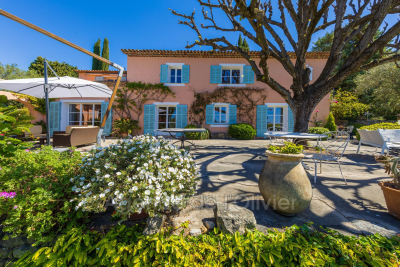
5 minutes from the historic heart of Valbonne, quiet in a dominant position, magnificent estate comprising a charming Provençal Mas with 6 rooms, two guest houses with 2 rooms each: one at the entrance to the property, the another next to the mas, an independent building with storage room and large games room of 30 m². Magnificent 5,880 m² park planted with fully mature cypress, olive, lime and other Mediterranean species with pool area. In front of the farmhouse, a delicious shaded terrace offers a magnificent view as far as the sea and the Gulf of Napoule. The main farmhouse comprises on its garden level: living room with fireplace, dining room, fitted kitchen and laundry room, guest toilet and cloakroom, pantry and cellar. On the ground floor: entrance, separate wc, 3 bedrooms, 2 bathrooms, 1 shower room, master bedroom with shower room, dressing room and balcony For lovers of Provencal atmosphere

Ref. : 485V2891M

AGENCE DE L'OLIVIER

CHATEAUNEUF-GRASSE1 590 000 €

House for sale sea valbonne - 6 rooms - 175 m²

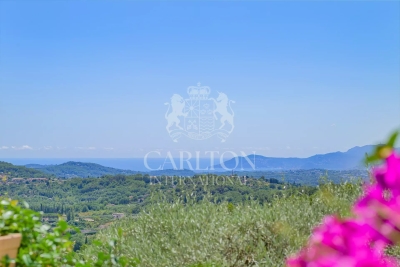
Riviera Countryside - Charming Provencal style villa boasting panoramic views of the sea and mountains

Co-Exclusive Listing: This charming Provencal-style villa is serenely situated in the beautiful Riviera countryside, boasting stunning views of the sea and the Esterel mountains. Enveloped by lush greenery and a soothing provencal ambiance, this sophisticated home welcomes you to unwind and savor relaxing moments from sunrise to sunset. The villa is set on beautifully landscaped Mediterranean grounds spanning 1,485m², complete with olive trees, stone walls, five terraces, a heated swimming pool with a large terraced sun deck area, and a built-in large outdoor BBQ with a gas hob attachment. Spanning two levels, the ground floor features a reception room, dining area, and fully equipped kitchen, all opening onto large terraces and gardens. This level also includes a luxurious master suite with a private bathroom that leads to the garden and swimming pool, a second bedroom, and a guest restroom. The lower level offers a cozy lounge with a fireplace, two spacious en-suite bedrooms with bathrooms, a kitchenette, a utility room, and a convenient carport. The villa is equipped with newly installed reversible air conditioning and heating throughout, ensuring year-round comfort. The property is conveniently located just 25 minutes from Nice Airport, 30 minutes from Cannes Croisette, 10 minutes from Valbonne, and 5 minutes from Chateauneuf. It is also close to several tennis clubs and golf courses. Agency fees are included in the listing price and charged to the Seller. Information on the risks to which this property is exposed is available on the GeoHazards website: Ref: 12706

Ref. : 00099

CARLTON INTERNATIONAL Saint-Jean-Cap-Ferrat

GRASSE1 595 000 €

House for sale sea valbonne - 8 rooms - 236 m²

Renovated villa with panoramic views over the hinterland all the way to the sea

Luxurious renovated 4/5-bedroom, 4-bathroom villa with swimming pool, combining authentic charm, high-end nishes, and quality materials throughout. Beautiful bright living area with bespoke kitchen, office, gym, landscaped gardens of approximately 1,500 m², terraces, panoramic sea views, garage, and extensive parking. Fully secure, impeccably renovated, turnkey property.

Ref. : V3852VA

JOHN TAYLOR VALBONNE

BIOT1 750 000 €

House for sale sea valbonne - 6 rooms - 267 m²

Contemporary Style and Sea Views in a Tranquil Setting

EXCLUSIVE Ideally nestled in a peaceful and highly sought-after setting, just a short walk from the charming village of Biot, this elegant contemporary property enjoys beautiful sea views and an exceptional lifestyle on the French Riviera. Bathed in natural light, the property offers spacious and refined reception areas with a fully equipped open-plan kitchen, opening seamlessly onto a large sun-drenched terrace and heated swimming pool. The living spaces enjoy lovely views over the sea and surrounding greenery. The main floor features a superb master suite with direct terrace access, a dressing room and an elegant bathroom with bathtub and shower. A study, guest WC and laundry room complete this level. On the garden level, two further bedrooms each benefit from their own en suite bathroom. An independent apartment with a separate entrance, kitchenette, reception room, bedroom and bathroom offers comfortable and private accommodation for family or guests. Additional features include underfloor heating, solar-powered hot water, beautifully landscaped grounds of approximately 957 sqm and a spacious 120 sqm garage with ample parking for several vehicles. Just ten minutes from the coast, Biot is renowned for its authentic Provençal charm and vibrant international atmosphere. Its picturesque streets, art galleries, cultural events and welcoming terraces make it a delightful village to enjoy all year round. Ideally located close to the beaches, Nice International Airport, motorway access and prestigious international schools, this property makes an ideal primary or secondary residence, offering the perfect combination of comfort, privacy and Mediterranean living.

Ref. : VAL260160

Savills Valbonne

BIOT5 850 000 €

House for sale sea valbonne - 8 rooms - 400 m²

Character Property with Chapel on Over 2 Hectares

Set within a preserved natural environment, enjoying complete privacy and a peaceful setting, this stone-built property extends across more than two hectares of land planted with olive trees, fruit trees and Mediterranean species. Fully renovated while respecting its original architectural features, the main farmhouse offers generous living spaces arranged over several half-levels. The reception areas benefit from abundant natural light and showcase the property's authentic character through exposed beams, stone arches, fireplaces and traditional materials. The property comprises six bedrooms and five bathrooms or shower rooms. The various living areas open onto gardens and terraces, creating multiple outdoor spaces to enjoy the surrounding landscape. The grounds include an olive grove, an orchard and extensive natural areas crossed by walking paths. A dedicated section of the land offers the possibility of creating a lap pool or swimming lane that can be integrated into the existing environment, subject to obtaining the necessary planning permissions. Reached via an old paved pathway, the upper part of the estate is home to a chapel and an independent apartment of approximately 100 sq m requiring complete renovation. This area enjoys open views over the surrounding countryside together with a glimpse of the sea. A former agricultural outbuilding completes the property. Its layout and existing volumes offer potential for a variety of uses, including guest accommodation, covered parking areas or equestrian facilities, subject to the relevant planning approvals. Located just a few minutes from shops, schools and restaurants, approximately 10 minutes from the coastline and less than 30 minutes from Nice International Airport, this property offers a lifestyle centred around nature, privacy and authenticity. Energy class : B – Climat class : A / estimated annual costs for standard use : between €2,450 and €3,360 (ref year 2021 Information on the risks to which this property is exposed is available on the Geohazards website : www.georisques.gouv.fr Property is located in an area subject to a brush-clearing requirement. Andréa MILAZZO : Consultant - Agent commerciale E.I. RSAC : 893 468 033 Agency fees payable by vendor - Montant estimé des dépenses annuelles d'énergie pour un usage standard, établi à partir des prix de l'énergie de l'année 2021 : 2450€ ~ 3360€ - Andrea MILAZZO - Agent commercial - EI - RSAC Antibes 893468033

Ref. : 87036261

Barnes Valbonne

VALBONNE3 300 000 €

House for sale sea valbonne - 10 rooms - 400 m²

ABSOLUTE QUIET AND PANORAMIC VIEW

[Explore this villa via a video on our website to visualize it before a viewing] SOLE AGENT - Come and visit this superb 400 m² contemporary villa, featuring breathtaking panoramic views stretching to the sea, located just minutes from Valbonne in the commune of Roquefort-les-Pins. Built to the highest standards with premium finishes, the property comprises an entrance hall, living room, fully equipped kitchen, TV lounge, and five bedrooms—each with an en-suite bathroom and dressing room—including a 56 m² master suite. Additional amenities include a gym, billiard room, home cinema, office, laundry room, and cellars. The house is served by an elevator accessing all three levels and is set within a beautiful 1,955 m² garden featuring a large swimming pool.

Ref. : 04342

LABEL PROPERTIES

CHATEAUNEUF-GRASSE1 099 000 €

House for sale sea valbonne - 6 rooms - 175 m²

Villa for Sale Near Valbonne with Panoramic Sea Views, Swimming Pool and 5 Bedrooms

Just 10 minutes from Valbonne, this beautiful 175 sqm villa enjoys a highly sought-after location, in a peaceful setting with no overlooking neighbours and exceptional panoramic views of the Mediterranean Sea and surrounding hills. Set on a 1,500 sqm plot with a swimming pool, the property offers a privileged lifestyle while remaining close to Valbonne, its shops and schools, as well as Sophia Antipolis and the charming villages of the French Riviera hinterland. The villa features 5 bedrooms, including a spacious master suite with a bathroom equipped with a shower, bathtub and toilet, as well as a private terrace offering beautiful sea views. The panoramic sea view is one of the property's main assets, with an open outlook towards the Mediterranean and the surrounding hills. Master suite with private terrace and sea view Panoramic Mediterranean sea views Heated swimming pool bi phase No overlooking neighbours Reversible air conditioning Energy Performance Certificate (DPE): C Just 10 minutes from Valbonne Close to Sophia Antipolis, shops and schools A rare property combining an ideal location, exceptional sea views and a peaceful setting close to Valbonne. An excellent opportunity for those looking for a villa with a swimming pool and sea views on the French Riviera, within easy reach of Valbonne and Sophia Antipolis.

Ref. : 1254

Agence Hamilton SelectionMed

BIOT1 450 000 €

House for sale sea valbonne - 6 rooms - 141 m²

Elegant Single-Storey Villa with Sea Views in a Private Gated Estate

Exclusively listed with Magrey & Sons, this charming single-storey villa of 141 sq m is nestled within an intimate, secure gated estate of just 9 properties, enjoying a privileged setting and lovely views of the Mediterranean Sea, Cap Ferrat and the Alps. Set on beautifully landscaped grounds of 748 sq m, the villa features a generous entrance hall leading to a spacious living and dining area with a cathedral ceiling and a fireplace with an insert. Large openings provide seamless access to the outdoor areas while offering delightful sea views. The property also includes a separate kitchen, complemented by a pantry / Laundry room. The sleeping accommodation comprises three spacious en-suite bedrooms, all opening onto the garden and each featuring its own bathroom or shower room with WC. The first suite opens onto a veranda, currently used as a home office and winter lounge. Additional storage space and a guest toilet complete the interior. Outside, the beautifully landscaped garden features an attractive infinity swimming pool, enjoying unobstructed views of the Mediterranean Sea, Cap Ferrat and the Alps. The property also benefits from a covered parking area accommodating two vehicles. Ideally located close to the charming village of Biot and its golf course, Sophia Antipolis, international schools, and just 30 minutes from Nice International Airport.

Ref. : 6142

MAGREY & SONS VALBONNE

LE ROURET4 200 000 €

House for sale sea valbonne - 9 rooms - 344 m²

Magnificent stone-built provençal property with views extending to the sea

In a peaceful residential setting, nestled in unspoilt countryside and enjoying an elevated position, this remarkable Provençal stone property offers an exceptional lifestyle, enhanced by open views stretching all the way to the sea. Set within magnificent grounds of about 6,585 sqm, the property offers approximately 344 sqm of living space and captivates from the moment of arrival with its superb patio, an inviting introduction to an authentic architectural style in which the charm of noble materials blends harmoniously with a distinctly Provençal character. The reception areas feature an elegant living room with a fireplace and impressive ceiling height, a spacious kitchen with a dining area and a second fireplace, as well as a separate dining room, ideal for convivial gatherings. The five bedrooms offer a warm and comfortable setting, imbued with timeless authenticity. The character of the property is reflected in every detail, from the beautiful traditional aged terracotta floor tiles to the walnut and oak doors. Carefully selected materials further enhance its timeless Provençal charm and refined elegance. Outside, the inviting leisure areas provide the perfect setting to enjoy the gentle Mediterranean climate. A large swimming pool with jacuzzi, a spacious pool house and a separate guest house create an ideal environment for entertaining family and friends in complete privacy. A covered parking area accommodating three vehicles completes the outdoor amenities, while a substantial underground garage with space for up to eight cars will delight car enthusiasts and collectors alike. Combining the timeless charm of stone, the elegance of fine materials, generous living spaces and a privileged natural setting, this rare property offers an authentic Provençal lifestyle in absolute tranquillity, away from the hustle and bustle of everyday life, with beautiful countryside views extending all the way to the sea.

Ref. : 5361

MAGREY & SONS VALBONNE

VALBONNE1 590 000 €

House for sale sea valbonne - 10 rooms - 290 m²

Villa in Valbonne, between gentle living and open horizons

CO-EXCLUSIVITY: In the heart of a gated residential estate, just a few minutes' walk from the charming village of Valbonne and its shops, this villa offers an inviting lifestyle where tranquillity meets the timeless charm of Provence. From the moment you arrive, the eye is drawn to the far-reaching views, with glimpses of the Mediterranean Sea and the surrounding mountain ranges. Natural light fills the interiors throughout the day, creating a warm and welcoming atmosphere, ideal for both relaxation and entertaining. Set within 1,973 m² of landscaped grounds, the property enjoys a lush, green setting that evolves beautifully with the seasons. The heated swimming pool extends the pleasure of outdoor living, inviting you to make the most of sunny days in a peaceful and convivial atmosphere. The villa features five en-suite bedrooms, each offering privacy and comfort, making it ideal for welcoming family and friends or simply enjoying everyday living at a relaxed pace. A 35 m² garage and a pétanque court complete the property. Whether strolling through the village's picturesque streets, relaxing by the pool or enjoying evenings overlooking the illuminated landscape, this villa offers an exceptional setting in which to embrace the Provençal art of living.

Ref. : V3848VA

JOHN TAYLOR VALBONNE

BIOT2 590 000 €

House for sale sea valbonne - 10 rooms - 378 m²

BIOT – Saint Julien – Contemporary villa with panoramic views

Co-Exclusivity Located at the end of a cul-de-sac, in the heart of a quiet and unspoiled residential neighborhood, this villa of approximately 379 m² offers panoramic views of the sea, the surrounding hills, and the historic village of Biot. Built in 2014 on a landscaped, south-facing lot of approximately 4,500 sq.m, the property offers an exceptional living environment that combines privacy, comfort, and high-quality amenities, just a few minutes from the village, local shops, and Sophia Antipolis. The ground floor features a spacious garage, a bedroom, a bathroom, a sauna, a gym, a game room, and a home theater, providing ample space dedicated to wellness and leisure. A half-level houses a two-room apartment comprising a living room with a kitchen, a bedroom, and a bathroom—ideal for accommodating family, guests, or staff. The garden level, which opens onto the terraces and outdoor spaces, houses the main living areas, including a spacious, light-filled living room of approximately 42 sq.m, an open kitchen, and a dining room. This level also features two additional bedrooms as well as a master suite with a walk-in closet and a bathroom. The living spaces take full advantage of the view and natural light. The outdoor areas have been designed to take full advantage of the surrounding setting. They feature a salt-heated swimming pool, a pool house, a pétanque court, a pizza oven, and spacious areas dedicated to relaxation and entertaining. The landscaped grounds, covering approximately 4,500 sq.m, preserve the property's privacy while offering numerous spaces for relaxation and entertaining. Several parking spaces, both indoor and outdoor, complete the property. The property also features a natural lookout point, accessible via a staircase carved into the rock, offering an unobstructed view all the way to Cap d'Antibes. Built in 2014, the villa features ducted air conditioning, a fireplace, home automation, an alarm system, and an electric gate. Just a few minutes from the village of Biot, shops, schools, golf courses, beaches, and Nice International Airport, this property offers a rare balance of tranquility, comfort, and accessibility. Energy efficiency class: B – Climate class: A / Estimated annual energy costs for standard use: between €2,470 and €3,400 (reference year 2021). Information on the risks associated with this property is available on the Géorisques website: www.georisques.gouv.fr. The property is located in an area subject to mandatory brush clearing. Andréa MILAZZO : Consultant – Independent commercial agent (E.I.) RSAC : 893 468 033 Agency fees payable by vendor - Montant estimé des dépenses annuelles d'énergie pour un usage standard, établi à partir des prix de l'énergie de l'année 2023 : 2490€ ~ 3380€ - Les informations sur les risques auxquels ce bien est exposé sont disponibles sur le site Géorisques : www.georisques.gouv.fr - Andrea MILAZZO - Agent commercial - EI - RSAC Antibes 893468033

Ref. : 87124814

Barnes Valbonne

BIOT849 000 €

House for sale sea valbonne - 6 rooms - 197 m²

Beautiful Family Home with Pool and Sea Glimpses Close to Valbonne

Located within a private gated estate with security and caretaker, this charming five-bedroom semi-detached villa is the ideal family home. The villa offers 197.58 sqm of living space over two levels. On the ground floor, a welcoming entrance hall leads to a spacious reception area with a fireplace, living room and dining room opening onto the terrace, a large bedroom with an en-suite bathroom and direct access to the terrace, a fully equipped kitchen, and a guest toilet. The upper floor comprises four additional generously sized bedrooms, two of which benefit from their own private balconies with sea views and en-suite bathrooms. This level also features a bathroom currently converted into a laundry room, a dressing room, and a separate toilet. A sauna has been installed at the end of one of the balconies; it can easily be connected to an adjacent bedroom and converted into an additional bathroom if desired. The beautifully landscaped 400 sqm garden features a lovely swimming pool. A garage completes the property, together with access to the estate's tennis courts. This property benefits from an excellent school catchment area and is assigned to the highly regarded and sought-after Collège Niki de Saint Phalle in Valbonne, particularly renowned for its international sections and outstanding educational standards.

Ref. : 6115

MAGREY & SONS VALBONNE

MOUGINS12 600 000 €

House for sale sea valbonne - 8 rooms - 780 m²

Charming property

Nestled in one of the most sought-after and peaceful residential areas of Mougins, this exceptional property, built in 2009 and set within approximately 7,000 m² of beautifully landscaped grounds, offers an unparalleled Côte d'Azur lifestyle. Boasting approximately 780 m² of living space, the villa combines generous proportions, abundant natural light and outstanding amenities. The ground floor features an elegant reception area comprising a double reception room, dining room and fireplace lounge, opening onto a fully equipped American-style kitchen with adjoining pantry. Four spacious en suite bedrooms, each with its own bathroom and dressing room, are complemented by a sophisticated bar area and a private office. Upstairs, the sumptuous master suite enjoys a luxurious bathroom, dressing room and private terrace overlooking the surrounding hills, with the Mediterranean Sea on the horizon. A sixth en suite bedroom completes this level. Designed for relaxation and entertainment, the lower level features a fitness room, hammam, sauna, cinema room and private nightclub. A lift provides seamless access to all three floors. Outside, the perfectly level landscaped grounds surround a heated swimming pool with a distinctive design and jacuzzi. The 100 m² pool house offers a summer kitchen, games room and dedicated children's area. A 55 m² staff apartment and a garage accommodating up to ten vehicles complete this remarkable residence — a truly private estate offering amenities worthy of a luxury hotel.

Ref. : VAL250096

Savills Valbonne

OPIO3 280 000 €

House for sale sea valbonne - 6 rooms - 346 m²

OPIO - NEWLY BUILT VILLA - 6 BEDROOMS

Nestled in a peaceful and privileged setting, close to the village of Opio and its amenities, this elegant villa of approximately 323 m² is set on landscaped grounds of 2,034 m². It immediately impresses with its remarkable volumes, abundant natural light, and open views extending towards the sea. The heart of the home is an exceptional reception area of approximately 150 m², ideal for entertaining. The garden level also includes an independent bedroom. Upstairs, there are four further bedrooms, including a principal suite with a glimpse of the sea and access to a large terrace, perfect for enjoying the Mediterranean lifestyle. A practical laundry room completes this level. Designed for outdoor living, the property features a fully equipped summer kitchen and a beautiful wooden terrace, ideal for al fresco dining. The property also includes a charming registered outbuilding of approximately 23 m²: an original stone cottage from the estate, comprising a bedroom, shower room, WC, and kitchenette. It is ideal for guests or as an independent living space. Only minutes from the lively village of Valbonne, this rare property combines authentic charm, generous living spaces, and an exceptional quality of life. Energy class: A – Climate class: A / Estimated annual energy expenditure for standard use: between €1,520 and €2,130 (reference year 2023). Information on the risks to which this property is exposed is available on the website: www.georisques.gouv.fr Property located in an area subject to the legal obligation to clear vegetation. Represented by Caroline Bertignon-Metout, acting in her capacity as authorized service provider, with full powers to enforce these terms. Agency fees payable by vendor - Montant estimé des dépenses annuelles d'énergie pour un usage standard : 1520€ ~ 2130€

Ref. : 87321524

Barnes Valbonne

VALBONNE2 980 000 €

House for sale sea valbonne - 7 rooms - 338 m²

Superb modern villa with panoramic views and sea view

Located in Valbonne within easy walking distance of the vilage, in the heart of a privileged environment, this contemporary, south-facing villa offers over 300m² of living space and is distinguished by its refined design and functional layout. Built on a mature plot of over 1700m², the property benefits from a beautifully landscaped garden, offering sea views and panoramic views of the surrounding countryside. The bright, spacious interior opens onto a large living area comprising a lounge and dining room, creating a friendly, flowing living environment. The layout is optimized by the use of sliding doors that allow a perfect transition between the interior spaces and the outdoor terraces, ideal for enjoying the climate and exceptional views. The villa features four elegant suites, including an upstairs master suite with a private south-facing terrace, perfect for relaxing moments. A laundry room, fully equipped cinema room and wine cellar complete this property, adding a touch of comfort and luxury. Outside, you can enjoy a 20-meter-long swimming pool. The garage offers space for two vehicles, while ample parking is available for your guests. An exceptional property combining modernity, comfort and tranquility, waiting to be discovered.

Ref. : V3413VA

JOHN TAYLOR VALBONNE