OK
More than Less than
€  ok

Key-words : sa

Houses and Apartments, your real estate specialist magazine offers a selection of ads that match with the keyword sa. You can refine your search by specifying the area or price range in the navigation bar link Search for a House/Apartment.

ANNECY-LE-VIEUX889 000 €

Apartment for sale sa - 4 rooms - 103 m²

Annecy le Vieux - Albigny - 4-room apartment of 104sqm with terrace

EXCLUSIVE TO STONE INVEST! Discover this welcoming 4-room apartment in a secure residence with a caretaker, right in the heart of the sought-after Albigny district. You'll be charmed by its features and amenities. From the moment you enter, you'll appreciate the optimal layout: a spacious entrance hall with built-in closets, a living room with access to the terrace, a fully equipped kitchen, a master bedroom with an en-suite shower room and dressing room, two further bedrooms, a shower room with a laundry area, and a separate toilet with a washbasin. A communal rooftop terrace offers stunning views of the lake and surrounding mountains. Additional features include a 9sqm cellar, a bicycle storage room, and a secure communal parking area with a barrier. Information regarding the risks to which this property is exposed is available on the Géorisques website: www.georisques.gouv.fr

Ref. : SP26-467

UBI TRANSACTIONS

VERCHAIX850 000 €

Property for sale sa - 10 rooms - 329 m²

EXCLUSIVE LISTING - VERCHAIX – MIXED-USE PROPERTY: 2 COMMERCIAL UNITS & 2 APARTMENTS

In the heart of Verchaix, close to local shops, this versatile property comprises two commercial units and two apartments, each with its own private entrance. It is an ideal opportunity for an investor, or for someone looking to live and run a business in the same place. A prime location The property is just a short walk from Morillon's Lac Bleu, the mini-golf course and the tennis courts, and only a 5-minute drive from the Morillon gondolas, which give access to the Grand Massif ski area. A bus stop is located just a few metres away, providing easy access throughout the Giffre valley. This location is attractive all year round, in summer and winter alike, which also adds to the appeal of the commercial units. The main apartment This lovely apartment offers 94.29 m² under the Carrez law (107 m² of floor space). It is arranged around a bright 38 m² living room, which opens onto a vast 130 m² terrace, a true outdoor living space where you can enjoy sunny days and the mountain surroundings. It also includes a fitted and equipped kitchen, three bedrooms, a bathroom with both a bathtub and a shower, and two separate WCs. The duplex one-bedroom apartment This 42 m² apartment has an entrance hall, a fitted kitchen and a shower room on the ground floor. Upstairs are a living room and a bedroom. It currently generates rental income. The commercial units The first unit covers 66 m². It comprises an 18 m² shop, a 33 m² back room, a shower room and a WC. The second unit offers 85 m² of space. Additional information Heating is collective and oil-fired. The two commercial units and the one-bedroom apartment generate a net rental income of €3,300 per month. This property has great potential in the heart of a lively village in the Giffre valley, combining a main residence with a rental return.

Ref. : VER70

REGENT ALPS - Christie's International Real Estate

CAGNES-SUR-MER865 000 €

House for sale sa - 5 rooms - 205 m²

LES COLLETTES - CAGNES-SUR-MER In one of the most sought-after areas of Cagnes-sur-Mer, set within a particularly peaceful and leafy residential neighbourhood, discover this contemporary villa with 205m² of living space, offering significant potential for development. Built on a plot of 1,668 m², complemented by an adjoining plot classified as a nature reserve, it enjoys completely unobstructed views of the surrounding greenery and lasting tranquillity. The currently habitable part has been fitted to a high standard: natural stone flooring, large sliding glass doors, a heat pump with underfloor heating and cooling, home automation for the roller shutters, and high-quality materials and finishes. On the ground floor, opening onto the garden, it comprises an entrance hall leading to a spacious, light-filled living room, a master bedroom with a walk-in wardrobe and a bathroom fitted with a wall-mounted heated towel rail, a kitchen with a pantry, a utility room, a separate toilet with a washbasin, and three further bedrooms. All rooms on this level benefit from direct access to the outdoor areas. Upstairs, two large spaces remain to be fitted out according to your wishes. In particular, they will allow for the creation of a superb living area with an open-plan kitchen and office space, extended by a terrace overlooking the entire property and offering breathtaking views of the surrounding countryside. The spacious garage, measuring approximately 50 m², also offers a wide range of conversion possibilities: you could create an additional en-suite bedroom with a bathroom and toilet, or other ancillary spaces tailored to your needs. The current layout allows you to live comfortably in the house whilst completing the remaining work at your own pace. Outdoor improvements are also required to realise the property's full potential, including the construction of terraces, landscaping of the garden and the organisation of parking spaces. Finishing work on the façade and certain windows and doors also remains to be done. Several parking spaces are available on the property. Land suitable for a swimming pool. A privileged living environment, combining absolute tranquillity, nature and proximity to amenities, less than 10 minutes from the centre of Cagnes-sur-Mer, shops and major transport links. A rare property offering comfort, high-quality construction and exceptional potential for conversion. Are you looking for a contemporary property offering both immediate comfort and potential for conversion? This villa is well worth your attention. Contact me to discover all its possibilities. Céline DEL GIUDICE - 06 09 44 95 02 Your REMAX SUNSET estate agent Legal Mentions (in French) : Honoraires à la charge du vendeur. Les informations sur les risques auxquels ce bien est exposé sont disponibles sur le site Géorisques : www.georisques.gouv.fr .

Ref. : 1150

RE/MAX SUNSET

ST-RAPHAËL470 000 €

Apartment for sale sa - 4 rooms - 94 m²

For sale in Saint Raphaël, 4-room apartment on the top floor in the city center with garage

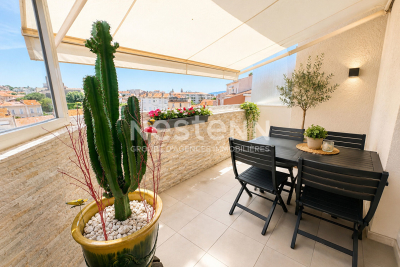
For sale, a bright, 4-room apartment on the 6th and top floor of a building in Saint-Raphaël. This 94 sq m (1,012 sq ft) property offers a glimpse of the sea and a southeast exposure, ensuring optimal sunshine. It features a separate, fitted and equipped kitchen, a bright living room opening onto a terrace with panoramic views and a partial sea view, three bedrooms (one with a northwest-facing balcony), a shower room, two toilets, a laundry room, and a dressing room. The apartment is quiet, in good general condition with double glazing and electric roller shutters, and offers complete privacy. An attic and a garage complete this property. Shops, the TGV train station, and the sea are all within walking distance.

Ref. : 2897

NESTENN SAINT-RAPHAËL

MANDELIEU-LA-NAPOULE2 800 000 €

House for sale sa - 7 rooms - 403 m²

MANDELIEU LA NAPOULE – CONTEMPORARY 4-BEDROOM VILLA – PANORAMIC SEA VIEWS

Located in the hills above Mandelieu-la-Napoule, in a peaceful and private residential setting, this contemporary villa of approximately 280 sq m enjoys panoramic sea views from all three levels as well as from the pool area. Set on a 1,491 sq m plot, the villa features a spacious open-plan living area on the main floor, comprising a lounge with fireplace, dining area and open kitchen, all extending onto a terrace overlooking the sea. A pantry, wine cellar, guest WC and direct access to the double garage complete this level. Upstairs, the sleeping area includes a principal suite with dressing room, bathroom, WC and private terrace, as well as a second en-suite bedroom with shower room and WC. The garden level offers a third en-suite bedroom, a laundry room and a spacious office that could easily be converted into an additional bedroom. A dedicated wellness area featuring a hammam, Jacuzzi and fitness space completes this floor. Outside, the beautifully landscaped terraced garden features a swimming pool with sea views, generous terraces and a decorative waterfall. The villa offers a high standard of amenities, including reversible air conditioning, double-glazed aluminium windows, motorised roller shutters, a central vacuum system, automatic irrigation and an electric entrance gate. A double garage and a spacious driveway providing parking for several vehicles complete the property. An elegant contemporary villa offering generous living spaces, remarkable sea views and a privileged lifestyle, just a few minutes from the beaches, golf courses and amenities of Mandelieu-la-Napoule. Agency fees payable by vendor - Montant estimé des dépenses annuelles d'énergie pour un usage standard, établi à partir des prix de l'énergie de l'année 2026 : 2280€ ~ 3100€ - Les informations sur les risques auxquels ce bien est exposé sont disponibles sur le site Géorisques : www.georisques.gouv.fr - Christophe GOURNAY - Agent commercial - EI - RSAC 501 162 648

Ref. : 87412629

BARNES THÉOULE-SUR-MER

MOUGINS2 200 000 €

House for sale sa - 6 rooms - 200 m²

MOUGINS – Renovated Provençal Villa, 200 m², green view & hills

In the privacy of an alley, this approximately 200 m² Provençal villa, built in 1991, benefits from a preserved environment and unobstructed views of the greenery and hills of Mougins. Renovated in 2025. Ground floor: living room, dining room, terrace of about 80 m², kitchen with laundry room, ground-floor master suite. Upstairs: second master suite with bathroom/shower/private terrace, 2 other bedrooms, an office. 3 shower rooms in total. Landscaped land of about 2100 m² with swimming pool, pool house, summer kitchen, jacuzzi, olive trees. 3 outdoor parking spaces, 3 covered shelters. Reversible heating and air conditioning, wood stove, fireplace, overall alarm. Cellar of about 100 m² on garden level.

Ref. : 87408960

STRAND PROPERTIES

LES GETS570 000 €

Apartment for sale sa - 3 rooms - 69 m²

EDEN325 - T3

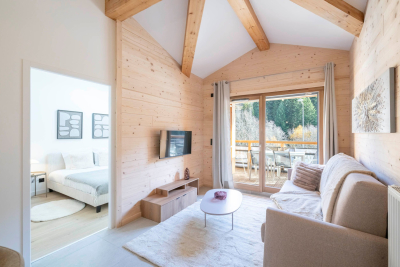
Eden Weiss is a new development of 25 properties a stone's throw from the Les Perrières lift and nearby shops. With its facades of wood and stone, Eden Weiss reflects the spirit, architecture, and elegant style of Haute-Savoie chalets. With one to four-bedroom apartments available, each of these 25 properties has a balcony, a private parking space, a pantry on the landing, and access to the equipped ski and bike stores. From parquet flooring to stoneware tiles, every detail of the interior finish has been carefully selected to contribute to creating a welcoming, cosy atmosphere in a chalet style. Eden Weiss offers the perfect combination of comfort with the ease of a conveniently located, top-quality residence. Discover this attractive two-bedroom available at the end of 2024.

Ref. : EDEN325

AGENCE IMMO'SELECT

MANDELIEU-LA-NAPOULE625 000 €

Apartment for sale sa - 4 rooms - 100 m²

Sole agent - Top-Floor Duplex with Sea View – Domaine du Grand Duc

Beautiful top-floor duplex apartment, south-facing and enjoying lovely views over the Estérel hills and the sea. It is located within the sought-after Grand Duc estate, secured 24/7 and offering a swimming pool, tennis courts and a fitness room. With a living area of approximately 99 sqm, the apartment benefits from a 52 sqm terrace overlooking the sea. Filled with natural light, it comprises a living room, kitchen, three bedrooms, one batheroom, one shower room and two toilets. The air-conditioned attic space can also be converted to provide additional living space. Just a few metres from the apartment, the residence features an infinity pool offering breathtaking views over the Estérel hills and the sea. A cellar, a garage and numerous guest parking spaces complete the property.

Ref. : V7483CA

JOHN TAYLOR Cannes

MOUGINS1 190 000 €

House for sale sa - 5 rooms - 135 m²

Stunning Provencal villa - 5 rooms - Swimming pool - Mougins

Discover this magnificent 135 m² villa located in Mougins, combining Provencal charm and modern renovation. This family property in absolute calm consists of: A spacious living room, a dining room, and a superb open kitchen on the living spaces, 3 bedrooms with a spacious bathroom, upstairs, an office with storage ideal for working at home. Outside, a large terrace overlooking a fully equipped pool with an integrated spa from Diffazur, a large children's play area, a second living space behind the house ideal for enjoying in the full summer, and a double garage. This villa presents a rare opportunity to live in a peaceful, modern, and fully equipped setting in the heart of Mougins. Information on the risks to which this property is exposed is available on the Géorisques website: www.georisques.gouv.fr

Ref. : 87217290

Prestige & Properties

MOUANS-SARTOUX1 995 000 €

House for sale sa - 8 rooms - 370 m²

Sea View Villa - Castellaras Sector

*UNDER OFFER* Located in the sought-after and secure area of Castellaras, in a peaceful setting with complete privacy, this property enjoys a prime location close to international schools. It offers stunning panoramic views over the sea, the mountains, and the surrounding hills, along with ample parking and a garage of over 60 sqm. Numerous possibilities for further development enhance the appeal of this property. This beautiful family villa of approximately 370 sqm is set on landscaped grounds of about 4,000 sqm with a swimming pool. Spread over three levels, the villa features generous volumes and exceptional natural light. It comprises a spacious living room with a fireplace, opening onto a welcoming kitchen and a pleasant terrace. The property includes six bedrooms, three of which are en-suite, including a large master suite. Upstairs, a study with terrace and a large games room further complement the living spaces. The terraced garden is beautifully landscaped and features an elegant heated swimming pool measuring 12 x 5 meters. A carport for several vehicles as well as a large enclosed garage complete this property, which offers many attractive features.

Ref. : 86918276

FINE AND COUNTRY

LE TIGNET1 272 000 €

House for sale sa - 8 rooms - 218 m²

A prime location for this property, set in an elevated position with sea views

This villa enjoys a superb location, offering magnificent views of the sea and Lake St Cassien. Beyond the Belvédère, the property is spread over three levels. The ground floor features a cathedral-style hall acting as a ‘crossroads' between the study and the music room, the kitchen and its utility rooms, and a first bedroom with an en-suite bathroom. You'll love the terrace, which connects all these living areas. The first floor comprises three bedrooms, a bathroom and a shower room, whilst the garden level features a well-designed apartment with a small dining room, a kitchen, a bedroom and a shower room, all extending onto a covered veranda overlooking the olive trees. A covered garage, parking spaces, a superb garden and a swimming pool complete the property. A little sprucing up will restore the property to its former glory. Let's be clear: the location is prime!

Ref. : MZICBR00032

MICHAEL ZINGRAF CHRISTIES INTERNATIONAL REAL ESTATE CABRIS

MEGÈVE2 300 000 €

House for sale sa - 6 rooms - 176 m²

Chalet Zenith in Megève - Chalet with Extension Potential

Chalet Zenith offers the opportunity to imagine your own project in Megève. Set in the lower Jaillet area, in a quiet residential cul-de-sac within walking distance of the centre, this 149 sq m chalet also features a 27 sq m garage and a garden with mature trees. Across three levels are a self-contained studio, a sitting room with fireplace opening onto a south-facing balcony, three bedrooms and a loggia. A feasibility study indicates the possibility of extending the chalet to the south and west, subject to planning permission.

Ref. : PM1-688

Megeve Sotheby's International Realty (Or Immo Megeve)

CANNES1 645 000 €

Apartment for sale sa - 3 rooms - 68 m²

Seafront Two-Bedroom Apartment with Panoramic Sea View – Pointe Croisette

Located on the seafront, in the highly sought-after Pointe Croisette area, this fully renovated two-bedroom apartment enjoys a panoramic sea view. The apartment comprises a living room with open-plan kitchen opening onto a large terrasse, a guest WC, two bedrooms, and two shower rooms. The renovation features high-end finishes, in a contemporary and refined style. An exceptional property, ideal as a pied-à-terre or a primary residence facing the Mediterranean. A private covered parking space can be purchased at an additional cost.

Ref. : V7347CA

JOHN TAYLOR Cannes

OPIO327 000 €

Commercial real estate for sale sa - 6 rooms - 340 m²

Real opportunity to seize in international area on the Côte d'Azur ! We are offering the goodwill of a charming restaurant with terrace and staff accommodation in the vicinity of Roquefort les Pins, Le Rouret and Opio. Price reduction: €268,000 The ratio of turnover (approx. €400,000) to selling price is 1.5! Significantly more advantageous than equivalent restaurants in the region! Why choose this restaurant? Here are a few exceptional and rare criteria: 1) The flat which is part of the establishment, ideal for regenerating and recharging your batteries between the 2 daily services without leaving your place of work, all you have to do is climb the stairs. 2) The rent for the whole complex (flat and restaurant) is €1,700 a month, which is low compared with equivalent restaurants in the area; there are no shared ownership charges or terrace fees. 3) Steady, solid growth in turnover, especially over the last two years. 4) 80% of customers are regulars and the remaining 20% are tourists and transients: very stable and secure turnover. The indoor capacity of 45 seats (which can easily be extended to 60) is complemented by 60 outdoor seats shared over 2 terraces, one of which is covered by a large pergola. The kitchen is fully equipped with a large cold room, new stove, hob, cooling cell, vacuum machine, several fridges (including 1 with 3 motors) and dishwasher, making up this professional kitchen. The restaurant also benefits from a private car park with 12 spaces and on-road parking. The kitchen and dining room are in impeccable condition and comply with all regulations and legal requirements. The current lessor has been running the establishment for over 20 years, and the owner of the premises is the local council. The staff flat on the first floor has been tastefully refurbished (a recent investment of over €100,000). It is a 4-room apartment (2 bedrooms + study) with a large open-plan kitchen, totalling 132 m2. There is a lovely, quiet terrace where you can relax between breaks. There is no need to consider taking over the staff and a flexible handover to the buyer is possible. Turnover to 31 03 2024 in excess of €410,000. Sale price including agency fees of €268,000 Net selling price of €250,000 Agency fee of 7.2% incl. VAT, i.e. 6% excl. VAT, payable by the buyer Information on the risks to which this property is exposed is available on the Géorisques website: www.georisques.gouv.fr Legal Mentions (in French) : Prix 300.000 € honoraires exclus. Honoraires de 27.000 € TTC à la charge de l'acquéreur. Les informations sur les risques auxquels ce bien est exposé sont disponibles sur le site Géorisques : www.georisques.gouv.fr .

Ref. : 307

RE/MAX SUNSET

FONTVIEILLE595 000 €

House for sale sa - 4 rooms - 75 m²

Fontvieille – A new 3-bed property with a pool

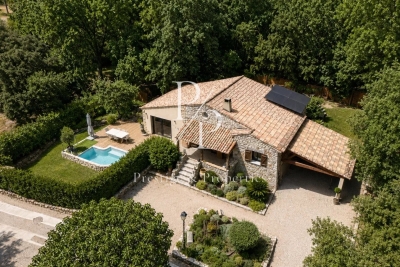
This new 75 sqm property is located in the heart of Fontvieille village near Arles in the Bouches-du-Rhone department. Benefiting from a terrace and a little heated pool, it includes a living/reception room with an open-plan kitchen, a utility room, and three bedrooms (one with a bathroom, two sharing a shower room). An ideal pied a terre or investment opportunity.

Ref. : 87151362

Daniel Feau Provence / Lourmarin