OK
More than Less than
€  ok

Key-words : sa

Houses and Apartments, your real estate specialist magazine offers a selection of ads that match with the keyword sa. You can refine your search by specifying the area or price range in the navigation bar link Search for a House/Apartment.

MENTON680 000 €

Apartment for sale sa - 2 rooms - 33 m²

MENTON - 2 ROOMS

Carré d'Or, a short walk from the beaches, in a secure luxury residence, on the top floor, a completely renovated 2-room apartment with a terrace overlooking the sea and city view. A garage completes this property. No ongoing procedures. Information on the risks to which this property is exposed is available on the Géorisques website: www.georisques.gouv.fr

Ref. : 87320956

CAP MARTIN PROPERTIES

ANTIBES870 000 €

Apartment for sale sa - 3 rooms - 76 m²

Antibes – Ilette district short walk from the beaches

In a highly sought-after setting, within a secure residence with swimming pool, discover this attractive 2-bedroom garden-level apartment of 76 sqm. It comprises an entrance with built-in storage, a bright living and dining area opening onto a pleasant terrace extended by a corner garden of 87 sqm, ideal for enjoying outdoor living. The sleeping area offers two bedrooms with fitted wardrobes, each with its own shower room, as well as a separate WC. Secure residence with video intercom, electric gate and disabled access. Option to purchase a garage at an additional cost.

Ref. : 86005367

ETUDE DU CAP D'ANTIBES

NICE380 000 €

Apartment for sale sa - 2 rooms - 55 m²

NICE PORT PLACE DU PIN - 2 ROOM LOFT APARTMENT OF 55SQM FOR SALE - UNIQUE PROPERTY - EXCELLENT CONDITION - IDEALLY LOCATED

Port / Place du Pin district Unique property Quiet 55.41 m² 2-room loft facing an interior courtyard In excellent condition and tastefully decorated Option to purchase furnished Ideally located A must-see property

Ref. : P-12005

Century 21 LAFAGE TRANSACTIONS - LE PORT

VALBONNE232 000 €

Apartment for sale sa - Studio - 26 m²

BEAUTIFUL STUDIO FOR SALE - VALBONNE VILLAGE In the heart of a sought-after residence, within walking distance of shops and all amenities, this beautiful studio has been tastefully renovated. The apartment, in perfect condition, includes an entrance, bathroom with toilet, living area, and a fully equipped open-plan kitchen that opens onto a terrace enjoying a lovely view of the surrounding nature, the village church, and its abbey. Included is a cellar. There is the option to purchase a private outdoor parking space in addition to the price. Ideal for a first-time purchase and/or rental investment and/or a charming pied-à-terre in the south. A true favorite!

Ref. : 485V268A

AGENCE DE L'OLIVIER

MORZINE2 950 000 €

House for sale sa - 7 rooms

PRIME SKI IN/SKI OUT chalet opening directly onto the Pleney piste, Morzine

Marketed by Morzine Immobilier, an international associate of Savills. An exceptional opportunity to acquire a detached five-bedroom chalet in one of Morzine's most sought-after and rarely available positions. Opening directly onto the Pleney piste in the very heart of the resort, the property occupies a particularly discreet and peaceful setting, set slightly back from the road yet moments from the centre—representing one of the most tightly held locations in central Morzine. The chalet benefits from genuine ski-in/ski-out access, with its private garden opening directly onto the piste—an increasingly scarce attribute in central Morzine. With a desirable south-west aspect, the property enjoys excellent natural light throughout the day, with the terrace and garden offering an attractive setting in both winter and summer. Positioned at the edge of the Pleney slopes, the chalet is within immediate walking distance of Morzine's shops, restaurants and amenities, making it ideally suited as both a family retreat and a high-performing rental investment. Arranged over three levels, the accommodation is thoughtfully configured as follows: Accommodation Entrance Level -Entrance hallway -Two double bedrooms, each with ensuite bathrooms -Wellness area with built-in sauna -Separate WC -Large secure garage with utility area and extensive storage Garden Level -Spacious open-plan kitchen, dining and reception room -Vaulted ceiling creating volume and light -Direct access to a covered terrace and landscaped garden. The garden has a hot tub and detached mazot. -Private gate opening directly onto the Pleney piste -Double bedroom with ensuite bathroom -Separate WC First Floor -Two further double bedrooms, both with en suite bathrooms This is an amazing opportunity for someone seeking a central chalet but also has the tranquillity aspect. For more information, please contact Morzine Immobilier. Additional Information -South-west facing aspect -Direct piste frontage with ski-in/ski-out access -Quiet yet central location -Excellent year-round rental potential

Ref. : 86935906

MORZINE IMMOBILIER

MOUGINS12 600 000 €

House for sale sa - 8 rooms - 780 m²

Charming property

Nestled in one of the most sought-after and peaceful residential areas of Mougins, this exceptional property, built in 2009 and set within approximately 7,000 m² of beautifully landscaped grounds, offers an unparalleled Côte d'Azur lifestyle. Boasting approximately 780 m² of living space, the villa combines generous proportions, abundant natural light and outstanding amenities. The ground floor features an elegant reception area comprising a double reception room, dining room and fireplace lounge, opening onto a fully equipped American-style kitchen with adjoining pantry. Four spacious en suite bedrooms, each with its own bathroom and dressing room, are complemented by a sophisticated bar area and a private office. Upstairs, the sumptuous master suite enjoys a luxurious bathroom, dressing room and private terrace overlooking the surrounding hills, with the Mediterranean Sea on the horizon. A sixth en suite bedroom completes this level. Designed for relaxation and entertainment, the lower level features a fitness room, hammam, sauna, cinema room and private nightclub. A lift provides seamless access to all three floors. Outside, the perfectly level landscaped grounds surround a heated swimming pool with a distinctive design and jacuzzi. The 100 m² pool house offers a summer kitchen, games room and dedicated children's area. A 55 m² staff apartment and a garage accommodating up to ten vehicles complete this remarkable residence — a truly private estate offering amenities worthy of a luxury hotel.

Ref. : VAL250096

Savills Valbonne

GRIMAUD1 390 000 €

House for sale sa - 7 rooms - 250 m²

Grimaud | Provençal villa with pool in the heart of a landscaped garden

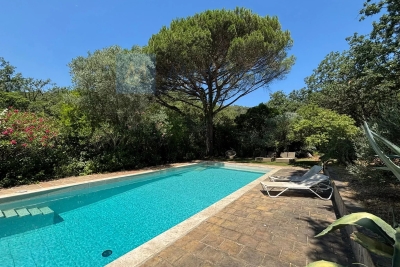
Located in a sought-after area of Grimaud, this Provençal villa of approximately 250 sqm offers a unique lifestyle in the heart of a preserved natural environment, On a plot of 6000m2. The main house, built with local stone, is organized around a spacious reception area of more than 100 sqm, opening onto terraces and a garden filled with Mediterranean plants. Citrus trees, an old fig tree, bougainvillea, jasmine and lavender create a typically Provençal atmosphere. The property offers 7 rooms, including 5 en-suite bedrooms, each with its own shower room and direct access to a private terrace. Three of the rooms are located in the main house (one is accessible from outside) and two are in a guest house, ideal for guests or staff. Outside, the landscaped garden is arranged around a large swimming pool, complemented by a summer kitchen, barbecue area, vegetable garden and several relaxation spaces. The property also enjoys direct access to the forest. Additional features include a car shelter, automatic gate, well, heat pump system, and accessibility features. This property offers a solid foundation with plenty of opportunities to modernise it entirely to your own taste. With some care and attention, you can once again create a beautiful and contemporary home here. A charming property located in one of the most desirable areas of Grimaud.

Ref. : 86796243

MED-ESTATES

GUJAN-MESTRAS845 000 €

House for sale sa - 4 rooms - 97 m²

LA HUME – ELEGANT RENOVATED VILLA WITH SWIMMING POOL AND GUEST ANNEX

Situated in one of Gujan-Mestras' most sought-after neighbourhoods, this property enjoys a desirable setting just moments from the harbour of La Hume and its charming local amenities. Behind its understated architecture lies a beautifully renovated single-storey residence, characterised by clean lines, open living spaces and a seamless connection with the outdoors. Offering approximately 97 sqm of accommodation, including the guest annex, the property features an inviting reception area with an open-plan kitchen, opening onto the terraces and swimming pool. The main house comprises two bedrooms, each with its own private shower room. Set apart from the main residence, an independent guest annex with its own shower room provides comfortable and private accommodation for visiting family and friends. The outdoor areas are an integral part of the property. A swimming pool, over 100 sqm of terraces and private parking for several vehicles create a setting that is both welcoming and practical. The peaceful residential surroundings, combined with the convenience of having shops, the harbour and the railway station within walking distance, make this a particularly appealing address. An elegant and easy-to-maintain property, perfectly suited as a year-round residence or a refined holiday retreat on the Bay of Arcachon.

Ref. : MZIBA1486

MICHAEL ZINGRAF BASSIN ARCACHON

VALBONNE849 500 €

House for sale sa - 4 rooms - 139 m²

Modern Family Villa, walking distance to the village

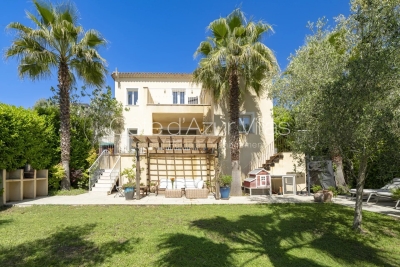
SOLE AGENT. Just a short walk from the charming village of Valbonne. this elegant contemporary residence combines a prime location. a welcoming atmosphere. complete privacy. and a highly sought-after residential setting. Comfort is ensured year-round thanks to underfloor heating . double glazed windows and air conditioning in every bedroom. From the moment you step inside. the generous volumes and abundant natural light create an inviting and refined ambiance. A spacious living area features a lounge and dining room opening onto the garden through large sliding glass doors. creating a seamless connection between indoor and outdoor living. The covered terrace is perfect for enjoying outdoor dining and entertaining throughout the year. The recently renovated kitchen combines modern style with practicality. The ground floor also offers a pleasant master suite with en-suite shower room. along with a laundry room. pantry. and separate guest toilets. Upstairs. two comfortable bedrooms. a bathroom. separate WC. and a versatile additional space ideal as an office. playroom. or guest bedroom perfectly complete the property. A second terrace with open views over the hills and an attic further enhance the living and storage spaces. Outside. the flat landscaped garden features several terraces. including one shaded by a pergola. ideal for relaxing outdoors. A garage of approximately 25 sqm and several parking spaces complete the property. Possibility to install a small pool or an above-ground pool (example project shown in photo). A rare opportunity in the area. combining modern comfort. natural light. and immediate proximity to the village of Valbonne. Information on potential risks for this property is available on the Géorisques website: www.georisques.gouv.fr

Ref. : 87005535

Cote d'Azur Villas

LA MOTTE1 575 000 €

House for sale sa - 4 rooms - 167 m²

LUXURIOUS NEW CONTEMPORARY VILLA - PANORAMIC VIEW - 4 BEDROO

EXTENDER IMMOBILIER's exclusive mandate reveals this sumptuous architect-designed villa, with panoramic views of the Massif des Maures and the Rocher de Roquebrune, which offers 167 m2 of living space in the absolute tranquility of a sought-after cul-de-sac, on a landscaped plot of 2000 m2 ideally located in La Motte, close to all amenities, at the gates of the A8 motorway and in the immediate vicinity of the renowned Golf de Saint Endréol. The exterior welcomes us, through 2 electric gates, a magnificent landscaped scene unfolds, dotted with paving stones, rockery, beds of white roses, thyme, olive trees, lavender and many Mediterranean species, walkways have been created to enjoy the exceptional view, a superb fish pond with a dry stone fountain is located at the rear of the house. From the entrance, the villa offers an outdoor veranda that serves as a greenhouse with its red brick floor. On the ground floor, an open kitchen space overlooking the living and dining room bathed in light, leading directly to the outside, around which are arranged 2 spectacular tiled terraces. They constitute a true invitation to an indoor-outdoor lifestyle bathed in the light from the East, South and West. An architectural success, this large living space is divided into different areas, all of which benefit from bay windows and/or other windows: a TV corner, a living room warmed by an elegant wood stove, a dining area and an open kitchen. The kitchen is very functional, featuring a black marble worktop, fully integrated and high-end equipment, as well as a large laundry room. A master suite with shower room and toilet, facing west, is bordered by a landscaped garden rich in a variety of plant species. Taking the staircase, the upper floor leads to two master suites, each with an en-suite shower room, dressing room, and toilet. The master suite opens onto a terrace with panoramic views of the Maures mountain range and the majestic Roquebrune Rock. Outside, there's a superb 13 x 4.5 meter salt-water infinity pool with Bali-style tiling, a large 80m2 garage, and the villa benefits from solar panels, underfloor heating, and reversible air conditioning in every room. Built in 2026 to RT 2012 standards, ensuring high acoustic and energy performance, the structure is built with poured concrete, and this residence is unique for its natural stone features. An absolutely incredible property. For any further information, please contact Sandrine CESARINI at 06 20 94 83 10 or

Ref. : 479

Extender immobilier

NICE893 000 €

Apartment for sale sa - 3 rooms - 92 m²

NICE PROMENADE DES ANGLAIS - APARTMENT FOR SALE - PALAIS MERCEDES - 92 SQM - CONVERTS INTO A 2 BEDROOM APARTMENT - BALCONY WITH OCEAN VIEW

NICE – PROMENADE DES ANGLAIS: In the heart of the prestigious Palais Mercedes, within a secure, luxury residence with a concierge, discover this elegant 2 bedroom apartment measuring 92 sqm, located on the 3rd floor with elevator access. In need of complete renovation and convertible into a 2 bedroom apartment, it offers remarkable potential and an exceptional location. It features a beautiful entryway, a bright open-concept living area with a superb ocean view, high ceilings, and magnificent moldings, all of which lend it charm and character. A separate kitchen, a large bedroom, a shower room, a bathroom with a toilet, and ample storage space round out the layout. Its layout easily allows for the creation of a second bedroom. A large basement completes this property. It is located in the immediate vicinity of the Promenade des Anglais, the beaches, shops, and the Carré d'Or. After renovation, it could become a truly exceptional apartment, ideal as a primary residence or an elegant pied-à-terre. A rare property with great potential, in one of the most sought-after areas of Nice.

Ref. : A-23340

Century 21 LAFAGE TRANSACTIONS - PROMENADE

SÈTE670 000 €

Apartment for sale sa - 6 rooms - 165 m²

Sète town centre – Charming 165 m² flat with a private terrace, canal views and Haussmann-style charm

In the heart of Sète, overlooking the maritime canal, discover this superb 182 m² apartment, which elegantly combines the charm of Haussmann-style architecture with modern comforts. From the moment you step inside, the generous proportions, period fireplaces, high ceilings and antique terracotta tiles in the living room lend the space a warm and refined atmosphere. Natural light highlights these authentic features, which give the apartment its unique character. The sleeping area comprises four comfortable bedrooms, ideal for accommodating family and guests. The modern kitchen, adorned with beautiful cement tiles, perfectly combines style and functionality. Outside, the property offers amenities rarely found in the town centre: a pleasant loggia and a private terrace sheltered from view, a true haven for enjoying moments of relaxation in complete privacy. The living areas enjoy views of the maritime canal, lending a unique charm and a typically Sète atmosphere, between sea and city. The flat also features an attic, providing particularly welcome additional storage space, and a bicycle storage room. Finally, parking is readily available nearby, a valuable asset in this sought-after area of Sète. A rare property combining character, spaciousness and a prime location, ideal for those seeking a flat with character

Ref. : VP911

Von Peerc Real Estate

LE BAR-SUR-LOUP200 000 €

Building plot for sale sa - - 348 m²

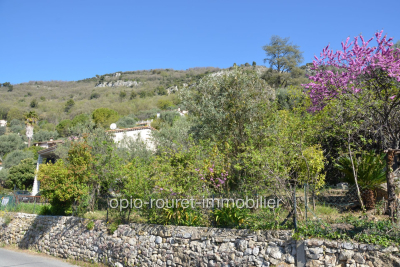
EXCLUSIVE - LE BAR-SUR-LOUP - hinterland of Grasse - 40 minutes from NICE AIRPORT - 30 minutes from the SOPHIA-ANTIPOLIS technology park. Building land of approximately 351 m². It is located at the entrance of the charming village of BAR-SUR-LOUP, close to local shops and schools. Strong building potential for this plot, with a possible ground coverage of about 175 m². Underground garages - Also possible to build a collective housing complex up to R+3. Sewage: connected to the main sewer - South-facing - Very open view. ''The information on the risks to which this property is exposed is available on the Géorisques website: www.georisques.gouv.fr.'' Fees payable by the seller.

Ref. : 561V7160T

opio-rouret-immobilier

PARIS 16EME700 000 €

Apartment for sale sa - 3 rooms - 69 m²

To sold - 2 bedrooms - balcony

The Michaël Zingraf agency offers you: Located on Boulevard Exelmans, in a recent high-end building on the 5th floor with an elevator, benefiting from plenty of natural light and an open view. Very well-maintained 70m² apartment comprising an entrance, a living room, a dining room, a fully equipped kitchen, a large bedroom, a bathroom, and separate toilets. The property includes a cellar. Energy Performance: F Greenhouse Gas Emissions: D No ongoing legal procedures www.georisques.gouv.fr Number of units: 18

Ref. : MZIPARG291

MICHAEL ZINGRAF REAL ESTATE PARIS RIVE GAUCHE

LES ISSAMBRES273 000 €

Apartment for sale sa - Studio - 20 m²

From studios to 2-bedroom apartments in an intimate residence of 8 units, 50 meters from the beach in Les Issambres

Just 50 meters from the beach, discover a tourist residence in Les Issambres offering apartments for sale, from studios to two-bedroom units. Featuring a restaurant, this residence impresses with its contemporary architecture, high-quality amenities, and prime location. Each apartment has been designed for optimal comfort, with bright and spacious living areas and, depending on the unit, generous terraces offering views of the Bay of Saint-Raphaël. For hassle-free management, a concierge service is available to assist owners with renting out their property. Combine the pleasure of a second home with the advantages of a rental investment. A selection of apartments, from studios to two-bedroom units, starting from EUR330,000. For more information, please do not hesitate to contact us.

Ref. : 4520LP

SEA VIEW PROPERTY / GROUPE AGENCE DU CAP