OK
More than Less than
€  ok

Key-words : sa

Houses and Apartments, your real estate specialist magazine offers a selection of ads that match with the keyword sa. You can refine your search by specifying the area or price range in the navigation bar link Search for a House/Apartment.

LA GARENNE COLOMBES1 690 000 €

House for sale sa - 10 rooms - 367 m²

LA GARENNE COLOMBES FAMILY HOUSE WITH GARDEN

Barnes exclusive: Characterful, dual-aspect, detached house set on a 718m² (7,728 sq ft) plot in a prime location in the Plaisance neighbourhood, within the Collège des Vallées school sector, close to bus routes 163 and 164 to Neuilly and Porte de Champerret. The ground floor comprises a veranda converted into a dining room, a double-sized reception area (lounge, dining room, office or library), a separate kitchen and a laundry room on the same level, opening onto the back garden. The first floor features a master suite suite with bathroom, four bedrooms, one of which has a wardrobe and shower room, and a separate bathroom. The 108m² (1,163 sq ft) attic space, offering great volume, could be converted into a playroom or family room. 43m² (463 sq ft) basement level with three storage rooms, including a wine cellar. A boiler room/storage area, garage and lean-to complete this fantastic property. The rarity of this house, located right in the heart of La Garenne-Colombes, lies in the fact that it is detached, has no overlook, boasts an excellent floor plan on two levels and an exceptionally beautiful and rare west-facing front garden as well as a southeast-facing back garden sheltered from prying eyes. Contact: +33 (0)6 03 84 60 34 Fees payable by the seller - Estimated amount of annual energy costs for standard use: €6,695 ~ €9,057 Agency fees payable by vendor - Montant estimé des dépenses annuelles d'énergie pour un usage standard : 6695€ ~ 9057€

Ref. : 87354383

BARNES HAUTS DE SEINE NORD

NEUILLY SUR SEINE1 500 000 €

Apartment for sale sa - 6 rooms - 139 m²

Exclusive listing – Neuilly – Sablons – 4-bed apartment – Step-free terrace and balcony

140m² (1,507 sq ft) dual-aspect apartment in a high-end 1980s building with concierge, located in the heart of the Neuilly/Mairie area, close to shops, transport services and schools. This property to renovate offers numerous conversion opportunities and comprises an entrance hall, a double-sized living room opening onto a 20m² (215 sq ft) terrace, a separate fitted kitchen, four bedrooms, one of which is a master suite with bathroom (opening onto a wide balcony), two shower rooms and plenty of storage space. Pasteur upper secondary sector The property also comes with a cellar and a lock-up garage. To view comparable off market properties, contact the Barnes Neuilly-sur-Seine agency on +33 (0)1 55 61 92 90 Property subject to shared ownership status. €1,585,000 Agency fees not included - Agency fees: 4.1% incl. tax Fees payable by the buyer - Number of lots in the building: 139 - Average amount of the share of charges €7,600/year - Estimated amount of annual energy costs for standard use based on 2026 energy costs: €3,830 ~ €5,190 - Information on the risks to which this property is exposed is available on the Géorisques website: www.georisques.gouv.fr 1,442,000 € Agency fees not included - Agency commission: 4.02%VAT included Agency fees payable by buyer - Nombre de lots dans la copropriété: 139 - Montant moyen de la quote-part de charges courantes 7,600 €/yearly - Montant estimé des dépenses annuelles d'énergie pour un usage standard, établi à partir des prix de l'énergie de l'année 2026 : 3830€ ~ 5190€ - Les informations sur les risques auxquels ce bien est exposé sont disponibles sur le site Géorisques : www.georisques.gouv.fr

Ref. : 87408080

BARNES NEUILLY

CAVALAIRE-SUR-MER930 000 €

House for sale sa - 5 rooms - 125 m²

BERTRAND FOUCHER IMMOBILIER offers you the chance to discover this recent Provençal villa located in a quiet area of Cavalaire. It features an entrance, a spacious living area with a lounge, a dining room and an equipped kitchen, a ground-floor suite with shower & bathtub, storage, and a terrace. Upstairs, there are three bedrooms, a shower room, a bathroom, and separate toilets. A covered terrace overlooks a swimming pool with a beautiful pool house. Garage and multiple parking spaces.

Ref. : 949V228M

BERTRAND FOUCHER IMMOBILIER

CANNES620 000 €

Apartment for sale sa - 3 rooms - 92 m²

CANNES GALLIA Set within a prestigious, secure and guarded residential complex, featuring extensive grounds and ideally situated just a 5-minute walk from Rue d'Antibes, discover this beautiful flat measuring 78 m² (Loi Carrez) (92 m² of living space). It comprises a spacious living room with very high ceilings, opening onto a balcony. A mezzanine, converted into a bedroom, completes this living space. The flat also features a separate kitchen opening onto a large 17 m² terrace, a bedroom with its own shower room and toilet, as well as a second shower room with a guest toilet. This property is sold with a cellar. Residents also have access to a large communal car park within the estate.

Ref. : 7253

CENTURY 21 ADHERE TRANSACTIONS

LES ISSAMBRES1 897 000 €

House for sale sa - 8 rooms - 305 m²

FOR SALE: Spacious 6-bedroom villa with southwest-facing sea view and parking in Les Issambres

EXCLUSIVE TO AGENCE DU CAP! Superb property for sale in Les Issambres with sea views over the Gulf of Saint-Tropez. Approximately 305 sq m, set on a vast landscaped plot of 3,175 sq m, it offers an exceptional living environment, combining modern comfort with authentic charm. Upon entering, a welcoming hall leads to the ground floor sleeping quarters. This level features two comfortable bedrooms, each with its own shower room and WC, ensuring privacy and convenience. The master suite comprises a spacious bedroom, a full bathroom (shower, bathtub, WC), a dressing room, and a private terrace facing the sea. A staircase leads to the living areas. Here you will find a bright living room and a warm dining room with an open fireplace, creating a convivial atmosphere. These spaces open onto a terrace and a balcony, offering beautiful views and outdoor relaxation areas. The kitchen is fully equipped and fitted. A hallway then leads to two further bedrooms (one of which could be used as an office), both with balconies and en-suite shower rooms/WCs, as well as storage space. The garden level also holds some pleasant surprises with a living room opening directly onto the swimming pool, a sixth bedroom with its own shower room and WC, and well-designed utility areas: a boiler room with a boiler and two 300L water heaters, a laundry room, and access to the crawl space. Outside, you'll enjoy a beautifully landscaped setting with a superb 10x5 meter swimming pool surrounded by spacious relaxation areas. There is parking for at least six cars, and the possibility of adding a double garage.

Ref. : 3815

SEA VIEW PROPERTY / GROUPE AGENCE DU CAP

PARIS 6EME1 995 000 €

Apartment for sale sa - 2 rooms - 87 m²

Perfect renovated pied-à-terre – Jardin du Luxembourg

Paris 6th – Jardin du Luxembourg Just a few steps from the Jardin du Luxembourg, on the 5th floor with elevator of a 1930s building, this furnished apartment has been fully renovated to a high standard. The apartment comprises: - an entrance hall with built-in storage, - a living and dining area with a library, - a fitted kitchen with a breakfast area, - a bedroom with built-in storage and an en-suite bathroom with both bathtub and shower, - a separate toilet. A cellar completes the property. Set in a highly sought-after Left Bank location, within immediate proximity of the Jardin du Luxembourg and not far from Le Bon Marché, this fully renovated, move-in-ready apartment is an ideal Parisian pied-à-terre.

Ref. : V4368PA

JOHN TAYLOR PARIS

ST-RAPHAËL149 000 €

Apartment for sale sa - 2 rooms - 47 m²

For sale: Charming 2-room apartment in Saint-Raphaël!

Discover this bright 47.63 sqm apartment, ideally located on the 2nd floor of a 5-story building, just 600 meters from the sea and 700 meters from the train station. This property, in good condition, will seduce you with its fitted and equipped kitchen, its west-facing living room, and its reversible air conditioning for optimal comfort all year round. You will enjoy a beautiful terrace for your moments of relaxation. Nearby, you will find all the shops necessary for your daily life, as well as educational establishments such as the Julles Vallès school group and the University Institute of Technology (IUT). For your leisure activities, several parks and restaurants are just a few steps away. Don't miss this unique opportunity, this apartment is exclusive to the NESTENN Saint-Raphaël agency, offered at the price of EUR195,700. Contact us now to arrange a visit!

Ref. : 2626

NESTENN SAINT-RAPHAËL

LES ISSAMBRES610 000 €

House for sale sa - 5 rooms - 70 m²

VILLA LES ISSAMBRES - 5 pièce(s) - 70 m2

Charming Provencal villa, conveniently located, close to shops and beaches. Composed in the rdc of a living room, kitchen and independent toilet all open to a pleasant wooded garden and its free-form swimming pool.~ Upstairs, 3 bedrooms, a sdb and an independent toilet.~ IDEAL 1st INVESTISSEMENT OR LOCATIF RENTAL

Ref. : 2877

SEA VIEW PROPERTY / GROUPE AGENCE DU CAP

MONTAUROUX1 295 000 €

House for sale sa - 6 rooms - 324 m²

Stone Farmhouse

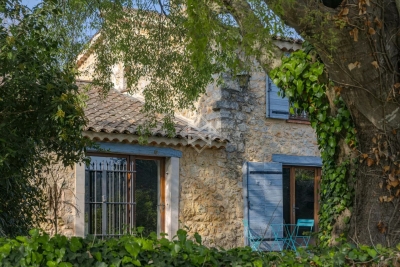
A former 17th-century inn, steeped in history and fully renovated with high-quality materials. Combining authentic charm and modern comfort, the property comprises a spacious living room, an elegant reception room with a central fireplace, and a fully equipped kitchen. There is also a pantry, a laundry room, and a separate WC. The sleeping area offers three bedrooms, two bathrooms, and a mezzanine with a fireplace, ideal for a relaxation area or office, completed with a dressing. Outside, a swimming pool enhances this peaceful setting. A garage and a large workshop, which could be converted into a studio, complete the property. A rare find with a unique character, ideal for those who appreciate authenticity and quality amenities.

Ref. : 4033

MAGREY & SONS VALBONNE

EZE2 800 000 €

House for sale sa - 5 rooms - 138 m²

Eze bord de Mer, Charming house, stuning view.

Eze bord de Mer, Charming villa in a calm residential area next to the beach, it provides a superb sea view, a large terrace with a jacuzzi. This villa built on 3 levels, is composed as following : The top floor has a fully glazed facade. It includes 1 bedroom, shower room, cosy sitting room, terrace. Middle floor : entrance, laundry/dressing, 3 bedrooms, 2 shower rooms. Ground floor : living room and open kitchen opening onto a large pleasant terrace. Garage and Parking space.

Ref. : 1361 VM G

CORNICHE GROUPE IMMOBILIER

CANNES3 100 000 €

Apartment for sale sa - 6 rooms - 183 m²

CANNES CENTER CROISETTE | T6 | LOT OF 183 M2 | NEW | SEA VIEW

RARE AND UNIQUE IN CANNES city center BANANE sector, at square Mérimée, facing the Festival Palace. On the 1st floor with elevator, FULL FLOOR T6 of 183 m2, fully air-conditioned with ducted conditioning, comprising 2 completely renovated exceptional apartments, with a view of the palace and a glimpse of the SEA, very chic layout with high ceilings. It consists of two T3 apartments on the same private floor, totaling 183 m² with 2 separate entrances and a common entrance hall. The two bright living rooms are facing south and open onto their large balcony, with 2 fully equipped open kitchens, 4 bedrooms each with their own bathroom, 6 toilets, and several walk-in closets. A strategic location, one of the most sought-after in the city, guaranteeing constant rental demand for investors, offering immediate access to all amenities, public transportation, and cultural events. Risk information related to this property is available on the Géorisques website: www.georisques.gouv.fr

Ref. : 87187765

AGENCIA

CANNES279 000 €

Apartment for sale sa - Studio - 26 m²

STUDIO GRAND HOTEL RESIDENCE

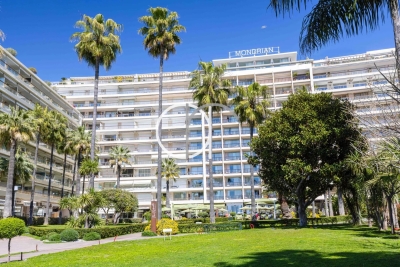
UNDER OFFER ACCEPTED- EXCLUSIVITY - RENTAL INVESTMENT Premium location - Beautiful address High-floor studio in a renowned Croisette residence, ideal for pied-à-terre and rental investment.

Ref. : 1832AD

L'AGENCE DES RESIDENCES

LA GARDE-FREINET880 000 €

House for sale sa -

EXCLUSIVE - LA GARDE-FREINET On the Grimaud side, in a peaceful and lush setting, discover this lovely single-story house nestled on a stunning plot of about 1 hectare planted with chestnut trees. Very well maintained, it features a living room with a fireplace, a kitchen, four bedrooms, three bathrooms, a loggia, and plenty of storage space. Outside, you'll enjoy a beautiful relaxation area with a swimming pool, jacuzzi, and pétanque court. The house is equipped with air conditioning, double-glazed windows, and a well. Energy rating: B A charming property just minutes from the village of La Garde-Freinet and Grimaud, perfect as a primary residence or a holiday home.

Ref. : 944V80M

Histoire De Pierres

NICE495 000 €

House for sale sa - 6 rooms - 102 m²

NICE EST - 102M² HOUSE DIVIDED INTO 2 APARTMENTS FOR SALE - FULLY RENOVATED - OPEN VIEW - 200M² GARDEN - GARAGE - CELLARS

NICE EST: Superb 102m² Nice house divided into 2 apartments and benefiting from a 200m² garden, all facing south-west. This house, entirely renovated with taste and quality materials, is located in a private street. The house comprises a 3/4-room apartment of 69m² and a 2-room apartment of 33m². These two apartments are in a dominant position and offer beautiful, unobstructed views. A garage and three cellars complete this property.

Ref. : P-9973

Century 21 LAFAGE TRANSACTIONS - LE PORT

CHANTILLY5 000 000 €

House for sale sa - 12 rooms - 428 m²

Chantilly – 19th-Century Château Set Within a 1.8-Hectare Estate Along the Nonette River

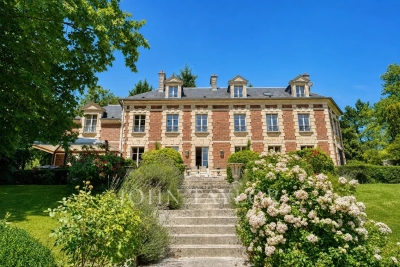
ust a few minutes from the centre of Chantilly, in one of the area's most sought-after locations, this elegant property is set within approximately 1.8 hectares of landscaped grounds, bordered by the Nonette River. Located 35 km north of Paris and only 25 minutes from Roissy Charles de Gaulle Airport, it offers a rare combination of privacy, heritage and accessibility. Rebuilt in the 19th century on earlier foundations, this refined residence features generous volumes and blends historic character with the comfort of a family home. The reception rooms enjoy abundant natural light and open views over the park. The property includes a spacious kitchen, five en-suite bedrooms including a master suite, a games room and a wellness area with sauna. Large vaulted cellars add valuable storage space. The gently sloping parkland extends down to the river and is enhanced by century-old trees and open lawns. Stone-built outbuildings include a caretaker's house of approximately 50 sqm, a guest pavilion and an independent building suitable for further use. A restored chapel, a tennis court and equestrian facilities (paddock, meadow and stables) complete this distinctive estate. A rare opportunity offering elegance, discretion and quality of life on the doorstep of Chantilly.

Ref. : V0026APA

JOHN TAYLOR AROUND PARIS