OK
More than Less than
€  ok

Key-words : room

Houses and Apartments, your real estate specialist magazine offers a selection of ads that match with the keyword room. You can refine your search by specifying the area or price range in the navigation bar link Search for a House/Apartment.

MANDELIEU-LA-NAPOULE330 000 €

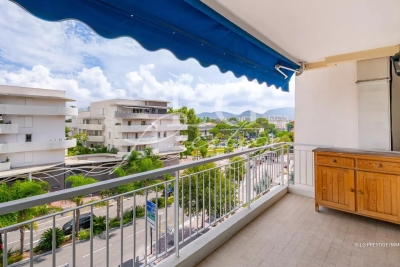
Apartment for sale room - 3 rooms - 74 m²

Spacious 2-Bedroom Apartment Close to Amenities

is pleased to present this spacious 2-bedroom apartment of approximately 74 sqm, ideally located in the heart of Mandelieu, close to all shops and amenities. Offering excellent potential for refurbishment, the apartment features an entrance hall, a generous living room, a separate kitchen, two bedrooms, a dressing room, and a bathroom. A private garage completes this property. Contactez Franck LAVAL au +33610852295

Ref. : 87191630

LG PRESTIGE IMMOBILIER

LE CANNET1 490 000 €

Apartment for sale room - 4 rooms - 106 m²

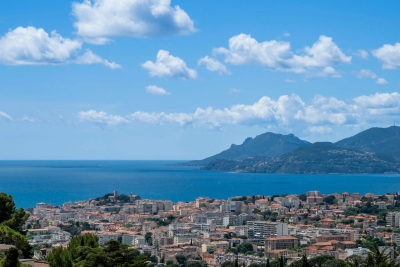
LE CANNET - Fully refurbished top-floor apartment with panoramic sea views

Ideally situated on the hillside of Le Cannet, on the top floor of a sought-after residence with a swimming pool, this fully renovated flat of approximately 107sqm captivates with its harmonious proportions, its brightness and its spacious outdoor areas offering panoramic sea views. The light-filled living area comprises a lounge extending into a fully fitted semi-open-plan kitchen, all opening onto a south-west facing terrace. Its elegant and refined décor creates a warm and welcoming atmosphere. The sleeping area comprises a master suite with en-suite shower room and toilet, as well as two further bedrooms sharing an elegant shower room, one of which has a private balcony. A garage, an indoor parking space and a cellar complete this property, which is well worth viewing without delay. Property sold subject to the terms of the co-ownership. Information on the risks to which this property is exposed is available on the Géorisques website: www.georisques.gouv.fr. N'hésitez pas à nous contacter pour tout complément d'information ou pour toute visite Marine SCHMITT +33620301565

Ref. : 3125V

CROISETTE PROPERTIES

GRASSE149 000 €

Apartment for sale room - 2 rooms - 44 m²

Grasse Saint-Claude – Renovated 1-Bedroom Apartment on the Top Floor with Terrace and Garage

**grasse saint-claude – renovated one-bedroom apartment on the top floor with terrace and garage** located in the saint-claude neighbourhood of grasse, close to shops, schools, public transport and main road connections, this recently renovated 44.49 m² one-bedroom apartment offers comfort and convenience. Situated on the fourth and top floor of a residence with a lift, the apartment features a pleasant east-facing terrace with open views, perfect for enjoying the morning sunshine. The property comprises an entrance hall, a bright living room with a fully equipped open-plan kitchen, a bedroom with built-in storage, a shower room and a separate toilet. Recently renovated and presented in excellent condition, the apartment also benefits from air conditioning and double-glazed windows. **property highlights:** - 44.49 m² of living space - one bedroom with built-in storage - fourth and top floor with lift - east-facing terrace with open views - fully equipped open-plan kitchen - recently renovated and in excellent condition - air conditioning and double glazing - private enclosed garage - close to shops, schools and public transport an attractive property suitable as a main residence, holiday home or rental investment, depending on your plans. Contact for further information or to arrange a viewing of this apartment for sale in grasse saint-claude.

Ref. : 87473060

ESTATE SERVICE

CABRIS1 300 000 €

House for sale room - 8 rooms - 217 m²

SOLE AGENT - EXCEPTIONAL 180 DEGREES PANORAMA

SOLE AGENT - Be prepared to fall in love with this superb provençale house, offering an amazing panorama starting from the village of Cabris, the Bay of Cannes, the Esterel hills and the Saint-Cassien lake. South exposure, this bright and spacious villa (217 m2), is organized around an spacious entrance with guest toilets, a spectacular living-room in three units (68.95 m2), a provençale kitchen with laundry, an office, a tv room (mezzanine), 4 bedrooms and 3 bathrooms. Enclosed land 1.988 m2, with mediterranean and beautiful trees. Annexs : Pool, wine cellar (basement), carport, solarium, terraces and parking. Unique location, at walking distance to the fabulous village of cabris. Trylu rare opportunity in our village.

Ref. : V10003037

AGENCE DU PANORAMA

MOUGINS1 190 000 €

House for sale room - 5 rooms - 135 m²

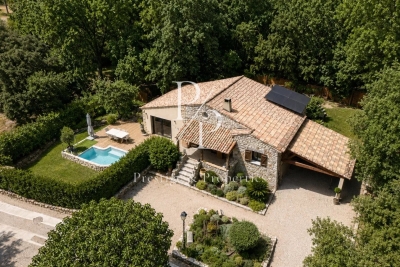
Stunning Provencal villa - 5 rooms - Swimming pool - Mougins

Discover this magnificent 135 m² villa located in Mougins, combining Provencal charm and modern renovation. This family property in absolute calm consists of: A spacious living room, a dining room, and a superb open kitchen on the living spaces, 3 bedrooms with a spacious bathroom, upstairs, an office with storage ideal for working at home. Outside, a large terrace overlooking a fully equipped pool with an integrated spa from Diffazur, a large children's play area, a second living space behind the house ideal for enjoying in the full summer, and a double garage. This villa presents a rare opportunity to live in a peaceful, modern, and fully equipped setting in the heart of Mougins. Information on the risks to which this property is exposed is available on the Géorisques website: www.georisques.gouv.fr

Ref. : 87217290

Prestige & Properties

LES ISSAMBRES870 000 €

House for sale room - 6 rooms - 160 m²

FOR SALE: 6-ROOM VILLA WITH SEA VIEW, POOL AND PARKING, WALKING DISTANCE TO THE BEACHES IN LES ISSAMBRES

Ideally located just steps from the beach, this charming villa is for sale, offering views of the sea and surrounding greenery. It comprises a particularly bright living room opening onto a dining room surrounded by bay windows with panoramic sea views, a separate kitchen, five bedrooms, a bathroom/shower room, as well as a laundry room and a pantry. The level grounds feature a heated saltwater swimming pool with a safety cover, accompanied by a superb, fully equipped pool house, perfect for enjoying the outdoors. Parking for several vehicles completes this property. A garage is also possible.

Ref. : 2228

SEA VIEW PROPERTY / GROUPE AGENCE DU CAP

COLOMBES1 080 000 €

House for sale room - 8 rooms - 200 m²

VILLA GALLÉ FAMILY HOUSE WITH GARDEN AND GARAGE

We are inviting you to view this 161m² (1,733 sq ft) family house with great renovation potential, set on a beautiful 472m² (5,081 sq ft) plot in a peaceful, sought-after residential setting on a private lane just 5 minutes from the town centre and the shops on Rue Saint-Denis. On the ground floor, the house comprises an eat-in kitchen and a double-sized reception room with two-sided fireplace, opening onto a lovely south west-facing garden. An additional room accessed via the living room could be fitted out as an office, a TV room or a guest bedroom, to suit your needs. Upstairs are four bedrooms spread over two floors, along with two bathrooms, offering an ideal family-friendly layout. The basement level, with plenty of storage space, rounds off the property's amenities. A lock-up garage is an additional valuable asset. A rare find, ready to be shaped to suit your needs, blending a prime location, great volumes and huge potential for improvement. Ideally situated halfway between Colombes station (line J) and Les Vallées station (line L) and in a sought-after school sector (Lazare-Carnot primary school and Lakanal lower secondary school), it offers an excellent opportunity to create a bespoke family home. Contact: +33 (0)6 76 12 78 59 €1,039,961.48 agency fees not included - Agency fees: Fees at 3.85% incl. tax payable by the buyer - Estimated amount of annual energy costs for standard use based on 2026 energy costs: €4,780 ~ €6,480 1,039,961.48 € Agency fees not included - Agency commission: 3.85%VAT included Agency fees payable by buyer - Montant estimé des dépenses annuelles d'énergie pour un usage standard, établi à partir des prix de l'énergie de l'année 2026 : 4780€ ~ 6480€

Ref. : 87539665

BARNES HAUTS DE SEINE NORD

GIRONDE-SUR-DROPT749 000 €

House for sale room - 8 rooms - 466 m²

Character Property with Majestic Volumes

In the heart of the village of Gironde-sur-Dropt, this 466 sq m character residence stands out as a haven of elegance and authenticity. Combining the charm of stone with beautifully preserved original features, it boasts exceptional volumes, highlighted by authentic Gironde stone flooring and a layout thoughtfully designed for family living or a high-end hospitality project. On the ground floor, the home revolves around a suite of three light-filled reception rooms and an independent kitchen, all accessed through a majestic entrance hall. As the centerpiece of the home, the stone staircase features an extraordinary wrought-iron balustrade crafted by Blaise Charlut, the renowned Aquitaine ironsmith famously known for creating the choir enclosure of Saint-André Cathedral in Bordeaux. On the upper floors, the sleeping quarters offer five luxury bedrooms, including four private suites with their own en-suite bathrooms or shower rooms. An office, a mezzanine, and semi-converted attics complete this magnificent home. The art of living extends outdoors onto a sprawling plot of over 2,600 sq m. Fully enclosed and peaceful, the grounds are split into two superb, private gardens, featuring a large open barn with a mezzanine—ideal for an artist's studio or an outdoor kitchen—along with a garage and outbuildings. Located in close proximity to local amenities and just a short walk from the train station, this confidential property offers the perfect balance between absolute tranquility, rich history, and convenience.

Ref. : BDX-2017-GN

PRESTANT Luxury Realty

SENLIS2 850 000 €

House for sale room - 10 rooms - 500 m²

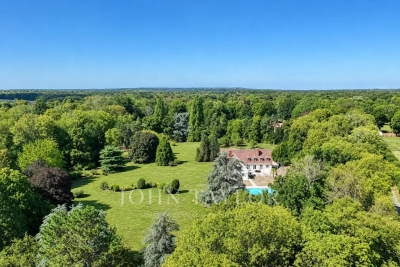
**Senlis – Private Property Set Within 3 Hectares of Parkland**

Just 10 minutes from the historic town of Senlis, in a sought-after and beautifully preserved setting, this approximately 500 sqm property is nestled within 3 hectares of magnificent landscaped grounds planted with rare and mature species. Completely private and sheltered from view, the property offers an exceptional living environment, enhanced by a heated swimming pool, a tennis court and a pool house. A particularly rare setting within easy reach of Senlis. Impeccably maintained and in excellent condition, the residence stands out for its fluid layout and thoughtful design, perfectly suited to comfortable family living. The ground floor opens onto an entrance hall leading, on one side, to an elegant south-facing living room with fireplace, extended by a smaller sitting room that could also be used as a study, as well as a spacious principal suite with extensive storage and a shower room. On the other side, a welcoming dining room connects to a generous eat-in kitchen, with direct access to the garage on the same level. Upstairs are two en-suite bedrooms with either a bathroom or shower room, two further spacious bedrooms, a large shower room and a substantial games room. All the rooms enjoy beautiful views over the surrounding parkland. The basement includes a cellar, a laundry room and a large additional space offering various possibilities for conversion according to individual needs. Two terraces provide ideal spaces from which to enjoy the grounds. Close to the swimming pool, the pool house features a covered area, a shower and WC facilities, creating an additional living and entertaining space during the warmer months. With its location just minutes from Senlis, the scale and quality of its grounds, and its extensive amenities, this property offers a particularly rare lifestyle within easy reach of Paris.

Ref. : V0041APA

JOHN TAYLOR AROUND PARIS

VALBONNE1 995 000 €

House for sale room - 7 rooms - 272 m²

Just 5 Minutes from Valbonne - Stunning Contemporary Villa with 5 Bedrooms, Swimming Pool, Smart Home Technology and Independent Studio

Nestled in a lush, green setting just five minutes from Valbonne, this magnificent contemporary villa combines elegant architecture, exceptional comfort and state-of-the-art technology. From the moment you enter, the generous living spaces and exceptional natural light create an immediate sense of sophistication. Expansive floor-to-ceiling windows frame the surrounding greenery, creating a seamless connection between indoor and outdoor living. The spacious, light-filled living room flows effortlessly into a high-end, fully equipped open-plan kitchen, thoughtfully designed for passionate cooks and for enjoying memorable moments with family and friends. The property offers five bedrooms, including a beautiful principal suite with a dressing room and private bathroom, together with two additional contemporary shower rooms featuring stylish finishes. Designed with modern living in mind, the villa benefits from an integrated smart home system, allowing you to control key features remotely, including lighting, heating and security. Outside, the swimming pool provides the perfect setting to enjoy the Mediterranean climate, surrounded by lush greenery and offering an inviting space for relaxation and entertaining. An independent studio completes this exceptional property, offering a wealth of possibilities: accommodating family and guests, creating a private home office or providing flexible additional living space. Combining contemporary design, generous proportions and a tranquil natural setting, this outstanding villa offers a refined Mediterranean lifestyle just moments from the charming village of Valbonne. Energy Performance Energy rating: A Climate rating: A Estimated annual energy costs for standard use: €1,267–€1,715 (based on 2023 energy prices). Information regarding the risks to which this property is exposed is available on the French Géorisques website: www.georisques.gouv.fr. The property is located in an area subject to mandatory vegetation clearance requirements. Energy class : A – Climat class : A / estimated annual costs for standard use : between €1,267 and €1,715 (ref year 2023) Information on the risks to which this property is exposed is available on the Geohazards website : www.georisques.gouv.fr Property located in an area subject to compulsory brush clearance. Represented by Caroline METOUT, acting in his capacity as authorized service provider, with full powers for the purposes hereof. Agency fees payable by vendor - Montant estimé des dépenses annuelles d'énergie pour un usage standard, établi à partir des prix de l'énergie de l'année 2023 : 1267€ ~ 1715€ - Les informations sur les risques auxquels ce bien est exposé sont disponibles sur le site Géorisques : www.georisques.gouv.fr

Ref. : 87541596

Barnes Valbonne

PARIS 16EME5 550 000 €

Apartment for sale room - 5 rooms - 159 m²

Paris 16th – Golden Triangle – Seine view – Balconies

Just steps from the banks of the Seine, in the heart of the "Golden Triangle," this elegant fifth-floor apartment in a highly exclusive building enjoys one of the most prestigious locations on Paris's Right Bank. The property impresses with its high ceilings, exceptional natural light, and views of the Seine. Benefiting from triple exposure, it features an entrance gallery leading to a double reception room—which opens onto a full-length balcony—and an eat-in kitchen. The sleeping area comprises a master suite with an en-suite shower room, two additional bedrooms, and a bathroom. Building caretaker. A cellar is included, and there is an option to purchase a studio apartment on the sixth floor.

Ref. : 87414095

DROUOT Propriétés

MANDELIEU-LA-NAPOULE299 000 €

Apartment for sale room - 3 rooms - 58 m²

Co-exclusive: 3-room apartment in a recent residence.

Discover this magnificent 3-room apartment in a recent residence located just 10 minutes from Mandelieu-la-Napoule in the beautiful village of Auribeau-sur-Siagne, offering an area of 58.81 m², perfectly designed for optimal living comfort. Bright and functional. It consists of a living room with an open kitchen, a south-facing terrace, two bedrooms, a shower room, and separate toilets.A cellar and a parking space complete this property. Rare opportunity to seize in the area. Contactez Romain BERREBI au +33613361569

Ref. : 87010007

LG PRESTIGE IMMOBILIER

LES ISSAMBRES1 090 000 €

House for sale room - 6 rooms - 165 m²

165m2 villa with swimming pool, 2 garages, carport, and close to the beaches, in Les Issambres

Located in Les Issambres, within easy walking distance of the sea, the beach, and the village center, this Provençal villa, built in 2005, offers a pleasant and convenient lifestyle. Situated on a nearly flat plot, it features a swimming pool with a shallow end, two garages, and a carport. The main level, entirely on one level with garden access, comprises a bright living room opening onto a covered terrace, a kitchen, a bedroom, an office that could be used as an additional bedroom, a shower room, and a separate WC. Upstairs, three bedrooms and a full bathroom complete the accommodation. This villa is ideal for enjoying Les Issambres thanks to its easy access and location close to shops and beaches.

Ref. : 4487

SEA VIEW PROPERTY / GROUPE AGENCE DU CAP

ST-PAUL-DE-VENCE3 690 000 €

House for sale room - 8 rooms - 310 m²

CHARACTER ESTATE WITH PANORAMIC VIEWS AND LANDSCAPED GROUNDS

Just a 15-minute walk from the charming village of Saint-Paul-de-Vence, this beautiful property enjoys a highly sought-after location and an elevated setting with sweeping views over the surrounding hills and a distant glimpse of the Mediterranean. Offering approximately 310 sqm (3,336 sq ft) of living space, the villa is filled with natural light and enjoys open views of the surrounding landscape, creating a serene and private atmosphere. The 4,800 sqm (approximately 1.2 acres) landscaped grounds, arranged across three generous terraces, feature Mediterranean plantings and inviting outdoor living areas, as well as parking for up to five vehicles. At the heart of the property, a swimming pool with jacuzzi opens to the panoramic setting, offering an ideal place to relax while enjoying the beauty and tranquility of the countryside. The architecture blends timeless Provençal character with contemporary design elements. Generous volumes and large openings flood the interiors with natural light and create a seamless indoor-outdoor flow, naturally extending the living spaces onto the terraces. The main living areas feature a spacious living room highlighted by elegant arched openings leading to the terraces, complemented by a refined dining room and a fully equipped kitchen with pantry and wine cellar. Upstairs, the primary suite offers a dressing room, a spacious bathroom, separate toilets, an outdoor shower, and a private terrace with panoramic views. A second bedroom with its own shower room completes this level. The garden level includes an additional lounge with kitchen and three en-suite bedrooms, each opening onto a terrace with beautiful views of the surrounding natural landscape. A sauna with shower and restroom, located near the pool area, further enhances the amenities of the property. Perfectly suited as either a family residence or a refined French Riviera retreat, the home offers easy access to Nice, its international airport, and Monaco, while enjoying the timeless charm of Saint-Paul-de-Vence, one of the Riviera's most iconic villages, celebrated for its artistic heritage and exceptional lifestyle. Complete file and private showing upon request.

Ref. : 87571725

Coldwell Banker Art Realty

SEILLANS546 000 €

House for sale room - 5 rooms - 171 m²

Single-storey villa with swimming pool and views

Offering a privileged location, this traditional single-story villa of 171 sqm will charm you with its character and comfort. Set on a terraced plot of 4,809 sqm, fully enclosed and beautifully landscaped, it invites you to enjoy a soothing view of the surrounding greenery. Upon entering, you will be welcomed by a porch leading to a spacious and bright living room of 54 sqm, featuring a stove and a TV lounge, perfect for convivial moments. The lovely fitted kitchen of 24 sqm, functional and modern, also opens onto a partially covered terrace of 43 sqm, ideal for your outdoor meals. The villa includes a spacious master bedroom with closets, accompanied by a “spa” bathroom with a shower and toilet, creating a true relaxation space. Two additional bedrooms of 13 sqm each, opening onto a terrace and the garden, are perfect for welcoming family and friends. There is also an additional bathroom with a shower and a separate toilet for added convenience. The annexes comprise a shelter for two cars of 50 sqm, a garden shed, as well as parking spaces and a pétanque court for outdoor entertainment. A fiberglass swimming pool area, surrounded by a terrace, allows you to enjoy sunny days in complete serenity. (The septic tank is compliant with current regulations) Don't miss the opportunity to visit this villa. For further information, please do not hesitate to contact us; we are at your complete disposal to assist you with your real estate project.

Ref. : 0270

AZUR EUROPEENNE REAL ESTATE