OK
More than Less than
  ok

Key-words : residence

Houses and Apartments, your real estate specialist magazine offers a selection of ads that match with the keyword residence. You can refine your search by specifying the area or price range in the navigation bar link Search for a House/Apartment.

ST-ZACHARIE2 290 000 €

House for sale residence - 8 rooms - 284

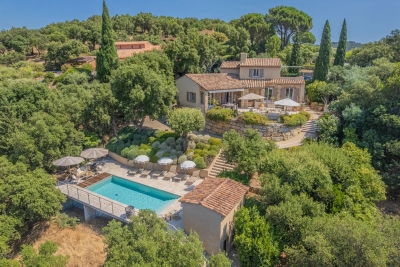
SAINT-ZACHARIE – TWO HOMES – 284 SQM – INFINITY POOL – ENERGY-POSITIVE ARCHITECT-DESIGNED ESTATE SET WITHIN 1.7 HECTARES OF PRIVATE GROUNDS

BARNES is delighted to present this outstanding architect-designed estate, nestled at the foot of the Sainte-Baume mountain range in an exceptionally preserved natural setting, offering complete privacy and no overlooking neighbours. Built between 2013 and 2015, the property offers approximately 284 sqm (3,057 sq ft) of living space, comprising a main residence and an independent guest house, all set within more than 17,000 sqm (4.2 acres) of private landscaped grounds. The main residence, spanning approximately 220 sqm, is centred around a spectacular cathedral-style reception room with nearly 7-metre-high ceilings. Flooded with natural light through expansive south-facing windows, this impressive living area features a lounge with an insert fireplace, a dining area, and a fully open-plan kitchen enjoying breathtaking panoramic views over the Sainte-Baume massif. The living space is complemented by a pantry, a laundry room, and a spacious garage. The lower level accommodates three bedrooms and a family bathroom. On the upper floor, an elegant principal suite offers a walk-in dressing room, an en-suite shower room, and a large private terrace overlooking the estate. A further mezzanine level is currently arranged as a home office and could easily be converted into an additional sleeping area if required. Attached to the main house while remaining entirely independent, the 64 sqm guest house provides fully self-contained accommodation including a bright living room with open-plan kitchen, a generous terrace, one bedroom, a bathroom, and a second mezzanine bedroom. This versatile space is perfectly suited for a professional activity, welcoming family and guests, or generating high-quality rental income. The two houses can easily be connected to create one exceptional family residence. A fully fitted basement further enhances the property, offering a kitchen, an additional bedroom, a shower room, and extensive storage areas. Outside, the estate truly reveals its exceptional character. Approximately 280 olive trees flourish across the grounds, irrigated by a natural spring water collection reservoir, which also supplies the landscaped gardens and the swimming pool. The magnificent 14.5 x 4. 5-metre heated saltwater infinity pool blends seamlessly into its natural surroundings while enjoying uninterrupted panoramic views. Designed according to the highest standards of energy efficiency and bioclimatic comfort, the property boasts an A-rated Energy Performance Certificate (DPE A) and incorporates state-of-the-art technical features, including a full-roof photovoltaic installation generating approximately €5,000 in annual income, a photovoltaic carport, an air-to-water heat pump supplying hydronic underfloor heating and cooling, a thermodynamic hot water system, a Provençal earth-air heat exchanger providing natural ventilation, external thermal insulation, reinforced concrete construction ensuring outstanding thermal inertia, and two electric vehicle charging stations. A truly rare opportunity, this remarkable estate combines contemporary architecture, outstanding energy autonomy, premium technical specifications, and an exceptional lifestyle setting just minutes from the centre of Saint-Zacharie. It also enjoys easy access to Aix-en-Provence, Aubagne, and Marseille, while the Mediterranean coastline and its beaches are only approximately 25 minutes away, alongside countless opportunities for outdoor activities. A confidential property designed for discerning buyers seeking space, privacy, and excellence. Presented by Mrs Valentine DUMIN Tel: +33 (0)6 66 18 89 04 Email: Commercial Agent – EI – RSAC 898 307 921 Information regarding the potential risks to which this property is exposed is available on the Géorisques website: www.georisques.gouv.fr Agency fees payable by vendor - Montant estimé des dépenses annuelles d'énergie pour un usage standard, établi à partir des prix de l'éner

Ref. : 87121499
BARNES MARSEILLE CASSIS LITTORAL


ROQUEBRUNE-CAP-MARTIN480 000 €

Apartment for sale residence - 2 rooms - 55

Roquebrune Cap Martin, top floor, terrace, sea view

Roquebrune Cap Martin, beachfront, on a high floor in a modern residence, approximately 55 sqm habitable, two main rooms, crossing and southwest corner, very bright, enjoying a loggia, a balcony, a cellar, and the possibility to buy a double garage in addition to the price, magnificent panoramic sea view from Solenzara to Cap Martin. Information on the risks to which this property is exposed is available on the Géorisques website.

Ref. : V10467

INTER IMMOBILIER

BORMES-LES-MIMOSAS360 000 €

Apartment for sale residence - 3 rooms - 70

Bormes 2-bedroom apartment with garage and outbuilding

Exclusive listing. Bormes les Mimosas sunny apartment for sale Ideally located on the first floor of a residence close to Le Pin de Bormes and the shops. This apartment of 89 m² of has unobstructed views of the southwest hills of Bormes-les-Mimosas. It comprises a bright living room opening onto a 13 m² terrace, a separate kitchen, two bedrooms, a shower room, and a separate toilet. There is also a 19 m² storage room with a high ceilings enhanced by a 10 m² mezzanine that could perfectly serve as an additional bedroom, office, or storage space. You also have an 18 m² garage with a storage mezzanine. Sold furnished. For further information contact Estate Agents Cellier & Coates Bormes 04 94 01 02 01

Ref. : 2085

CELLIER & COATES

PARIS 6EME825 000 €

Apartment for sale residence - 2 rooms - 39

Paris 6 – Odéon – Apartment renovated by an architect – Air conditioning – Quiet – Bright – Upper floor.

Barnes is listing a 39.67m² or 427 sq ft (Carrez Law surface) apartment, renovated by architect Tatiana Nicol, situated on the fifth floor of a 1928 building with a lift and with common areas in good condition, just a stone's throw from Marché Saint-Germain and Mabillon metro station. This optimised apartment has been fully renovated with high-quality materials and custom-built fittings. It features a 27m² (291 sq ft) living area composed of a lounge and a fully fitted and equipped open kitchen. This space benefits from plenty of built-in storage, a quiet setting overlooking a courtyards and plenty of natural light. Bedroom with custom-built cupboards, as well as a shower room fitted with a walk-in shower and a toilet. The property is air-conditioned and boasts a 2.70m (8.9ft) ceiling height. Located in the heart of Saint-Germain-des-Prés, this apartment is ideal as a main residence, a pied-à-terre or a property investment in one of the most sought-after neighbourhoods on the Left Bank. Fees payable by the seller - Number of lots in the building: 61 - Average amount of the share of charges €1,932/year - Estimated amount of annual energy costs for standard use: €730 ~ €1,050 - Information on the risks to which this property is exposed is available on the Géorisques website: www.georisques.gouv.fr - Peter Lawson - Sales agent - EI - RSAC 795 281 864 Agency fees payable by vendor - Nombre de lots dans la copropriété: 61 - Montant moyen de la quote-part de charges courantes 1,932 €/yearly - Montant estimé des dépenses annuelles d'énergie pour un usage standard : 730€ ~ 1050€ - Les informations sur les risques auxquels ce bien est exposé sont disponibles sur le site Géorisques : www.georisques.gouv.fr - Peter LAWSON - Agent commercial - EI - RSAC 795 281 864

Ref. : 87113285

BARNES PIED-À-TERRE SAINT-GERMAIN-DES-PRÉS

PARIS 8EME995 000 €

Apartment for sale residence - 2 rooms - 55

Miromesnil - 56 sq.m (602 sq ft) - renovated - 5th floor - lift - garden view

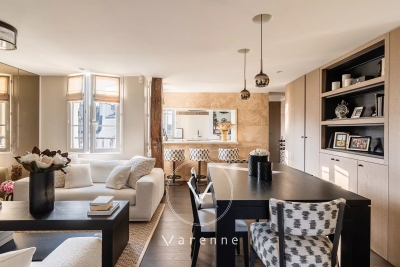
In a lovely condominium building surrounded by trees and set back from the street, this 55 sq.m (592 sq ft) apartment on the 5th floor has plenty of windows and has been renovated throughout. Featuring a semi-open kitchen, a lounge/dining room, a bedroom with adjoining bathroom and toilet, lots of cupboard space, and a guest toilet. Quiet and sunny, the apartment offers clear views on three sides and overlooks pretty gardens. Renovated to perfection and sold furnished. Large cellar.

Ref. : 6250

AGENCE VARENNE PARIS 6E

PARIS 6EME1 500 000 €

Apartment for sale residence - 3 rooms - 93

Exclusive - Paris 6 - Monnaie - Apartment in a former mansion - 2 Bedrooms

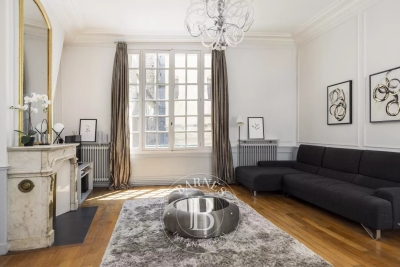
In one of the most sought-after streets in the Monnaie district of the 6th arrondissement, in a former mansion built in 1700, we present a 93 m² apartment. Bathed in sunlight thanks to its triple exposure, enhanced by superb volumes and 3. 35-meter-high ceilings, this property comprises an entrance hall, a reception room with fireplace, a separate fitted and equipped kitchen, a bedroom with dressing room, a bathroom with toilet, a second en-suite bedroom with shower room and toilet, and an office. The entrance gallery, with its large glass windows, leading to the reception room and the master suite, emphasizes classic Parisian elegance. A cellar completes this unique property. The property is subject to co-ownership regulations. Agency fees payable by vendor - Nombre de lots dans la copropriété: 10 - Montant moyen de la quote-part de charges courantes 3,078 €/yearly - Montant estimé des dépenses annuelles d'énergie pour un usage standard, établi à partir des prix de l'énergie de l'année 2021 : 2280€ ~ 3110€ - Les informations sur les risques auxquels ce bien est exposé sont disponibles sur le site Géorisques : www.georisques.gouv.fr - Charlotte NEBBOT - Agent commercial - EI - RSAC 841 754 930

Ref. : 86098601

BARNES SAINT-GERMAIN-DES-PRES

PARIS 16EME2 000 000 €

Apartment for sale residence - - 119

Paris 16 - Avenue Victor Hugo – View of the Eiffel Tower – Last floor air-conditioned

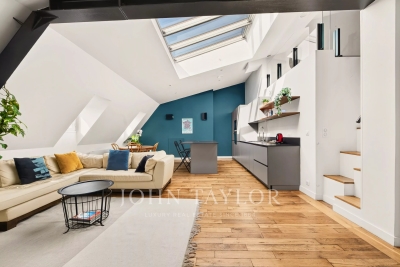
Just a short walk from the Arc de Triomphe, on Avenue Victor Hugo, John Taylor presents a property with 183.81 m² of floor space (equivalent to 119.74 m² under the Carrez law) located on the 6th floor (accessible by the main elevator) of a luxury Haussmann-style building with a concierge, currently divided into three independent, air-conditioned apartments that can be combined. Renovated by an architect in 2016, these three apartments enjoy abundant natural light, unobstructed views of the Paris rooftops and the Eiffel Tower, and ceiling heights of up to 3.70 m. The 103.87 m² apartment comprises: - A living area combining a cathedral-ceilinged living room and an open-concept, fully equipped kitchen with ceiling heights reaching 3.70 m - A master suite with its own bathroom and separate toilet - A second suite with its own shower room and walk-in closet - A 27.58 m² mezzanine that can serve as a third suite with its own shower room and separate toilet. The 49.23 m² apartment comprises: - An entryway leading to the living area with a fully equipped kitchen - A shower room with a toilet - A bedroom on the mezzanine A 30.71 m² studio comprising: - A living room/kitchen - A shower room with a toilet - A bedroom on the mezzanine A storage of 10 m² unit completes the property, and two parking spaces in the immediate vicinity are available for an additional fee. Located near shops, renowned schools, and public transportation, this property offers a sought-after living environment, ideal as a primary residence, a pied-à-terre, or for a heritage project.

Ref. : V4267PA

JOHN TAYLOR PARIS

ROQUEBRUNE-CAP-MARTIN1 113 000 €

House for sale residence - 7 rooms - 192

VILLA TO RENOVATE - EXCEPTIONAL LOCATION - PANORAMIC SEA VIE

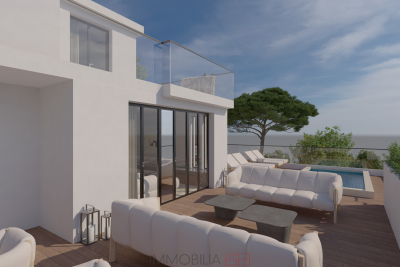
In the heart of the sought-after residential area of Hameau de Roquebrune-Cap-Martin, villa of 192 m2 of living space (182.52 Carrez law), spread over three levels with validated building permit allowing its transformation into an exceptional contemporary residence, with suspended swimming pool and breathtaking sea view. The ground floor will house a spacious 36 m2 garage, an outdoor parking space and a carport, an en-suite bedroom with independent access, a gym as well as service areas such as a laundry room and a large cellar. On the middle floor, a large living area will be created: a semi-open kitchen, double living room and dining room will be harmoniously arranged around a monumental terrace incorporating the swimming pool and a sunbathing area. The upper floor, dedicated to the sleeping area, will offer an elegant master suite and two other comfortable bedrooms, completed by a bathroom and a dressing room. The entire villa will be accessible by elevator. Built on a private plot of 1,400 m2, it is located within a private and secure estate with a swimming pool, in the immediate vicinity of Monaco. A panoramic sea view enhances this privileged setting. The complete renovation file (plans, quotes, 3D visuals) is available upon request.

Ref. : VMA1033

IMMOBILIA 2000 FRANCE

CANNES480 000 €

Apartment for sale residence - 3 rooms - 59

Montfleury District, ideal pied-à-terre and investment

Located within a secure residence, this contemporary 3-room apartment on a high floor offers excellent natural light. Recently renovated, it comprises a living room with an open kitchen, two bedrooms, a shower room, and ample storage space. A balcony extends the living area and opens onto a clear view. The address allows for quick pedestrian access to Rue d'Antibes and the beaches. Collective parking enhances everyday comfort.

Ref. : MZICC4879

Michaël Zingraf Christies International Real Estate CANNES CALIFORNIE

GRIMAUD1 790 000 €

House for sale residence - 5 rooms - 200

Panoramic view of the countryside and vineyards, close to the village

Located in a sought-after estate, just a few minutes from the village of Grimaud, this elegant Provençal villa benefits from a commanding position offering a very beautiful view of the surrounding countryside and vineyards. In excellent condition, this property combines the charm of Provençal architecture with the comfort of careful renovation. Exposed beams, a fireplace, and authentic materials create a warm and refined atmosphere. The house offers a pleasant living room with a fireplace, a dining room, an independent kitchen, three bedrooms served by two shower rooms, and a separate studio with its own shower room, ideal for hosting family and friends. The living spaces open onto beautiful sunny terraces overlooking the landscaped garden. The swimming pool and its pool house offer beautiful relaxation areas, perfectly integrated into a preserved natural environment. A parking area allowing several vehicles to be parked completes this property. A charming address, ideal as a primary or secondary residence, to fully enjoy the gentle way of life near the village of Grimaud.

Ref. : 7373V

AGENCE BIRD

CAP-D'AIL2 400 000 €

Apartment for sale residence - 3 rooms - 93

CAP D'AIL - 3 rooms with private garden near Monaco

On the garden level, the "Mauritius" apartment in the prestigious Skyview residence offers a spacious two-bedroom apartment with a private terrace and landscaped garden. Located just 1.8 km from the iconic Casino Square, Skyview is a luxury residence enjoying an exceptional location at the gateway to Monaco. Set within more than 3,500 m² of landscaped grounds, the residence perfectly combines peace and privacy with immediate proximity to the Principality. Its south-facing orientation ensures abundant natural light throughout the day and spectacular 180° panoramic views over the Mediterranean Sea, Saint-Jean-Cap-Ferrat, and the surrounding countryside. Residents benefit from an outstanding range of premium amenities, including an infinity swimming pool, spa, fitness center, landscaped gardens, enhanced security, home automation, and concierge services. The property is part of a condominium. Information regarding the natural and technological risks to which this property may be exposed is available on the Géorisques website: www.georisques.gouv.fr

Ref. : 11111

DOUGLAS ELLIMAN CAP FERRAT

CANNES12 000 000 €

Apartment for sale residence - 8 rooms - 268

Exclusive – Cannes Croisette | Exceptional apartment

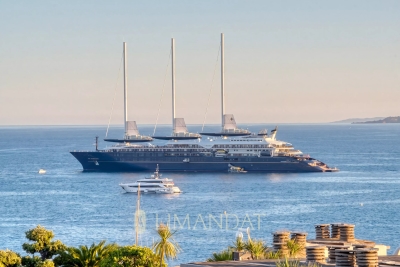
Within a high-end residence among the most sought-after on the Croisette, secured with a concierge, this apartment of approximately 268 sqm of living space (247.03 sqm Carrez Law) benefits from a privileged location on a high floor. The apartment offers an exceptional panoramic sea view thanks to its five large full south-facing bay windows. The view extends from the bay of Cannes to the Lérins Islands, passing by Port Canto, the Old Port, and the Esterel massif. The reception area consists of a spacious living and dining room of 75 sqm opening directly onto a 32 sqm south-facing terrace. A semi-open fully equipped kitchen, a dressing room, and guest toilets complete the living spaces. The sleeping area includes: • A master suite with sea view and terrace access, dressing room, bathroom, shower, and toilet. • A second suite with sea view and terrace access, dressing room, shower room, and toilet. • Two bedrooms with unobstructed views, each with its own dressing room and shower room. • An independent studio including a living room, a fully equipped kitchen, a dressing room, and a shower room with toilets. A equipped laundry room A closed garage in the basement is included. With its size, family configuration, panoramic sea view, and emblematic address on the Croisette, this apartment represents a particularly rare offering on the Cannes market.

Ref. : 87018375

LIMANDAT REAL ESTATE

PARIS 8EME920 000 €

Apartment for sale residence - 3 rooms - 70

Paris 8 -FAUBOURG SAINT-HONORÉ – UPPER FLOOR – 2 BEDROOMS

This stunning, typically Parisian apartment is situated on the 4th floor of a Haussmann-style building with a lift and concierge, in Faubourg Saint-Honoré The living area boasts unobstructed views and a 3m (9.8ft) ceiling height. The sleeping area has two spacious bedrooms and a bathroom. There is also a separate toilet. A truly exceptional pied-à-terre or rental investment listed with Barnes Saint-Honoré. Fees payable by the seller - Number of lots in the building: 12 - Average amount of the share of charges €2,952/year - Estimated amount of annual energy costs for standard use based on 2021 energy costs: €2,040 ~ €2,770 Agency fees payable by vendor - Nombre de lots dans la copropriété: 12 - Montant moyen de la quote-part de charges courantes 2,952 €/yearly - Montant estimé des dépenses annuelles d'énergie pour un usage standard, établi à partir des prix de l'énergie de l'année 2021 : 2040€ ~ 2770€

Ref. : 87184070

BARNES PIED-A-TERRE SAINT-HONORE

GOULT475 000 €

House for sale residence - 5 rooms - 160

CHARACTER HOUSE WITH TERRACE AND VIEW AND EXTRA DWELLING

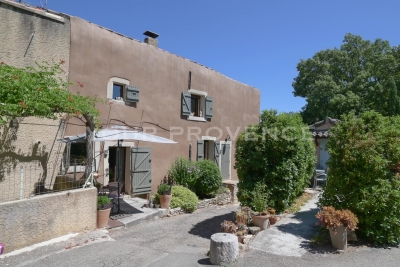
Located 3 km from Goult, this character home offers 123 m² of living space. It features a spacious living area, two bedrooms, an independent studio, and a superb rooftop terrace with panoramic views. SETTING: Just 3 km from the center of Goult—one of the Luberon's most sought-after villages—this property is nestled in the heart of an authentic, quiet, and unspoiled Provençal hamlet. It offers an exceptional living environment with magnificent views stretching across the Luberon, the hilltop villages, and all the way to Mont Ventoux. HOUSE: Tastefully renovated, this character home blends old-world charm with contemporary comfort. Quality materials and meticulous finishes create a warm, inviting atmosphere—simply move in and enjoy. The main house centers around a bright living area of ??approximately 32 m², featuring an open-plan kitchen and living room. A first bedroom (14 m²) opens directly onto a stunning 21 m² rooftop terrace. Upstairs, a beautiful master suite (approx. 32 m²) tucked under the eaves includes a bathroom area and a separate walk-in closet. A shower room with a large shower, a 16 m² cellar, and lovely period features—such as travertine flooring and a wrought-iron door—complete the property. An independent studio (approx. 36 m²) with a kitchenette, sleeping area, and shower room with toilet adds significant value; it is ideal for hosting guests, running a seasonal rental, or creating a separate workspace. EXTERIORS: The 21 m² rooftop terrace is the property's standout feature. Equipped with a water point, it offers exceptional panoramic views of the Luberon, surrounding villages, and Mont Ventoux, inviting you to fully embrace the Provençal lifestyle. A littleterrace at the entrance measuring 2 m2 VARIOUS / COMFORT: Fully renovated house. Reversible air conditioning and wood-burning stove. COMMENTS: A charming property blending authenticity with modern comfort, ideal as either a primary residence or a holiday home in the heart of the Luberon. Its independent studio and terrace—offering a spectacular view—make this a rare find in one of Provence's most sought-after areas.

Ref. : V2609

YOUR PROVENCE

BOULOGNE BILLANCOURT1 340 000 €

Apartment for sale residence - 3 rooms - 71

Rare - North Boulogne Theatre - Top floor - Panoramic terrace

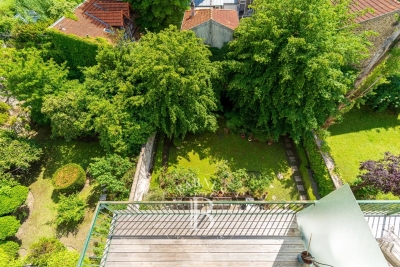
Magnificent renovated apartment on the top floor of a high-end building in peaceful surroundings, in a sought-after neighbourhood close to shops. Featuring a living area opening onto a south-facing balcony overlooking gardens, two bedrooms, and a bathroom. A stunning well-appointed rooftop terrace with sky views rounds off the property. The lovely views, beautiful sunlight and spacious terrace make for a fantastic opportunity. Cellar and parking space. Listed with Barnes Boulogne. Fees payable by the seller Agency fees payable by vendor - Montant moyen de la quote-part de charges courantes 5,280 €/yearly

Ref. : 87035579

BARNES BOULOGNE