OK
More than Less than
€  ok

Key-words : residence centre

Houses and Apartments, your real estate specialist magazine offers a selection of ads that match with the keyword residence centre. You can refine your search by specifying the area or price range in the navigation bar link Search for a House/Apartment.

ST-JEAN-DE-LUZ495 000 €

Apartment for sale residence centre - 2 rooms - 50 m²

SAINT-JEAN-DE-LUZ - Apartment a few steps from the centre and the beach

In a sought-after area, close to the Grande Plage and the town centre, renovated 50 m² flat on the 1st floor (no lift). Entrance into a pleasant living room (fireplace) opening onto a small balcony with garden views, open-plan kitchen, toilet. First floor: large master suite with walk-in wardrobe, en-suite shower room and toilet.

Ref. : BI1-2315

BIARRITZ SOTHEBY'S INTERNATIONAL REALTY

EZE4 500 000 €

House for sale residence centre - 11 rooms - 325 m²

Provençal villa with panoramic views over the Mediterranean and Èze village

Set in a peaceful residential position in the hills above Èze, this characterful Provençal villa enjoys far-reaching views across the Mediterranean, the surrounding coastline and the medieval village of Èze. Its south-west-facing orientation provides excellent natural light, while the elevated setting offers privacy and a calm atmosphere. The property provides approximately 270 m² of living space, arranged around stone terraces, landscaped gardens and traditional Provençal architectural features. Stone arches, terracotta floors and mature Mediterranean planting contribute to its authentic character, with the sea views present throughout the principal reception rooms and outdoor areas. The main residence comprises a spacious living and dining area centred around a double-sided fireplace, an independent kitchen, three bedrooms, the study, two bathrooms and a guest WC. The reception rooms open directly onto generous terraces overlooking the sea, creating a natural connection between the interiors and gardens. A lift serves the different levels of the house. The property also includes two independent annexes. The caretaker's apartment offers a living room with kitchen, two bedrooms and one bathroom, while the separate guest house comprises a living area with kitchenette, two bedrooms and two bathrooms. Together, the accommodation provides seven bedrooms and five bathrooms, allowing family, guests or staff to be hosted independently. The grounds extend to approximately 2,658 m² and are arranged over landscaped terraces planted with mature Mediterranean vegetation. An infinity swimming pool occupies a particularly attractive position facing the sea and Èze village, complemented by several outdoor entertaining areas and a pétanque court. A double garage and additional parking for several vehicles complete the property. The villa is conveniently positioned close to Èze village, local shops, schools, tennis facilities and motorway access. The beaches, coastline and ports can be reached in approximately twenty minutes, while Nice International Airport is around thirty minutes away. Monaco and Nice are both readily accessible, making the property suitable as either a primary residence or a well-connected second home. While retaining its original Provençal identity, the villa would benefit from updating and offers considerable potential for a future owner to adapt the interiors to their own requirements. Its substantial accommodation, independent annexes, established gardens and uninterrupted views provide a strong basis for a refined residence between Nice and Monaco.

Ref. : 87175044

Marks Real Estate

MENTON298 000 €

Apartment for sale residence centre - 2 rooms - 42 m²

One bedroom apartment with terrace and possibility of parking space, in a prestigious beachfront building

Buying property in France, ideally located in the very centre of Menton : on the fifth floor of a prestigious beachfront building with caretaker and video surveillance, for sale apartment of 42 sqm in good condition with alarm, security door, double glazing and electric shutters. Composed of : - hall with wardrobe - bright living room with fitted open-plan kitchen - bedroom - bathroom with WC - North-West facing terrace with a lovely unobstructed view of the city and the mountains - possibility of underground parking space in addition Perfect as investment.

Ref. : 86193402

EDOUARD VII

L'ISLE-SUR-LA-SORGUE4 745 000 €

House for sale residence centre - 21 rooms - 1147 m²

Historic priory with adjoining provençal mas and swimming pools.

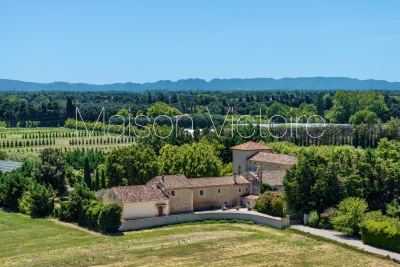
Just five minutes from the cafés and antique markets of l'Isle-sur-la-Sorgue, and within easy reach of Avignon TGV and Marseille Airport, this remarkable Provençal estate combines a beautifully preserved 14th-century former priory with an adjoining 17th-century stone mas. Offering an enviable balance of accessibility, authentic character and commercial potential, this property is ideally suited to continued hospitality use while equally lending itself to an exceptional private family residence. Should the property be used commercially, the adjoining farmhouse included in the sale provides spacious, fully renovated and modernised accommodation for the owners, together with a swimming pool and a 0.70 acre walled garden. Set within 2.79 acres of landscaped grounds, the historic priory offers approximately 787m² of accommodation. Beautiful architectural features blend seamlessly with modern comforts, creating a refined yet welcoming atmosphere. It comprises: generous reception and operational spaces, including a petit salon, grand salon with fireplace, and spacious dining room; fully equipped professional “Fabre” kitchen with arrière-cuisine, perfectly configured for hospitality use; bedroom suite with private terrace on the ground floor; eight en suite bedroom, offering comfort and privacy for guests; independent apartment ideal for an owner, manager, or staff member. The landscaped gardens provide a serene outdoor setting with: heated 16m x 6m swimming pool; expansive terraces; dedicated spa area featuring hammam, sauna, and jacuzzi; natural spring supplying the automatic watering system; pool house; outdoor gym. Included within this exceptional offering, the adjoining 17th-century stone mas offers approximately 360m² of additional living accommodation and is composed of generous reception rooms and six bedrooms, including a superb ground-floor principal suite. It benefits from its own enclosed landscaped garden centred around a magnificent century-old oak and a 12m x 6m swimming pool. It provides an ideal residence for an owner operating the estate, a manager, staff, family members or guests wishing to enjoy complete independence. Alternatively, it can be operated as a high-quality rental property. Amenities include: gas-fired central heating to the priory; oil-fired central heating to the mas; underfloor heating in the principal reception rooms of both properties; reversible air conditioning; fireplaces; Starlink & ADSL internet; alarm system; water softeners; mains water; natural spring; well water; two boreholes; automatic watering systems; solar panels for domestic hot water serving the mas; two swimming pools (16m x 6m and 12m x 6m); hammam; sauna; jacuzzi; pool house; outdoor gym; workshop; storage areas; technical rooms; outdoor lighting; electric gates; visiophone. Currently operating as a successful boutique hotel, the estate enjoys a well-established reputation and offers immediate income potential, while also providing the opportunity to be reimagined as an exceptional family residence or as a property combining a private home with a commercial enterprise. The adjoining farmhouse naturally separates the private living quarters from the hospitality business, making this property an exceptionally rare opportunity in one of Provence's most sought-after locations. __________Information on the risks to which this property is exposed is available on the Géorisques website: payable by the seller

Ref. : V03310.02001L
Maison Victoire

MORZINE1 390 000 €

Apartment for sale residence centre - 5 rooms - 120 m²

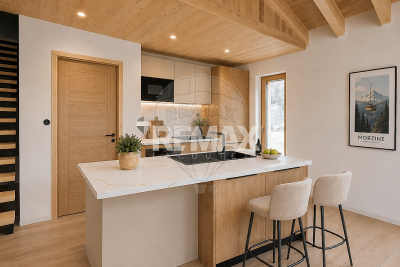
Discover Les Deux Ruisseaux, an exceptional new-build chalet comprising just two independent residences — a rare opportunity in Morzine offering space, privacy and exclusivity. Ideally located in the heart of the Portes du Soleil, this remarkable chalet gracefully follows the natural slope of the land, creating a harmonious architecture perfectly integrated into the Alpine landscape. Abundant natural light, open mountain views and a peaceful atmosphere make this a truly privileged living environment. Just a 10-minute walk from the village centre and within immediate reach of restaurants, bars and shops, you benefit from a quiet and sought-after location while remaining close to Morzine's authentic and vibrant atmosphere. For ski lovers, access to the slopes is ideal: You can choose between the Nyon cable car (Morzine/Les Gets access) or the Super Morzine gondola (Avoriaz & Portes du Soleil access). Both are easily reached via the free ski shuttle, located only 300 metres from the chalet. Below the property, direct access leads to the Chemin du Renard, a charming riverside trail along the Dranse. Perfect for peaceful walks, it is highly appreciated by families, joggers and nature lovers, offering an idyllic setting to unwind throughout the seasons. Built to meet the latest energy-efficiency standards, the chalet combines high-quality materials, excellent insulation and modern technology (heat pump heating & cooling) to ensure durability, comfort and long-term performance. - Available half-chalet - 120 m² of living space - 4 en-suite bedrooms - 46 m² cathedral-ceiling living area - 25 m² panoramic terrace - 2 parking spaces, including one covered - Heat pump heating & cooling - Optional jacuzzi - 10-year structural warranty - Completion summer 2026 - A rare and exclusive opportunity A chalet designed for those seeking elegance, nature, energy efficiency and privacy, while enjoying direct access to skiing, outdoor activities and Morzine's lively centre. A unique place to experience the mountains with comfort, style and freedom. Legal Mentions (in French) : Honoraires à la charge du vendeur. Les informations sur les risques auxquels ce bien est exposé sont disponibles sur le site Géorisques : www.georisques.gouv.fr .

Ref. : 56

LACOUTETE IMMOBILIER

ST-JEAN-CAP-FERRAT500 000 €

Apartment for sale residence centre - 2 rooms - 40 m²

South-facing apartment in a Belle Époque residence with swimming pool

Exclusive listing. Set within an authentic Belle Époque residence in Saint-Jean-Cap-Ferrat, this south-facing one-bedroom apartment enjoys a quiet setting surrounded by the residence mature landscaped gardens. The residence offers a private swimming pool for its residents, a caretaker and private parking. The apartment measures approximately 40 m² and retains the generous ceiling heights characteristic of the period. Its current layout comprises an entrance hall, living and dining area, separate kitchen, one bedroom and a bathroom. The property requires renovation, providing an opportunity to update the interiors while preserving the character of its setting and proportions. Positioned in a peaceful residential part of Cap-Ferrat, the apartment is approximately 15 minutes on foot from the beach and 20 minutes from the centre of Saint-Jean-Cap-Ferrat, combining a calm environment with convenient access to the village and coastline.

Ref. : 87176551

Marks Real Estate

GOLFE JUAN495 000 €

Apartment for sale residence centre - 5 rooms - 126 m²

Golfe-Juan – Spacious 4-Bedroom Apartment Just Steps from the Sea and Marina

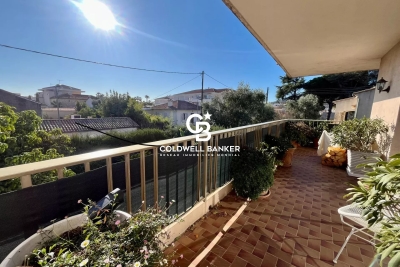
Like a House, Just Steps from the Sea and Golfe-Juan Marina… Imagine a lifestyle where everything is within walking distance: taking the children to school, enjoying a coffee on a sunny terrace, shopping in the town centre, then reaching the marina and the beach in just a few minutes. This is exactly what this magnificent four-bedroom apartment offers. Set within an intimate residence of only four owners, it combines privacy, tranquillity and a welcoming atmosphere. From the moment you step inside, natural light fills every room. Thanks to its triple South, East and West exposure, the apartment enjoys sunshine throughout the day. The spacious living area opens onto generous L-shaped terraces, creating the perfect setting for family meals, entertaining friends or simply relaxing in complete privacy. Designed with family living in mind, this exceptionally spacious apartment features four bedrooms, generous proportions and a remarkable sense of space rarely found in the area. Low condominium fees further enhance the appeal of this human-scale residence. For even greater convenience, a very large private garage and a spacious cellar are also available as optional extras. A home where you instantly feel at ease, bathed in natural light and ideally located in the heart of Golfe-Juan, just moments from the beaches, shops and schools. A rare opportunity where every day feels like a holiday. One visit is all it takes to appreciate what makes this property truly special. Contact us to arrange your private viewing. Charges de copropriété : 40€ par mois Copropriété composée de 4 lots d'habitation Taxe foncière : 2400€ Pas de procédure en cours Honoraires à charge vendeur Les informations sur les risques auxquels ce bien est exposé sont disponibles sur le site Géorisques : www.georisques.gouv.fr Les informations sur les risques auxquels ce bien est exposé sont disponibles sur le site Géorisques : www.georisques.gouv.fr

Ref. : 86637200

Coldwell Banker Standing Realty

VALBONNE999 000 €

House for sale residence centre - 6 rooms - 152 m²

Valbonne – Walking distance to the village – Renovated single-storey villa – Open hill views – Absolute peace and quiet

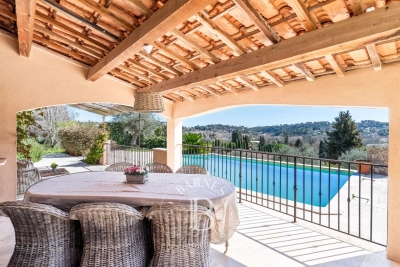
Co-exclusive – Rare on the market. Just a 2-minute walk from the village of Valbonne, at the end of a cul-de-sac, this fully renovated single-storey villa of approx. 152 sq.m offers a privileged lifestyle: peace and quiet, open views over the hills, and immediate access to the village centre. The property features a bright living room with fireplace, a dining area and an open-plan kitchen, ideal for convivial living. 4 bedrooms, 2 bathrooms and a laundry room. Set on landscaped grounds of over 2,100 sq.m, the property benefits from a saltwater swimming pool, a large terrace, perfect for enjoying the outdoors in complete tranquillity. Garage (25 sq.m) and several parking spaces. A rare opportunity: single-storey living, walking distance to the village, residential environment, no overlooking. Ideal as a main residence or holiday home. Energy rating: C – Climate rating: A / Estimated annual energy costs for standard use: between €1,790 and €2,450 (reference year 2021). Information on the risks to which this property is exposed is available on the Géorisques website: www.georisques.gouv.fr Property located in an area subject to mandatory vegetation clearance regulations. Represented by Caroline METOUT, acting in her capacity as an authorised agent, duly empowered for the purpose hereof. Agency fees payable by vendor

Ref. : 85308287

Barnes Valbonne

CANNES1 180 000 €

Apartment for sale residence centre - 5 rooms - 125 m²

Petit Juas area – Apartment-villa with rooftop terrace – Walking distance to the town centre

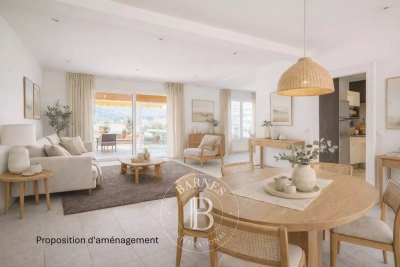
[Explore this apartment in 360° on our website and visualize it before a viewing] What if you could enjoy Cannes on foot, while coming home to the peace, space and feeling of a true villa? Located in the Petit Juas district, just 900 metres on foot from Cannes town centre, this villa-style penthouse offers a particularly pleasant lifestyle, combining the convenience of being close to Cannes with the peace and quiet of a residential setting. In Cannes, finding this balance is something truly special. The closer you get to the city centre, the more the urban environment tends to become noticeable, with increased traffic, more overlooking properties and often more limited outdoor space. Here, by contrast, you enjoy a genuine sense of space and openness, while remaining just minutes from the heart of the city. With 125 m² of living space, the apartment is extended by two outdoor areas of 100 m² and 45 m², one of which enjoys open views towards the hills of La Californie. Access is via a private lift. Beyond the entrance hall, you enter a spacious 50 m² living area comprising a lounge, dining area and kitchen. The property also features three bedrooms, an office which could easily be used as a fourth bedroom if required, two shower rooms and guest toilets. Set within a residence built in 2003, the property also benefits from two underground garages. A rare property defined by its exceptional balance: the freedom to reach Cannes on foot, followed by the pleasure of returning home to peace, generous volumes and truly spacious outdoor areas. .The photo file includes both current photographs and AI-enhanced visuals, helping you better envision the property's potential in terms of layout, interior design and decoration.

Ref. : 04284

LABEL PROPERTIES

GRIMAUD855 000 €

House for sale residence centre - 4 rooms - 101 m²

Modern 3-Bedroom House with pool in domaine

At walking distance of the charming village of Grimaud lies this stylish, small-scale private development comprising a total of nine residential units. Six residential units have already been completed, whilst the remaining three are currently being planned. The project comprises four contemporary terraced houses, each with a private terrace and dedicated parking spaces, as well as two comfortable flats. As an attractive extra, all residents enjoy access to a communal heated swimming pool, ideal for relaxing in peace and quiet. Villa 2 is a modern terraced house with a living area of approximately 100 m². The property features a light-filled living space and three full-sized bedrooms, each with its own bathroom, ensuring optimum comfort and privacy. The property is currently in the finishing stages. The entire structural work has already been completed. The stated sale price includes the full completion of the property, including the landscaping of the garden and terraces. This means you will receive a turnkey property finished to the highest standard. This is an excellent opportunity for anyone looking for a high-quality home within a small-scale co-ownership development, where tranquillity, comfort and a pleasant living environment take centre stage. Additional benefits: * Small-scale private development with just nine residential units * Heated communal swimming pool * Private terrace and dedicated parking spaces * Three bedrooms, each with its own en-suite bathroom * Sale includes full finishing works Other options (1-2-3-4 bed residential units) possible, please get in touch.

Ref. : 87112689

MED-ESTATES

CASSIS1 550 000 €

Apartment for sale residence centre - 7 rooms - 228 m²

FOR SALE – CASSIS – BESTOUAN – APARTMENT – 4 BEDROOMS – 49 M² TERRACE

BARNES Cassis presents this 144.08 sq.m. (Carrez Law) apartment, complemented by more than 70 sq.m. of outdoor living spaces, ideally located just a five-minute walk from the centre of Cassis in an exceptionally peaceful setting. A charming front garden provides access to the property's two levels. On the main floor, the entrance hall opens onto a bright and spacious living area, extended by a winter lounge and a 49 sq.m. south-facing terrace offering remarkable views of the sea, Cap Canaille, and the Château. An independent kitchen with dining area, as well as a bedroom with a dressing room, complete this level. On the opposite side, the sleeping quarters comprise a master suite with bathroom and dressing room, together with a second bedroom featuring its own shower room. The lower level accommodates a self-contained studio with shower room, ideal for hosting guests in complete privacy. Set within a small condominium, this rare property stands out for its generous volumes, natural light, and highly sought-after location. A secure parking space is available at an additional cost. Contact: Nathalie ARANEO +33 (0)6 09 53 41 93 BARNES Marseille/Cassis Consultant Information regarding the risks to which this property is exposed is available on the Géorisques website: www.georisques.gouv.fr Condominium comprising 10 residential units. No ongoing legal proceedings. Agency fees payable by vendor - Nombre de lots dans la copropriété: 24 - Montant moyen de la quote-part de charges courantes 1,200 €/yearly - Montant estimé des dépenses annuelles d'énergie pour un usage standard : 2550€ ~ 3510€ - Les informations sur les risques auxquels ce bien est exposé sont disponibles sur le site Géorisques : www.georisques.gouv.fr

Ref. : 86141097

BARNES MARSEILLE CASSIS LITTORAL

LE LAVANDOU2 290 000 €

House for sale residence centre - - 225 m²

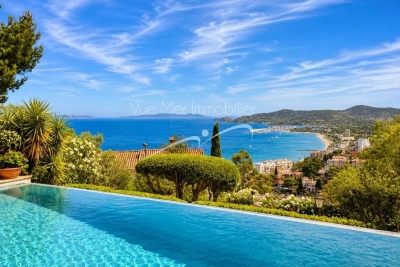
Enchanting sea-view villa with a swimming pool in Le Super Lavandou

In the highly sought-after neighbourhood of SUPER LAVANDOU, discover this superb villa boasting an absolutely exceptional panoramic sea view. A true vantage point overlooking the Mediterranean, where every room has been designed to offer a constant view of the sea. The property is spread over two levels. On arrival, a spacious car park accommodates several vehicles and leads to a double garage adjoining the villa. This connects to a study that could also be converted into a fifth bedroom. On the ground floor, you will find a bright living room opening onto a magnificent terrace facing the sea, offering a magical view of the horizon. This level also comprises two en-suite bedrooms, one of which enjoys a splendid sea view, as well as a separate toilet. The lower level is dedicated to living and relaxation areas. It features an open-plan kitchen and a dining room opening out onto a large terrace and the pool area. The sea view from here is simply breathtaking. Two further en-suite bedrooms complete this level, one of which has a sea view and direct access to the infinity pool and terrace, plus a laundry room and cellar... Outside, the beautifully landscaped garden, with its magnificent trees and immaculate upkeep, creates a secluded and intimate green oasis. This rare property is an ideal place to live, whether as a main residence or a holiday home, just 5 minutes from Le Lavandou town centre and its beaches. Corinne LETERRIER 06 85 02 56 53

Ref. : 781vm

VUE MER IMMOBILIER 83

BEAULIEU-SUR-MER1 690 000 €

Apartment for sale residence centre - 5 rooms - 124 m²

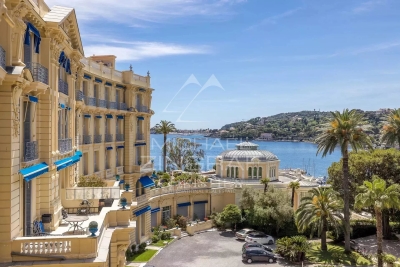
Beaulieu-sur-Mer - 4-room apartment on the ground floor - Prestigious Belle Epoque residence

In the centre of Beaulieu-sur-Mer, in a sumptuous Belle Époque residence with timeless charm, discover this magnificent ground floor apartment with remarkable volumes. This rare 4-room property charms with its high ceilings, enhancing a bright and elegant living space. It comprises a large living room, a separate kitchen and four spacious bedrooms, ideal for welcoming family and guests in absolute comfort. This flat offers a privileged setting, just a few steps from the port, beaches and all the amenities of the centre of Beaulieu-sur-Mer. A cellar completes this property, as well as a shared parking space, which is rare and highly sought-after in this sought-after area. An exclusive address, combining the prestige of Belle Époque architecture with the unique art of living on the Riviera.

Ref. : MZISJ2176

MICHAËL ZINGRAF CHRISTIE'S INTERNATIONAL REAL ESTATE SAINT-JEAN CAP FERRAT

CANNES599 000 €

Apartment for sale residence centre - 3 rooms

CENTRE VILLE MONTFLEURY Résidence 2014 Apt 3P 80M² + 28M² LAND.

Center CANNES, all shops, transportation, and restaurants at the foot of this recent Residence built in 2014, just 2 minutes from Rue d'Antibes and the CROISETTE. We offer you a 3-room apartment of 80M² with a large terrace of 28M² on the 3rd floor of 4, with a garage/Cellar in the Basement. This apartment consists of an entrance, a living-dining room with a fully equipped and fitted open kitchen and a central island. Two bedrooms, 2 bathrooms, 1 WC complete this property for walking everywhere. The fees of 5% including tax are included in the asking price. Information on the risks to which this property is exposed is available on the GEORISQUES website/ www.georisques.gouv.fr

Ref. : 86938808

MCI IMMOBILIER

CHAMONIX-MONT-BLANC345 000 €

Apartment for sale residence centre - 3 rooms - 43 m²

LES BOSSONS - A 2 bedroom apartment on the top floor of a small residence.

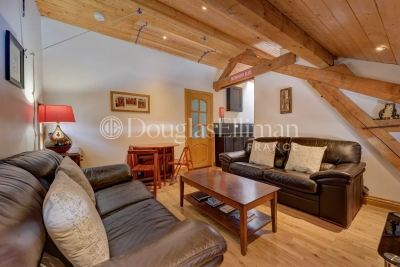
Located in the village of Les Bossons, just a 5-minute drive from the centre of Chamonix, Apartment Eden is a compact two-bedroom apartment in a small building of only five apartments, offering a quieter and more intimate co-ownership. The property enjoys a convenient position in the valley, with Taconnaz train station less than a minute's walk away, providing easy access along the Chamonix valley. The apartment offers approximately 30 m² of living space (43 m² total floor area) and is arranged with two bedrooms, a bathroom, and a living area with a modern kitchen. While the kitchen has been recently updated, the rest of the apartment retains a more rustic alpine character. The property is perfectly usable as it stands, though some cosmetic updating could further enhance the space. Additional features include an outdoor parking space and a small private garden area. Key features - Two-bedroom, one-bathroom apartment - Small building of just 5 apartments - Outdoor parking space and private garden - Modern kitchen with rustic alpine character throughout - Less than 1 minute walk to Taconnaz train station Our opinion Apartment Eden is a practical option for those seeking a pied-à-terre or first home in the Chamonix valley. It's small building, convenient placement and easy transport links make it a straight forward base in the valley, with the potential for light cosmetic improvements to further increase its appeal. Sold subject to co-ownership status Number of lots: 6 No proceedings in progress Location Apartment Eden is located in Les Bossons, a short drive to the west of Chamonix. It is a safe, easy cycle (less than 15 minutes) along a protected cycle path to the town centre. Tacconaz train station and bus stop is 150 metres away, giving access up and down the Valley.

Ref. : Eden

Douglas Elliman France