OK
More than Less than
€  ok

Key-words : residence centre

Houses and Apartments, your real estate specialist magazine offers a selection of ads that match with the keyword residence centre. You can refine your search by specifying the area or price range in the navigation bar link Search for a House/Apartment.

LE LAVANDOU295 000 €

Apartment for sale residence centre - 2 rooms - 42 m²

2 ROOMS - LE LAVANDOU - SEA VIEW

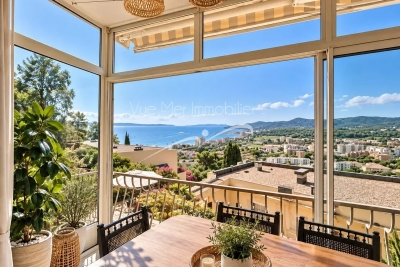
A unique flat situated in a quiet, exclusive residential complex. The grounds, landscaped with natural stone, Mediterranean vegetation and tall trees, offer a park-like atmosphere. A 25-metre swimming pool with a sunbathing area, and a caretaker on site. Layout: Entrance leading directly into the living room, open-plan fitted and equipped kitchen, bedroom opening onto a balcony, bathroom and toilet. Unobstructed views of the sea, the islands and the hills. Carport. Ample parking. Location: on the hills above Le Lavandou, 1 km from the town centre, within walking distance. Information on the risks to which this property is exposed is available on the Géorisques website: www.georisques.gouv.fr Translated with (free version)

Ref. : 829va

VUE MER IMMOBILIER 83

ST-TROPEZ649 000 €

Apartment for sale residence centre - Studio - 30 m²

SAINT TROPEZ - STUDIO WITH BALCONY AND GARAGE

Located right in the heart of the town centre of Saint Tropez, close to Place des Lices, the port and local shops, this 30.29 sq m (Carrez Law) apartment boasts an ideal location. It comprises a bright living room opening onto a balcony, a kitchen and a shower room. A basement garage completes the property. Alice GUIBAL – Commercial agent – EI – RSAC 944 771 187 "Information regarding the risks to which this property is exposed is available on the Géorisques website: www.georisques.gouv.fr " For any further information, the BARNES INTERNATIONAL Saint-Tropez team remains at your disposal. Tel: +33 4 94 43 32 47

Ref. : 87283529

BARNES SAINT-TROPEZ

GORDES4 200 000 €

House for sale residence centre - 9 rooms - 322 m²

Exceptional stone house, 5 suites, pool and Luberon views.

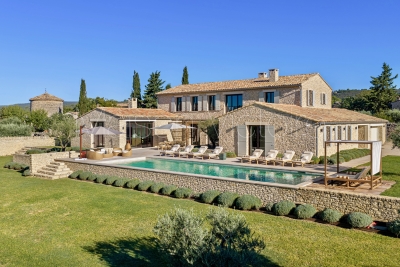
This superb stone house, built in 2022, enjoys a dominant position just a 5-minute walk from the centre of the village of Gordes. Combining the region's iconic stone with a distinctly contemporary style, it offers generous proportions, high-end materials and an exceptional build quality. The property enjoys spectacular panoramic views over the Luberon, Alpilles and the village, together with a superb heated 16-metre swimming pool - all set within quintessential Provençal surroundings of mature olive trees, lavender and stone terraces. Floor-to-ceiling French doors open onto the terraces, pool and surrounding landscape, creating a seamless connection between the interior and exterior spaces. The ground floor comprises: at the heart of the house, a vast 100 m² light-filled living space with exposed beams, including a sitting room with fireplace, dining area and superb bespoke oak kitchen with central island, stone countertops, extensive storage and high-end Miele appliances; utility kitchen with laundry facilities; two elegant suites, each with its own bathroom; additional living space, also with its own bathroom, which could easily be converted into an independent studio, gym or additional living space according to requirements. The first floor accommodates: principal suite, complete with office space and a large dressing room; two additional spacious suites, each benefiting from its own bathroom and far-reaching views over the village and valley. The lower ground floor offers: wine tasting room; wine cellar; a home cinema. These spaces could also be easily reconfigured according to individual requirements.A large double garage, together with additional storage and technical areas completes the property. The landscaped gardens extend to approximately 0.6 acres and feature magnificent mature olive trees, lavender and vast stone terraces, with a superb heated saltwater swimming pool measuring 16 metres and enjoying wonderful views over the Luberon. Sun drenched terraces, shaded dining area and pétanque court complete the outdoor spaces. Amenities include: underfloor heating and cooling via heat pump; ducted reversible air-conditioning throughout; mains water and mains drainage; fibre-optic internet; double glazing; comprehensive home automation with integrated sound system; alarm and security system; video intercom; remotely operated gates and access; double garage with electric door; heated 16-metre saltwater swimming pool; automatic irrigation; exterior lighting. This elegant contemporary stone property combines, with rare distinction, a privileged location, refined architecture, high-end amenities and spectacular views over the iconic landscapes of the Luberon. Just minutes from Gordes, it offers an exceptional setting in which contemporary comfort blends harmoniously with the timeless charm of Provence. A rare property, equally suited as a primary or secondary residence, and designed to fully embrace the Provençal art of living with family and friends. __________Information on the risks to which this property is exposed is available on the Géorisques website: payable by the seller

Ref. : V03338.02029L

Maison Victoire

NICE1 200 000 €

Apartment for sale residence centre - 4 rooms - 161 m²

Nice Coulée Verte luxury apartment with exceptional volumes near the sea

Nice Coulée Verte, exceptional apartment with remarkable volumes just moments from the sea Located in one of the most sought-after areas of central Nice, overlooking the iconic Coulée Verte and only a short walk from the Mediterranean Sea, this exceptional apartment embodies a rare Riviera lifestyle combining contemporary elegance, impressive volumes and a prime city-centre location. Occupying the penultimate floor of an elegant building with elevator access, the property benefits from a dominant position ensuring natural light, tranquillity and open urban perspectives. From the entrance, the apartment immediately impresses through its exceptional proportions. Featuring ceiling heights of approximately 3.40 metres, the interiors offer a remarkable sense of space rarely found in the heart of Nice. The reception room forms the true centrepiece of the property. Extending over nearly 70 sqm, it benefits from abundant natural light and elevated positioning, creating an elegant and contemporary living environment perfectly suited for both daily living and entertaining. The apartment has been designed with refined contemporary finishes and fluid circulation between spaces. Designed for refined city living The sleeping quarters comprise three bedrooms, each benefiting from its own shower room, ensuring comfort, privacy and functionality for both family living and guests. An independent guest toilet located near the reception area represents an additional highly desirable feature. A dedicated laundry area with washer and dryer installations further enhances everyday comfort. The apartment is fully air-conditioned and benefits from carefully maintained modern amenities throughout. One of Nice's most desirable addresses Within immediate proximity to tramway connections, restaurants, boutiques and beaches accessible on foot, this property enjoys an exceptional location allowing residents to fully experience the Riviera lifestyle while benefiting from tranquillity and comfort. Exceptional volumes, impressive ceiling heights, contemporary elegance and a prime central location make this apartment an ideal opportunity for a luxury primary residence or premium investment on the French Riviera. Côte d'Azur Sotheby's International Realty For further information or to arrange a confidential private viewing, please contact Côte d'Azur Sotheby's International Realty, your trusted expert in luxury real estate on the French Riviera.

Ref. : CA14-727

COTE D'AZUR SOTHEBY'S INTERNATIONAL REALTY

NICE1 340 000 €

Apartment for sale residence centre - 4 rooms - 132 m²

NICE City Center – Modern duplex apartment in a bourgeois building with a large terrace

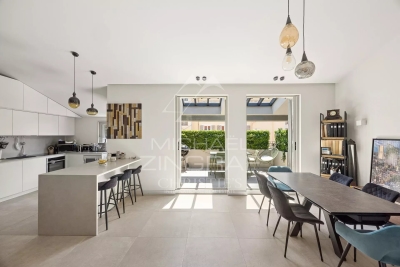
NICE – Dubouchage Area Located in a superb recently renovated bourgeois building, discover this magnificent duplex apartment of approximately 133 m², situated on the 3rd and 4th floors of a prestigious small condominium. Served by a private lift providing direct access to the apartment, this exceptional duplex offers a spacious living area with an open-plan kitchen, extended by a pleasant 13 m² terrace enjoying excellent sunlight — a truly rare feature in the city centre. Fully renovated with high-end materials and quality finishes, the apartment comprises four bedrooms spread over two levels, a large bathroom with WC, a shower room with WC, a guest toilet, and numerous storage spaces. One of the bedrooms also benefits from a balcony. A large cellar completes this property, and a ground-level garage is available as an additional option. The recently maintained common areas enhance the charm of this bourgeois building, ideally located in the immediate vicinity of Boulevard Dubouchage, shops, public transport, schools, and all amenities. A rare opportunity on the Nice real estate market, combining the elegance of historic architecture with a high-quality contemporary renovation and sought-after features, including the exceptional comfort of a terrace and a garage in the city centre.

Ref. : MZINC590

MICHAËL ZINGRAF CHRISTIE'S INTERNATIONAL REAL ESTATE NICE

NEUILLY SUR SEINE980 000 €

Apartment for sale residence centre - 4 rooms - 80 m²

Exclusive listing - Neuilly-Pont de Neuilly - 2-bed apartment - Balcony - 2 mins from Metro line 1

This very bright and sunny 80m² (861 sq ft) 2-bed, dual-aspect apartment with a full-length balcony, situated on the third floor of a semi-recent, recently re-rendered, family shared ownership building, in a prime location on a quiet street in the city centre, a stone's throw from shops, schools and Metro line 1 (Pont de Neuilly station). This property comprises an entrance hall, a south facing living room (lounge and dining room) opening onto a full-length balcony, a fitted and equipped separate kitchen, two bedrooms, a bathroom, a wardrobe, and a separate toilet. Cellar also included in the sale. Sought-after neighbourhood – Quiet surroundings – Bright and sunny – Wide balcony – Optimised and modular floor plan with no wasted space (third bedroom possible) – Good overall condition – Apartment with air conditioning and high-quality reinforced door – Shared ownership building with live-in concierge – Low charges (including water and heating) – A two-minute walk from Metro line 1 Property subject to co-ownership status €949,152 Agency fees not included - Agency fees: 3.25% incl. tax payable by the buyer - Number of lots in the building: 131 - Average amount of the share of charges €3,800/year - Estimated amount of annual energy costs for standard use based on 2021 energy costs: €1,620 ~ €2,240 - Information on the risks to which this property is exposed is available on www.georisques.gouv.fr - Alexis SAVARD - Sales agent - EI - RSAC 534887138 949,152 € Agency fees not included - Agency commission: 3.25%VAT included Agency fees payable by buyer - Nombre de lots dans la copropriété: 131 - Montant moyen de la quote-part de charges courantes 3,800 €/yearly - Montant estimé des dépenses annuelles d'énergie pour un usage standard, établi à partir des prix de l'énergie de l'année 2021 : 1620€ ~ 2240€ - Les informations sur les risques auxquels ce bien est exposé sont disponibles sur le site Géorisques : www.georisques.gouv.fr - Alexis SAVARD - Agent commercial - EI - RSAC 534887138

Ref. : 86899943

BARNES PIED-A-TERRE NEUILLY

BEAULIEU-SUR-MER380 000 €

Apartment for sale residence centre - 2 rooms - 35 m²

BEAULIEU-SUR-MER — TOWN CENTER — CHARMING 1-BEDROOM APARTMENT 35 SQM FOR SALE — GARDEN LEVEL — PERFECT CONDITION — CLOSE TO ALL AMENITIES

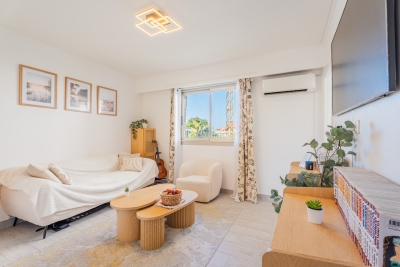
BEAULIEU-SUR-MER – TOWN CENTRE – CHARMING ONE-BEDROOM Ideally located in the very heart of Beaulieu-sur-Mer, just a short walk from the market place, shops and public transport, discover this charming one-bedroom garden-floor apartment. Presented in excellent condition and offering a particularly warm and welcoming atmosphere, the apartment comprises an entrance hall, a pleasant living area, one bedroom, a separate kitchen, a shower room with WC, as well as hallway space and storage. Its central location allows you to enjoy all the amenities Beaulieu-sur-Mer within easy walking distance. A comfortable and beautifully maintained apartment, ideal as a main residence, a holiday home or a rental investment.

Ref. : B-1951

Century 21 LAFAGE TRANSACTIONS Beaulieu-sur-mer

CANNES350 000 €

Apartment for sale residence centre - Studio - 40 m²

Cannes Banane – Furnished Studio with Balcony and Sea View, 30 m from the Croisette

In the heart of the highly sought-after Rue des États-Unis, one of Cannes' most desirable addresses, just a few steps from the beaches and the Croisette, discover this comfortable furnished studio apartment with a balcony and sea view. Only 30 metres from the famous Croisette, 100 metres from the beach and 300 metres from the Palais des Festivals, this apartment is located in a well-maintained residence of good standing with a lift. It enjoys an exceptional location in the very centre of town. Situated in the prestigious Banane district, it benefits from a highly desirable environment renowned for its cleanliness, vibrant atmosphere, immediate proximity to Cannes' iconic landmarks and strong rental potential. Offering 33.10 sqm under the Carrez Law, complemented by a 6.67 sqm mezzanine converted into a sleeping area, this property stands out for its brightness and optimised layout. Sold fully furnished and equipped, it comprises: • A bright living room with an open-plan kitchen and reversible air conditioning, opening onto a balcony with a side sea view; • An independent mezzanine sleeping area with two windows overlooking a quiet inner courtyard; • A bathroom with WC and double washbasin; • Plenty of storage space, including a storage area under the staircase not included in the Carrez surface area. This property represents an ideal opportunity as a pied-à-terre in Cannes, a second home or a highly profitable rental investment, particularly thanks to its attractiveness for seasonal rentals and international conferences. Low condominium charges. The bus and train station is located only 500 metres from the apartment, while the nearest bus stop is just 50 metres away (stop numbers “GALB8A” or “GALB8R”, bus lines: CITY-IMP-N21). Additional information: Condominium: ___ main lots / ___ secondary lots Condominium charges: approximately €73/month No ongoing legal proceedings to our knowledge Agency fees payable by the seller Information regarding the risks to which this property is exposed is available on the Géorisques website.

Ref. : ARA-1180-Aca

AAA RIVIERA

CANNES625 000 €

Apartment for sale residence centre - 3 rooms - 77 m²

CANNES – BAS PETIT JUAS – 2-BEDROOM LOFT – LARGE TERRACE – GARAGE

Just a 5-minute walk from the centre of Cannes, discover this stunning and unique loft offering 77.47 sq m of Carrez living space and 131.39 sq m of total usable floor area, with beautiful vaulted and sloping ceilings. Located on the first floor, the property immediately impresses with its spacious living room and generous volumes, opening onto a welcoming kitchen and creating a warm, convivial living space, perfect for entertaining and enjoying time with family and friends. The sleeping area comprises two bedrooms: A first bedroom with its own bathroom and WC; A second bedroom with a shower room. Outside, you can fully enjoy the sunny days on the spacious 25 sq m terrace, a true extension of the living area. A very large 29.80 sq m garage with an electric door completes the property and provides exceptional convenience in the heart of Cannes. A rare and characterful property, ideal for enjoying the Cannes lifestyle on foot while benefiting from generous living spaces, a private outdoor area and a large garage.

Ref. : 86361178

LILAMAND REAL ESTATE SAS

LES GETS1 240 000 €

Apartment for sale residence centre - 6 rooms - 125 m²

Superbe penthouse au pied des pistes de la Turche

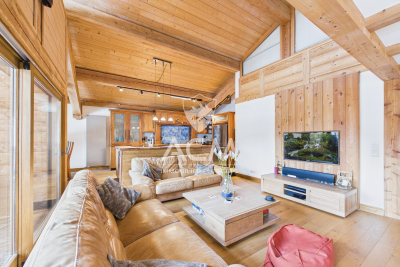
Located in the sought-after area of La Turche in Les Gets, on the edge of the forest and at the foot of the slopes, this top-floor apartment is set within a highly regarded residence known for its quality and prime location. From the moment you enter, the well-designed and functional entrance hall offers a welcoming space with a wardrobe and a technical room housing the hot water tank, washing machine, and dryer—providing valuable everyday storage. The apartment offers approximately 138 sqm in total (125 sqm under Carrez Law), with a practical and comfortable layout. The main level features three bedrooms, including one en suite, a separate WC, a bathroom, and a spacious 59 sqm living area. This living space benefits from impressive ceiling height, enhancing both volume and natural light. Facing south-west, it includes a cosy lounge with a large wood-burning fireplace—perfect for creating a warm atmosphere after a day in the mountains—as well as a fully equipped open-plan kitchen. It opens onto a large wooden terrace with unobstructed views of the mountains and the La Turche ski slope. Upstairs, a mezzanine has been converted into an additional space featuring a bedroom with a large dressing room, a study, and a shower room with WC—ideal for hosting guests or creating a more independent area. In total, the property offers 4 bedrooms, as well as a study that can be converted into an additional bedroom, three bathrooms/shower rooms, and three WCs, including one separate, ensuring real comfort for family living or entertaining. The apartment is warm, well maintained, and ready to use with no work required. The residence offers direct access to the La Turche slopes, with ski-in access right to the building—a rare and highly desirable feature in Les Gets. The setting is peaceful and natural, while remaining close to the village centre (less than a 15-minute walk and just 150 metres from a shuttle stop). It also benefits from a large secure parking area with a barrier, appreciated for its convenience and peace of mind. The apartment also includes a covered parking space with an electric outlet, a cellar, and a ski locker. This property is ideal as a second home or a mountain investment. Contact ACM Immobilier for more information or to arrange a viewing. Fees to be paid by the seller. In a condominium of 8 lots. Average share of the estimated budget 4 117 €/year. No ongoing proceedings. Energy class E, Climate class C Estimated average amount of annual energy expenditure for standard use, based on the year's energy prices 2021: between 3090.00 and 4230.00 €. Information on the risks to which this property is exposed is available on the Geohazards website: www.georisques.gouv.fr.

Ref. : 1068-ACMIMMO

ACM IMMOBILIER

OPIO3 180 000 €

House for sale residence centre - 6 rooms - 350 m²

12min walk to Opio village

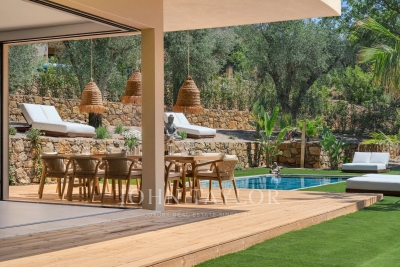
Completed in 2026, this contemporary residence is located in a residential setting approximately 12 minutes walk from the amenities and village centre of Opio. The property is arranged over two levels. The garden level comprises an open-plan reception area with a fully equipped kitchen fitted with Siemens appliances, including two ovens, a built-in coffee station and two refrigerator-freezers. The living area features large corner windows on two sides, which retract into concealed wall cavities and open onto the gardens. This level also includes a guest suite with dressing room and en-suite bathroom, a laundry room and a guest cloakroom. The upper floor comprises four additional bedroom suites, each with a dressing room and en-suite bathroom. The principal suite has two dressing rooms and corner windows that retract into concealed wall cavities, providing access to a private terrace with a view. The landscaped grounds extend to approximately 2,300 m² and include a swimming pool, several outdoor seating areas, a summer kitchen, an outdoor dining area and an English-style courtyard with fountain. The property also benefits from ample parking. The new owner will also benefit from a ten-year structural warranty insurance.

Ref. : V3765VA

JOHN TAYLOR VALBONNE

NICE1 275 000 €

Apartment for sale residence centre - 5 rooms - 113 m²

Character Apartment in a Former Private Mansion – Sea View & Outdoor Space

A rare property in Nice, set within a characterful former private mansion, in a small condominium comprising only three units. With a surface area of approximately 115 sqm, the apartment stands out for its spacious rooms, impressive ceiling height, functional original marble fireplace and period architectural features, while also benefiting from a modernised electrical system and good insulation. It comprises three bedrooms, two bathrooms and two toilets, and offers unobstructed views extending to the sea, as well as a large, peaceful and private outdoor area with no overlooking neighbours, featuring a relaxation area and swimming pool. A large garage, a private parking space and a wine cellar complete this property. Ideally located on the lower hills of Nice, just a 10-minute walk from the Promenade des Anglais and the tramway, with shops and amenities close at hand. Nice Airport and the city centre can be reached in only 15 minutes. A truly distinctive property, remarkable for its history, architecture, outdoor spaces and rarity.

Ref. : 87336811

RIVIERA SMITH

MONTAUROUX349 500 €

Apartment for sale residence centre - 4 rooms - 78 m²

Apartment with pool, terraces and panoramic view - Montauroux

EXCLUSIVITY Just a short walk from the village of Montauroux, in a peaceful setting, this approximately 79 m² apartment enjoys superb panoramic views over the surrounding hills and is part of an intimate residence comprising just four units. The apartment has its own private entrance and offers a bright and welcoming living area with a fully equipped open-plan kitchen, lounge and dining area. Large openings make the most of the beautiful views and naturally extend the living space outdoors. The property benefits from a covered private terrace of 42m2, ideal for enjoying meals in the shade. The shared 8x4 meter heated swimming pool is a particularly rare feature for an apartment, adding considerably to the appeal and enjoyment of the property. The sleeping accommodation comprises three bedrooms, each with its own bathroom or shower room. The principal bedroom also has direct access to the terrace. A private 131 m² garden provides additional outdoor space. The property also includes a large cellar of approximately 40 m² and a private parking space. The centre of Montauroux and its shops are within walking distance, while the property itself enjoys a peaceful setting and remarkable panoramic views. With its three en-suite bedrooms, outdoor spaces, panoramic views, swimming pool and proximity to the village, the property also offers excellent rental potential, with a gross rental yield exceeding 10% per year. A rare property in the area, equally suited as a main residence, holiday home or high-yield rental investment.

Ref. : 87333573

WRETMAN ESTATE & CONSULTING

CHAMONIX-MONT-BLANC1 350 000 €

House for sale residence centre - 6 rooms - 330 m²

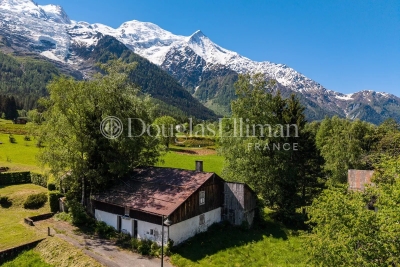
CHAMONIX - A Unique Opportunity to create a Legacy Home

Presenting Ferme des Prés, located in Les Pèlerins, just a few minutes from the centre of Chamonix, this exceptional property comprises a historic farmhouse dating from the early 1700s, set on approximately 4,000 m² of flat land. Offering around 300 m² of existing surface area as well as a traditional, 2-story, mazot, the estate presents a rare opportunity to create a most remarkable private residence. Benefiting from complete privacy and exceptional year-round sunlight, the property enjoys breathtaking 360° views of Mont Blanc, the Aiguille du Midi, Le Brévent and the surrounding peaks. A setting of remarkable quality, combining tranquillity, space and immediate access to all the amenities and attractions of Chamonix. An initial review has already been undertaken with a local architect, confirming the potential to renovate and extend the existing buildings, subject to the necessary permissions. The combination of constructible and agricultural land provides flexibility while preserving the property's unique sense of openness and connection to its natural surroundings. Key features - Historic farmhouse dating from the early 1700s - Approximately 4,000 m² of flat land - Around 300 m² of existing surface area plus a traditional mazot - Potential to renovate and extend, subject to planning permissions - Panoramic 360° views of Mont Blanc, the Aiguille du Midi and Le Brévent Our opinion Properties of this nature rarely come to market. The combination of a substantial landholding, historic character, complete privacy and uninterrupted mountain views creates an opportunity that is increasingly difficult to find in Chamonix. While the farmhouse itself offers considerable charm and authenticity, it is the potential of the site that truly stands out. For a buyer looking to create a bespoke family estate or a landmark residence, this property offers the foundations to realise an exceptional vision. A discreet address, a remarkable setting and the opportunity to leave a lasting mark in one of the Alps' most established and desirable destinations. Location Ferme des Prés is located in the “Les Pelerins” area of Chamonix, just under 2km from the town centre. It is a 7-minute walk to the Les Pelerins commercial centre with several shops including a supermarket, bakery and bar/restaurant. The Gaillands lake, climbing wall and ropes park is 500 metres away as well as many hiking trails into the forest. For public transport, there is a bus stop close to the property as well as the Les Pelerins train station 400 metres away (with stops for other bus lines).

Ref. : Ferme des Prés

Douglas Elliman France

ANGLET4 495 000 €

House for sale residence centre - 8 rooms - 390 m²

Chiberta – Elegant Contemporary Villa Just a Short Walk from the Beaches

Located in the prestigious Chiberta district of Anglet, this contemporary 390 sq.m villa embodies an exceptional lifestyle where the ocean meets light and elegance. Built in 2016, the property offers generous living spaces and four luxurious en-suite bedrooms spread across three levels, all served by a private elevator. Its beautifully landscaped 1,700 sq.m garden, spacious terraces, and swimming pool create a peaceful and refined setting, ideal for both relaxation and entertaining. Just moments from the beaches, the golf course, and the town centre, this rare and highly sought-after location offers the very best of the Basque Coast lifestyle. A bright and sophisticated residence, thoughtfully designed for exceptional family living.

Ref. : BI1-2712

BIARRITZ SOTHEBY'S INTERNATIONAL REALTY