OK
More than Less than
€  ok

Key-words : residence centre

Houses and Apartments, your real estate specialist magazine offers a selection of ads that match with the keyword residence centre. You can refine your search by specifying the area or price range in the navigation bar link Search for a House/Apartment.

PARIS 8EME790 000 €

Apartment for sale residence centre - 2 rooms - 54 m²

One-bedroom apartment on a high floor, south-facing – Saint-Augu

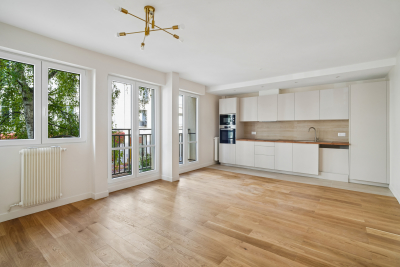
In an elegant, prestigious building with meticulously maintained common areas and concierge services, discover this charming 55 sq m apartment on the 5th floor with lift. The apartment features a bright and pleasant living area with a lounge and an open-plan kitchen in a contemporary style. It also comprises a bedroom, a bathroom with toilet, and perfectly optimized space. Facing due south and overlooking the courtyard entirely, this property enjoys a particularly peaceful setting throughout the day. An elegant address, ideal as a primary residence or Paris pied-à-terre, in a prestigious building offering comfort, tranquillity and services. Additional information - Co-ownership comprising 36 lots. - No proceedings currently in progress. - Annual co-ownership charges: €1,870 Energy performance - Energy Performance Certificate (DPE): D – 233 kWh/sq m/year. - Greenhouse gas emissions (GES): B – 7 kg CO2/sq m/year. - Estimated annual energy costs: between €818 and €1,106. Transaction fees payable by the seller. Information about the risks to which this property is exposed is available on the Géorisques website: www.georisques.gouv.fr - Located in one of the most elegant and sought-after districts on the Right Bank, this apartment enjoys a prime location between Saint-Augustin Church and Place de la Madeleine. The area is appealing for its refined residential atmosphere, elegant Parisian architecture and immediate proximity to a selection of sought-after destinations: boutiques, restaurants, cafés and cultural venues. At the crossroads of several iconic districts of the capital, this location also offers privileged access to the main business centres, department stores and green spaces, while benefiting from excellent public transport links. A sought-after Parisian address combining elegance, centrality and discretion, at the heart of a quintessentially Parisian lifestyle.

Ref. : W-04BK4I
ENGEL & VÖLKERS

CANNES445 000 €

Apartment for sale residence centre - 3 rooms - 53 m²

Cannes Banane – 2-Bedroom Apartment to Renovate in an Art Deco Building

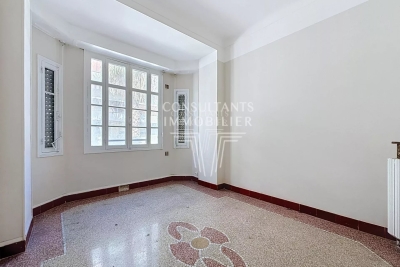
In the heart of Cannes' sought-after Banane district, on a quiet street just seconds from Rue d'Antibes, Consultants Immobilier presents this approximately 54 sqm apartment located on the first floor of Palais Seren, an elegant 1930s Art Deco building. In need of full renovation, the apartment benefits from an excellent layout comprising a living room and two genuine bedrooms. Its generous ceiling height and the architectural character of the building provide the perfect setting for creating a refined contemporary interior. The location is undoubtedly one of its greatest assets: an exceptionally central address within walking distance of Rue d'Antibes, the Croisette beaches and the Palais des Festivals, while enjoying a more peaceful setting away from the immediate bustle of the city centre. An ideal opportunity for a Cannes pied-à-terre, with strong potential for value enhancement following renovation and attractive prospects for seasonal rental income. A property to reinvent in a rare and highly sought-after location in the very heart of Cannes. Several units are available for sale, ranging from studios to two-bedroom apartments.

Ref. : 87322451

Consultants Immobilier

PARIS 4EME519 000 €

Apartment for sale residence centre - 3 rooms - 42 m²

Paris 4th – 42 m² property with high potential – Hôtel de Ville

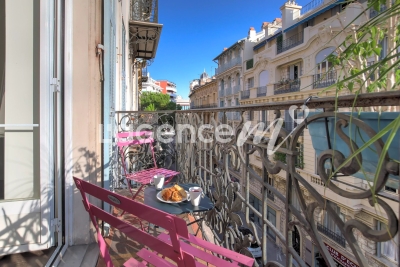
Ideally located at the foot of the Hôtel de Ville metro station, in the heart of an iconic and highly sought-after neighborhood, this property complex with a total surface area of 42 sq m under the Carrez Law offers numerous layout possibilities. It currently comprises two separate units: - a 10 sq m studio room with its own shower room and toilet; - a one-bedroom apartment comprising a living room, a bedroom, a bathroom with toilet, and a pleasant small balcony currently used as a laundry area. The entire property overlooks the courtyard exclusively, providing a particularly quiet environment. Located on the 3rd floor of a beautiful late-19th-century period building, accessible by stairs, the property also includes an approximately 7 sq m cellar in the basement and an approximately 2 sq m attic room, fitted with a Velux window, on the 5th floor. Entirely in need of renovation, this property complex represents an excellent opportunity to create a character apartment or make a quality rental investment. Its excellent energy performance rating of D, rare for an older property, is an additional asset. A flexible property offering strong potential for value appreciation in one of the capital's most sought-after neighborhoods. Energy rating: D/5234 Greenhouse gas emission: B/9 Estimated annual housing energy costs: 960 - 1340 €. Joint ownership of 100 lots. Average annual charges: 1460 €. Pending proceeding : No Transaction fees VAT to be paid by the seller Information on the risks to which this property is exposed is available on the Géorisques website: www.georisques.gouv.fr In the heart of historic Paris, in the highly sought-after Hôtel de Ville–Le Marais district, this property offers an exceptional lifestyle surrounded by heritage, culture and the French art of living. Just steps from the banks of the Seine, Notre-Dame, BHV Marais, the Centre Pompidou and the Marais's iconic lanes, you will enjoy an unrivalled selection of shops, restaurants and galleries. Public transport (Hôtel de Ville and Châtelet metro stations) provides easy access to all areas of the capital.

Ref. : W-04ALDB

ENGEL & VÖLKERS

CANNES3 460 000 €

House for sale residence centre - 11 rooms - 375 m²

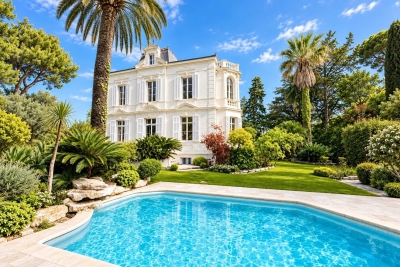
Stunning Belle Époque villa with swimming pool and landscaped garden, just minutes from the town centre-Cannes

In the heart of Cannes, in the quiet Petit Juas neighborhood, an 8-minute walk from Rue d’Antibes. A Belle Époque villa dating from the late 1800s, offering 375 m² of living space on a landscaped, enclosed lot of 1,490 m². Currently undergoing renovation (some work remains to be completed, including finishing touches and interior fit-outs). Spacious living areas, 6 bedrooms including one suite, a welcoming garden with a pool, and large terraces make this a prestigious family home—a rare find in the city center. Layout: Living Area: 375 m² Lot: 1,490 m² landscaped and fully enclosed Rooms: 11 6 bedrooms, including 1 en suite (potential for a separate apartment) 4 bathrooms Outdoors: swimming pool, terraces, flat garden with trees, parking, garage, pétanque court, garden sheds Surroundings: quiet location, downtown Cannes, an 8-minute walk from Rue d’Antibes Lower Level Spaces for: Wine cellar Gym Second living room / Home theater or spa Bar Shower room & restroom Bedroom Closets / storage Ground floor Entrance and foyer Separate restroom with closet Pantry / utility room Separate kitchen Dining room Living room Terrace 1st floor Entryway Two bedrooms One bathroom with toilet Suite with bathroom, toilet, and walk-in closet 2nd floor TV lounge / office Closets Two bedrooms One shower room with toilet Location: Petit Juas, a quiet neighborhood in the heart of Cannes, an 8-minute walk from Rue d’Antibes Belle Époque architecture with high ceilings (3.50 m) and period details Central location with everything within walking distance (shops, schools, beaches, the Croisette, Le Suquet, Port de Cannes...) Spacious rooms and a family-friendly floor plan Swimming pool and large, flat garden—a rarity in the city center Perfect as a primary residence, second home, or investment property

Ref. : 747145

AMANDA PROPERTIES

NICE350 000 €

Apartment for sale residence centre - 3 rooms - 63 m²

NICE LIBERATION – EXCLUSIVE – "NIKI" 3P BALCONY

NICE LIBÉRATION – EXCLUSIVE – NEW LISTING MID-SEPTEMBER Come and fall in love with ‘Niki', this superb, fully renovated three-room flat measuring 62 m², which feels even larger once inside thanks to a particularly well-thought-out layout: there's no wasted space here! Situated on the 3rd floor of a 4-storey, charming bourgeois building, in a small one-way street, ‘Niki' enjoys a relatively quiet setting for a flat right in the city centre. It also features a balcony, plenty of natural light and low service charges, making it an equally attractive option for a first-time buyer, a second home or a rental investment. Just a few minutes' walk from the Marché de la Libération, the tram stop and the SNCF railway station — particularly convenient for those working in Monaco — ‘Niki' is ideally situated to make the most of neighbourhood life and do everything on foot: shops, transport, schools… and even the sea, just a 10- to 15-minute walk away. Completely renovated with high-quality materials and great taste, the flat offers harmonious proportions and a layout that is particularly pleasant to live in. It is well ventilated, and particular attention has been paid to thermal and sound insulation, with double-lined walls and high-quality aluminium windows. As a result, it is comfortable to live in without air conditioning, although it is entirely possible to install it if required. When it comes to décor, ‘Niki' has real character. The solid wood flooring, laid lengthways, creates a beautiful sense of space when the bedroom doors are open. The handcrafted ceramic tiles chosen for the kitchen and bathroom, meanwhile, add all the charm and that slightly ‘arty' touch that set this flat apart from the rest. A cosy, light-filled flat in a prime location and in need of no renovation: a viewing is a must!

Ref. : AM516-NIKI

L'agence M

NÎMES345 000 €

Apartment for sale residence centre - 5 rooms - 85 m²

NÎMES REVOLUTION DISTRICT / JARDINS DE LA FONTAINE LA MA

DIAZ IMMOBILIER offers you exclusively this pleasant through apartment of approximately 85 m2 , located on the 4th and top floor with elevator of the sought-after La Marseillaise residence, with access via rue d'Albenas. Bathed in light thanks to its south-facing exposure, this apartment offers an unobstructed view and a privileged living environment just a few minutes' walk from the famous Jardins de la Fontaine, the Halles de Nîmes and the historic centre. The apartment comprises an entrance hall leading to a spacious open-plan living area including a living room, lounge, and dining room, opening onto a first south-facing balcony. There is also a separate kitchen with access to a second balcony, two comfortable bedrooms, a renovated shower room, and a separate WC. The services include: - Marble flooring in the main rooms; - Wooden joinery with double glazing; - Electric roller shutters; - Central gas heating; - Elevator ; - Apartment with windows on both sides and very bright. A private storage room and a cellar of approximately 5 m2 complete this property. Additional information: - Energy Performance Certificate (EPC): D - Condominium fees: approximately EUR800 per quarter (including heating and water) - Property tax: EUR1,800 per year The condominium: The La Marseillaise residence is a well-regarded condominium in the area, appreciated for its maintenance, strategic location, and the quality of its residential environment. It benefits from secure access and an elevator serving all floors. The neighborhood: The Révolution district Jardins de la Fontaine is one of the most sought-after areas in Nîmes. Its appeal lies in its immediate proximity to the covered market, shops, schools, public transport, and the city's iconic green spaces. An ideal location allowing residents to fully enjoy the city center while benefiting from a pleasant, residential living environment. A great opportunity for a primary residence or a quality real estate investment. For further information or to arrange a visit, please contact Nicolas DIAZ at DIAZ IMMOBILIER on 06 12 96 45 44 .

Ref. : 205

Diaz IMMOBILIER

MARSEILLE 7EME4 500 000 €

House for sale residence centre - 6 rooms - 343 m²

Marseille 7th - Roucas Blanc - Arcitect Villa by Togu - Panoramic Sea Views - Infinity Pool - Elevator

Nestled in the heart of the highly sought-after Roucas Blanc district, on the prestigious heights of Marseille, this exceptional contemporary villa designed by renowned architect TOGU perfectly embodies the harmony of architecture, elegance, and Mediterranean living. Completed in 2016, the property offers approximately 320 sqm of living space (343 sqm total) and enjoys an outstanding location with breathtaking panoramic sea views, within a peaceful and exclusive residential setting, just minutes from the beaches, local shops, and Marseille's city centre. From the moment you enter, the impressive volumes and refined architectural design create an immediate sense of space and light. Benefiting from a triple southwest exposure, the villa is flooded with natural light through expansive floor-to-ceiling sliding glass doors. The magnificent 90 sqm living area seamlessly extends onto the outdoor terraces, creating a perfect indoor-outdoor lifestyle where spectacular sunsets over the Mediterranean become part of everyday life. The sleeping quarters comprise five luxurious en-suite bedrooms, each thoughtfully designed to provide privacy, comfort, and beautiful views of the surrounding landscape and the sea. The stunning 46 sqm principal suite offers a true private retreat, while the four additional suites feature generous proportions and premium finishes throughout. Outside, the property showcases a magnificent 75 sqm teak terrace overlooking a beautifully landscaped garden and an impressive infinity swimming pool with glass walls, perfectly integrated into the natural surroundings and offering uninterrupted panoramic views across the Mediterranean coastline. A second terrace provides additional outdoor entertaining space, ideal for enjoying every moment of the day. Built on a landscaped 686 sqm plot and arranged over three levels, the villa is served by a private elevator providing access to every floor while complying with accessibility standards. A garage, several parking spaces, a laundry room, a storage room, and numerous built-in storage areas complete this exceptional residence. Designed with meticulous attention to detail, the villa offers an outstanding level of comfort and technology, including reversible air conditioning powered by a heat pump, home automation, central vacuum system, double glazing, electric roller shutters, smart thermostat, fibre-optic internet, videophone, CCTV surveillance, alarm system, electric gate, reinforced security door, and exterior lighting. A truly rare opportunity on the Marseille luxury property market, this remarkable residence combines contemporary architecture, exceptional craftsmanship, state-of-the-art amenities, and an unrivalled lifestyle in one of the city's most prestigious neighbourhoods. A confidential address for discerning buyers seeking an extraordinary home with spectacular Mediterranean views. Full presentation file available upon request. Information regarding the potential risks to which this property is exposed is available on the official Géorisques website: www.georisques.gouv.fr Agent commercial ''EI'' Inscrit au RCS de Marseille sous le numéro 520 857 293 CONTACT - Marie-Christine STEFFANETTI : +33 (0)6 28 01 98 18 Agency fees payable by vendor - Montant estimé des dépenses annuelles d'énergie pour un usage standard, établi à partir des prix de l'énergie de l'année 2021 : 1460€ ~ 1990€ - Delphine MESCHI - Agent commercial - EI - RSAC 915 093 157

Ref. : 86377012

BARNES MARSEILLE CASSIS LITTORAL

VILLEFRANCHE-SUR-MER620 000 €

Apartment for sale residence centre - 3 rooms - 63 m²

VILLEFRANCHE SUR MER - CITY CENTER - SEA VIEW - 2 BEDROOM APARTMENT - LIFT

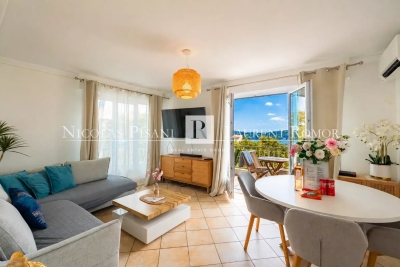
In the heart of Villefranche-sur-Mer, discover this beautiful two-bedroom apartment with sea view, located on the 3rd floor of a building with a lift, ideally situated within walking distance of all amenities. The apartment is filled with natural light and offers a comfortable and functional living environment, featuring two bedrooms, a welcoming living area and air conditioning for year-round comfort. Its prime location allows you to fully enjoy the vibrant town centre, with shops, restaurants, public transport and everyday amenities all easily accessible on foot. A particularly attractive property for rental investment, thanks to its sought-after location in Villefranche-sur-Mer and its excellent rental yield. Agency fee due by the seller.

Ref. : 87288644 VA P

NICOLAS PISANI & LAURENT ROMOR

VERSAILLES1 442 000 €

Apartment for sale residence centre - 5 rooms - 127 m²

Versailles Notre Dame - Period apartment with garden - 2 bedrooms - office - 124m² (1,335 sq ft).

This apartment, situated on the first floor of an 18th century building (1750), is in the heart of the Notre-Dame neighbourhood, just a short walk from the market and Versailles Rive Droite station. Alone on the landing, it features a good family layout and benefits from a private garden, a rare find in the city centre. The entrance hall leads to a living room with a working fireplace, an eat-in kitchen, two bedrooms, an office or children's bedroom, a bathroom, a shower room and a separate toilet. Preserved period features: the herringbone parquet flooring, woodwork and fireplace all add to the property's character. A private staircase provides direct access to the 200m² (2,153 sq ft) garden, which serves as a natural extension of the apartment. The garden also features a 16m² (172 sq ft) workshop or lean-to, suitable for a variety of uses. Sought-after location, behind Notre-Dame Church, for an apartment boasting great character and an exceptional outdoor space in the heart of Versailles. Situated in a shared ownership building composed of 5 lots, the property also has a shared bicycle storage room and a cellar. It is equipped with individual gas heating, double-glazed windows, an electric hot-water tank, fibre-optic broadband and an intercom. Shared ownership charges: €3,000/ year - EPC rating E/E - Fees payable by the buyer: Net seller price: €1,400,000. Your BARNES contact: Frédérique Meinnier +33 (0)7 82 80 15 21 “Information on the risks to which this property is exposed is available on the Géorisques website: www.georisques.gouv.fr” To be viewed without delay! €1,400,000 agency fees not included - Agency fees: 3% incl. tax Fees payable by the buyer - Number of lots in the building: 10 - Average amount of the share of charges €3,000/year - Estimated amount of annual energy costs for standard use based on 2021 energy costs: €3,210 ~ €4,410 - Information on the risks to which this property is exposed is available on the Géorisques website: www.georisques.gouv.fr - Frédérique MEINNIER - Sales agent - EI - RSAC Versailles 520 416 108 1,400,000 € Agency fees not included - Agency commission: 3%VAT included Agency fees payable by buyer - Nombre de lots dans la copropriété: 10 - Montant moyen de la quote-part de charges courantes 3,000 €/yearly - Montant estimé des dépenses annuelles d'énergie pour un usage standard, établi à partir des prix de l'énergie de l'année 2021 : 3210€ ~ 4410€ - Les informations sur les risques auxquels ce bien est exposé sont disponibles sur le site Géorisques : www.georisques.gouv.fr - Frédérique MEINNIER - Agent commercial - EI - RSAC Versailles 520 416 108

Ref. : 87110573

BARNES YVELINES

MOUGINS1 049 000 €

House for sale residence centre - 5 rooms - 202 m²

Provençal home with independent studio for sale in Pibonson, Mougins near Cannes

Located in the sought after residential area of Pibonson in Mougins, this traditional Provençal home offers approximately 202 sqm of living space within private grounds of 1,583 sqm with no overlooking neighbours. The property combines generous accommodation with a versatile layout and benefits from convenient access to local amenities, transport links and the main routes connecting Mougins with Cannes and the surrounding French Riviera. The ground floor is centred around a spacious living room of approximately 45 sqm, extended by a veranda that provides an additional reception area and an attractive connection with the garden. A separate dining room complements the living spaces, while the independent kitchen opens directly onto a terrace, creating a practical setting for outdoor dining. Two bedrooms are also located on the ground floor. Upstairs, the property features a private suite together with an office that can also be used as an additional bedroom, depending on the future owner's requirements. An adjoining independent studio of approximately 17 sqm with its own bathroom provides valuable additional accommodation. It is well suited to family members or guests and could alternatively be used as an independent office or considered for rental purposes. The property is equipped with an air to water heat pump, contributing to modern thermal comfort and controlled energy consumption. The 1,583 sqm grounds enjoy a private setting with no overlooking neighbours and provide an attractive residential environment around the house. Several private parking spaces and a garden shed complete the property. With its generous living areas, flexible bedroom configuration, independent studio and private grounds, this Provençal property is particularly well suited to family life in Mougins. Its location also provides convenient access to Cannes, the Mediterranean coast and the international schools of the Mougins and Valbonne area, strengthening its appeal as either a primary residence or a second home on the French Riviera. For further information or to arrange a private viewing, contact Côte d'Azur Sotheby's International Realty, specialists in luxury real estate in Mougins and the Cannes hinterland.

Ref. : CA15-362

COTE D'AZUR SOTHEBY'S INTERNATIONAL REALTY

ANNEMASSE275 000 €

Apartment for sale residence centre - 4 rooms - 92 m²

HOMEY EXCLUSIVE - ANNEMASSE, GREATER GENEVA - Spacious 3-Bed

An outstanding high-volume investment at under eur3,000/sqm - homey exclusive homey exclusively presents this spacious 3-bedroom apartment of 92m2 real living space, ideally located in a quiet residential area of annemasse (rue du sentier / avenue de verdun corridor), directly on the upcoming geneva tramway extension. Offered at just eur275,000 (under eur3,000 per sqm), this property represents an extraordinary value proposition and an immediate capital appreciation opportunity with the new tram line opening in october 2026. The dual-level advantage:this property benefits from a highly practical dual-level layout: it sits on the 1st floor on the quiet rue du sentier side, and on the elevated ground floor (rez-de-chaussée surélevé) on the avenue de verdun side. This configuration offers easy, stair-free access while maintaining elevation, security, and privacy on the street-facing side. Where is annemasse and why does it matter? Annemasse is a thriving french city in haute-savoie, located directly on the swiss border, immediately adjacent to geneva. It is one of the most strategically positioned cities in the entire greater geneva area. For international professionals working at cern, the united nations, the world health organisation (who), or any geneva-based private bank, this location offers an unmatched combination of french quality of life and swiss professional opportunity. Geneva international airport (gva) is approximately 20 minutes away, connecting you to over 120 destinations worldwide. The game-changer: upcoming geneva tram at your doorstep (october 2026)this is the ultimate investment and lifestyle argument: the brand-new geneva tramway extension is opening in october 2026, with a new stop located just 100 metres from the building. This infrastructure will connect you directly to geneva city centre in 25 minutes without a car. For an investor or homebuyer, purchasing at under eur3,000/sqm just two months before a direct geneva tram line opens represents an extraordinary opportunity for immediate property value appreciation. Property details: spacious 3-bedroom apartment of 92. 00m2 of real living space east-west cross-through layout: optimal natural light all day long 3 true, well-proportioned bedrooms large, light-filled living room separate functional kitchen 1 modern shower room 1 separate wc large private cellar of 4m2 in the basement included individual gas heating with radiators double-glazed windows for optimal thermal and acoustic insulation energy rating: d (178) / ges: d (32) built in 1983 (well-maintained residential building of 70 lots, no elevator) the garden asset: a hidden semi-private haventhe building features a small communal garden accessible to residents. In practice, this outdoor space is a secret, untouched haven: virtually no other residents use it. The current owner has lovingly taken care of the garden, planting flowers and maintaining it as her own private retreat. While not legally private, this beautifully kept green space offers a quiet sanctuary where you will practically be the only ones relaxing. Localisation and global connectivity:located in a peaceful residential area, yet benefiting from world-class transport links: upcoming geneva tram stop 100m away (opening october 2026) annemasse train station and léman express accessible in minutes (geneva in 10 minutes) immediate proximity to the swiss border and motorways (under 5 minutes drive) grand genève greenway (voie verte) nearby for cycling and walking schools, local shops, supermarkets, and services within walking distance for owner-occupiers and families:this 92m2 apartment offers the generous space and comfort needed for a growing family. The three true bedrooms ensure privacy for everyone, while the cross-through layout guarantees a bright interior throughout the day. The upcoming tramway at your doorstep in october 2026 will make your daily commute effortless, while the quiet,

Ref. : 057

Homey

PARIS 4EME649 000 €

Apartment for sale residence centre - 3 rooms - 43 m²

Beautiful renovated one-bedroom with terrace in the heart of the

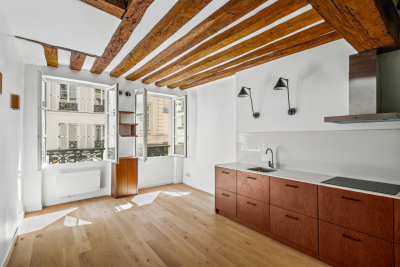
Engel & Völkers is pleased to present this beautiful, fully renovated apartment, offering generous proportions and a particularly appealing layout in the heart of the Saint-Merri district, in Le Marais. From the entrance, the property charms with its character, brightness and fluid layout. Extending from front to back and benefiting from triple East, West and North exposure, the apartment enjoys beautiful natural light throughout the day. Its generous ceiling height of 2.83 metres further enhances the sense of space and highlights the exposed beams found in the various rooms. The large living area comprises a convivial sitting room and an open-plan, integrated and fully equipped kitchen, forming a harmonious and functional whole. The parquet flooring underlines the apartment's warm character and creates an elegant dialogue between the charm of the period features and the quality of the contemporary renovation. The spacious and comfortable bedroom opens onto a pleasant private terrace for exclusive use, a true outdoor extension of the property and an especially rare asset in the heart of Paris. An independent office area makes it easy to create a workspace, reading area or additional storage space. The elegantly appointed shower room features a spacious walk-in shower and a window overlooking the terrace, providing natural light and additional comfort. Carefully and fully renovated, the apartment combines balanced proportions, character features, functionality and contemporary amenities in an intimate and refined atmosphere. DPE: E/321 kWh/m²/year. GHG: B/12 kg CO2/m²/year. Estimated annual energy costs : €1 340 - €1,840. Joint ownership of 8 lots. Average annual charges: € 2 654. Pending proceeding: no. Transaction fees VAT to be paid by the seller. Information on the risks to which this property is exposed is available on the Géorisques website: www.georisques.gouv.fr In the heart of Le Marais, in the Saint-Merri district and in the immediate vicinity of Beaubourg, this property enjoys a particularly sought-after Parisian location, where centuries-old heritage, cultural life, contemporary elegance and exceptional centrality converge. The surroundings are distinguished by their rich architecture, evident in the historic buildings, private mansions, discreet courtyards and façades characteristic of Le Marais. Galleries, designer boutiques, food shops, cafés and renowned restaurants all contribute to the district's refined and vibrant identity. The Hôtel de Ville, Rambuteau and Châtelet–Les Halles stations are all within a few minutes' walk, providing excellent connections to the entire capital. In the immediate vicinity, the Centre Pompidou, Hôtel de Ville, Musée Carnavalet, National Archives, the banks of the Seine and Place des Vosges create a unique cultural and heritage setting, equally suited to leisurely strolls and an active, elegant Parisian lifestyle. Offering a rare balance of historic charm, urban vitality and absolute centrality, this location represents a prime heritage address, particularly sought after by French and international clientele, and ideal as a primary residence, pied-à-terre or high-quality investment in the heart of Paris.

Ref. : W-04AZUE

ENGEL & VÖLKERS

PARIS 15EME740 000 €

Apartment for sale residence centre - 4 rooms - 70 m²

PARIS 15TH – 4 ROOMS – 3 BEDROOMS – FULLY RENOVATED

A turnkey family apartment, fully renovated with taste. Located on Rue Sébastien Mercier, in a lively and pleasant neighbourhood, close to numerous shops, restaurants, schools and services. This beautiful 4-room, 70.1 sq. m apartment has just undergone a complete renovation using quality materials. From the entrance, you discover a bright, elegant and perfectly optimised apartment. It comprises a beautiful, bright living area with an open-plan kitchen, 3 bedrooms, a bathroom and a separate toilet. Located on the 1st floor with lift, the apartment benefits from excellent natural light. A cellar is included with the property. The building's façade was renovated less than 5 years ago. THE FEATURES THAT MAKE THE DIFFERENCE ? Completely renovated ? 3 genuine bedrooms ? Open-plan kitchen overlooking the living room ? Parquet flooring and quality materials ? Optimised family layout ? Separate toilet ? Lift ? Cellar ? No work required ? Small, family-oriented condominium, well maintained and welcoming. An elegant, functional and move-in-ready apartment, ideal for a family wishing to settle immediately into a new and carefully finished interior. A rare property in the area—viewing recommended soon. Energy performance rating: D (201); greenhouse gas emissions rating: D (44) Estimated annual energy costs for the property: €1,130–€1,590 Condominium comprising 23 lots Average annual charges: €3,600 Ongoing proceedings: none Transaction fees payable by the seller. Information about the risks to which this property is exposed is available on the Géorisques website: www.georisques.gouv.fr. A lively and sought-after neighbourhood Located close to Rue Saint-Charles and Beaugrenelle shopping centre, the apartment benefits from a lively, family-friendly and pleasant environment. Numerous local shops, bakeries, supermarkets, restaurants, a cinema and services are just a short walk away. For relaxation, André-Citroën Park and the banks of the Seine are easily accessible on foot. The area is particularly well served by Metro Line 10 (Javel–André Citroën), Line 8 (Lourmel), and the RER C (Javel), all nearby. A sought-after location in the 15th arrondissement, offering an excellent balance of neighbourhood life, shops, green spaces and transport links.

Ref. : W-04BDVN

ENGEL & VÖLKERS

CANNES875 000 €

Apartment for sale residence centre - 3 rooms - 85 m²

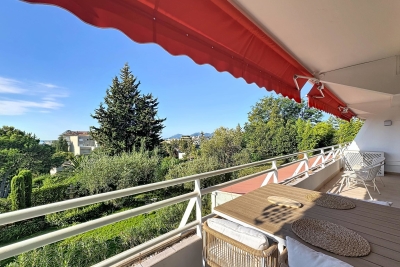
Cannes, in the highly sought-after residential area of Montfleury, less than a 10-minute walk from Rue d'Antibes, this beautiful 85 sqm dual-aspect apartment is located in a prestigious, secure and well-maintained residence. Fully renovated with high-quality finishes and beautiful amenities, the property offers an elegant and refined living environment. The apartment features a spacious and bright living area with a fully fitted and equipped open-plan kitchen, creating a warm and convivial space. The sleeping area comprises two en-suite bedrooms, each with its own shower room, providing comfort and privacy. A lovely 15 sqm terrace extends the living space and enjoys beautiful open views over the residence's landscaped gardens, with a pleasant glimpse of the sea. A large underground garage and a cellar complete this exceptional property, ideally located close to the shops, beaches and the centre of Cannes.

Ref. : 9552

CENTURY 21 ADHERE TRANSACTIONS

NICE1 275 000 €

Apartment for sale residence centre - 5 rooms - 113 m²

Character Apartment in a Former Private Mansion – Sea View & Outdoor Space

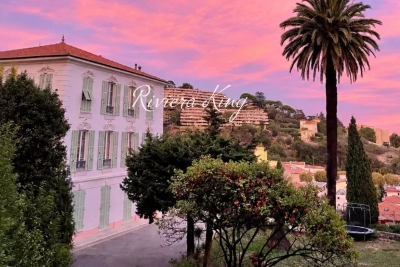
A rare property in Nice, set within a characterful former private mansion, in a small condominium comprising only three units. With a surface area of approximately 115 sqm, the apartment stands out for its spacious rooms, impressive ceiling height, functional original marble fireplace and period architectural features, while also benefiting from a modernised electrical system and good insulation. It comprises three bedrooms, two bathrooms and two toilets, and offers unobstructed views extending to the sea, as well as a large, peaceful and private outdoor area with no overlooking neighbours, featuring a relaxation area and swimming pool. A large garage, a private parking space and a wine cellar complete this property. Ideally located on the lower hills of Nice, just a 10-minute walk from the Promenade des Anglais and the tramway, with shops and amenities close at hand. Nice Airport and the city centre can be reached in only 15 minutes. A truly distinctive property, remarkable for its history, architecture, outdoor spaces and rarity.

Ref. : DEL KK

Riviera King