OK
More than Less than
  ok

Key-words : renove

Houses and Apartments, your real estate specialist magazine offers a selection of ads that match with the keyword renove. You can refine your search by specifying the area or price range in the navigation bar link Search for a House/Apartment.

LES ISSAMBRES998 000 €

House for sale renove - 6 rooms - 160

Maison proche mer et centre à pied

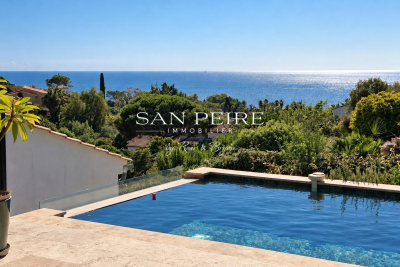
House for sale in Les Issambres, 300m from the seafront and less than a kilometer from San Peire. House built on 2 levels and composed as follows: Garden level: living room with open kitchen opening onto veranda and terrace, laundry room and patio. First floor: four bedrooms, one of which is en suite with shower room and private terrace, a bathroom, a multi-purpose room that can be used as an office, games room or second living room. The house offers sea views from almost every room. You'll also enjoy beautiful views from the pool, jacuzzi and terraces. For lovers of fresh produce and gardening, there's a beautiful orchard with many fruit trees and vegetables. House largely renovated in 2024, roof fully insulated and overhauled. Reversible air conditioning in all rooms, solar panels, wood-burning stove. Garage completes the property. Easy parking outside the property. Virtual visit on request Fees to be paid by the seller. Energy class C, Climate class A Estimated average amount of annual energy expenditure for standard use, based on the year's energy prices 2021: between 1320.00 and 1840.00 €. Information on the risks to which this property is exposed is available on the Geohazards website: www.georisques.gouv.fr.

Ref. : 26038-AD

SAN PEIRE IMMOBILIER

THONES649 000 €

House for sale renove - 5 rooms - 113

Chalet - Renovated & peaceful setting

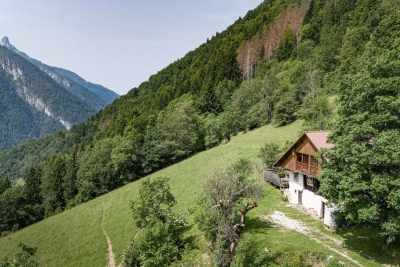
On the heights of Thônes, between Lake Annecy and the Aravis ski resorts, this former chalet dating from 1872 enjoys a particularly peaceful and natural setting while remaining easily accessible throughout the year. Renovated over time, it offers approximately 113 sqm of living space and provides a warm and welcoming atmosphere, combining authenticity, comfort, and old-world charm. The main living area is centred around an open-plan kitchen leading into the dining and lounge area, enhanced by a wood-burning stove that creates a cosy and authentic ambiance. The space opens onto several south-facing terraces, as well as a covered terrace, allowing full enjoyment of the panoramic views, sunshine, and outdoor living in every season. Spread over several levels, the chalet features four bedrooms and a dormitory room, offering generous accommodation capacity ideal for a family home or a mountain retreat. A bathroom with shower completes the sleeping area. Additional amenities include a laundry room, cellar, and storage room, providing practical everyday spaces. Set on a plot of approximately 1,100 sqm, the property benefits from a preserved natural environment with remarkable open views over the surrounding mountains. Located close to Lake Annecy and the Aravis ski areas, it represents an ideal opportunity to enjoy mountain living throughout the year. A character chalet combining authenticity, panoramic views, and quality of life. Référence agence : 3530

Ref. : JEZL-9SG-TSP

Agence ATHERAC - Transaction

CANNES1 785 000 €

House for sale renove - 8 rooms - 278

Sea View, Renovated Contemporary Villa 280m². Tree-lined park 2500m²

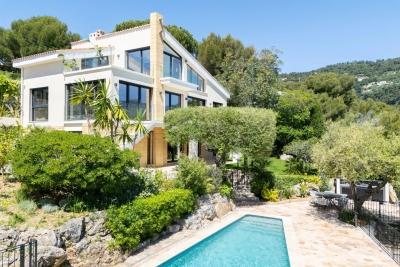
15 Minutes from CANNES in a PRIVATE Domain: In a dominant position, in a secure estate of 12 properties, this character villa, in absolute quiet and no overlooking, completely renovated with noble materials, benefits from a privileged location, only 20 minutes from NICE and SOPHIA ANTIPOLIS. Walking distance to shops. Situated on a landscaped plot of 2,500 m², flat and tree-lined, the property develops approximately 300 m² (including pool house). The natural and peaceful setting hosts a superb mosaic swimming pool with a 110 m² beach, a remarkable pool house equipped with a professional kitchen, summer lounge and dining room open to the garden without overlooking. A second partially sheltered terrace of 60 m² offers a cozy space shaded by tall trees. The main villa: 4 bedrooms including 3 en suite, 2 shower rooms, 1 bathroom, 3 WC, laundry room, numerous dressing rooms, south-facing terrace with garden view. Upstairs: Spacious 80 m² living area with sea view (living room, dining room, fitted and equipped kitchen with dining area), fireplace lounge, master bedroom with en suite bathroom/shower room, toilet, and private terrace with sea view. Annexes: Independent 35m² gym or office, cellar, garden shed, double carport with charging station for electric vehicle. Crawl space under the entire house, all drains. A charming family home in an exceptional natural environment. Fees 5% including VAT payable by the buyer, included in the asking price. Possibility to be sold furnished! Information on the risks to which this property is exposed is available on the Géorisques website: www.georisques.gouv.fr

Ref. : 83414566

MCI IMMOBILIER

RAMATUELLE3 900 000 €

House for sale renove - 5 rooms

RAMATUELLE - PAMPELONNE - HOUSE WITH SEA VIEW TO BE RENOVATED

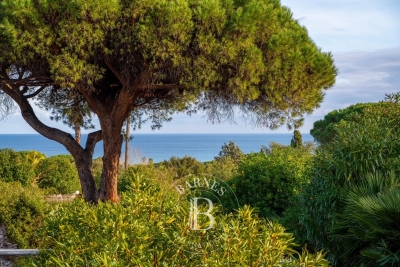
Located within walking distance of Pampelonne beach, this house in need of renovation enjoys sea views and stands on 1,925 m² of land. Built on one level, the property comprises a living room, a kitchen, two bedrooms each with their own shower room, two additional bedrooms and a bathroom. A sheltered terrace completes the property. The property offers significant potential for extension. No energy performance certificate – no fixed heating. Information regarding potential risks to which this property is exposed is available on the Géorisques website: www.georisques.gouv.fr. The property is located in an area subject to mandatory vegetation clearance regulations (obligation de débroussaillement). For any further information, the Barnes International Saint-Tropez team remains at your disposal. Tel: +33 (0)4 94 43 32 47

Ref. : 86642243

BARNES SAINT-TROPEZ

NICE1 990 000 €

Apartment for sale renove - 4 rooms - 131

Renovated Duplex Apartment with Garden and Panoramic Sea View in Villefranche-sur-Mer

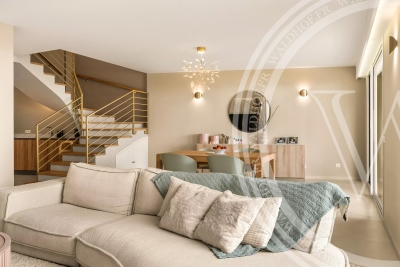
ocated in the sought-after Col area of Villefranche-sur-Mer, approximately 20 to 25 minutes by car from Monaco depending on traffic, this elegant 131 m² duplex apartment has been fully renovated with taste and offers the comfort and privacy of a house. The property is set within a small high-end residence with a swimming pool, combining a refined living environment with a peaceful Riviera atmosphere. The apartment features a spacious and bright living room opening onto a beautifully maintained garden and terrace, with panoramic views over the Mediterranean Sea. The main level also includes a fully fitted and equipped kitchen, as well as a bedroom with its own shower room and toilet. Upstairs, a landing leads to two additional bedrooms, a shower room, and a bathroom with toilet, offering a practical and comfortable layout for family living. With three terraces, generous outdoor spaces, quality renovation, and a privileged setting in one of Villefranche-sur-Mer's most desirable residential areas, this property is a rare opportunity for those seeking sea views, elegance, and proximity to Monaco.

Ref. : 86992859

WALDHOF REAL ESTATE

LES LOGES EN JOSAS1 190 000 €

House for sale renove - 14 rooms - 500

Les Loges-en-Josas - Ferme de l'Hôpital - 500m² (5,382 sq ft) period house - 7 bedrooms

Barnes Versailles is listing the main house of an iconic estate, within the historic Ferme de l'Hôpital district in the heart of the village of Les Loges-en-Josas. Part of a property subdivision project, this house offers 500m² (5,382 sq ft) of living space and is set on a 2,500m² (26,910 sq ft) plot. A well-known address in the village, this property was part of the former Ferme de l'Hôpital, an estate once linked to the Knights Hospitaller of Saint John of Jerusalem. This historic property still retains its original layout centred around a courtyard, as well as its traditional rural architecture, making it one of the most distinctive heritage sites in the municipality. Properties of this kind, with a rich past, space and historical character, are particularly rare on the Yvelines property market. On the ground floor, the house opens onto an entrance hall with a cathedral ceiling featuring a period staircase that comes from the former Halles de Paris. The main reception room boasts extraordinary dimensions. The vast living room with an exceptional ceiling height, is laid out around a magnificent medieval-inspired stone fireplace, reminiscent of the atmosphere of a grand hall in an old mansion. This level also includes an office, a kitchen, a laundry room, three bedrooms and a bathroom. The first floor features a particularly spacious master bedroom with a bathroom and walk-in wardrobe, as well as several additional bedrooms. On the second floor, the comfortable attic space offers the option of another two or three bedrooms, or other rooms to suit your needs. Outside, the house boasts a 2,500m² (26,910 sq ft) garden planted with trees and a complete with a swimming pool. A nearby outbuilding houses various storage areas as well as the swimming pool's plant room. This historic property currently requires significant renovation work, offering the opportunity to restore a house with a rich past to its former glory and to realise its full architectural potential. The property is located approximately 8km (5 miles) from Versailles and 20km (12 miles) from Paris. Shops and schools can be found in the village and in the neighbouring towns of Buc and Jouy-en-Josas. Petit-Jouy-Les-Loges RER C station, just a few minutes away, provides easy access to Versailles and central Paris. Your BARNES contact: Nicolas Moirignot: +33 (0)6 63 26 32 32 or by email at “Information on the risks to which this property is exposed is available on the Géorisques website: www.georisques.gouv.fr” €1,144,000 Agency fees not included - Agency fees: 4.02% incl. tax Fees payable by the buyer 1,144,000 € Agency fees not included - Agency commission: 4.02%VAT included Agency fees payable by buyer

Ref. : 86837753

BARNES YVELINES

ROQUEBRUNE-SUR-ARGENS720 000 €

House for sale renove - 6 rooms - 118

LES ISSAMBRES: EXCEPTIONAL VIEW

Les Issambres: Ideally located in the hills above Les Issambres, just 1.2 km from a fine sandy beach. This Provençal-style house on two levels offers enormous potential. The main level, with ground-floor access, comprises a separate kitchen, a living room opening onto a veranda with breathtaking sea views, a bedroom, a shower room, and a toilet. The garden level includes four bedrooms, a bathroom, and a toilet. The swimming pool requires renovation. Some work is needed.

Ref. : 7140

ANGELI IMMOBILIER

ANTIBES895 000 €

Apartment for sale renove - 3 rooms - 121

Exceptional top-floor apartment with terrace and sea view

Located in Juan-les-Pins, within a prestigious residence, this superb top-floor 2-bedroom apartment offers over 120 sqm of living space (94.49 sqm under Carrez law) and enjoys an exceptional living environment. Fully renovated with high-end finishes, it impresses from the moment you step inside with its generous volumes, refined details, and outstanding natural light. The spacious, sun-filled living room opens onto a magnificent south-facing terrace of approximately 65 sqm, a true extension of the living space, offering unobstructed views of the sea and surrounding hills. An ideal setting for entertaining or simply enjoying the Mediterranean lifestyle. The modern, fully equipped kitchen blends seamlessly with the overall design. The night area features two comfortable bedrooms, two elegant bathrooms, a custom-made dressing room, as well as two verandas providing additional space and ample storage. A summer kitchen completes this exceptional property, perfect for outdoor gatherings. Bright and dual-aspect throughout the day, the apartment is sold with a garage and two cellars. A rare property on the market, combining comfort, space, and quality of life. A must-see.

Ref. : 86884407

CENTRAL OFFICE

LES GETS1 480 000 €

House for sale renove - 5 rooms - 165

Les Chavannes - 4 Bedroom chalet with terrace and view

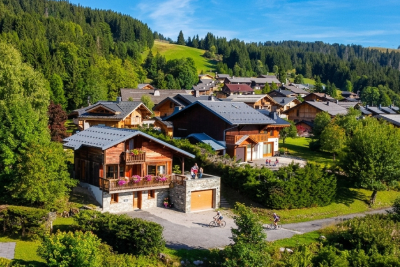
Discover this fully renovated chalet, ideally located in the most sought-after area of Les Gets. Nestled in the heart of Les Chavannes, it benefits peaceful setting just steps from the slopes, generous sunshine, and exceptional panoramic views of the village, Mont Caly, and Mont Chéry. The chalet offers four comfortable en-suite bedrooms, a spacious living room and fully equipped kitchen opening onto a superb terrace, perfect for welcoming your family or guests. The chalet also benefits from a private garage and several outdoor parking spaces. Its southwest exposure allows you to enjoy excellent sunshine and magnificent sunsets, while its careful features guarantee optimal comfort without any work required. Also benefit from a flat plot of over 900 m2 allowing you to extend the existing chalet or build a second chalet. Combining alpine authenticity and modernity, this rare property will appeal as much as a main residence as a second home, with strong rental potential in one of the most sought-after areas of the resort. The free shuttle as well as the ski, mountain bike and golf slopes are easily accessible from the chalet. Visits by appointment.

Ref. : LG1670

AGENCE IMMO'SELECT

LA TESTE-DE-BUCH1 495 000 €

House for sale renove - 4 rooms - 122

VILLA - 1400M² PLOT OF LAND HAITZA - PYLA

Discreetly nestled among pines, at the end of a tree-lined driveway, the renovation-type Gaume villa spread over two levels offers a calm and harmonious living environment. The 80m² ground floor features a bright reception area opening onto a south-facing terrace, as well as a kitchen, three bedrooms with a water point, an office, and a bathroom. On the lower ground floor, a 23m² studio provides comfort, practicality, and direct connection with nature. A garage completes the property. All on a poolable 1400m² plot of land. The property is located in the sought-after and popular neighborhood of Haïtza, just a few steps from the beach. Some images are AI-generated.

Ref. : 85151078

Signature M

ST-JEAN-CAP-FERRAT1 850 000 €

Apartment for sale renove - 4 rooms - 110

Three-bedroom apartment with terraces and sea views in Saint-Jean-Cap-Ferrat

Located on the first line facing the port of Saint-Jean-Cap-Ferrat, this three-bedroom apartment offers 110.39 m² of living space within Résidence Saint-Jean, a well-maintained residence with landscaped communal gardens. The apartment benefits from a dual-aspect layout, providing good natural light and outdoor access on both sides. The spacious living and dining area opens onto a terrace overlooking the gardens, with views towards the sea and the surrounding coastline. The accommodation further includes a separate, fully equipped kitchen, three bedrooms, two bathrooms, a guest lavatory, a laundry area and practical storage. Two of the bedrooms open directly onto a second terrace, which enjoys an outlook towards the port and the Mediterranean. Presented in excellent condition, the apartment is equipped with air conditioning and double glazing and requires no immediate renovation. Its position combines a calm residential environment with direct access to the port and close proximity to the village's beaches, shops and restaurants.

Ref. : 87120238

Marks Real Estate

CANNES689 000 €

Apartment for sale renove - 4 rooms - 80

LAST FLOOR HUGE TERRACE

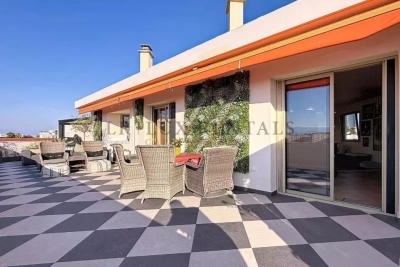
Exceptional and surprising. At the top of a secure residence, discover this superb 4-room apartment fully renovated with contemporary features and exceptional luminosity. The real favorite? Its huge top-floor terraces, open-air living spaces. A rare apartment in Cannes, ideal for enjoying a year-round indoor/outdoor lifestyle. Close to shops.

Ref. : 87095791

AGENCIA

NICE259 000 €

Apartment for sale renove - 2 rooms - 45

MONT BORON 2 ROOMS SEA VIEW

NICE MONT BORON, in a very sought-after and popular area, come and discover this pleasant 2-room apartment to refresh in a Niçoise building recently renovated, with an area of 45 m² on the 1st floor of 2. With an unobstructed view of the city, the sea, and the castle hill. Facing southwest, bathed in light thanks to its many openings and a high ceiling. Consisting at the entrance of a large living room, a beautiful bedroom, a large kitchen, and a bathroom with WC. Low charges. AIRBNB allowed in the building. Seller's fees. The information on the risks to which this property is exposed is available on the Georisques site: www.georisques.gouv.fr

Ref. : 86974778

Reussite Immo Nice

STE-MAXIME1 600 000 €

Apartment for sale renove - 5 rooms - 150

SAINTE-MAXIME - EXCEPTIONAL APARTMENT - PANORAMIC OCEAN VIEW - GARAGE

In the sought-after downtown neighborhood, discover this exceptional dual-aspect apartment with panoramic sea views of the Gulf of Saint-Tropez and the village of Saint-Tropez. Located on a high floor and facing due south, this renovated 150 m² apartment offers views of the Mediterranean. ?It features an elegant entryway, a spacious, light-filled living room, a fully equipped open-concept kitchen, and three en-suite bedrooms. Numerous high-end amenities include high-performance soundproof windows, ducted reversible air conditioning, home automation, centralized roller shutters, custom-built closets, and Smeg appliances. Outside, a 10 m² terrace allows you to fully enjoy the panoramic view and sunshine throughout the day. A private double underground garage, capable of accommodating two vehicles, completes this exceptional property. ?A rare opportunity in a charming condominium in the city center, close to all amenities. Proposé par Franck RENAUX-MOULY Agent commercial – EI RCS 527573133 0698031971 Agency fees payable by vendor - Montant moyen de la quote-part de charges courantes 2,940 €/yearly - Montant estimé des dépenses annuelles d'énergie pour un usage standard, établi à partir des prix de l'énergie de l'année 2021 : 840€ ~ 1140€ - Franck RENAUX-MOULY - Agent commercial - EI - RSAC PARIS 527573133

Ref. : 87107044

BARNES Sainte-Maxime

ROQUEBRUNE-CAP-MARTIN7 900 000 €

House for sale renove - - 280

Architect Villa for Sale La Toracca Roquebrune Sea View

For sale — Architect-designed villa 280 sqm, La Toracca, Roquebrune-Cap-Martin In the most sought-after neighborhood of Roquebrune-Cap-Martin, this architect-designed villa of 280 sqm on a 1,355 sqm plot stands as one of the most distinguished addresses in La Toracca. Entirely renovated in 2026 and delivered with full structural defects insurance, it offers every assurance of a confident acquisition, within a setting of rare beauty. Its south-east orientation bestows a light of exceptional quality — gentle and luminous from the earliest hours, sustained gracefully throughout the day. The panoramic view over the bay of Menton, the Italian coastline and the Alpine summits composes a tableau of rare depth and chromatic richness — a triple perspective that few properties on the French Riviera can claim. Across three levels of considered architectural coherence, the villa unfolds around a formal reception room, dining room and an open-plan kitchen flowing onto the terraces. The five suites with private bathrooms offer each occupant an absolute retreat, finished with the material quality and precision of detail that a residence of this standing demands. The outdoor spaces are equally resolved: a large sun-drenched swimming pool, a Mediterranean garden, a summer kitchen, a sauna, a wine cellar, a utility room and extensive private parking for multiple vehicles complete an ensemble considered in every respect. Minutes from Monaco and the Italian border, in the most prestigious residential neighbourhood of Roquebrune-Cap-Martin — a work of architecture, as much as a home.

Ref. : 87034703

DEPLANCHE IMMOBILIER