OK
More than Less than
€  ok

Key-words : renovate

Houses and Apartments, your real estate specialist magazine offers a selection of ads that match with the keyword renovate. You can refine your search by specifying the area or price range in the navigation bar link Search for a House/Apartment.

MARSEILLE 8EME449 000 €

Apartment for sale renovate - 4 rooms - 99 m²

MARSEILLE - 13008 - POINTE ROUGE - 2/3 BEDROOM APARTMENT - TERRACE

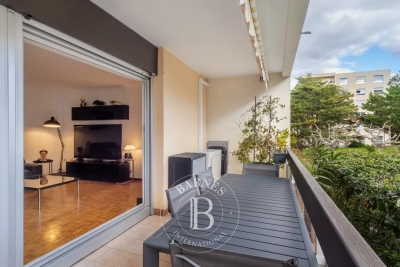
Just a two-minute walk from Pointe Rouge Beach and close to Parc Pastré, this beautifully renovated apartment enjoys an exceptional location with easy access, while avoiding the usual traffic congestion associated with the Pointe Rouge area. Situated within a secure residence with a caretaker, tennis courts and a children's playground, this bright apartment offers 89.20 sqm (Carrez Law) and 99.30 sqm of total floor space. Filled with natural light, the property features a lovely, well-oriented terrace, seamlessly extending the living space outdoors. The apartment comprises an entrance hall with a cloakroom, a spacious living room, a dining area, a fully fitted and equipped kitchen with an adjoining utility room, a pantry, two bedrooms with built-in wardrobes, a shower room, a bathroom and a separate WC. A third bedroom can easily be created if required. A private outdoor parking space is available for purchase in addition to the sale price. Additional information: • Service charges: approximately €193/month • Condominium comprising 187 units • No ongoing legal proceedings • Annual property tax: €2,038 Information regarding potential risks affecting this property is available on the Géorisques website: www.georisques.gouv.fr Contact: Commercial Agent EI (RSAC 520 857 293) Marie-Christine STEFFANETTI +33 (0)6 28 01 98 18 Agency fees payable by vendor - Montant moyen de la quote-part de charges courantes 2,318 €/yearly - Montant estimé des dépenses annuelles d'énergie pour un usage standard, établi à partir des prix de l'énergie de l'année 2021 : 770€ ~ 1110€ - Les informations sur les risques auxquels ce bien est exposé sont disponibles sur le site Géorisques : www.georisques.gouv.fr - Marie-Christine STEFFANETTI - Agent commercial - EI - RSAC 520 857 293

Ref. : 87244403
BARNES MARSEILLE CASSIS LITTORAL

ANTIBES1 480 000 €

House for sale renovate - 6 rooms - 240 m²

JUAN-LES-PINS - VILLA IN PINEDE AREA

CITY CENTER In the heart of Juan-les-Pins, charming villa from the 1900's of 240m². The villa needs a full renovation. Top location and peaceful environment.

Ref. : 86997893

AGENCE DU COLOMBIER

PARIS 15EME1 050 000 €

Apartment for sale renovate - 5 rooms - 105 m²

PARIS 15 - LECOURBE/BLOMET - DUPLEX APARTMENT - TOP FLOOR - 4 BEDROOMS – PARKING SPACE

Barnes is listing a duplex apartment to renovate on the top floors of a 1960s building, a stone's throw from Place du Général Beuret. This 105m² or 1,130 sq ft (95.22m² or 1,025 sq ft under the Carrez Law) family apartment is situated at the end of a flower-lined lane and comprises, on the 5th floor, an entrance hall, a separate kitchen (which could be opened up to the living area), a living room offering unobstructed views over the gardens, a bedroom, a shower room and a guest toilet. On the 6th and top floor, an attic-style landing leads to three bedrooms and a bathroom. Modular floor plan. Bicycle parking in the courtyard. Live-in concierge. Quiet, leafy setting ideal for a family, close to shops, schools and transport services. A cellar is also included with this property as well as a parking space in a neighbouring building. Close to shops, schools and 200m (220 yards) from Volontaires metro station. Listed by Barnes Champs de Mars €1,038,462 Agency fees not included - Agency fees: 4% incl. tax Fees payable by the buyer - Number of lots in the building: 86 - Average amount of the share of charges €4,776/year - Estimated amount of annual energy costs for standard use: €3,020 - Information on the risks to which this property is exposed is available on the Géorisques website: www.georisques.gouv.fr - Stéphanie Faurisson - Sales agent - EI - RSAC 900 028 739 1,009,615 € Agency fees not included - Agency commission: 4%VAT included Agency fees payable by buyer - Nombre de lots dans la copropriété: 86 - Montant moyen de la quote-part de charges courantes 4,776 €/yearly - Montant estimé des dépenses annuelles d'énergie pour un usage standard : 3020€ - Les informations sur les risques auxquels ce bien est exposé sont disponibles sur le site Géorisques : www.georisques.gouv.fr - Stéphanie FAURISSON - Agent commercial - EI - RSAC 900 028 739

Ref. : 87035560

BARNES CHAMP DE MARS

NICE280 000 €

Apartment for sale renovate - 3 rooms - 39 m²

NICE PORT « TERESA» 3P 40 m²

NICE PORT – ANTOINE GAUTHIER: EXCLUSIVE in a beautiful typical Nice building of the neighborhood, come visit « Teresa », this 3-room 40 m² apartment perfectly optimized, located on the 2nd floor WITH elevator. The advantages of « Teresa »? They are numerous, starting with its prime location in the heart of the Port district, ideal both for a pied-à-terre and for a rental investment. And at this central address is an especially appreciated advantage: absolute quietness. The apartment looks entirely onto a pretty little interior courtyard recently renovated, away from the street noise. « Teresa » has just been completely renovated: nice kitchen, new paint, rewired electricity, double glazing, air conditioning, bathroom with new water heater and new reinforced door. Just move in. Yes, with its 40 m², « Teresa » is a small 3-room apartment. But every square meter has been intelligently used and its layout remains particularly functional. This is precisely what makes it an interesting product for those seeking a pied-à-terre in the Port or a rental investment: two bedrooms in a contained space, a turnkey apartment, quietness, and especially a particularly sought-after address. Year-round rental is possible and seasonal rental is tolerated by the co-ownership, subject to compliance with applicable regulations. A small apartment that has all the qualities of a major investment. Visit soon. Energy efficiency rating: C – Block of flats comprising 59 main units – Monthly service charges: €155 – Council tax: €611 – To the best of our knowledge, there are no legal proceedings currently in progress. Information on the risks associated with this property is available on the Géorisques website:

Ref. : AM514-TERESA

L'agence M

ANNECY280 000 €

Apartment for sale renovate - 3 rooms - 59 m²

Exclusive - Charming 2-bedroom apartment of 59m2 - 2 cellars and garden

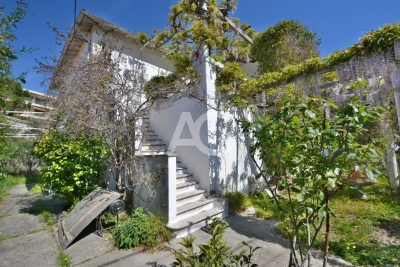
On the first floor of a small house divided into two apartments, this charming apartment offers an ideal living environment. It comprises two bedrooms, a bright living room, a separate kitchen, a bathroom, and two balconies (one off the kitchen and the other off the living room). Two cellars complete the property, along with a private parking space and a pleasant garden. Renovation work is required, allowing you to personalize the space to your liking. The apartment benefits from a prime location, close to local shops and major highways, yet situated in a quiet, residential neighborhood. Don't miss this opportunity to create a space that reflects your style in an ideal setting. For more details on the risks to which this property is exposed, please visit www.georisques.gouv.fr. Discover our other properties at !

Ref. : SU25-407

Stone Invest

PARIS 18EME1 150 000 €

Apartment for sale renovate - 3 rooms - 78 m²

Montmartre: 78 m² loft on the 9th and top floor

Paris 18th, Montmartre: Lamarck - vineyards & Saint-Vincent gardens Like an eagle's nest, this elegant 78 m² artist's studio, laid out as a loft and fully renovated, with breathtaking views over the rooftops of Paris and the Sacré-Cœur Basilica, is offered exclusively by Engel & Völkers. Located on the Montmartre hill, just steps from Lamarck-Caulaincourt metro station, the Montmartre vineyards and the Saint-Vincent gardens, on the top floor with elevator of a quiet, well-maintained condominium, this atypical and original property, benefiting from quadruple exposure with its 18 windows, is composed as follows: - on the main level on the 9th floor: - a vast 48 m2 living room, with fireplace, solid oak parquet flooring and a 4.5 m ceiling height with exposed concrete beams creating an “industrial” feel, and numerous openings providing extraordinary light to the dining area and the lounge area - a lovely 12 m² bedroom with dual exposure, two picture windows and built-in storage - a fitted and fully equipped kitchen - a shower room offering a stunning view of the Sacré-Cœur Basilica, with toilet - all accessed via a small entrance on the 8th floor, leading to the upper level by a wooden staircase. This original and very cozy space has a total floor area of 78 m2 (69.96 m2 Carrez law). It is equipped with old cast-iron radiators and double-glazed windows, all overlooking an extremely quiet courtyard with no overlooking neighbors, offering absolute silence in the heart of Montmartre. A parking space (closed garage/box) is available in addition on the ground floor of the building. 3D visit available at: ' EPC: G/544 GHG: G/110 Estimated annual energy costs for the dwelling: €3,160–€4,330 Energy-inefficient housing: G rating Condominium of 69 lots Average quarterly charges: €1392 Property tax: €1,618 per year Ongoing procedure: no Transaction fees payable by the owner Information on the risks to which this property is exposed is available on the Géorisques website: www.georisques.gouv.fr Ideally located on the Montmartre hill, in the heart of the vineyards district and the Saint Vincent garden and in the immediate vicinity of public transport (Metro line 12, Lamarck–Caulaincourt station, a 2-minute walk away), this property also offers easy access to the neighborhood's specialty food shops on Rue Lepic, the famous market on Rue du Poteau, various schools, and the tourist area of Sacré-Cœur and Place du Tertre. Nestled within a secure, well-maintained residence, this charming loft offers absolute peace and quiet and independence, alone on the floor.

Ref. : W-02YNRC

ENGEL & VÖLKERS

AIX-EN-PROVENCE1 580 000 €

Apartment for sale renovate - 6 rooms - 187 m²

Aix en Provence – A luxurious 4-bed apartment

This tastefully renovated apartment on the 1st floor of a chat=racter early 20th century building located in a peaceful street located a stone's throw from la Rotonde. Benefiting from a south-facing 8.21 sqm balcony, it offers 187.32 sqm of floor space and 177.88 sqm of living space as defined by the Carrez Law including a 35.98 sqm living/reception room bathed in sunshine thanks to several floor-to-ceiling windows, an equipped kitchen, a utility room, three bedrooms with bath or shower rooms, and a 38.16 sqm master suite. Period features include 3.70 metre high ceilings with mouldings, and parquet flooring. Air conditioning, hi-fi in all rooms. With a rented parking space.

Ref. : 87323338

DANIEL FÉAU PROVENCE

LE CANNET860 000 €

Apartment for sale renovate - 4 rooms - 126 m²

Le Cannet Town hall - Top floor with sea view

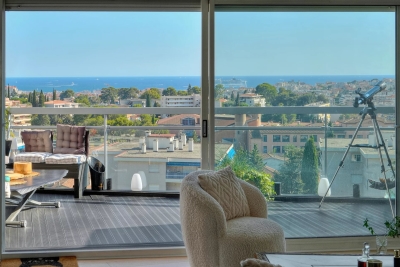
Located in a secure residence near the shopsn nice apartment on the top floor f approx. 122m2, fully renovated and benefiting from panoramic sea views. It comprises an entrance hall, large living/dining room and open-plan kitchen. 3 en suite bedrooms with dressing rooms, bathroom/shower and WC. One parking.

Ref. : 4-1089VA

MARLY PRIVILEGE CANNES CROISETTE

SCIEZ4 300 000 €

House for sale renovate - 9 rooms - 330 m²

Coudrée private estate Architect-designed property a few steps

Located in the heart of the prestigious, private, and secure Domaine de Coudrée, just steps away from the beaches of Lake Geneva, this stunning architect-designed villa built in 2014 by the builder AXE&D offers a rare and privileged living environment in one of the region's most sought-after residential areas. Spanning approximately 447 m² of living space, the property is set on a beautiful enclosed and landscaped plot of 2,406 m², providing tranquility, privacy, and a perfectly maintained green setting. The house has also undergone significant renovations carried out in 2023 and 2024, allowing it to now offer modern amenities and an excellent level of comfort. The villa impresses from the entrance with its generous volumes, natural light, and the quality of its finishes. The three reception areas, which open widely onto the garden and terraces, create an elegant and inviting living space. The open contemporary kitchen, seamlessly integrated into the whole, extends this spirit of sharing and comfort. The sleeping quarters consist of five suites, including a spacious master suite with a dressing room, ensuring comfort and privacy for both family and guests. Outside, the landscaped garden features a heated pool, several terraces, and a summer kitchen area by the pool-perfect for fully enjoying the warm days and entertaining in an exceptional setting. The property also includes a double garage, a carport, and a courtyard with space to park several vehicles. The Domaine de Coudrée offers a unique lifestyle with private beaches, private harbors on Lake Geneva, tennis courts, and recreational areas, all within a highly sought-after secure residential environment.

Ref. : 1059V37M

LES RIVAGES DU LEMAN

VILLENEUVE-LOUBET1 249 000 €

House for sale renovate - 4 rooms - 129 m²

House in Villeneuve-Loubet, 4 rooms, 129 m2

Exclusively presented by Laforêt Valbonne, this superb 4-room patio villa of 130 sqm is located in the heart of the highly sought-after Hauts de Vaugrenier estate. Completely renovated and decorated by an architect, this semi-detached house impresses with its high-quality features, southeast exposure, and magnificent sea views. Spread over three levels, it offers particularly pleasant living spaces. On the main level, an entrance hall leads to a living room and dining room opening onto a charming patio terrace, ideal for al fresco dining. The kitchen also benefits from direct access to a second terrace with a barbecue area. A separate WC completes this level. Upstairs, the sleeping area comprises two en suite bedrooms, each with its own dressing room, offering comfort and privacy. On the lower level, an office space and a shower room complete the layout. The villa also benefits from ducted air conditioning and exceptionally refined finishes. A closed garage and a private parking space complete this property. The secure Hauts de Vaugrenier estate offers an exceptional living environment with a caretaker, communal swimming pool, tennis and padel courts, playground, and pétanque court. This elegant and bright turnkey villa boasts stunning sea views and is located within one of the most sought-after estates in the area.

Ref. : 882

Laforêt VALBONNE Exclusive Properties

NICE546 000 €

Apartment for sale renovate - 3 rooms - 87 m²

NICE CITY CENTRE – RUE GIOFFREDO – 2-BEDROOM APARTMENT TO RENOVATE – GREAT POTENTIAL

Nice City Centre – Rue Gioffredo – 3-Room Apartment to Renovate with Excellent Potential Winter Immobilier is pleased to offer for sale this 3-room apartment requiring renovation, ideally located on Rue Gioffredo, in the heart of Nice, on the first floor of a traditional Niçois building. The apartment immediately stands out for its generous proportions, high ceilings and original parquet flooring, which has been well preserved and adds to the authentic charm of the property. Its current layout offers numerous possibilities for redesign and can be adapted to suit a variety of lifestyles and projects. The property notably features a spacious double living room, providing a comfortable and welcoming reception area with an excellent sense of space. This room can be retained in its current configuration to create a large and convivial living area, or redesigned as part of a more comprehensive renovation of the apartment. Thanks to its generous volumes and flexible layout, the apartment could also be converted into a 4-room property, allowing for the creation of an additional bedroom, home office or separate living space, depending on your requirements. This flexibility is a significant advantage, whether for a family looking for a spacious city-centre home or an investor seeking to optimise the property's layout. Renovation work is required and will provide an excellent opportunity to reveal the full potential of this character apartment. The future owners will be able to redesign the spaces, modernise the features and create a bespoke interior while preserving the original elements that give the property its distinctive charm. Its central location is another major advantage. Situated on Rue Gioffredo, the apartment benefits from a highly convenient urban setting, within immediate reach of shops, public transport, restaurants, services and all the amenities of Nice city centre. This sought-after location allows residents to enjoy the Niçois lifestyle while providing easy access to the city's main districts and attractions. A large cellar completes the property, providing valuable additional storage space, particularly appreciated in the city centre. This apartment will appeal equally to buyers looking for a main residence to renovate and personalise, those seeking a pied-à-terre in Nice, or investors looking for a property with strong potential. Its central location, generous proportions, period character and numerous layout possibilities make it an attractive opportunity once renovated. A character property to discover in the heart of Nice, ideal for buyers looking for generous volumes and a renovation project with excellent potential.

Ref. : 01315SM

Agence Winter immobilier

EYGUIERES720 800 €

House for sale renovate - 7 rooms - 230 m²

EYGUIÈRES — BEAUTIFUL PROPERTY IN A QUIET AREA WITH IMMENSE POTENTIAL

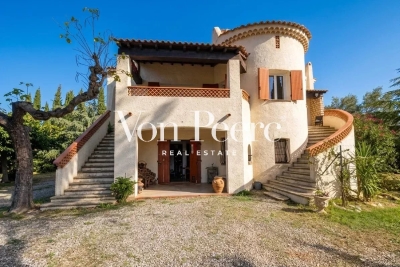
Located in a highly sought-after residential neighborhood of Eyguières, just 200 meters from the town center and its shops within easy walking distance, this beautiful 230 sqm property enjoys a peaceful setting on a magnificent, fully enclosed and tree-filled plot of over 4,000 sqm. Ready to be renovated to your taste, the house features generous living spaces centered around a bright living room with a stone fireplace opening onto a balcony-terrace, multiple bedrooms, as well as a fully independent ground-floor space with a double garage. Beyond a tailor-made renovation project, this property stands out for its exceptional potential: its vast grounds with a swimming pool offer the perfect canvas for a superb landscaping project, alongside a very attractive plot division opportunity. A rare find combining peace and quiet, walkable village life, and strong investment potential.

Ref. : VP999

Von Peerc Real Estate

LA COLLE-SUR-LOUP1 790 000 €

House for sale renovate - 7 rooms - 274 m²

DOMAINE DES HAUTS DE ST PAUL - PROPERTY 274M2 -

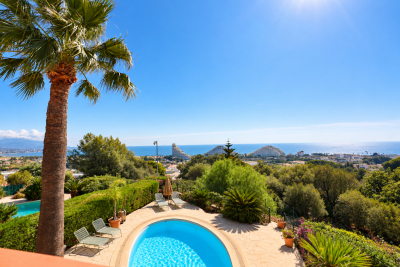
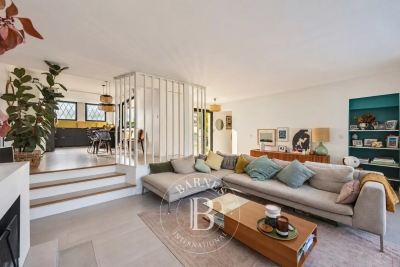
In the highly sought-after secure estate of Hauts de Saint-Paul, this fully renovated 274 m2 Provençal property offers a privileged living environment and elegantly embodies the Mediterranean art of living. From the moment you enter, the sheer size of the house is striking. The vast 105 m2 reception area includes a living room with a fireplace, the true heart of the home, and a dining room subtly integrated into the living space. Bathed in natural light, the dining room opens completely onto the pool and terraces, creating a perfect harmony between indoors and outdoors. The separate, spacious kitchen combines comfort and functionality. On the bedroom side, the property features a superb suite with a dressing room and bathroom, two further bedrooms with shower rooms, and a private upstairs area comprising an en suite bedroom with a shower room, toilet, and terrace. An office and laundry room complete this suite. Outside, the 15 x 6 meter swimming pool is nestled in a natural and unspoiled setting, extending into a meticulously landscaped flat garden. An elegant pool house completes this space dedicated to relaxation and socializing. The shaded terraces invite you to fully enjoy sunny days in a bucolic setting, in absolute peace and quiet. Two garages, as well as the privileged location within an intimate and secure estate, complete this rare property. An exceptional property, ideal for family life, combining charm, spaciousness, comfort and a gentle way of life.

Ref. : 15642

AGENCE LE MAS PROVENÇAL

LA CROIX-VALMER1 895 000 €

House for sale renovate - 8 rooms - 165 m²

La Croix-Valmer – Provencal charm and absolute tranquility within walking distance of the town center

Located in La Croix-Valmer, this property enjoys a highly sought-after, absolutely quiet location just moments from the town center, benefit tracking from a desirable south-facing exposure. Built on a magnificent flat, landscaped plot of over 1,900 sqm, this Provencal villa offers approximately 165 sqm of living space spread over two levels. The outdoor areas are designed for effortless Mediterranean living, featuring expansive terraces, a large 50 sqm pool house, a beautiful swimming pool, ample parking space, and a generous 60 sqm garage. The main level opens onto an entrance hall leading to a bright living space, which includes a living/dining room and an open-plan kitchen. These reception rooms extend naturally toward the covered terrace. A primary suite with an en-suite bathroom completes this level. On the garden level, the sleeping quarters offer three additional bedrooms, two bathrooms, an office, a laundry room, and a cellar. Bathed in optimal natural light, this property represents a rare opportunity with significant potential for value enhancement, whether through a contemporary renovation or an expansion project.

Ref. : V2220ST

JOHN TAYLOR SAINT TROPEZ

LE CHESNAY1 236 000 €

House for sale renovate - 5 rooms - 139 m²

Le Chesnay – Bas de Plateau – Charming 1930s house – Contemporary renovation – Garden and terrace

Barnes Versailles is listing this elegant 1930s buhrstone house, fully renovated in 2021 and located in Le Chesnay, in the highly sought-after Bas de Plateau neighbourhood next to Place Laboulaye and Saint-Antoine Church. Offering 122m² (1,313 sq ft) of living space (140m² or 1,507 sq ft of floor space) and set on a 477m² (5,134 sq ft) plot, the house boasts a particularly successful blend of charm and a resolutely stylish design. A lovely, leafy interior courtyard leads to the house. The ground floor is laid out around a good-sized, cosy, confidential reception room with a fireplace. Large patio doors open the living room onto a large terrace, where you can make the most of the outdoor space. The living room enjoys natural light throughout the day, thanks to its layout and many windows. Adjoining the living room, the fully fitted eat-in kitchen, with plenty of storage space, opens onto the inner courtyard. It forms a separate space where you can relax and entertain while admiring the garden and courtyard. This level also has a beautiful suite overlooking the garden, with a wardrobe, shower room and toilet, as well as a separate office overlooking the interior courtyard. Plenty of cupboard space on this level. Upstairs, a cosy lounge, currently furnished as a TV room, leads to a child's bedroom (or office) and two bedrooms one off of the other. A bathroom with a laundry area completes this floor, along with a toilet. The house creates a seamless flow between the interior spaces and the garden, thanks in particular to the large sliding doors which provide light and views of the leafy surroundings. Outside, the landscaped garden, featuring a selection of carefully chosen plants, gives the property an unspoilt bucolic atmosphere. The spacious terrace, a natural extension of the living room, is ideal for entertaining and enjoying special moments with family or friends. An outdoor storeroom and a garden shed for storing tools round off the amenities. Fully renovated in 2021, the house is in immaculate condition and features, in particular, double glazing and a gas condensing boiler installed in 2021. Highly sought-after location, close to Place Laboulaye and bus routes to all stations in Versailles, Vaucresson, and Viroflay. Reputable schools are a 5-minute walk away, in particular Blanche de Castille Primary School, Blanche de Castille Secondary School, Les Châtaigniers, and Saint-Jean-d'Hulst Secondary School. A house with undeniable charm, where the character of the buhrstone stone joins forces with a high-quality contemporary renovation. Its well-proportioned volumes, cosy atmosphere, abundant natural light, and beautiful outdoor spaces make it a truly unique home. EPC: E/E - Estimated annual energy costs: between €3,050 and €4,160 per year. Condensing gas boiler with programmable control and separate boiler room (installed in 2021) Price: €1,236,000 incl. agency fees Net seller price: €1,200,000 (excl. commission) Agency fees: 3% incl. tax Your Barnes contact: Nathalie Boué Le Chesnay Exclusive Sector consultant: Tel: +33 (0)6 44 07 93 50 - Email: €1,200,000 Agency fees not included - Agency fees: 3% incl. tax Fees payable by the buyer - Estimated amount of annual energy costs for standard use based on 2026 energy costs: €3,070 ~ €4,160 1,200,000 € Agency fees not included - Agency commission: 3%VAT included Agency fees payable by buyer - Montant estimé des dépenses annuelles d'énergie pour un usage standard, établi à partir des prix de l'énergie de l'année 2026 : 3070€ ~ 4160€

Ref. : 86179372

BARNES YVELINES