OK
More than Less than
€  ok

Key-words : renovate

Houses and Apartments, your real estate specialist magazine offers a selection of ads that match with the keyword renovate. You can refine your search by specifying the area or price range in the navigation bar link Search for a House/Apartment.

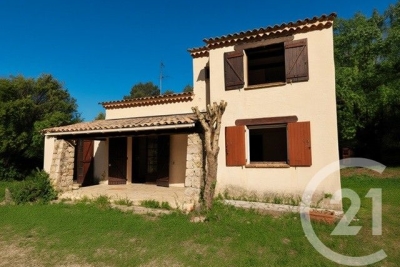
VALBONNE1 450 000 €

House for sale renovate - - 153 m²

Magnificent fully renovated Provençal villa full of character and charm, ideally located just 500 meters on foot from the village of Valbonne, in a peaceful setting with a lovely open view. Upon arrival, you'll find a spacious parking area offering several options as well as an attached garage. An elegant staircase leads up to the main entrance of the property. The main living level features a stunning reception room comprising a living room, dining area, and open kitchen, all enhanced by high ceilings and a fireplace, creating a warm and inviting atmosphere. The house benefits from underfloor heating as well as an oil-fired heating system supplying the radiators and hot water. It is also equipped with reversible air conditioning for optimal comfort throughout the year. On this floor, you will also find a cloakroom with guest toilet as well as two beautiful en-suite bedrooms. An internal staircase leads to the lower level, where there are two additional en-suite bedrooms, a separate toilet, a laundry room, ample storage space, the garage, and a technical room dedicated to the boiler. Outside, a magnificent landscaped garden of 988 m², carefully designed with a Provençal spirit, surrounds the property, enhancing its charm and tranquility. A character-filled property combining Provençal elegance, quality features, and a privileged location within walking distance of the village of Valbonne.

Ref. : 485V3117M

AGENCE DE L'OLIVIER

PARIS 6EME2 095 000 €

Apartment for sale renovate - 5 rooms - 165 m²

Paris - Place St Michel - 148m² apartment - 2nd floor - to renovate

Overlooking Place St Michel, this 1588,75 sqft duplex apartment (1776,05m² floor space) is located on the 2nd floor of a well-maintained condominium with elevator access. The entrance hall opens onto a dining room and a double reception room (living room/library) in the corner, a spacious bedroom with its own bathroom and toilet, all bordered by a balcony, a separate kitchen, a storage room, and a guest toilet. Upstairs, there is a storage area and a second bedroom with its own shower room. Located in a central and lively district of Paris, a stone's throw from Notre Dame Cathedral and on the banks of the Seine, this charming classic apartment (parquet flooring, fireplaces), in need of renovation, benefits from an exceptional ceiling height of 3.40m². Its brightness and beautiful volumes make it a property to be discovered without delay. 2,020,250 € Agency fees not included - Agency commission: 3.7%VAT included Agency fees payable by buyer - Nombre de lots dans la copropriété: 23 - Montant moyen de la quote-part de charges courantes 6,600 €/yearly - Montant estimé des dépenses annuelles d'énergie pour un usage standard, établi à partir des prix de l'énergie de l'année 2021 : 2570€ ~ 3510€ - Les informations sur les risques auxquels ce bien est exposé sont disponibles sur le site Géorisques : www.georisques.gouv.fr

Ref. : 86505713

BARNES SAINT-GERMAIN-DES-PRES

PARIS 18EME495 000 €

Apartment for sale renovate - 2 rooms - 39 m²

Paris 18 - 1 bedroom - South-facing - Abbesses - Unobstructed view - Quiet - Period charm

Exclusive listing - In the heart of Montmartre, in the highly sought-after Cité Germain-Pilon, a stone's throw from Rue des Abbesses and Rue Lepic. This delightful 39m² (420 sq ft) apartment is situated on the third floor of a charming shared ownership building typical of Montmartre, with a concierge and no lift, benefiting from dual access via the Cité Germain-Pilon and Rue Véron. Renovated throughout with great care, this south-facing dual-aspect apartment will delight with its luminosity, peace and quiet and bucolic atmosphere. It comprises a pleasant reception room with fitted and equipped open kitchen, creating a warm and welcoming living space. The good-sized bedroom enjoys peace and quiet, overlooking the courtyard, complete with a large walk-in wardrobe. A bathroom with toilet harmoniously rounds off the property. Preserved period charm in the parquet flooring, mouldings and a fireplace, lending this property typical Parisian charm. A cellar completes this characterful property, ideal as a pied-à-terre, first-time buy or a high-quality investment in the heart of one of Paris's most iconic neighbourhoods. Cellar also included. Fees payable by the seller - Average amount of the share of charges €1,840/year - Estimated amount of annual energy costs for standard use based on 2026 energy costs: €1,080 ~ €1,470 - Jennifer Molinier - Sales agent - EI - RSAC 889 178 711 Agency fees payable by vendor - Montant moyen de la quote-part de charges courantes 1,840 €/yearly - Montant estimé des dépenses annuelles d'énergie pour un usage standard, établi à partir des prix de l'énergie de l'année 2026 : 1080€ ~ 1470€ - Jennifer MOLINIER - Agent commercial - EI - RSAC 889 178 711

Ref. : 87219965

BARNES MARTYRS

EZE2 800 000 €

House for sale renovate - 4 rooms - 138 m²

Eze - Villa 138 m², panoramic sea view, garden 390 m2

In Èze, close to Monaco, this contemporary villa of approximately 138 m², renovated, is spread over three levels and enjoys breathtaking panoramic views of the Mediterranean Sea. Built on a 390 m² plot, the property offers numerous outdoor spaces with terraces on each level,(56 m2, 18 m2 et 17 m2) a swimming pool and jacuzzi, in a quiet and privileged environment. The villa is composed as follows: ? Ground floor: entrance hall, bedroom, shower room with WC, adjoining garage, balcony and parking. ? Middle floor: two bedrooms, one bathroom, one shower room with WC, separate WC, laundry room and terrace. ? Garden level: large living/dining room with fully equipped open-plan kitchen, opening onto a terrace 56 m2 and balcony Exteriors and outbuildings: ? Double parking area with motorised gate ? Swimming pool ? Numerous terraces on each level ? Wooded and landscaped grounds with local species: orange, mandarin, lemon, peach, cypress, palm and yucca trees. Features: ? Solid wood exterior and interior doors ? Contemporary tiled or solid wood parquet flooring ? Double-glazed aluminium windows ? Fitted kitchen with brand-name appliances ? Air conditioning, videophone, fibre optics ? Semi-automatic watering system and outdoor lighting.

Ref. : 85630309

LIMANDAT REAL ESTATE

CANNES2 800 000 €

Apartment for sale renovate - 4 rooms - 110 m²

CANNES CROISETTE RENOVATED 3 BEDROOMS SEA VIEW

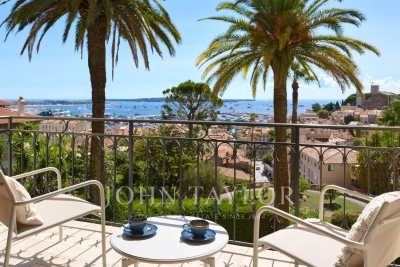
Superb renovated apartment, with high-end materials in a high-end residence secured and guarded 24 hours a day, located in front of Port Canto and the mythical beaches of the Croisette, offering 3 en-suite bedrooms. Entrance leading to two en-suite bedrooms with shower and toilet. Kitchen open to spacious living room opening onto terrace with sublime views of the pine trees, the farmhouses, the sea and the Esterel. Master bedroom en suite with magical sea view. Numerous cupboards, loggia, cellar and garage. Popular residence Property subject to co-ownership regulations. Information regarding potential risks to which this property is exposed is available on the Géorisques website: www.georisques.gouv.fr.

Ref. : 119 A

SCC VENDÔME

PARIS 16EME795 000 €

Apartment for sale renovate - 4 rooms - 92 m²

Paris 16 - Village d'Auteuil - To renovate - 2-bed apartment - Period charm

93m² (1,001 sq ft) dual-aspect apartment offering great renovation potential, situated in a high-end Art Deco building a stone's throw from Village d'Auteuil. Situated on the ground floor, this apartment comprises an entrance hall, a double-sized living room, a separate kitchen, two bedrooms, a bathroom and plenty of storage space. This apartment enjoys plenty of natural light thanks to its south-facing aspect and 2.90m (9.5ft) ceiling height. Its modular floor plan also offers the possibility to create a third bedroom. Basement storage unit also included. Property subject to shared ownership status. Fees payable by the seller - Number of lots in the building: 1015 - Average amount of the share of charges €5,336/year - Estimated amount of annual energy costs for standard use based on 2021 energy costs: €2,250 ~ €3,090 - Carla GRELIER - Sales agent - EI - RSAC 823888466 Agency fees payable by vendor - Nombre de lots dans la copropriété: 1015 - Montant moyen de la quote-part de charges courantes 5,336 €/yearly - Montant estimé des dépenses annuelles d'énergie pour un usage standard, établi à partir des prix de l'énergie de l'année 2021 : 2250€ ~ 3090€ - Carla GRELIER - Agent commercial - EI - RSAC 823888466

Ref. : 87221066

BARNES PIED-A-TERRE AUTEUIL

CAVALAIRE-SUR-MER249 000 €

Apartment for sale renovate - 2 rooms - 40 m²

EXCLUSIVE - BERTRAND FOUCHER REAL ESTATE invites you to discover this fully renovated ground-floor two-room apartment, just a short walk from the CITY CENTER, located in a peaceful residence nestled within a wooded park. Surrounded by a garden of approximately 60 m², you will enjoy a spacious living room opening onto the outdoors, a bedroom, a bathroom, and a separate toilet. An outdoor parking space completes this property.

Ref. : 949V503A

BERTRAND FOUCHER IMMOBILIER

NICE1 250 000 €

House for sale renovate - 5 rooms - 174 m²

Nice Poètes district, 1928 character villa with landscaped garden and garage

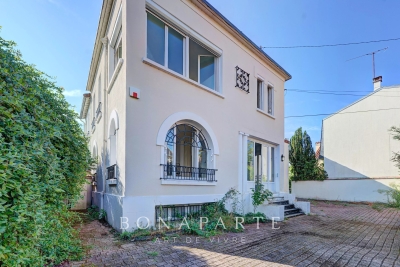
In the Poètes district of Nice, this semi detached villa built in 1928 offers an increasingly sought after combination in the city: a genuine family home with a landscaped garden, terrace and private garage, set within a quiet residential environment while remaining close to shops, transport and everyday amenities. The property provides 174 sqm of interior space arranged across three levels. Its architecture retains the character of the original period through generous proportions, mouldings and several preserved features. Significant maintenance works have been carried out, including a complete renovation of the exterior façade and work to the roof. The house is presented in good overall condition. From the street, a few steps lead to the property and its attractive outdoor setting, where a mature landscaped garden and terrace create a peaceful environment for relaxing or entertaining. The main level is dedicated to the reception rooms. A welcoming living room and an independent dining room provide two distinct spaces, while an independent fitted kitchen and guest toilet complete the floor. The upper level is devoted to the principal sleeping accommodation and comprises three generously sized bedrooms together with a large shower room with toilet. One of the property's additional advantages is its versatile lower level. Accessible both internally and independently from outside, it currently offers two rooms, a shower room, a spacious laundry room and several storage areas. This configuration provides considerable flexibility. Depending on future requirements, the space could accommodate family or guests, provide an area for an au pair, become an independent home office, or be dedicated to leisure, fitness or children's activities. The villa is currently equipped with a reversible split air conditioning system providing heating and cooling throughout the different rooms. The landscaped garden forms a natural extension of the house and offers a valuable outdoor living environment in Nice. Together with the terrace, it provides space for dining and entertaining outdoors. There is also potential to create a swimming pool, subject to technical feasibility and the necessary planning permissions. An enclosed garage, directly accessible from the street, completes the property. The Poètes district provides an appealing residential setting while retaining convenient access to the shops, transport links and amenities required for everyday life. This combination makes the location particularly relevant for buyers seeking a family house without giving up the advantages of living in Nice. Combining 174 sqm across three levels, three principal bedrooms, a versatile lower floor, landscaped garden, terrace and enclosed garage, this 1928 villa offers the character and space of a private home in one of Nice's established residential neighbourhoods. Presented by Côte d'Azur Sotheby's International Realty, your specialist in luxury real estate in Nice and across the French Riviera. Contact our Nice agency for further information or to arrange a private viewing.

Ref. : CA14-859

COTE D'AZUR SOTHEBY'S INTERNATIONAL REALTY

PARIS 8EME995 000 €

Apartment for sale renovate - 3 rooms - 70 m²

Paris 8 - Side view of the Élysée Palace - Apartment requiring renovation - Potential 2-bed

BARNES is listing this 70m² (753 sq ft) apartment on the second floor of a magnificent well-maintained building with a lift, in a prime location at the heart of the 8th arrondissement close to the Élysée Palace. The apartment is bathed in light thanks to its many windows and its fantastic orientation, and affords a side view of the Élysée Palace. It currently comprises a good-sized entrance leading to a living room, a bedroom, a kitchen, and a shower room and separate toilet. Its layout offers the possibility of creating a second bedroom. An apartment in need of renovation with tremendous potential for conversion and refitting. The great volumes and fantastic ceiling height open up a host of possibilities for redesigning the spaces while retaining their period character. A rare property in the sector, with great potential and a particularly sought-after address at the heart of the 8th arrondissement. Cellar also included. Fees payable by the seller - Average amount of the share of charges €3,780/year - Estimated amount of annual energy costs for standard use based on 2025 energy costs: €1,420 ~ €1,940 Agency fees payable by vendor - Montant moyen de la quote-part de charges courantes 3,780 €/yearly - Montant estimé des dépenses annuelles d'énergie pour un usage standard, établi à partir des prix de l'énergie de l'année 2025 : 1420€ ~ 1940€

Ref. : 87276751

BARNES PIED-A-TERRE SAINT-HONORE

NICE3 400 000 €

House for sale renovate - 7 rooms - 190 m²

Nice Mont Boron, renovated architect designed villa in Victoria Park with panoramic sea views

In the sought after Mont Boron area of Nice, within Victoria Park and peacefully positioned on a secure private road, this architect designed villa brings together 1950s architecture, a comprehensive contemporary renovation and exceptional panoramic views over the Mediterranean. The property offers approximately 190 sqm on a 730 sqm plot. Its south west facing position allows the sea views to become a defining feature of both the interiors and the principal outdoor living areas. Originally built in the early 1950s, the villa was designed by Nice architect Louis Biocchini and constructed with a reinforced concrete structure. The property also has a distinctive history, having previously belonged to American cyclist Lance Armstrong. The house subsequently underwent a major renovation completed in 2023 under the direction of Benaim architecture studio. The project addressed both the visible finishes and the technical elements of the property, including the structure, insulation and complete renewal of the plumbing and electrical systems. The interiors feature a high level of finish, with herringbone oak parquet flooring, integrated ducted air conditioning, high quality joinery and paints, and numerous bespoke elements. The generous reception area combines the living room and dining room in a light filled setting extensively open towards the sea. Bespoke storage and an integrated unit designed to conceal the television contribute to the considered interior design. An office, which can also be used as an occasional bedroom or games room, provides an additional flexible space. The fully equipped contemporary kitchen opens directly onto a large terrace facing the Mediterranean, creating a natural continuation of the principal reception areas. The villa offers three principal bedrooms, each with a balcony and its own shower room. A fully equipped independent studio provides a fourth separate sleeping area, offering additional autonomy for family or guests. Outdoor living has been designed around the panoramic setting. The terrace features a heated Bali stone swimming pool with salt treatment, together with an outdoor lounge and summer dining area. A covered section houses a fully equipped high end outdoor kitchen, creating an additional setting for entertaining. An outdoor shower and a toilet complete the facilities serving the pool area. Higher within the garden are a children's play area with wooden playhouses and a pétanque court. The property also benefits from a double garage with an electric vehicle charging point, while solar panels contribute to managing energy consumption. Combining architectural character, a complete 2023 renovation, panoramic Mediterranean views, three en suite bedrooms with balconies, an independent studio, heated swimming pool, outdoor kitchen and double garage, this Victoria Park villa offers a distinctive opportunity in the Mont Boron area of Nice. Presented by Côte d'Azur Sotheby's International Realty, your specialist in luxury real estate in Nice and across the French Riviera. Contact our Nice agency for further information or to arrange a private viewing.

Ref. : CA14-856

COTE D'AZUR SOTHEBY'S INTERNATIONAL REALTY

MENTON1 095 000 €

House for sale renovate - 6 rooms - 161 m²

7 minutes from the seafront, a renovated 161 m² villa with sea and garden views in SAINTE AGNES-Menton, on the edge of the Corniche des Serres de la Madone

Just 7 minutes from the seaside, a charming, renovated Provençal villa of 161 m², in a peaceful setting with panoramic views stretching as far as the tip of Italy, nestled between the sea and the mountains in Sainte-Agnès, on the border between Menton and the Corniche des Serres de la Madone. - Set in a wooded garden of 2,200 m² - Sea views and lush green surroundings - Peaceful - South-west facing - Fully fitted kitchen - 3 bedrooms, including one mezzanine bedroom - 2 shower rooms - Air-conditioned villa with terrace/summer kitchen and barbecue - Wellness/relaxation area jacuzzi - Spacious cathedral-ceilinged living room with fireplace - Cellar - Parking spaces - A significant bonus: ground-floor apartment with two rooms and a terrace, plus a separate entrance for guests or rental income. Land suitable for a swimming pool 5 minutes from the golf course. Property tax €892 per year

Ref. : 86884029

LIMANDAT REAL ESTATE

AIX-EN-PROVENCE900 000 €

Apartment for sale renovate - 3 rooms - 116 m²

Aix en Provence – A delightful pied a terre

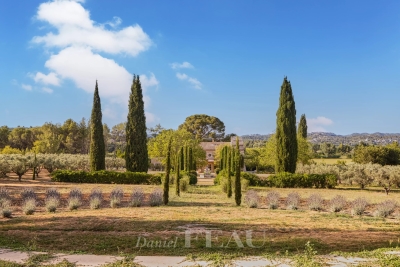
This superb apartment offering 116 sqm of living space as defined by the Carrez Law is on the 3rd and top floor of a magnificent 18th century private mansion located a stone's throw from Place d'Albertas in the historic centre of Aix. Particularly peaceful and meticulously renovated throughout, it includes an entry with a cloakroom, a bright 27 sqm living/reception room with a fireplace, a 20 sqm equipped kitchen, a dining room, a master suite with a shower room, a dressing room, a utility area, a second bedroom and a shower room. The living rooms are dual-aspect and overlook the residence's gardens. Period features include oak parquet flooring and a fireplace. With an attic and a cellar. The buildings common areas feature a superb 18th century wrought-iron balustrade, and are very well-maintained. In a prime location a stone's throw from the shops and the restaurants A lock-up garage is available for rental a few minutes walk from the apartment. Units:97

Ref. : 86083592

DANIEL FÉAU PROVENCE

VALBONNE530 000 €

Apartment for sale renovate - 3 rooms - 73 m²

Located in absolute peace and quiet within a prestigious, impeccably maintained residence, featuring a large swimming pool and a newly renovated tennis court, this superb 73 sq m, two-bedroom apartment overlooks the Victoria Golf Course in Valbonne and has been fully renovated to an excellent standard. Situated on the second floor of a three-storey building, the apartment comprises an entrance hall, a beautiful open-plan living area with a fully fitted kitchen, opening onto a spacious 15.2 sq m covered terrace enjoying lovely green views and a perfect south-facing exposure. The apartment features bespoke built-in joinery, including a cleverly concealed home office area. The sleeping area comprises two bedrooms, two shower rooms with WCs, and a small utility/laundry room. The kitchen, bathrooms, electrical and plumbing systems, as well as all windows and doors, are brand new and covered by a ten-year warranty. A large 23 sq m underground garage completes the property, equipped with an electric vehicle charging point and additional storage space suitable for use as a cellar. The residence itself was fully refurbished externally three years ago. Ideally located on the doorstep of Sophia Antipolis, with easy access to the A8 motorway and just 3 km from Valbonne village. A true peaceful retreat, ready to move into, ideal for a small family, a pied-à-terre or a second home perfect for golfers and non-golfers alike.

Ref. : 3715

CENTURY 21 COAST & COUNTRY

JUAN-LES-PINS695 000 €

Apartment for sale renovate - 3 rooms - 85 m²

A must-see, beautiful 3-room apartment facing Southwest in the heart of the Pinède neighborhood of Juan-les-Pins. With a unique charm and offering a sea view, this apartment features a stunning 33 m² balcony terrace to enjoy the sun and the scenery. Located on the 5th floor of a well-maintained building from 1968, it covers an area of 85 m². A renovation will be needed to unlock its full potential. Among the amenities offered: elevator, double-glazed windows, a secure residence with a peaceful atmosphere, reinforced door, a residential vibe, exceptional location, and unobstructed views of the sea and mountains. Additionally, 2 bedrooms, 1 bathroom, a shower, 2 toilets, a parking space, and a cellar add to its practicality. A wonderful opportunity to discover without delay!

Ref. : 704V5156A

L'IMMO 2000

ANTIBES249 000 €

Apartment for sale renovate - Studio - 27 m²

Cap d'Antibes Studio

Beautiful, fully renovated studio apartment on the iconic Salis beach. It comprises an entrance hall with a large closet, a shower room with WC, a living room with a fully equipped open-plan kitchen, and a terrace with stunning, unobstructed views of the Cap d'Antibes landscape, facing west. A cellar and a parking space inoption. Excellent rental potential.

Ref. : 86798294

SCOOP IMMOBILIER