OK
More than Less than
€  ok

Key-words : renovate

Houses and Apartments, your real estate specialist magazine offers a selection of ads that match with the keyword renovate. You can refine your search by specifying the area or price range in the navigation bar link Search for a House/Apartment.

CAP-D'AIL1 580 000 €

Apartment for sale renovate - 3 rooms - 95 m²

Private Domain near beach "mala", near Monaco

ROOF LEVEL apartment. For the nature lovers only. Near to the town center of Cap d’Ail,near bus, train, restaurants and shops. In the beautiful surroundings of the French Riviera in luxury residence «Le Bois Jolie», this haven of pice and tranquillity is just 5 minutes from Monaco border and only 100m. from famous beaches «Mala» of Cap d’ail. Property near Monaco and beach. Available for sale in this vibrant village on the French Riviera. Amazing Property of 95sqm with open sea view and in quiet area at the gate of Monaco. This fantastic apartment is facing south. The apartment need to be renovated. Bright living room with terrace, separate kitchen, 2 bedrooms , 2 bathrooms, terrace of 19sqm facing south and second one of about 10sqm facing east. A private parking space in the domain on renting . The Swimming pool and gardien and lovely garden, video-security. Bargain price so a first class investment! For people wanting to get away from the noise of the busy Monaco city, the suffocation of the Monaco's streets with too many cars and from air-conditioned ”prison-like”rooms. If you enjoy sleeping almost in open air, if you enjoy stars, birds songs, mountains- here is HEAVEN for you!

Ref. : 807425

ISM-Property

STE-MAXIME1 999 000 €

House for sale renovate - 5 rooms - 185 m²

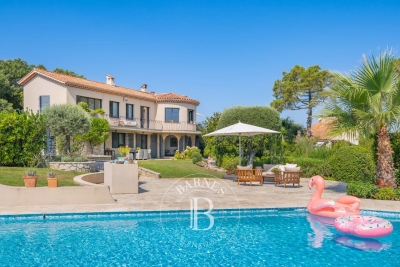
SAINTE-MAXIME - RENOVATED VILLA - STUDIOS - SWIMMING POOL

Not far from the beaches of La Nartelle and downtown Sainte-Maxime, discover this detached villa and its two studios—all fully renovated—in a secure and quiet residential neighborhood. On the ground floor, the main villa features a beautiful living area with an open-concept kitchen that opens onto the dining room and a living room with a fireplace. This living space extends onto a large terrace and a swimming pool. A bedroom with a shower room, a pantry, and a guest restroom complete this level. Upstairs, there is a large, convertible mezzanine, a second bedroom with a shower room and walk-in closet, as well as access to a French-style terrace. On the garden level, there are two independent studios, each with a private entrance, shower room, and toilet—all air-conditioned. A closed garage completes this property. Agency fees payable by vendor - Montant estimé des dépenses annuelles d'énergie pour un usage standard : 1090€ ~ 1560€ - Franck RENAUX-MOULY - Agent commercial - EI - RSAC PARIS 527573133

Ref. : 87280607

BARNES Sainte-Maxime

ST-PAUL-DE-VENCE3 990 000 €

House for sale renovate - 8 rooms - 297 m²

Exceptional Private Estate with Panoramic Views over Hills and Cap d'Antibes

Within walking distance of the historic village of Saint-Paul de Vence, this contemporary villa of approximately 297 sq enjoys an elevated position and exceptional panoramic views over the surrounding hills towards Cap d'Antibes, set within approximately 5,000 sq of private landscaped grounds. Impeccably maintained and requiring no renovation, this eight-room property combines architectural elegance, generous proportions and high-end amenities. Its peaceful, secluded setting offers an exceptional lifestyle on the French Riviera. Flooded with natural light, the reception areas comprise a spacious living room, a dining room and a fully equipped kitchen. They open onto generous terraces, creating a seamless connection between indoor and outdoor living while making the most of the panoramic views, in an ideal setting for entertaining family and friends throughout the year. The villa offers five bedrooms and four bathrooms and shower rooms, providing a comfortable and practical layout for family living and welcoming guests in complete privacy. Outside, the Mediterranean garden features an infinity swimming pool overlooking the landscape, expansive terraces and several relaxation areas. A jacuzzi, sauna and pétanque court complete this exceptional setting dedicated to well-being and outdoor entertaining. Additional features include air conditioning, a fireplace, a wine cellar, fibre-optic internet, an electric entrance gate and an electric vehicle charging station. Ample parking is available for several vehicles. Combining a highly desirable location, panoramic views towards Cap d'Antibes and quality amenities, this exceptional villa with infinity pool represents a rare opportunity as a prestigious primary residence or holiday home in Saint-Paul de Vence, on the French Riviera. Energy class : A – Climat class : A / estimated annual costs for standard use : between €1,565 and €2,118 (ref year 2021) Information on the risks to which this property is exposed is available on the Geohazards website : www.georisques.gouv.fr Property located in an area subject to compulsory brush clearance. Represented by Amélie DOLLÉ, acting in his capacity as authorized service provider, with full powers for the purposes hereof. Agency fees payable by vendor - Montant estimé des dépenses annuelles d'énergie pour un usage standard, établi à partir des prix de l'énergie de l'année 2021 : 1370€ ~ 1860€ - Amélie DOLLÉ - Agent commercial - EI - RSAC 884 445 081

Ref. : 84089806

BARNES Saint-Paul de Vence

ST MAUR DES FOSSES3 590 000 €

House for sale renovate - 8 rooms - 446 m²

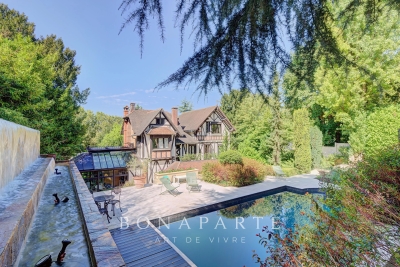
Anglo-Norman manor house of 358 m² with pool and wooded park

In the heart of the sought-after Parc Saint-Maur neighborhood, at the foot of the Marne banks walkways, this Anglo-Norman style manor built in 1890 offers 357.59 m² of living space on a landscaped plot of about 1,400 m². Rich in history, this characterful residence has undergone several renovation campaigns while preserving remarkable original architectural elements. Its generous volumes, family layout, and reception spaces give it a unique identity, becoming particularly rare on the outskirts of Paris. The ground floor is organized around an entrance hall leading to an 18 m² office with its own exterior access, as well as nearly 117 m² dedicated to living areas. The living room of over 39 m² communicates with a 28 m² independent lounge, while the spectacular family kitchen of nearly 50 m² opens widely onto terraces and the garden. A dressing room and independent toilets complete this level. The first floor houses three bedrooms. The main bedroom of over 21 m² has its own bathroom and toilet. A shower room, a large dressing room of over 12 m², independent toilets, a terrace, and a balcony complete this sleeping area. The second floor offers three additional bedrooms, a shower room, toilets, and various attic spaces providing additional floor space. The garden level includes a seventh bedroom, a shower room with toilet, an exceptional dressing room of over 28 m², a cellar, a boiler room, and a storage room. A wine cellar and a garage of nearly 27 m² complete the property. The residence thus totals seven bedrooms and four bathrooms or shower rooms, spread over four levels. Outside, the landscaped park features various terraces, an outdoor kitchen, a greenhouse, a pergola, and a beautiful 10 × 4-meter swimming pool, complemented by a water wall and a waterfall. The property benefits from a privileged location about 10 minutes walk from the Champigny–Saint-Maur RER A station, allowing access to Paris–Gare de Lyon in about twenty minutes. Families will appreciate the immediate proximity of Parc-Tilleuls kindergarten and elementary schools, the Le Parc middle school — to which the avenue is currently connected — as well as the private Teilhard-de-Chardin high school. School zoning is subject to confirmation from municipal services at the time of purchase. Paris-Orly airport is accessible in about 20 to 25 minutes and Paris-Charles-de-Gaulle in about 35 minutes by car, outside of particular traffic conditions. An exceptional family property combining history, architecture, remarkable volumes, and quality of life, in one of the most privileged environments of Saint-Maur-des-Fossés.

Ref. : BM- 3840

Maison BONAPARTE

LA CELLE ST CLOUD1 200 000 €

Apartment for sale renovate - 6 rooms - 153 m²

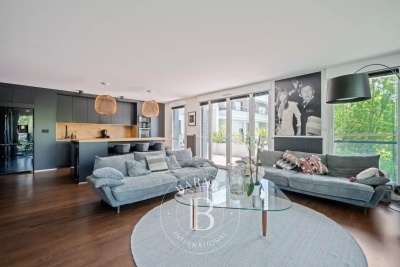
BARNES - Exclusive listing - 153m² (1,647 sq ft) apartment in La Celle-Saint-Cloud - 90m² (969 sq ft) of terraces - Built in 2019

Barnes has the exclusive listing of this superb penthouse apartment, bathed in natural light, in immaculate condition and thoughtfully laid out (two apartments combined) situated on the third floor of 2019 building with a lift. This rare property comprises: an entrance hall, a large 48m² (517 sq ft) living room with open kitchen leading onto two tree-lined terraces measuring 57m² (614 sq ft) and 35m² (377 sq ft) each, four bedrooms including a 46m² (495 sq ft) master suite with wardrobe, an office area (potential for a fifth bedroom), a bathroom and a shower room with toilet and access to the terrace, a pantry, a bathroom with shower and bath, a laundry area, and a guest toilet. Four indoor parking spaces (can be enclosed) and a cellar complete this property A sky view terrace facing south-west (with motorised awning) A south-facing terrace (partially covered) Automatic sprinkler system throughout the grounds Motorised and manual roller shutters Alarm Apartment partially on the top floor of the residence. Renovation work in 2022 and 2025. Plenty of cupboard space. Quick access to the A13 and A86 motorways, easy access to Paris and Saint-Germain-en-Laye (78100) and Rueil-Malmaison (92500). 15 minutes from Celle-Saint-Cloud train station, 5 minutes from the EIB school in Celle-Saint-Cloud - Bougival, 11 minutes from Blanche de Castille in Le Chesnay (78150) and 15 minutes from the Lycée International de Saint-Germain-en-Laye. Shops, media library, swimming pool, town hall, theatre, forest, etc. – all within walking distance. Annual charges €5,510. Communal heating gas boiler heating and hot water. 2 residential lots and 4 ancillary lots. Property subject to shared ownership status - 150 lots, 60 of which are for residential use. Excellent EPC: C/C - All windows have recently been fitted with double glazing – Communal gas boiler. 4.90% fees incl. tax payable by the buyers, i.e. €57,000 incl. VAT and €1,143,000 net seller price. Your BARNES contact: Alexandre CHARLET +33 (0)6 68 08 88 99 Information on the risks to which this property is exposed is available on the Géorisques website: www.georisques.gouv.fr €1,143,000 Agency fees not included - Agency fees: 4.99% incl. tax Fees payable by the buyer - Average amount of the share of charges €5,512/year - Estimated amount of annual energy costs for standard use based on 2021 energy costs: €1,120 ~ €1,530 1,143,000 € Agency fees not included - Agency commission: 4.99%VAT included Agency fees payable by buyer - Nombre de lots dans la copropriété: 61 - Montant moyen de la quote-part de charges courantes 5,512 €/yearly - Montant estimé des dépenses annuelles d'énergie pour un usage standard, établi à partir des prix de l'énergie de l'année 2021 : 1120€ ~ 1530€

Ref. : 86998114

BARNES YVELINES

ANTIBES279 000 €

Apartment for sale renovate - Studio - 25 m²

Charming studio in the heart of Old Antibes, a stone's throw

In the heart of the highly sought-after Old Antibes, directly on the famous Provençal Market, discover this superb apartment located on the third floor of a characterful building, in one of the most emblematic addresses of the historic center. Completely renovated with meticulous attention to detail and sold furnished, this property impresses with its high-quality features, premium materials, and refined décor. Upon entering, you'll discover a welcoming living room with an open-plan, fully fitted and equipped kitchen, offering a warm, bright, and perfectly optimized living space. A comfortable bedroom, ideal for peace and quiet, and an elegant bathroom with WC complete the layout harmoniously. A true invitation to the Mediterranean lifestyle, this apartment benefits from an exceptional location where the colorful stalls of the Provençal Market, the cobbled streets, the facades steeped in history, the charming boutiques and the renowned restaurants create a unique atmosphere, prized throughout the year. Its prestigious address makes it a rare find on the market, ideal both as a stylish pied-à-terre and as a heritage investment. It boasts excellent rental potential, already demonstrated by existing management, guaranteeing strong appeal and a particularly attractive return. Just steps from the ramparts, the Vauban port, the beaches and the crystal-clear waters of the Mediterranean, this apartment has everything you need to fully enjoy the art of living in Old Antibes or to make a first-rate investment on the French Riviera.

Ref. : 5615

AGENCE DES REMPARTS

LA MOTTE790 000 €

Apartment for sale renovate - 5 rooms - 110 m²

Elegant Twin Apartments in Saint-Endréol's Most Exclusive Environment

In the heart of the Saint-Endréol Golf Club, in a privileged setting offering panoramic views over the course and the surrounding hills, discover two exceptional apartments. Each apartment offers approximately 55 sq m of living space (110 sqm in total) and they are connected by a charming patio, creating a unique and harmonious living environment. Fully renovated with high-quality materials, the properties combine comfort, elegance, and modernity. You will enjoy a private area as well as a superb terrace overlooking the golf course, ideal for relaxing and enjoying the exceptional natural surroundings. The residence also features premium amenities including a swimming pool, spa, tennis courts, and restaurant. Two private parking spaces and a dedicated storage room for golf equipment complete these rare properties.

Ref. : 4035

MAGREY & SONS VALBONNE

LE CANNET894 000 €

Apartment for sale renovate - 3 rooms - 128 m²

LE CANNET - MAIRIE APARTMENT VILLA

In Le Cannet-Mairie, within a period townhouse, a 128 sqm (Carrez law) apartment-villa boasts a beautifully landscaped, enclosed 50 sqm garden with no overlooking neighbors and a private entrance. Completely renovated, it features a large 43 sqm living/dining room, two spacious bedrooms, a bathroom with toilet, a shower room with toilet, an office, and a veranda serving as a winter lounge. A glimpse of the sea enhances this little paradise. A cellar in full property and a rented parking space are available.

Ref. : 87089564

LILAMAND REAL ESTATE SAS

ROQUEBRUNE-CAP-MARTIN850 000 €

Apartment for sale renovate - 3 rooms - 110 m²

On the seafront Roquebrune Cap Martin

In a high-end residence on a high floor on the Promenade du Cap, two double bedroom apartment with stunning sea view. Completely renovated in a contemporary style, this elegant light fitted flat bears the signature of an Italian designer and it offers all the comfort you need. With a living area of 88 sqm the apartment comprises an entrance hall, a vast living room opening onto a terrace with breathtaking sea views, an independent fitted kitchen, two spacious bedrooms facing a second terrace, ample storage spaces and a bathroom. A double garage box located in the basement is available at extra cost. Shops, transports and all amenities are just a short walk away. Votre contact : +33608118010

Ref. : 86188822

Agence Rivoli

MANDELIEU-LA-NAPOULE3 990 000 €

House for sale renovate - 6 rooms - 212 m²

MANDELIEU LA NAPOULE - PANORAMIC SEA VIEW - VILLA 4 BEDROOM

Mandelieu-la-Napoule Set on a 2,360 sqm plot, ideally located in the heart of La Napoule, just a short walk from the port, beaches, and local amenities, this elegant renovated villa enjoys a peaceful and highly sought-after setting. The property beautifully blends Provençal charm with Scandinavian elegance, offering bright, spacious interiors and harmonious living areas that open seamlessly onto the outdoors—perfect for both comfortable everyday living and entertaining. The villa opens onto a magnificent flat landscaped garden, enhanced by fruit trees and a large swimming pool, creating an ideal setting to fully embrace the Mediterranean lifestyle. A rare opportunity, perfectly suited as a primary residence, holiday home, or investment, in one of the most desirable areas of the French Riviera. Located between the Mediterranean Sea and the Estérel Mountains, Mandelieu-la-Napoule offers a highly sought-after lifestyle on the French Riviera. Often considered one of the most pleasant towns in the area, it combines quality of life, nature, amenities, and accessibility. An exceptional natural setting, with over 300 days of sunshine per year and 7 km of coastline featuring sandy beaches and coves. Immediate proximity to the Estérel Mountains. A strategic location just a few minutes from Cannes. About 30 minutes from Nice and its international airport. Quick access to the A8 highway for travel throughout the region. An SNCF train station providing easy access to the coast. A vibrant town year-round thanks to: Its local shops. Its markets. Its schools. Its sports and cultural facilities. Its active community organizations. Several golf courses among the most renowned in the region. Our BARNES agency in Théoule-sur-Mer is a leader in luxury real estate on the French Riviera. Thanks to its local expertise and the strength of its international network, the agency assists a discerning clientele with the sale, purchase, and rental of exceptional properties between Mandelieu, Théoule-sur-Mer, and Saint-Raphaël. Its personalized approach, in-depth knowledge of the market, and exclusive portfolio of high-end properties make BARNES a preferred partner for bringing projects to fruition. Agency fees payable by vendor - Montant estimé des dépenses annuelles d'énergie pour un usage standard, établi à partir des prix de l'énergie de l'année 2025 : 2270€ ~ 3090€ - Les informations sur les risques auxquels ce bien est exposé sont disponibles sur le site Géorisques : www.georisques.gouv.fr - Christophe GOURNAY - Agent commercial - EI - RSAC 501 162 648

Ref. : 86969377

BARNES THÉOULE-SUR-MER

NICE439 000 €

Apartment for sale renovate - 3 rooms - 51 m²

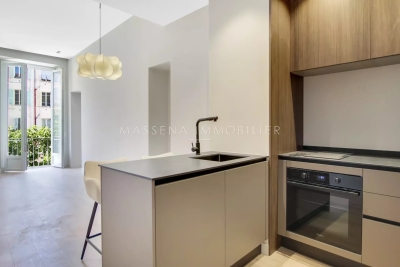
NICE WILSON / DEFLY: In the heart of the city center, just steps away from Place Garibaldi and local shops, superb fully renovated 2-bedroom apartment. Located on the 2nd floor of a traditional Nice building without elevator, it consists of a bright living room with a fully equipped open-plan kitchen opening onto a quiet courtyard-facing balcony, 2 bedrooms, and a shower room with toilet. The apartment has been entirely renovated with high-quality finishes and benefits from beautiful high ceilings. Annual charges: € - No ongoing legal procedure to our knowledge - Agency fees of 5% incl. VAT payable by the seller.

Ref. : 86999935

MASSENA IMMOBILIER

CANNES489 000 €

Apartment for sale renovate - 2 rooms - 32 m²

Spacious Terrace in the Heart of Cannes

In the heart of Cannes' prestigious Banane district, discover this superb fully renovated one-bedroom apartment featuring a beautiful 10 m² terrace. Just a short stroll from the beaches, shops, and the Palais des Festivals, it offers an exceptional lifestyle in one of Cannes' most sought-after locations. Perfect as a holiday home or a high-yield rental investment. AICI Agence de Cannes +33 0493392060 -

Ref. : 87256930

AGENCE A.I.C.I.

MÉNERBES2 495 000 €

House for sale renovate - 10 rooms - 370 m²

Ménerbes - A renovated 18th century property

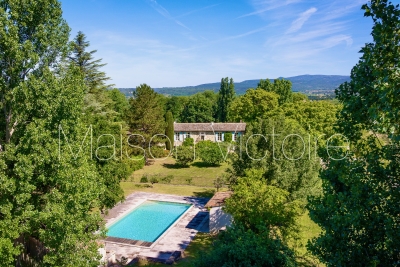
9 km from Gordes. This meticulously renovated and beautifully appointed 18th century “mas” set in a hectare of peaceful grounds offers 370 sqm of living space set around an inner courtyard. It includes a living/reception room with stone vaulted ceilings, a sitting room, a dining room, a fully equipped modern kitchen with dining facilities, six bedrooms with bathrooms (including three ground-floor suites). A 4th suite benefits from independent access. The near 86 sqm stone-paved courtyard is ideal for al-fresco dining. With several terraces commanding open views over the surrounding countryside, a swimming pool and a pool house.

Ref. : 86426983

Daniel Feau Provence / Lourmarin

OPPÈDE1 295 000 €

House for sale renovate - 8 rooms - 361 m²

Charming Luberon farmhouse with gîte, pool & views.

This beautiful Provençal mas enjoys a privileged setting close to the village of Oppède, in the heart of the Luberon. Offering approximately 320m2 of living space on a landscaped plot of 0.9 acres, the property combines authentic 19th-century character with modern comfort. Generous reception rooms, high ceilings, an independent gîte, and a heated swimming pool create a wonderfully versatile home suited to both year-round living and holidays. Mature pine trees, multiple terraces, and lovely views across the surrounding countryside and the Luberon hills complete this quintessential Provençal property. The accommodation comprises, on the ground floor: spacious entrance hall with guest WC; “Fabre” kitchen with central island and AGA cooker; expansive sitting room with fireplace, exposed beams and cathedral ceilings; veranda opening onto a shaded north-facing terrace; principal bedroom with en suite bathroom, built-in dressing closets and private office / sitting room. This floor has been renovated to a high standard with beautiful oak floors, lovely bathroom fittings, custom cabinetry and air conditioning. The lower floor is composed of: double bedroom with bathtub and garden access; double room; shower room; separate WC; utility room; additional guest bedroom; garage housing the boiler and swimming pool heat pump. This floor also provides access to the independent gîte, comprising: en suite bedroom with shower; spacious open-plan kitchen, dining area and sitting room; adjoining room offering flexibility for a variety of uses. Whilst this floor requires some refreshing, it offers great potential. Outside, the property benefits from several terraces serving both the main house and the gîte, providing numerous spaces for outdoor dining, entertaining, and relaxation. The landscaped garden is planted with mature olive trees and pines, while a large orangeraie adds to the Provençal atmosphere. A heated 12m x 6m swimming pool with a fountain forms the centrepiece of the outdoor living space, surrounded by a generous stone terrace and benefitting from a pool house equipped with a WC. The property also enjoys two separate entrances, one with an electric gate, allowing independent access to the main house and the gîte. Amenities include: mains water; borehole water for the garden; fibre-optic internet; oil-fired central heating; air-conditioning; fireplace; mostly double-glazed windows; alarm system; garden lighting; heated 12m x 6m swimming pool; pool house; garage; independent gîte; two entrance gates (one electric). Ideally located just minutes from the shops, restaurants and weekly markets of the Luberon's most sought-after villages, this attractive property strikes a rare balance between authenticity, comfort and practicality. Its flexible accommodation, independent gîte, beautiful views of the Luberon, and exceptional outdoor spaces make it equally appealing as a family home, holiday retreat, or rental investment in one of Provence's most desirable locations. __________Information on the risks to which this property is exposed is available on the Géorisques website: payable by the seller

Ref. : V03218.01991L

Maison Victoire

PARIS 6EME5 800 000 €

Apartment for sale renovate - 7 rooms - 205 m²

Paris 6 - Heart of Saint-Germain-des-Prés - 4 bedrooms - charming

Just a stone's throw from the Seine, with the Académie des Beaux-Arts as its neighbor, this superb 2152,78 sqft apartment, located on the second floor with elevator, is a rare find in this highly sought-after neighborhood. Suitable for both family living and entertaining, it charms with its remarkable volumes, 12-foot ceilings, and seven large windows on the front offering beautiful light. The charm of the old has been carefully preserved—parquet floors, moldings, classic elegance—while benefiting from modern comforts: the apartment has been completely renovated, is air-conditioned, and features high-quality amenities and materials. The apartment opens onto an entrance hall leading to a large double living room, a magnificent kitchen with a central island and dining area, and two separate sleeping areas. The master suite includes an office, a bedroom, a dressing room, and a full bathroom with shower, bathtub, and toilet. The children's area consists of three bedrooms and two bathrooms. A laundry room, guest toilet, and cellar complete this exceptional property. Agency fees payable by vendor - Nombre de lots dans la copropriété: 26 - Montant moyen de la quote-part de charges courantes 10,060 €/yearly - Montant estimé des dépenses annuelles d'énergie pour un usage standard, établi à partir des prix de l'énergie de l'année 2021 : 4830€ ~ 6540€

Ref. : 86708634

BARNES SAINT-GERMAIN-DES-PRES