OK
More than Less than
€  ok

Key-words : renovate

Houses and Apartments, your real estate specialist magazine offers a selection of ads that match with the keyword renovate. You can refine your search by specifying the area or price range in the navigation bar link Search for a House/Apartment.

PARIS 10EME310 000 €

Apartment for sale renovate - 2 rooms - 31 m²

Studio - Château Landon

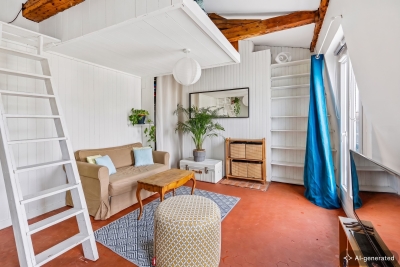
***ENGEL & VÖLKERS EXCLUSIVE*** Engel & Völkers presents this 31 m² studio apartment located on the 6th and top floor (no elevator) of a character building dating from before 1948, in Paris's 10th arrondissement, in the immediate vicinity of shops, restaurants, schools, a cinema, a swimming pool and metro stations, offering a convenient and vibrant living environment. This studio apartment appeals with its authentic charm, high ceilings, attic character and optimized layout. Located on the top floor, it benefits from abundant natural light, unobstructed views and absolute peace and quiet overlooking a secure courtyard. Its optimized layout includes a mezzanine sleeping area and plenty of built-in storage. The condominium also has a secure bicycle storage room. Renovation work is required, offering excellent potential for personalization according to your wishes. Thanks to its location and features, this studio is equally suitable as a primary residence, pied-à-terre or rental investment. Key features - 31 m² studio apartment - 6th and top floor (no elevator) - Abundant natural light and unobstructed views - Period charm and attic character - High ceilings - Mezzanine optimizing the living space - Plenty of built-in storage - Quiet courtyard setting - Bicycle storage within the condominium - Vibrant, well-connected neighborhood - Excellent potential after renovation A rare opportunity for lovers of character properties wishing to create an interior in their own image, in a sought-after district of the capital. Engel & Völkers is pleased to assist you in discovering this property with significant potential. Transaction fees payable by the purchaser Energy Performance Certificate (DPE): G, 823 kWh/m²/year; Greenhouse Gas Emissions (GES): D, 33 kg CO?/m²/year Estimated annual energy costs for the property: between €2,340 and €3,190 Property with excessive energy consumption: G Condominium comprising 700 lots; average annual charges: €875 Ongoing proceedings: No Information on the risks to which this property is exposed is available on the Géorisques website: www.georisques.gouv.fr Ref. W-04A2TQ - Lively, vibrant neighborhood - Immediate proximity to shops, restaurants, cafés, and cinemas - Swimming pool nearby - Louis Blanc metro station a few minutes' walk away - Excellent public transport links

Ref. : W-04A2TQ
ENGEL & VÖLKERS

ST-PAUL-DE-VENCE1 595 000 €

House for sale renovate - 8 rooms - 262 m²

VILLA 5BR - UNOBSTRUCTED VIEW

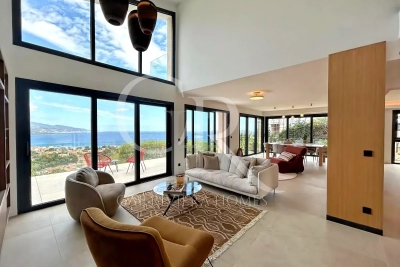
Saint Paul de Vence - Located in a residential area, close to the village, villa entirely renovated with quality materials, with a surface area of approx 265m2 built on a large flat plot of approx 1900m2 with swimming pool. Main floor: Large living/dining room of approx. 90m2 with 1 fitted kitchen opening onto the pool area and 1 bedroom with shower room. Upstairs: 2 bedrooms and 2 bathrooms sharing a large terrace. Ground floor: 1 independent apartment with living room, kitchen, 2 bedrooms and 1 shower room. Additional features: 1 closed garage and numerous outdoor parking spaces. « Information on the risks to which this property is exposed is available on the Géorisques website: www.georisques.gouv.fr »

Ref. : 86644361

Luximmo

PARIS 10EME655 000 €

Apartment for sale renovate - 3 rooms - 64 m²

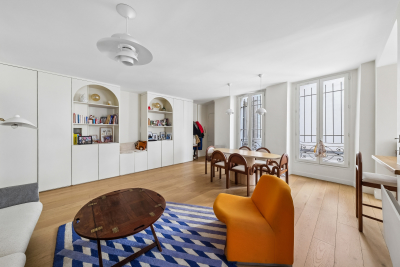
An exceptional apartment renovated by an architect in the heart

Engel & Völkers invites you to discover this magnificent reception apartment, ideally located on one of the most sought-after streets in the Bonne Nouvelle district, in the heart of Paris's 10th arrondissement. Just a few steps from the Bonne Nouvelle metro station, this discreet address enjoys a highly desirable setting, enlivened by specialty food shops, cafés, restaurants and local boutiques, while offering a particularly pleasant residential lifestyle. The immediate proximity of the Grands Boulevards and public transport makes this location as practical as it is coveted. Entirely redesigned by an architect, this outstanding three-room apartment elegantly combines contemporary design, high-end features and functionality. Flooded with light thanks to its triple aspect, it offers a generously proportioned living room, extended by a bespoke, fully fitted semi-open kitchen, conceived as a true entertaining space. The sleeping area comprises two quiet bedrooms, each with bespoke built-in storage, including a spacious walk-in closet, providing optimal comfort and perfect space optimization. The shower room, inspired by contemporary spa design, stands out for the quality of its materials, refined finishes and clean-lined aesthetics. Solid wood flooring, a palette of understated, elegant tones, integrated lighting and designer taps create a warm and decidedly sophisticated atmosphere. The apartment also benefits from high-performance acoustic and thermal insulation, ensuring remarkable day-to-day comfort. Presented in perfect condition, this property is ready to move into with no work required, or represents an excellent opportunity for a high-end rental investment. Its prime location, in the immediate vicinity of shops, restaurants, transport links and the Grands Boulevards, makes it a rare address on the Paris market. Energy rating: D/197 Greenhouse gas emission: B/7 Estimated annual housing energy costs: €1180 - €1640. Joint ownership of 14 lots. Average annual charges: €3000. Ongoing procedure: no Transaction fees incl. VAT payable by the seller. Information on the risks to which this property is exposed is available on the Géorisques website: www.georisques.gouv.fr. A true living neighborhood, the area appeals with its lively atmosphere and its full range of local shops, gourmet food stores, cafés, renowned restaurants, and trendy boutiques. The Grands Boulevards, the historic covered passages, as well as the many theaters and cultural venues add to the unique charm of this Parisian address. Public transport access is outstanding. The Bonne-Nouvelle station (lines 8 and 9) is just a few meters away, while the Strasbourg–Saint-Denis stations (lines 4, 8 and 9) and Réaumur–Sébastopol (lines 3 and 4) can be reached within a few minutes on foot. This excellent connectivity makes it easy to quickly reach the main business districts, Paris train stations, and the capital's iconic landmarks. A prime address combining urban energy, cultural richness, and quality of life—ideal both as a primary residence and as a long-term investment.

Ref. : W-04AQC6

ENGEL & VÖLKERS

CAP-D'AIL760 000 €

Apartment for sale renovate - 3 rooms - 58 m²

Beautiful, fully renovated 3-room apartment - Near Monaco

In a very high-standard residence with swimming pool and caretaker, discover this magnificent 3-room apartment of 58.89 m2 of living space, completely renovated with quality materials and decorated with great taste. You will be captivated by its beautiful, bright living room with adjoining fully equipped kitchen, opening onto an exceptional 45 m2 garden terrace, a true extension of the living space, ideal for enjoying sunny days. The apartment also consists of two bedrooms, a bathroom with WC and offers high-quality amenities in impeccable condition. A cellar and an underground parking space complete this property. The advantages: Luxury residence with swimming pool and caretaker Apartment completely renovated High-end services 45 m2 garden terrace Fully equipped kitchen Cellar Indoor parking Excellent overall condition Quiet and sought-after environment Price: 760,000? A rare property in the area, ideal as a main residence, pied-à-terre or quality investment.

Ref. : 1088/26

SEA CAP IMMOBILIER

VERSAILLES995 000 €

Apartment for sale renovate - 6 rooms - 128 m²

Versailles Notre Dame - Townhouse with terraces - 4 bedrooms - Double garage.

Your consultant Antoine Béthune - BARNES Versailles - is presenting this delightful townhouse with terraces, in a shared ownership complex, at the heart of the highly sought-after Notre-Dame sector. Set on a no-through road offering privacy and tranquillity, just a two-minute walk from the marketplace and near all shops, the Palace and schools, with Versailles Rive Droite (line L) and Rive Gauche (RER C) stations within a ten-minute walk. Built in 1982, the house's comfortable surface area has been ideally laid out for family life, combining functionality with a VIP location in the centre of Versailles. Accessed via a private terrace, the first room you come to is a vast an convivial 40m² (430 sq ft) living/dining room filled with light. A separate kitchen, fully equipped and recently renovated, rounds off this level. The first floor contains two bedrooms, one of which has a balcony, a bathroom, and a separate toilet. Two additional bedrooms with access to a lovely terrace are found on the second floor, along with a shower room with toilet. The basement level is directly accessible from the house and is a real plus, complete with a double garage, a games room/home cinema, separate toilet and washroom. The property's best attribute is its exceptional location: in quiet surroundings yet within walking distance of shops, Notre-Dame market, reputable schools and public transport services, in one of the most coveted areas of Versailles. A rare opportunity for a family in search of a comfortable lifestyle, tranquillity and a central location. Annual charges €2,500. Individual electric heating and hot water. Shared ownership complex formed of 18 lots of which 8 for residential use. Your BARNES contact: Antoine Béthune +33 (0)6 74 92 04 89 Information on the risks to which this property is exposed is available on the Géorisques website: www.georisques.gouv.fr EPC C / GHG C €1,052,884 agency fees not included - Agency fees: 4% incl. tax Fees payable by the buyer - Number of lots in the building: 18 - Average amount of the share of charges €2,496/year - Estimated amount of annual energy costs for standard use: €1,850 ~ €2,540 - Information on the risks to which this property is exposed is available on the Géorisques website: www.georisques.gouv.fr - Antoine Bethune - Sales agent - EI - RSAC 884652892 Agency fees payable by vendor - Nombre de lots dans la copropriété: 18 - Montant moyen de la quote-part de charges courantes 2,496 €/yearly - Montant estimé des dépenses annuelles d'énergie pour un usage standard : 1850€ ~ 2540€ - Les informations sur les risques auxquels ce bien est exposé sont disponibles sur le site Géorisques : www.georisques.gouv.fr - Antoine BETHUNE - Agent commercial - EI - RSAC Paris 884652892

Ref. : 86935888

BARNES YVELINES

ROQUEFORT-LES-PINS1 395 000 €

House for sale renovate - 11 rooms - 289 m²

Spacious Provençal villa with a view, heated pool in a private estate - Roquefort-les-Pins

Nestled within a highly sought-after private estate, this spacious Provençal villa enjoys an exceptional location, just a short walk from the center of the village of Roquefort-les-Pins and the Collège César. Thanks to its elevated position, the property benefits from an unobstructed, south-facing view over the hills and forests. The villa is spread over three levels, offering generous and flexible living spaces. On the garden level, there is a bedroom with its own bathroom, a study/library with its own bathroom, a dressing room, a laundry room, a small cellar as well as a wine cellar, an independent studio with kitchenette and shower room, and a separate kitchen that opens directly onto a covered summer terrace providing easy access to the pool. On the first floor, which forms the main living level, a welcoming entrance leads to a spacious living room with a wood-burning fireplace and a dining area, both opening onto a balcony that fully enjoys the view, as well as an enclosed veranda. This floor also includes a separate kitchen, a bedroom with bathroom, a study/library, an additional shower room, and a guest toilet. On the second floor, there is a bedroom with its own bathroom, along with a converted attic space comprising three additional bedrooms, a shower room, and a TV room, offering a lovely space for family life and time spent together. Finally, the property also has two enclosed garages for 2 to 3 cars, a large Klafs sauna, as well as a covered heated pool of approximately 55 m², usable year-round. The property requires some renovation work. The property is part of a development managed by an Association Syndicale Autorisée (approved joint property association) — Number of lots: 51 — Average annual share of routine charges: €315 — No ongoing proceedings.

Ref. : V3750VA

JOHN TAYLOR VALBONNE

PARIS 18EME495 000 €

Apartment for sale renovate - 2 rooms - 37 m²

EXCLUSIVE LISTING - PARIS 18 - CHARM - TERRACE - ONE BEDROOM

Exclusive listing Mathilde Kermoal: +33 (0)6 65 46 78 08 Delightful duplex apartment with the feel of a country house, right in the heart of Montmartre, featuring a pleasant terrace sheltered from prying eyes. This apartment comprises a living area with an open kitchen and a working fireplace, giving it the feel of a country home with its exposed stonework. Upstairs, the property features a bedroom and a shower room with toilet. High-quality renovation and materials, plenty of charm and period features perfectly showcased in a highly sought-after, lively neighbourhood. Two cellars also included. Fees payable by the seller - Number of lots in the building: 13 - Average amount of the share of charges €1,072/year - Estimated amount of annual energy costs for standard use based on 2021 energy costs: €800 ~ €1,110 Agency fees payable by vendor - Nombre de lots dans la copropriété: 13 - Montant moyen de la quote-part de charges courantes 1,072 €/yearly - Montant estimé des dépenses annuelles d'énergie pour un usage standard, établi à partir des prix de l'énergie de l'année 2021 : 800€ ~ 1100€

Ref. : 87084162

BARNES MARTYRS

PARIS 16EME850 000 €

Apartment for sale renovate - 3 rooms - 77 m²

Paris 16 - Auteuil - Upper floor - 2 bedrooms - Renovated

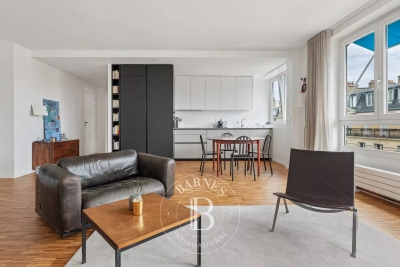
This 78m² (840 sq ft) apartment in immaculate condition, situated on the 7th floor of a secure and well-maintained shared ownership building dating from 1958, with concierge and lift, comprises a living room with a fitted and equipped open kitchen, two bedrooms, a bathroom with laundry area, and a separate toilet. This property delights for its completely unobstructed views and its east-facing aspect, which provides plenty of natural light. It also benefits from a prime location, close to public transport services and shops. Excellent EPC rating (C). Cellar also included. Property subject to the co-ownership regime. BARNES contact Sophie Ghazal: +33 (0)6 60 54 44 88 Fees payable by the seller - Number of lots in the building: 148 - Average amount of the share of charges €3,740/year - Estimated amount of annual energy costs for standard use: €720 ~ €1,010 - Information on the risks to which this property is exposed is available on the Géorisques website: www.georisques.gouv.fr - Sophie GHAZAL - Sales agent - EI - RSAC 921525234 Agency fees payable by vendor - Nombre de lots dans la copropriété: 148 - Montant moyen de la quote-part de charges courantes 3,740 €/yearly - Montant estimé des dépenses annuelles d'énergie pour un usage standard : 720€ ~ 1010€ - Les informations sur les risques auxquels ce bien est exposé sont disponibles sur le site Géorisques : www.georisques.gouv.fr - Sophie GHAZAL - Agent commercial - EI - RSAC 921525234

Ref. : 87088658

BARNES PIED-A-TERRE AUTEUIL

NICE630 000 €

Apartment for sale renovate - 3 rooms - 69 m²

Renovated apartment with panoramic views

Recently renovated apartment of approximately 71 sqm, enjoying magnificent panoramic views over the Bay of Angels and the city of Nice. Ideally located just a few minutes' walk from the Port of Nice and all local amenities, the apartment comprises an entrance hall, two bedrooms, a bathroom with both bathtub and shower, and a bright living room with a fully equipped open-plan kitchen. The living area opens directly onto a panoramic terrace, providing an exceptional setting from which to enjoy the views over Nice and the Mediterranean. The apartment is fully air-conditioned and benefits from a private parking space within the residence.

Ref. : HR2140

Hermitage Riviera

VALLAURIS3 800 000 €

House for sale renovate - 4 rooms - 245 m²

VALLAURIS – Renovated contemporary villa with panoramic seaviews

Discover this splendid contemporary villa in Vallauris, offering 245 m² of refined living space. The residence features four spacious rooms, ideal for a comfortable family home or an elegant retreat. With sweeping terraces and breathtaking sea views, every moment here is a true delight. Designed for both privacy and leisure, the property boasts a secure fenced garden, modern outdoor lighting, and a state-of-the-art alarm system. Multiple lounge areas on the generous rooftop and ground-level terraces create a seamless indoor-outdoor living experience that maximizes relaxation and entertaining possibilities. Enjoy invigorating swims in your private swimming pool while taking in the panoramic landscape. The villa's landscaped grounds enhance its sense of tranquility, making it a perfect haven on the French Riviera, just minutes from the coast and all amenities.

Ref. : 11451

DOUGLAS ELLIMAN CANNES

OPIO2 950 000 €

House for sale renovate - 11 rooms - 4465 m²

Walking Distance to Valbonne - Rare property in quiet closed domain, next to the golf course Opio Valbonne, swimming pool, 2 guest houses,

Co-exclusivity A commanding presence within a small and very quiet private gated estate, just five minutes from the village of Valbonne and next to the Golf Opio Valbonne. Set in 4,465 m² of beautifully landscaped grounds with complete privacy and a full south-facing aspect, this exceptional and spacious family property offers a principal home of 300 m² of elegantly appointed accommodation, a guest house of 93 m2 and a second guesthouse of 40 m2. The elegant and generous living spaces of the principal home include a large reception room opening to a 90 m2 covered terrace and a second sitting area with wood paneling and fireplace opening to a second terrace. Worth special mention is the well equipped bespoke kitchen with hand-painted cabinetry and a characterful fireplace opening onto a summer kitchen. The principal house has four bedrooms including a principal suite on the ground floor with dressing area and full bathroom, a bedroom that is currently used as an office, a bedroom on the first floor with adjoining sitting area and tropezian terrace and one bedroom with ensuite at the garden level, currently used as a gym. On the garden level there are also a large room that could be used as a games room or cinema and a wine cellar. A self-contained and totally separate 93 m² guest house offers two bedrooms, a reception room, a fully equipped kitchen and dining area, ample storage space, a bathroom and two terraces. A second 40 m² guest house with sitting room, bedroom and bathroom and its own terrace provides exceptional flexibility. Outside there is a large recently renovated pool 11 m by 4.5 m with fence and pool house, generous parking and covered carport sitting within gardens of real distinction, majestic trees, sweeping lawns and exterior lighting. The entire estate is presented in impeccable condition. The roofs were recently replaced. Energy class : D – Climat class : D / estimated annual costs for standard use : between €7,394 and €10,004 (ref year 2023) Information on the risks to which this property is exposed is available on the Geohazards website : www.georisques.gouv.fr Property located in an area subject to compulsory brush clearance. Catherine MACFADYEN — Consultant, Self-Employed Commercial Agent | RSAC: 820 250 199 Agency fees payable by vendor - Nombre de lots dans la copropriété: 12 - Montant estimé des dépenses annuelles d'énergie pour un usage standard, établi à partir des prix de l'énergie de l'année 2021 : 7390€ ~ 10010€ - Catherine MACFADYEN - Agent commercial - EI - RSAC 820250199

Ref. : 86820738

Barnes Valbonne

CHATEAUNEUF-GRASSE2 290 000 €

House for sale renovate - 6 rooms - 220 m²

Country house, 4 bedrooms, studio, pool, Sea View

Nestled just beyond the ancient village of Châteauneuf-de-Grasse, this captivating property enjoys a commanding position of rare tranquillity, with breathtaking panoramic views sweeping down to the Mediterranean and back to the village itself. Set on a generous plot of 4,120 m², the land is arranged across several broad restanques, planted with centuries-old olive trees, wisteria, and fig trees — a landscape of timeless Provençal character. Approached through private gates, the property offers ample parking and a double carport. The heated pool, perfectly oriented to capture the views, is complemented by a poolhouse, creating an exceptional outdoor living space. The main residence spans two levels: the upper floor houses a well-appointed kitchen-dining room, an elegant reception room, a guest WC, and two bedrooms with a bathroom; the garden level offers two further bedrooms, two bathrooms, and a laundry room. An independent bedroom suite with its own bathroom provides ideal flexibility for guests or staff. In good overall condition and full of authentic charm, the property presents an exceptional renovation opportunity, with a remaining constructible footprint of approximately 200 m² offering considerable scope for extension or enhancement. The village of Châteauneuf-de-Grasse is within walking distance, and the boutiques and amenities of the Pré de Lac are easily accessible nearby. A rare and versatile property, combining an outstanding setting with significant potential — an invitation to create something truly exceptional on the Côte d'Azur. Energy class : F – Climat class : F / estimated annual costs for standard use : between €7,760 and €10,560 (ref year 2023) Information on the risks to which this property is exposed is available on the Geohazards website : www.georisques.gouv.fr Property located in an area subject to compulsory brush clearance. Catherine MACFADYEN : Consultante - Agent commerciale E.I. RSAC : 820 250 199 Agency fees payable by vendor - Montant estimé des dépenses annuelles d'énergie pour un usage standard, établi à partir des prix de l'énergie de l'année 2023 : 7780€ ~ 10540€ - Catherine MACFADYEN - Agent commercial - EI - RSAC 820250199

Ref. : 86819677

Barnes Valbonne

NICE295 000 €

Apartment for sale renovate - 2 rooms - 52 m²

NICE CORNICHE FLEURIE - APARTMENT 2 ROOMS

Ideally located in the residential hills of Nice West, this superb 52 sq m (560 sq ft) one-bedroom apartment is for sale, offering an exceptional living environment. The apartment boasts direct access to a beautiful, quiet, and private 14 sq m (150 sq ft) terrace with pleasant, unobstructed views of the hills and the Baou de Saint-Jeannet. Located in a prestigious residence with a swimming pool, green spaces, and a concierge, this bright property comprises a spacious living room with a fully equipped open-plan kitchen, a bedroom with terrace access, a bathroom, and a separate WC. Benefiting from a west-facing aspect, you will enjoy optimal sunshine and magnificent sunsets. Recently renovated and in perfect condition, with double glazing and ample built-in storage, this apartment is ready to move into. A large private parking space in the basement is available for purchase separately. Number of units: 51 No ongoing legal proceedings are known. Located in close proximity to amenities, schools, and shops, Information on the risks to which this property may be exposed is available on the Géorisques website: www.georisques.gouv.fr

Ref. : 87100725

AGENCE VICTOIRE

ROQUEBRUNE-CAP-MARTIN7 300 000 €

House for sale renovate - 8 rooms - 280 m²

RENOVATED VILLA RCM

In a sought-after residential neighborhood near Monaco, magnificent fully renovated villa with splendid sea view. Spacious living room, open kitchen with island and beautiful wine cellar, 5 en-suite bedrooms, TV lounge, large bay windows, laundry room, sauna, terraces, swimming pool. Covered parking for several vehicles. A must-see! Les informations sur les risques auxquels ce bien est exposé sont disponibles sur le site Géorisques : www.georisques.gouv.fr / Mediateur : ANM Conso 2 rue de Colmar 94300 Vincennes

Ref. : 86978009

Cap Riviera Homes

LES GETS3 250 000 €

House for sale renovate - 8 rooms - 409 m²

Iconic, magical chalet in Gibannaz, Les Gets

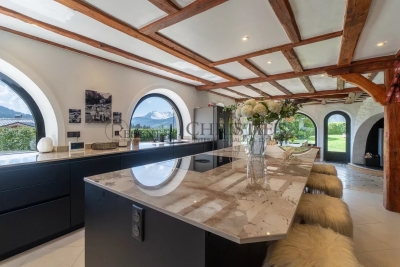
Unique 6 Bedroom Chalet with Panoramic Views, Sauna and Direct Access to Skiing – Gibannaz Located in the highly sought-after area of Gibannaz, directly beside the ski slopes and mountain bike trails, this beautifully renovated former farmhouse combines Alpine character with generous living space and modern comfort. Set within private landscaped grounds of 1,158 m², the chalet enjoys a sunny south-west facing aspect with uninterrupted panoramic views across the surrounding mountains and ski areas. Originally renovated from a traditional farmhouse, the property offers approximately 272.95 m² of habitable space and 349.33 m² of total usable surface area, arranged over several levels with quality materials and bespoke finishes throughout. The chalet includes six bedrooms, several reception and entertaining areas, a wellness space with sauna, and spacious outdoor areas designed for year-round enjoyment. Outside, the property benefits from extensive private parking, a traditional mazot currently used for ski and bike storage, landscaped gardens, a pétanque court, sunny terraces and a summer house. Underfloor heating throughout and an air source heat pump provide excellent comfort and energy efficiency in all seasons. Ideally positioned for immediate access to skiing, biking and hiking, this is a rare opportunity to acquire a substantial chalet in one of Les Get's most desirable locations. Key Features * 6 bedrooms * South-west facing aspect * Panoramic mountain views * Direct access to ski slopes and bike trails * Sauna and wellness area * Large landscaped gardens * Traditional mazot * Sunny terraces and pétanque court * Extensive private parking and garage * Underfloor heating * Air source heat pump * Highly sought-after location * Excellent rental potential * Approximately 75 minutes from Geneva Airport “The information on the risks to which this property is exposed is available on the Géorisques website: www.georisques.gouv.fr”

Ref. : 58DAS

REGENT ALPS - Christie's International Real Estate