OK
More than Less than
  ok

Key-words : private

Houses and Apartments, your real estate specialist magazine offers a selection of ads that match with the keyword private. You can refine your search by specifying the area or price range in the navigation bar link Search for a House/Apartment.

CAGNES-SUR-MER1 140 000 €

House for sale private - 7 rooms - 200

CAGNES SUR MER - VILLA OF 200 SQM FOR SALE - GARDENS OF 40 AND 80 SQM WITH SWIMMING POOL - FULLY RENOVATED - PARKING

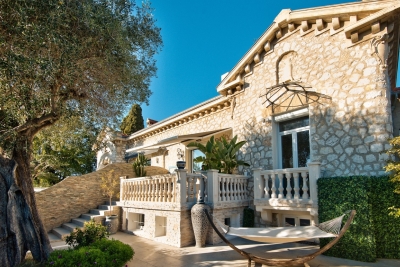
CAGNES-SUR-MER - LES BREGUIERES In a magnificent 1924 stone bastide, located in the prestigious Bréguières district This independent unit within a superb character bastide was renovated in 2022 using high-quality modern materials, blending old-world charm with modern comfort. This unique property is arranged over three levels. - Garden level: A vast, open-plan living area with a cathedral ceiling and exposed beams, opening onto an 83m² south-facing outdoor space; a spacious first bedroom with a balcony; a large shower room; a separate kitchen opening onto a 40m² garden with an above-ground pool and barbecue; a dressing room; and a separate WC. - First floor: Two large bedrooms, a shower room and WC, and an office space. - Mezzanine: A master suite with a shower room and WC that could serve as a separate studio; a laundry room; and a magnificent, fully equipped home cinema. Gas central heating, air conditioning, and double glazing. A private outdoor parking space is included in the price, and there is ample space to park additional vehicles at the entrance. Sought-after location, close to amenities, the Cros-de-Cagnes seafront, and 15 minutes from Nice Airport. Ideal for any type of purchase.

Ref. : C-2897

Century 21 LAFAGE TRANSACTIONS NICE CORVESY

BEAULIEU-SUR-MER3 500 000 €

House for sale private - 6 rooms - 170

BEAULIEU-SUR-MER - EXCEPTIONAL APARTMENT IN A PRIVATE VILLA.

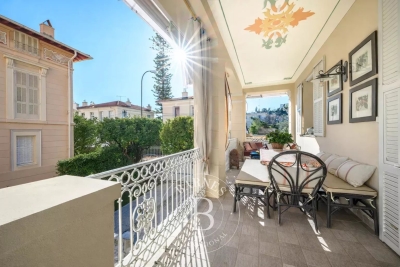
Set within a stunning detached villa recently restored and adorned with remarkable frescoes, this bright apartment enjoys a prime location in the most sought-after area of Beaulieu-sur-Mer. Offering approximately 170 sqm of living space, it also features a terrace and a private garden. Arranged over two levels, the main floor comprises an entrance hall, a double reception room opening onto a dining area, a fully equipped separate kitchen with direct access to the terrace and garden, a bathroom, guest toilets, a large storage room, and a staircase leading to the lower level. On the garden level: four bedrooms with built-in wardrobes, one bathroom, two shower rooms, ample storage space, a laundry room, and a boiler room. This property stands out for its Belle Époque charm, exceptional brightness, high level of comfort, peaceful setting, and its rare and prestigious location in the highly coveted “Quartier des Anglais”, in the heart of Beaulieu, just steps from shops, beaches, all amenities, the Casino, and local security services. Property subject to co-ownership regulations. Energy Class: C / Climate Class: C Estimated average annual energy costs for standard use: between €2,320 and €3,230. Information about natural risks to which this property is exposed is available on the Géorisques website: www.georisques.gouv.fr Request the full brochure and book a personalized tour with our agency. Agency fees payable by vendor - Nombre de lots dans la copropriété: 7 - Montant moyen de la quote-part de charges courantes 4,075 €/yearly - Montant estimé des dépenses annuelles d'énergie pour un usage standard, établi à partir des prix de l'énergie de l'année 2023 : 2320€ ~ 3230€ - Les informations sur les risques auxquels ce bien est exposé sont disponibles sur le site Géorisques : www.georisques.gouv.fr - Eliza TORBICZ - Agent commercial - EI - RSAC 790 569 107

Ref. : 85608897

BARNES Beaulieu | Cap-Ferrat

ST-RAPHAËL895 000 €

House for sale private - 5 rooms - 125

SANTA LUCIA, WALKING DISTANCE FROM THE PORT, 5-room villa, 125 sqm, GARAGE

Located just 500 meters from Port Santa Lucia, this elegant 5-room villa of 125 sqm enjoys a prime location, within walking distance of the port, its restaurants, shops, and the beaches. Designed for comfort and a seamless flow of spaces, the villa offers, on the ground floor, a welcoming entrance hall, a spacious, light-filled double living room with a fully equipped open-plan kitchen, and a laundry room. The master suite, with its en-suite shower room and dressing room, provides a truly private space. The living areas open harmoniously onto two large south-facing terraces, one of which is covered, inviting you to fully enjoy the Mediterranean climate in a peaceful and convivial atmosphere. Upstairs, two bedrooms with built-in storage, a shower room, and a separate WC complete the sleeping area. An additional garage of over 45 sqm, with a workshop area and water point, meets the most demanding requirements, particularly for boating enthusiasts. Built on a meticulously maintained 800 sq m plot with space for a pool, this property offers significant landscaping potential to create a true haven of greenery. A rare opportunity in the immediate vicinity of Port Santa Lucia. Contact the Cap d'Agde agency at 33 4 94 82 48 38.

Ref. : 9819

IMMOGOLF

MOUGINS5 950 000 €

House for sale private - 6 rooms - 530

Gated and secured domain with superb view

In absolute peace and quiet, in the heart of the most sought-after private and secure estate in Mougins, with 24/7 security, this elegant property enjoys a lush green environment and a superb open view over the surrounding hills as well as the old village of Mougins. This 5-bedroom villa charms with its generous volumes and remarkable brightness. The reception areas, bathed in natural light, are arranged around a vast dual-aspect living room offering beautiful views of the hills on both sides and opening onto two large terraces. The property benefits from a beautiful ground-floor master suite, as well as an independent studio, complemented by a gym and a sauna. The landscaped garden of approximately 3,900 sqm, carefully maintained and beautifully planted with trees, features an elegant swimming pool inviting you to fully enjoy the Mediterranean climate and lifestyle. Ideally located just a few minutes from Mougins International School, the old village, and close to the access roads leading to Cannes and its beaches, the property enjoys a prime location.

Ref. : 3622

MAGREY & SONS MOUGINS

GORDES1 180 000 €

House for sale private - - 120

Elegant home with pool, breathtaking views, and olive groves.

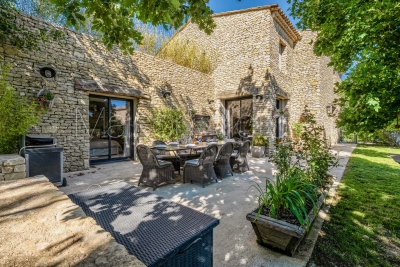
Situated in a peaceful and highly desirable countryside setting, this exceptional property offers gorgeous views towards the Luberon mountains and a rare blend of charm, comfort and privacy. With its secluded location at the end of a quiet country lane, it remains nonetheless within walking distance to a renowned restaurant and easy reach of local amenities. Filled with natural light, and thoughtfully redesigned to create a wonderful sense of space and flow, the house combines elegant interiors with refined Provençal character, making it an ideal main residence or turnkey Luberon retreat. The layout ensures a clear separation between the principal suite and guest accommodation. Beautifully renovated in 2020 using high-end materials and finishes, the property presents in excellent condition throughout. The accommodation comprises: spacious open-plan living area with dining space and sitting room arranged around a fireplace; superb fully-equipped kitchen, featuring petrol blue cabinetry, granite worktops and excellent storage; generous principal suite with walk-in dressing room, en suite shower room and WC; two well-proportioned guest bedrooms; separate guest shower room; guest WC; utility room with washer and dryer and extensive storage; large attic accessible from the corridor, providing additional storage. Outside, a sweeping driveway lined with cypresses frames the immaculately maintained landscaped garden. With its lawn, shrubs and gorgeous flower beds featuring lovely blooms such as Annabelle hydrangeas, it reflects the same attention to detail found within the house. There are delightful spaces for al fresco dining and relaxation throughout the seasons, including a large L-shaped terrace with vine-draped pergola. The pool area enjoys open views towards the Luberon, creating a particularly tranquil setting for summer days, and features a swimming pool (10m x 4m), outdoor shower, and a dedicated changing room. The pool technical room is housed in an authentic borie. A charming wooden garden shed adds further character. The property is set within over four acres of land, including manicured private woodland on a series of terraces, and two productive olive groves yielding approximately 900 kg annually. Amenities include: ducted reversible air-conditioning throughout; wood-framed double glazing; mains water; Canal de Provence water for irrigation; automatic watering system; water softener; septic tank conforming to regulations; fully fenced grounds; fibre internet; garage (offering potential to be converted into a further bedroom suite); workshop; ample parking; automatic gates. In a sought-after countryside location offering excellent privacy, yet close to all amenities, this property provides an exceptional balance between seclusion and accessibility. Just an hour from Marseille airport and under an hour from Avignon TGV station, it is a perfect pied-à-terre for exploring the glorious Luberon villages such as Gordes, Ménerbes, Goult, Bonnieux and Roussillon. With its high-quality renovation, elegant design and beautiful surroundings, it will appeal to buyers seeking a refined, ready-to-enjoy home in one of the Luberon's most desirable settings. __________Information on the risks to which this property is exposed is available on the Géorisques website: payable by the seller

Ref. : V03241.01983L

Maison Victoire

GRIMAUD1 990 000 €

House for sale private - 4 rooms - 250

Recent villa nestled in the heart of nature, surrounded by a p

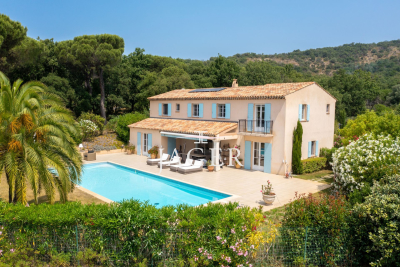
Located within a sought-after private estate, between the charming, authentic village of Grimaud and the lakeside town of Port-Grimaud, this Provençal villa will captivate you with its elevated position and generous 2,950 m² plot, beautifully landscaped with Mediterranean species such as palm trees, olive trees, and a pine grove that enhances its undeniable southern charm. Offering approximately 222 m² of living space, the villa is laid out as follows: On the ground floor, a bright living room with a fireplace and large bay window opens onto a spacious covered terrace, naturally extending the living area outdoors and offering a lovely view of the pool and garden. The adjoining dining room also enjoys a direct view of the pool. The fully equipped kitchen is complemented by a large pantry/laundry room and a separate service entrance. This level also hosts a large suite with a walk-in closet and a full bathroom (shower, bathtub, and toilet). Upstairs, three spacious en-suite bedrooms feature custom oak wardrobes. Each room offers a view over the garden, the swimming pool, and the surrounding hills. For optimal comfort throughout the year, the villa is equipped with ducted reversible air conditioning and double glazing. The 14-meter heated pool, surrounded by expansive sun terraces, enjoys ideal exposure throughout the day. A large double garage provides space for two vehicles as well as two-wheelers, with a covered access linking the garage to the villa's laundry room for added convenience. This villa offers generous volumes and a tranquil setting in a privileged environment. A must-see property.

Ref. : 394V3039M

JAGER IMMOBILIER

CLICHY1 599 000 €

Apartment for sale private - 6 rooms - 188

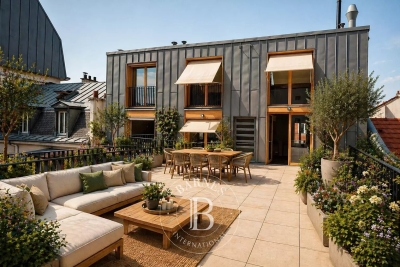
Clichy Town Centre - Triplex apartment - Terrace - 3 bd - Fully renovated - Dual aspect

Located in the heart of Clichy, just a stone's throw from the town hall and Place du Marché, this charming triplex apartment offers a rare combination of the authenticity of a Parisian home of yesteryear and the comfort of a carefully designed renovation. Situated on the second floor of a fully renovated 19th-century building, this dual-aspect apartment boasts an excellent orientation, with a superb, south-facing living room, and bedrooms overlooking quiet surrounds. Ideal layout that makes the most of the generous natural light and peace and quiet. This three-level property is laid out as follows: - at the heart of the property, a magnificent 65m² (700 sq ft) south-facing living room bathed in generous natural light. This main space features a kitchen currently awaiting fitting to entirely to your own taste – a rare opportunity to select materials and colours according to your personal style. A spacious and perfectly proportioned 35m² (377 sq ft) private terrace extends this living space and awaits your ideas for landscaping and planting. - on the mezzanine level, a lounge is delicately set apart from the main space, creating a cosy and elegant TV area, complete with a guest toilet. - on the first level, the master suite enjoys complete privacy with its own bathroom, toilet and spacious wardrobe. The two secondary bedrooms share a second bathroom and a separate toilet — an ideal layout for families. Fully renovated by an architect, this triplex apartment will delight with its meticulous selection of materials and finishes. (Solid wood flooring, custom-built woodwork elements, high-end ceramics and pipework, wood-burning stove) The built-in home automation system adds a touch of discreet and functional modernity. Exceptional transport connections. A stone's throw away, line 13 metro station (Mairie de Clichy) offers direct access to the main transport routes of Paris. Levallois-Perret station, also served by Clichy, provides access to Saint-Lazare station in less than ten minutes – a major asset for professionals and frequent travellers. Fees payable by the seller - Number of lots in the building: 9- Average amount of the share of charges €1,760/year - Estimated amount of annual energy costs for standard use based on 2023 energy costs: €1,260 ~ €1,760 - Jennifer Molinier - Sales agent - EI - RSAC 889 178 711 Agency fees payable by vendor - Nombre de lots dans la copropriété: 9 - Montant moyen de la quote-part de charges courantes 1,760 €/yearly - Montant estimé des dépenses annuelles d'énergie pour un usage standard, établi à partir des prix de l'énergie de l'année 2023 : 1260€ ~ 1760€ - Annika ÖHLIN - Agent commercial - EI - RSAC 793745431

Ref. : 86997884

BARNES NEUILLY

GRIMAUD656 000 €

House for sale private - 4 rooms - 83

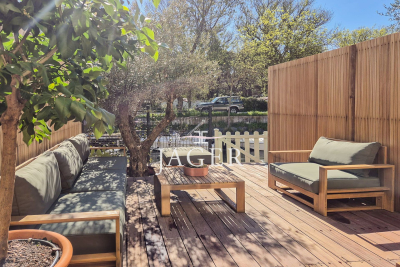
Very charming corner house in a gated community with a swimming pool and playgrounds just steps from the beaches of Grimaud Pleasant living area opening onto the wooden terrace and garden of approximately 400 m² below Upstairs, the master bedroom with a walk-in closet and bathroom, two other bedrooms with a shower room All in perfect condition, beautifully decorated, a gem where you can just drop your bags A cellar, a private parking space, shared pool Ideal for wonderful holidays, also offers excellent rental income potential

Ref. : 394V3176M

JAGER IMMOBILIER

GORDES1 195 000 €

House for sale private - - 189

Contemporary property in traditional Gordes stone with view.

This handsome contemporary property enjoys a privileged setting at the foot of the legendary village of Gordes, with a postcard-perfect view of the village rising above the surrounding countryside. Set amongst mature oak trees, the property benefits from a wonderful sense of privacy, while remaining just minutes from the heart of the village. Recently constructed, the house offers generous volumes, oversized windows, and a walled garden with a freeform swimming pool. Although contemporary in design, the use of natural stone, mature landscaping, refined interior tones and natural materials bring warmth, character and authenticity to this modern home. The accommodation comprises: spacious open-plan living area combining sitting room, dining space and fully fitted kitchen arranged around a wood-burning stove; large pantry, ideal for storage and preparing food; generous principal suite with private bathroom and WC; study; garage; additional room which is currently undecorated offering scope for a variety of uses. A beautiful contemporary staircase leads to the first floor, which features: shower room with space for a washing machine and dryer; WC; three spacious bedrooms each with doors leading to a large outside terrace providing a superb additional outside living area, with fabulous views toward Gordes. Outside, the tone is set by magnificent mature oak trees whose leafy canopy provides shade and dappled sunlight throughout the garden. The superb heated freeform swimming pool, bordered by generous sun terraces, invites relaxation throughout the summer months. Elegant paved dining terraces and a pétanque court further add to the Provençal art of living. The property enjoys complete privacy within a serene and peaceful setting. Amenities include: heat pump underfloor heating and cooling; air-conditioning on the first floor; double glazing; fibre-optic internet; visiophone; alarm system; automatic gates; heat pump pool heating; fully fenced garden; outdoor lighting; automatic garden irrigation. Just minutes from Gordes, renowned for its weekly market, remarkable valley views, rich history and enduring appeal, this property enjoys one of the Luberon's most sought-after locations. Private, easy to maintain and thoughtfully conceived, it would serve equally well as a lucrative seasonal rental property, a refined Luberon retreat, or a spacious family home close to local schools, shops, transport links and amenities. __________Information on the risks to which this property is exposed is available on the Géorisques website: payable by the seller

Ref. : V03211.01987L

Maison Victoire

MARSEILLE 7EME2 680 000 €

House for sale private - 6 rooms - 290

For sale - Villa - BOMPARD - Flat garden - Sea view

BARNES is delighted to offer, on an exclusive and confidential basis, a remarkable architect-designed villa ideally situated in the heart of the highly sought-after Bompard neighbourhood. Nestled in a sought-after residential area, this property enjoys absolute tranquillity whilst being in close proximity to the town centre and the coast, offering a rare living environment that combines serenity, elegance and the Mediterranean way of life. Bathed in light throughout the day thanks to its ideal aspect and large windows, this property stands out for its unique layout. It is currently divided into two separate dwellings, which could very easily be combined to create a single, luxury family home, depending on the needs and plans of its future owners. The first villa, built in 2010 with particular attention paid to the quality of materials and the harmony of the spaces, is arranged over several levels. It opens onto a magnificent, cosy living room, featuring a fireplace, which faces entirely towards the garden thanks to large bay windows running the full length of the space. This continuity between indoors and outdoors creates a sense of openness and fluidity that is particularly pleasant in everyday life. On the first floor, a second bright living room offers additional relaxation space, accompanied by an elegant en-suite bedroom with its own shower room. The property opens onto a long terrace, perfect for enjoying peaceful moments outdoors. The top floor features a superb master suite with lovely sea views, comprising a dressing room and a bathroom, creating a truly private, intimate and comfortable space. The second, detached house offers an equally appealing layout. It comprises two bedrooms, a spacious study that can easily be converted as required, and a kitchen area. Access to the roof terrace allows you to enjoy a magnificent sea view, adding further charm to this space. Outside, the flat, carefully landscaped garden is a true haven of peace. It features a heated swimming pool that blends seamlessly into its surroundings, a pétanque court shaded by trees, and lush Mediterranean vegetation that enhances the peaceful and intimate atmosphere of the place. Several parking spaces on the property complete this offering, providing a level of convenience rarely found in this sought-after area. This property will appeal to those who appreciate light, spaciousness, architectural charm and tranquillity, and who are seeking a unique, versatile home full of character. An exceptional property not to be missed. Photo gallery available on request. Contact : Maureen BERNARD Tél : +33 (0)6 27 33 31 27 Mail : Agent commercial EI (RSAC 912409299) Information regarding the risks associated with this property is available on the Géorisques website: www.georisques.gouv.fr Agency fees payable by vendor - Montant estimé des dépenses annuelles d'énergie pour un usage standard, établi à partir des prix de l'énergie de l'année 2021 : 1730€ ~ 2350€ - Les informations sur les risques auxquels ce bien est exposé sont disponibles sur le site Géorisques : www.georisques.gouv.fr - Maureen BERNARD - Agent commercial - EI - RSAC 912 409 299

Ref. : 86843582

BARNES MARSEILLE CASSIS LITTORAL

ST-RAPHAËL425 000 €

Apartment for sale private - 3 rooms - 80

For sale: Rare find on the market, seaside in Saint Raphaël, 3-room apartment

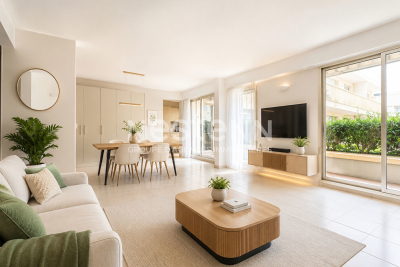
Rare find on the market in Saint-Raphaël, this 3-room apartment offers 80 sq m of living space. It features a spacious living room opening onto a large south-facing terrace, a separate fitted and equipped kitchen, two bedrooms, a shower room, and a separate WC. Enjoy the peaceful terrace for relaxing moments. A private covered parking space completes the property. Heating is provided by a reversible air conditioning system, ensuring optimal comfort year-round. The apartment also features double-glazed windows, electric roller shutters, and secure access with a digital entry code and electric gate. Located close to all shops and services, this apartment is perfect for convenient and pleasant living. Public transport is easily accessible, with a bus stop just a 1-minute walk away and the TGV train station an 8-minute walk. This property is offered at EUR469,000. Don't wait any longer to visit this rare property on the market, contact the NESTENN Saint-Raphaël agency for more information.

Ref. : 2632

NESTENN SAINT-RAPHAËL

ISOLA1 300 000 €

House for sale private - 5 rooms - 132

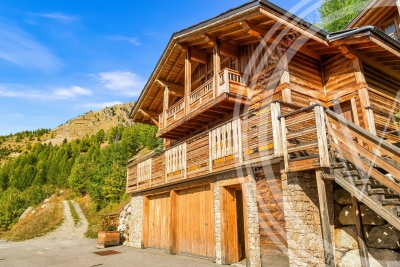
Renovated Alpine Chalet with Panoramic Slope Views, Garage and Ski Room

Recently renovated in 2025 by an architect, this charming chalet combines authentic mountain character with contemporary comfort. Offering a total surface of 132 m², including 101 m² under Carrez law, the property has been thoughtfully designed to maximize both space and light. The heart of the home is a bright living room with open-plan kitchen, fully equipped for convivial evenings after a day on the slopes. Three bedrooms, including a master suite with private bathroom, provide accommodation for up to seven guests, making it ideal for family living or entertaining friends in a refined alpine setting. Facing west, the chalet enjoys an exceptional, unobstructed view over the slopes, bathing interiors in warm natural light and creating an inviting, cosy atmosphere. High-end finishes and a careful layout enhance its timeless mountain charm. A 28 m² garage, a well-equipped laundry and a dedicated ski room with ample storage complete the property, ensuring both practicality and elegance. This rare chalet perfectly balances authenticity and modern amenities, offering a unique opportunity to own a refined retreat in the heart of the Alps.

Ref. : 86275137

WALDHOF REAL ESTATE

COGOLIN695 000 €

House for sale private - 5 rooms - 81

RARE EXCLUSIVITY! An incredible charm defines this fully renovated fisherman's house, featuring a mooring spot of about 6m, perfectly located in Port Cogolin. This villa offers a very pleasant living space with a fully equipped open kitchen opening onto a gorgeous south-facing wooden terrace, overlooking the Giscle. On the first floor, there are 2 bedrooms and a shower room; on the second floor, again 2 bedrooms and another shower room. Air conditioning. A private parking space completes this property. A rare gem on the market, boasting beautiful finishes and sold furnished. A must-see without delay.

Ref. : 394V3174M

JAGER IMMOBILIER

VALBONNE3 500 000 €

House for sale private - 9 rooms - 500

Valbonne high-end property with Spa, cinema, and independent guest house


For sale Luxury villa with panoramic views within walking distance to Valbonne village Ideally located in one of Valbonne's most desirable and quiet settings, this high-end property offers over 500 sq.m of living space on landscaped grounds, within a private and secure estate. The main villa features spacious living areas with cathedral ceilings, fireplace, and large bay windows opening onto elegant terraces. The fully equipped kitchen connects to a bright conservatory, complemented by a pantry and laundry room. The master suite, located on a half-level, includes a private terrace, jacuzzi, walk-in dressing room and a marble bathroom. The property includes six en suite bedrooms in total, several of which open directly onto the garden and pool area. Wellness amenities include a sauna, hammam, gym, cinema room, and a large office space. An independent 55 sq.m guest house offers a living room with open kitchen, one bedroom and bathroom ideal for hosting in comfort. The landscaped garden enjoys optimal exposure and open views over the Brague valley. Multiple covered and outdoor parking spaces complete the offering. Close to international schools, amenities, and transport links, this property represents a rare opportunity in the Valbonne real estate market. Presented by Côte d'Azur Sotheby's International Realty, your expert in luxury property on the French Riviera. Contact us to arrange a private viewing.

Ref. : CA15-048

COTE D'AZUR SOTHEBY'S INTERNATIONAL REALTY

VILLEFRANCHE-SUR-MER4 390 000 €

House for sale private - 8 rooms - 300

In the heart of Villefranche-sur-mer, a modern villa with sea view

VILLEFRANCHE-SUR-MER : Located a few minutes from the city center and shops, between the Moyenne and the Basse Corniche, in a quiet area, magnificent modern house of approximately 300 m² on 2 levels offering a very nice panoramic view of the city, the sea and the Cap Ferrat peninsula. Completely renovated with high-end services, it offers a large living room on terrace, equipped kitchen, dining room, 6 en-suite bedrooms with shower or bath rooms, large multimedia lounge, laundry room, plenty of storage space and beautiful terraces. Let's not forget the swimming pool and the three private parking spaces. Agency fees included at the charge of the seller.

Ref. : 11151

NICE PROPERTIES MASSENA