OK
More than Less than
€  ok

Key-words : private

Houses and Apartments, your real estate specialist magazine offers a selection of ads that match with the keyword private. You can refine your search by specifying the area or price range in the navigation bar link Search for a House/Apartment.

PARIS 16EME2 400 000 €

Apartment for sale private - 5 rooms - 218 m²

Reception apartment with private garden

Just a stone's throw from Place Victor Hugo, on the ground floor of a beautiful, secure building constructed from cut stone, this flat features a private garden measuring 78.65 m². With a Carrez area of 218.84 m², it offers spacious reception rooms, three bedrooms and also includes a 26.47 m² room in the basement. This property stands out for its high ceilings (3.75 m) and very generous proportions. Ideal for a professional practice, it comprises: - An entrance gallery also providing access to the garden - A double living room of approximately 65 m² facing the street - Three bedrooms on the garden side and two bathrooms - A spacious kitchen-diner opening directly onto the garden - Three WCs - A room in the basement, accessible via an internal staircase, featuring a utility area - Storage/dressing areas adjacent to the bedrooms Public car park on Avenue Victor Hugo in the immediate vicinity Caretaker in the building Access via digital code and intercom

Ref. : V4351PA

JOHN TAYLOR PARIS

MOUGINS2 900 000 €

House for sale private - 8 rooms - 410 m²

Provençal property close to the old village of 410m2

Villa Provençale with sea view - Southern charm, space and privacy Nestling in the heart of an ultra-private setting, this sumptuous villa boasts 410 m² of living space set in landscaped grounds of over 4,100 m², with sea views from several rooms in the house. As soon as you enter, you'll be seduced by the generous volumes and timeless elegance of the property. Ground floor: Large, bright living room with fireplace, opening onto a large terrace with outdoor dining area. Fully equipped kitchen Refrigerated wine cellar. Refined dining room. Office with sea view, ideal for teleworking. Guest area with toilet and cloakroom, with plenty of built-in storage space. Superb master suite with bathroom, dressing room and sea view. Second bedroom en suite. First floor Elegant en suite bedroom with sea views and terrace. Garden level : Direct access to the lower terrace and swimming pool. 1 en suite bedroom, 2 additional bedrooms, a separate bathroom and toilet. 1 multi-purpose room (bedroom, cinema room, sports room). 1 small storage room, 1 utility room, numerous cupboards. Outside : Magnificent 12x6 m saltwater swimming pool with summer shower, toilet and large terrace with pool house. Fully equipped 32 m² summer kitchen. Mature Mediterranean garden with fruit trees. Two large parking areas and double garage (possibility of additional conversion). Technical and security features : Motorised gate with video intercom and remote control via app. Unifi video surveillance system with recording and remote control. Automatic exterior lighting, connected alarm. City gas heating, remote control. Double glazing. Mains drainage.

Ref. : 40-9325VFF

AMANDA PROPERTIES

ROQUEFORT-LES-PINS1 950 000 €

House for sale private - 8 rooms - 430 m²

8-ROOM VILLA – 430 M² – ROQUEFORT-LES-PINS

8-ROOM VILLA – 430 M² – ROQUEFORT-LES-PINS Located in a private and secure estate, south of the charming and sought-after village of Roquefort-les-Pins, this magnificent 430 m² family villa enjoys a dominant position with breathtaking panoramic views of the valley, offering a peaceful living environment close to nature, while remaining near the seaside and the Riviera beaches. Upon entering, you will be captivated by a spacious, bright living room with fireplace, an elegant dining area, and a high-end open kitchen, opening onto a large terrace and a swimming pool, with uninterrupted views of the valley. This level also includes three bedrooms with en-suite bathrooms, providing comfort and privacy for every family member. On the garden level, a second living room opens onto a beautifully landscaped garden, while an exceptional master suite with double dressing rooms and a full bathroom with jacuzzi offers a true wellness retreat. This level also includes an additional bedroom with bathroom, and the living room can be used as a games or fitness room, with views of the pool and its pool house. The property features a closed garage, a carport, and numerous parking spaces, easily accommodating guests. Combining generous volumes, refined layout, high-end amenities, swimming pool, and panoramic valley views, this villa represents a rare opportunity for families seeking an exceptional residence, close to the international airport, shops, and preserved in a unique natural setting. Seller fees apply Property tax: €4,461. Information on the risks associated with this property is available at Géorisques:

Ref. : 86464690

Coldwell Banker Standing Realty

ST-PAUL-DE-VENCE1 850 000 €

House for sale private - 7 rooms - 280 m²

Saint-Paul de Vence – Charming Bastide with Swimming Pool, Landscaped Garden and 5 Bedrooms

In a peaceful residential neighbourhood of Saint-Paul-de-Vence, at the end of a cul-de-sac, this elegant family bastide offers 280 sqm of living space, generous proportions and a delightful garden. Set within 3,178 sqm of flat, beautifully planted grounds, it enjoys a private, leafy setting. A Tuscan-inspired mosaic in the entrance sets the tone for this warm and characterful home. The spacious reception area brings together a living room with a fireplace, a dining area beneath an impressive cathedral ceiling, and a bright open-plan kitchen. These spaces open generously onto the terraces, garden and swimming pool. The ground floor accommodates three bedrooms, including a principal suite with a dressing room and a spacious shower room. The other two bedrooms share a shower room and open onto the outdoor spaces. A conservatory completes this level. Upstairs, two further bedrooms, a shower room and an inset rooftop terrace provide an ideal setting for hosting family and friends. A mezzanine study overlooks the living room, highlighting the impressive ceiling height. The property also offers nearly 200 sqm of additional indoor and outdoor spaces, including a fitted-out basement with a games room and cellar, an enclosed garage, accessible attic space, a summer kitchen, several covered terraces and a patio. A large accessible crawl space and extensive storage further enhance the property. Outside, the landscaped garden provides an inviting setting for relaxation. The mirror pool, measuring approximately 80 sqm, blends harmoniously with the surrounding greenery, while the pétanque court, stone barbecue and various terraces invite you to enjoy outdoor living to the full. Reversible air conditioning, solar panels, video surveillance, an automatic gate and irrigation system, along with several parking spaces, complete the property's amenities. A characterful home in Saint-Paul-de-Vence, ideal as a main residence or holiday retreat, combining a peaceful residential setting, generous proportions and the pleasures of garden living. Energy class : C – Climat class : A / estimated annual costs for standard use : between €2,980 and €4,080 (ref year 2023) Information on the risks to which this property is exposed is available on the Geohazards website : www.georisques.gouv.fr Property located in an area subject to compulsory brush clearance. Represented by Amélie DOLLÉ, acting in his capacity as authorized service provider, with full powers for the purposes hereof. Agency fees payable by vendor - Montant estimé des dépenses annuelles d'énergie pour un usage standard, établi à partir des prix de l'énergie de l'année 2023 : 2980€ ~ 4080€ - Les informations sur les risques auxquels ce bien est exposé sont disponibles sur le site Géorisques : www.georisques.gouv.fr - Amélie DOLLÉ - Agent commercial - EI - RSAC 884 445 081

Ref. : 87477678

BARNES Saint-Paul de Vence

NICE3 500 000 €

House for sale private - 6 rooms - 205 m²

NICE VINAIGRIER - VILLA OF 206 SQM FOR SALE - IDEALLY LOCATED - PANORAMIC SEA VIEW - SWIMMING POOL - PARKING SPACES

Nice Vinaigrier - Villa of 206sqm with panoramic sea view. Nestled in the sought-after Vinaigrier neighbourhood of Nice, this beautiful villa of 206 sqm enjoys a generous plot, an infinity pool and breathtaking panoramic views over the city of Nice and the Mediterranean Sea. Arranged over three levels, the property consists of: On the ground floor, a beautiful, independent bedroom. On the garden level, a separate kitchen, a spacious living room of 60 sqm, a cosy sitting room or additional bedroom, a separate WC, a dressing room, a shower room and a conservatory of 23.34 sqm. On the first floor, two bedrooms with access to a terrace of 22.53 sqm, a third bedroom, a bathroom, a shower room, a dressing room and additional storage space. A separate studio apartment of 40 sqm further enhances the property's appeal, offering excellent potential for guests or independent accommodation. Outside, the generous grounds feature a stunning infinity pool, perfectly positioned to take full advantage of the spectacular panoramic views across Nice and the Mediterranean coastline. Several private parking spaces complete this exceptional property.

Ref. : N-41479

Century 21 LAFAGE TRANSACTIONS Nice

MANDELIEU-LA-NAPOULE980 000 €

Apartment for sale private - 4 rooms - 140 m²

Co-exclusive listing – 5-room sea-view apartment in a secure est

Panoramic sea view for this five-room apartment located in the prestigious, secure Bellevue estate, close to Mandelieu town centre and just 10 minutes from Cannes! In addition to its striking view, the apartment's main asset is its generous volume. A private porch reveals a fabulous sea view from the entrance, overlooking Cannes Bay and the Lérins Islands. The spacious 141 m² interior comprises a generous 50 m² living area, extended by a 31 m² terrace, also accessible from the dining room and separate kitchen. Currently offering three bedrooms, one with an en-suite shower room, as well as a bathroom with shower, separate WC and laundry room, the apartment can easily be reconfigured to provide four bedrooms. Once the current décor is set aside, you will discover this apartment's assets: its view, generous proportions, outdoor spaces and privileged location in a secure residence offering residents a swimming pool and tennis courts. A garage, covered parking space and cellar complete this offer, which should be viewed without delay. Energy Performance Certificate: 123 – C Greenhouse gas emissions: 4 – A Estimated annual energy costs for the property: €1,632–€2,208. Co-ownership comprising 161 lots; average annual charges: €4,193. Procedure: currently under review. Transaction fees, including tax, payable by the seller. Information concerning the risks to which this property is exposed is available on the Géorisques website: www.georisques.gouv.fr The luxury real estate market on the French Riviera is one of the most attractive in the Mediterranean region. Holiday homes and second homes on the French Riviera not only offer an incomparable lifestyle and quality of life, but, given the international economic climate, also represent a secure investment and a smart retirement plan, particularly at premium addresses. Mandelieu-la-Napoule is a coastal town near Cannes, offering superb views over Cannes Bay, Cap d'Antibes and the Lérins Islands. Known as the Mimosa Capital, its ports and beaches are at the heart of Mandelieu's identity and image. Highly central, the town has all amenities, including three marinas and Europe's leading dry port, several golf courses, numerous restaurants and shopping centres. The Château de la Napoule, built in 1387, with its remarkable gardens, further confirms this unique art of living.

Ref. : W-04BXC5

ENGEL & VÖLKERS

MOUGINS1 995 000 €

House for sale private - 7 rooms - 214 m²

Charming 6-bedroom villa with pool on a 2,108 m² plot

In Mougins, this private property is set on a flat, beautifully landscaped 2,108 m² plot. Facing due south, the villa enjoys abundant natural light and a pleasant connection to the outdoors. It features 6 bedrooms, including 2 on the main level, as well as spacious reception areas opening onto a large covered terrace overlooking the garden and swimming pool. A pétanque court, garage, covered parking for two cars and ample additional parking complete the property. Local shops are within walking distance. Contact Côte d'Azur Sotheby's International Realty for further information.

Ref. : CA15-406

COTE D'AZUR SOTHEBY'S INTERNATIONAL REALTY

NICE1 250 000 €

Apartment for sale private - 4 rooms - 105 m²

Beautiful apartment with panoramic sea and city view, few steps from downtown

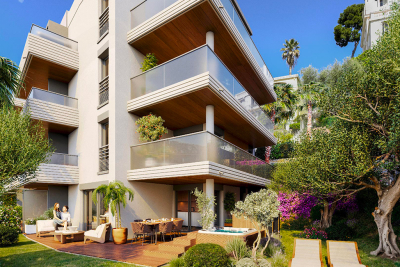
Beautiful 4-room apartment on the 2nd floor of a 3-story building, with a terrace and private garden large enough for a hot tub. It features an entryway, a living room with an open-concept kitchen (not equipped), a master bedroom with an en suite shower room, a second en suite bedroom with a shower room, a third bedroom, a shower room with a toilet, and a separate toilet. It has a total floor area of 105 m² with two terraces totaling 34 m² and a private garden of 68 m². Reserved for just 12 privileged guests, discover a residential setting nestled in its own private garden. Sensitive to its privileged surroundings, made up of Belle Époque villas and palaces, this new residence discreetly follows the curves of the hill side. Thanks to its south-facing exposure, the residence boasts wide openings and glass railings, a promise of natural light all day long. At a stone's throw from the city centre, choose a green oasis as a true source of harmony and energy. Naturally, all the apartments feature beautiful outdoor spaces. Like the apartment-villas, the majority of our homes feature beautiful private gardens with trees up to 122 m2, ideal for relaxing or socializing. On the upper floors, deep terraces are organized to secure privacy and views for the residents. Most of these areas are equipped with an optional Jacuzzi to enhance your bubble of wellness. To complete this exceptional setting, from the second level onwards, the apartments boast unobstructed views over the city's rooftops and glimpses of the sea. On the top floor, the residence reveals 2 exceptional 4-room apartments, with breathtaking panoramic views over the city. Comfortably installed in your apartment or on your terrace, marvel a wide-angle panorama every day: the Colline du Château, the bell towers of old Nice, the Baie des Anges and the Estérel massif. All the magnificence of the Côte d'Azur are at your feet... From studios to 4-room apartments, our top-of-the range apartments meet an exact set of specifications, ensuring high standards that live up to every expectation. Most of them feature a multitude of storage units, dressing rooms, linen cupboards and closets, as well as separate living areas for greater privacy. At daytime, spacious living rooms with open-plan kitchens create a sense of space and conviviality. At night, from 3-rooms level upwards, the master bedrooms benefit from en-suite shower rooms and, in some cases, a real dressing room to match. The quality of the plans, fittings and features gives the apartments the charm of a top-of-the-range residence. EQUIPMENTS - 60 x 60 cm or 120 x 20 cm glazed stoneware floor tiles - Electric roller shutters in all rooms - Fitted cupboards with a choice of front colours - Bathroom: tiled walls throughout, bathtubs with bath screen and tiled apron, vanity unit with mirror/lighting and heated towel rail - Wall-hung toilets - Hot water by individual thermodynamic tank - Reversible air conditioning - Basement bike room with electrical outlets - Electric vehicle pre-equipment - Secure basement parking, possibility of a lock-up garage Key strengths : Quiet area, sea view, residential area, city centre. Do not hesitate to contact us for more information or to visit the properties. All our properties on Riviera Residences.

Ref. : NIC-139

Riviera Résidences

PAU1 196 000 €

House for sale private - 10 rooms - 383 m²

PAU TRESPOEY – Character house - The art of entertaining

Hidden from view, in one of the most sought-after environments in Pau, this former XIXth-century property of about 383 m² develops a rare universe, designed around living comfort and reception. Behind its discreet façade, large fully redesigned living spaces are revealed, where volumes, light, and materials dialogue with elegance. High-end kitchen, lounge bar inspired by the finest Scottish addresses, cinema area, heated veranda opening onto the garden... each room has been conceived to create a warm and unique atmosphere. The property offers several sleeping areas, quality technical amenities, as well as remarkable fluidity between indoor and outdoor spaces. Heated pool, pool house, terraces, intimate garden, and spectacular reception areas make up a particularly private living environment, with all amenities within walking distance. A rare property on the Palois market, where the charm of the old meets a contemporary vision of the art of living.

Ref. : RM-3543

Maison BONAPARTE

MEGÈVE476 900 €

Apartment for sale private - 2 rooms - 37 m²

Megève — 2-room apartment of 37.62 m² with garden and terrace, in a tourist residence facing Mont Blanc

A legendary resort in the Mont-Blanc region, Megève embodies the charm of an authentic Alpine village, featuring medieval streets, a lively central square, prestigious boutiques, Michelin-starred dining, and a ski area spanning 400 km of slopes. Recognized with the "Famille Plus" label and ranked among the most beautiful resorts in Europe, it thrives throughout all four seasons, offering everything from skiing and hiking to golf and cultural events. Situated in a lush residential neighborhood facing Mont-Blanc—just minutes from the village center and the gondola lifts—this high-end tourist residence embraces a contemporary Alpine aesthetic, blending wood, stone, and expansive windows. A shuttle service connects the property to the village center and the ski slopes during school holidays, while a dedicated concierge team is on hand year-round to assist both owners and guests. Located on the ground floor of one of the chalets, this unit features a bright living area with an open-plan kitchen (24.63 m²), a bedroom (9.19 m²), a shower room, and a separate WC. Spanning 37.62 m², the property opens directly onto a private 12 m² garden and a 15 m² terrace. It serves as an ideal pied-à-terre for a couple, while also representing an excellent entry-level rental investment—compact units are highly sought after in mountain resorts. Owners have access to exceptional shared amenities, including a heated indoor swimming pool, a wellness area (featuring a spa, Jacuzzi, sauna, hammam, and treatment rooms), a tapas bar, a children's playroom, and a co-working space. The property offers great flexibility regarding occupancy: as part of a tourist residence, you may use your apartment for up to 50% of the year—during both peak and off-peak seasons—while generating rental income for the remainder of the time (as the local municipality requires the property to be made available for rent during tourist seasons). Furthermore, this acquisition offers the possibility of recovering VAT (under the LMNP status, subject to conditions). (Price shown excludes VAT.) Contact us to discover this rare 2-room property, now available for sale.

Ref. : 87560403

L'AGENCE MEGEVE

PYLA-SUR-MER1 690 000 €

House for sale private - 4 rooms - 130 m²

A typical Basque-Landes villa in the Haitza neighbourhood

Discover this beautiful Basque-Landes style house renovated, nestled in the sought-after neighborhood of Haitza in Pyla. With its 130 m², this property combines traditional charm with modern comfort. Upstairs, a private parental space awaits you, offering intimacy and tranquility. The ground floor is a true haven of peace, including a cozy dining room, a bright living room, an open kitchen ideal for receptions, as well as a summer lounge/office that invites relaxation. This house also features a heated swimming pool, perfect for enjoying sunny days. The two bedrooms on the ground floor add to the functionality of this home while maintaining its authentic character, typical of the region. Don't miss the opportunity to live in such an enchanting setting, combining modern comfort and old-world charm. Contact us to arrange a visit!

Ref. : MZIBA1393

MICHAEL ZINGRAF BASSIN ARCACHON

VILLENEUVE-LOUBET199 000 €

Apartment for sale private - 2 rooms - 43 m²

Villeneuve-Loubet - 2-room apartment of 45m² with parking and cellar

Exclusive listing, in a small, human-sized co-ownership, quiet and in a pleasant environment, discover this charming 2-room apartment of 32 m² Carrez law, offering approximately 45 m² of useful surface. In very good general condition, the apartment consists of an open kitchen to a living room, extended by a closed terrace in a loggia, a bedroom, a small shower room, and a separate WC. Benefiting from Southeast exposure, it enjoys good brightness and a peaceful environment. The residence also has a swimming pool, ideal for enjoying sunny days. An outdoor private parking space and a ground cellar complete this property. Parking is also particularly easy thanks to the presence of a public parking lot very close to the co-ownership, allowing several vehicles to be parked easily. A functional apartment in very good condition, ideal both as a primary residence, a pied-à-terre, or a rental investment.

Ref. : 87283917

AGT LA BELLE PIERRE IMMO

PARIS 16EME730 000 €

Apartment for sale private - 2 rooms - 48 m²

Paris 16th – Faisanderie/Foch – Duplex Apartment – Terraces – Eiffel Tower View - Parking spot

Located on the top floor of a modern building with lift access, along a secure private road with a caretaker, this duplex apartment offers 48 sq m of living space (66 sq m of total floor area) and two private terraces. It comprises an entrance hall, a fully fitted and equipped open-plan kitchen, a living room opening onto an 11 sq m northeast-facing terrace, and a bathroom with a toilet. Upstairs, a spacious bedroom with ample storage and a study area opens onto a 9 sq m southwest-facing terrace. This terrace provides private access to a rooftop terrace offering panoramic views over the rooftops of Paris and the Eiffel Tower. Ideally located just minutes from the shops around Place Victor-Hugo, the apartment is close to Metro line 2 and the green spaces and sports facilities of the Bois de Boulogne. Its location, layout, outdoor spaces and move-in-ready condition make this apartment an ideal pied-à-terre, rental investment or main residence. A parking space is available for an additional €30,000. School catchment area: Janson-de-Sailly. The property is subject to co-ownership regulations. Agency fees payable by vendor - Nombre de lots dans la copropriété: 74 - Montant moyen de la quote-part de charges courantes 4,624 €/yearly - Montant estimé des dépenses annuelles d'énergie pour un usage standard, établi à partir des prix de l'énergie de l'année 2021 : 1310€ ~ 1780€ - Les informations sur les risques auxquels ce bien est exposé sont disponibles sur le site Géorisques : www.georisques.gouv.fr

Ref. : 87014695

BARNES PIED-A-TERRE TROCADERO

LA TESTE-DE-BUCH840 000 €

House for sale private - 6 rooms - 180 m²

La Teste-de-Buch — Family House, Bassin d'Arcachon

The Michaël Zingraf agency, Bassin d'Arcachon, presents, in La Teste-de-Buch, a family house of 180 sqm of living space, built on a plot of 837 sqm. The property includes a swimming pool and an independent outbuilding. The house is arranged over two levels, with a clear distinction between reception areas and private spaces. On the ground floor, the entrance leads to a living room of approximately 44 sqm, opening onto the covered terrace and the pool. This room forms the heart of daily life, with direct access to the garden. The separate, fully equipped kitchen connects to an adjoining pantry. This level also includes the master suite, positioned away from the living room to preserve its privacy. It comprises a bedroom, a fitted dressing room, and a bathroom with a separate bathtub and shower. This ground-floor layout offers parents a complete, self-contained space, independent from the upstairs bedrooms — a practical asset for everyday family life. Upstairs is dedicated to the children. Three bedrooms, a shower room, and a separate WC. A dressing room completes this space and can, if needed, be converted into a second shower room. Two balconies and a solarium extend the bedrooms outward, with views over the garden and pool. Outside, the garden is arranged around the house and the pool. The spaces are distinct according to their use: relaxing by the pool, dining on the covered terrace, moving through the rest of the plot. The property also includes an independent building of approximately 82 sqm footprint. It currently houses a double garage and a workshop, offering additional space for parking, storage, or a future development project, subject to the necessary permits. In terms of location, the shops and market of La Teste-de-Buch are within a few minutes, while the beaches and the various leisure areas of the Bassin d'Arcachon remain close by. With its four bedrooms, including a ground-floor master suite, its pool, its 837 sqm plot, and its independent outbuilding, this house brings together the key features sought after for a family residence on the Bassin d'Arcachon.

Ref. : MZIBA1466

MICHAEL ZINGRAF BASSIN ARCACHON

LE PLAN-DE-LA-TOUR2 150 000 €

House for sale private - 7 rooms - 258 m²

Contemporary villa with panoramic views

Built in 2008, this elegant contemporary villa offers approximately 260 m² of living space and splendid south-facing views over one of the most sought-after areas of Le Plan-de-la-Tour. Sunlit from morning to evening, it enjoys an open, uninterrupted outlook across the valley and surrounding hills. At the heart of the home is a superb 100 m² living area, bathed in light beneath impressive high ceilings. It brings together a spacious lounge with a wood-burning fireplace insert, a generous dining area and a fully fitted open-plan kitchen, complemented by a pantry and a separate laundry room. A private wellness area with hammam, shower and WC invites you to relax and unwind. On the ground floor, a 60 m² master suite offers the comfort of single-level living, with its own shower room, WC and walk-in dressing room. Upstairs, four further bedrooms, two of them en suite, are all air-conditioned, and several open onto their own private terrace. Outside, a beautiful south-facing covered terrace is perfect for dining al fresco while taking in the panoramic view, and overlooks a magnificent 15 x 5 m heated saltwater pool with an elegant safety roller cover. The grounds are completed by a pétanque court and fruit trees. The villa is equipped with solar panels, reducing energy costs and adding to its environmental credentials. Further features include a large independent double garage with storage mezzanine, secure parking for two cars with video surveillance, and a full alarm system. The property is connected to mains water, with a septic tank, and offers the possibility of drilling a borehole. A rare property combining space, comfort, sustainability and an exceptional outlook.

Ref. : 87504104

MED-ESTATES