OK
More than Less than
  ok

Key-words : power water

Houses and Apartments, your real estate specialist magazine offers a selection of ads that match with the keyword power water. You can refine your search by specifying the area or price range in the navigation bar link Search for a House/Apartment.

VILLEFRANCHE-SUR-MER3 500 000 €

House for sale power water - 5 rooms - 180

Villa renovated - Sea view - Close beaches

Ideally located within easy walking distance of the town centre and beaches, this elegant villa enjoys breathtaking views over the Bay of Villefranche. Completely renovated in 2023 to a high standard, the property retains only the original walls dating from 1938 and now offers the comfort and quality of what is essentially a new-build home. The villa features an entrance hall opening onto a fully equipped open-plan kitchen and a spacious reception area bathed in natural light, leading onto a terrace facing the sea. A mezzanine level enhances the living space, along with a guest WC. The night area includes two bedrooms, a shower room with WC, a dressing room and a laundry room. A superb additional suite benefits from its own shower room with WC. An independent studio provides ideal accommodation for guests, comprising a bedroom, dressing room, shower room with WC, kitchenette, and a private terrace with jacuzzi. An elevator serves all levels of the property. The villa also includes a garage and parking for three additional vehicles. Features include air conditioning, double glazing, and underfloor heating powered by an air-to-water heat pump. A rare property offering uninterrupted sea views in one of the most sought-after locations on the French Riviera.

Ref. : HR2968

Hermitage Riviera

L'ISLE-SUR-LA-SORGUE865 000 €

Apartment for sale power water - 4 rooms - 130

Rare top-floor apartment with lift and terrace in town centre.

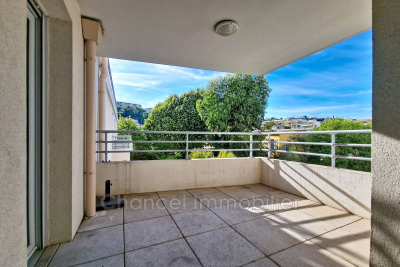
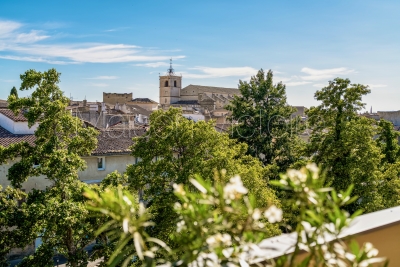
Occupying the entire top floor of an elegant four-storey residence in the very heart of one of Provence's most sought-after market towns, this exceptional apartment offers a rare combination of privacy, generous outdoor space, lift access and beautifully proportioned accommodation. Meticulously maintained and presented in excellent condition throughout, the apartment immediately impresses with its sense of light and space. Large windows frame delightful views across the rooftops of the town, with the surrounding mountains providing a picturesque backdrop. Occupying the whole upper level of the building, the property enjoys a degree of tranquillity and exclusivity seldom found in a central location. The accommodation comprises: spacious light-filled sitting room and dining area with doors leading out to the terrace; elegant fully-equipped kitchen; utility/laundry room providing additional storage; principal bedroom with en suite bathroom (tub, shower and WC); second double bedroom; guest bathroom (tub and shower); study which could be converted to a third bedroom; guest WC. Particular attention has been paid to storage throughout the apartment, with an array of fitted wardrobes, cupboards and shelving seamlessly integrated into both the reception rooms and bedrooms, ensuring the property remains as practical as it is comfortable. Outside, a substantial wraparound terrace extends along two sides of the apartment. Rarely found in a town-centre setting, this exceptional outdoor space enjoys complete privacy with no vis-à-vis, lovely open views across the rooftops towards the church and beyond, and the rare pleasure of both sunrise and sunset. The south-facing aspect makes it ideal for year-round entertaining and relaxation, whilst features such as exterior lighting, numerous power points, water connections, automatic irrigation, a storage shed and a retractable awning with wind sensor ensure everyday practicality. Amenities include: zoned ducted air-conditioning throughout; heated towel rails in the bathrooms; double glazing; electric shutters; mains water and drainage; automatic drip watering system; outdoor lighting; fibre-optic internet; videophone and intercom entry; one-car garage with storage. With its renowned Sunday market, celebrated antique dealers, excellent restaurants and unique Provençal atmosphere, L'Isle-sur-la-Sorgue continues to attract visitors and homeowners from around the world. Occupying a privileged position in the heart of the town, this exceptional apartment offers the rare luxury of complete privacy, lift access and an outstanding terrace from which to enjoy the Provençal lifestyle to the fullest. Perfectly placed for exploring the Luberon's celebrated hilltop villages and picturesque countryside, it is equally suited as a permanent residence, an elegant lock-up-and-leave second home or a highly desirable rental investment in one of the region's most sought-after destinations. __________Information on the risks to which this property is exposed is available on the Géorisques website: payable by the seller

Ref. : V03259.02006L

Maison Victoire

NICE350 000 €

Apartment for sale power water - 4 rooms - 93

Bright and Contemporary Duplex on the Heights of Nice

Magnificent duplex apartment on the top floor of a recent residence, located on the heights of Nice. Exceptionally bright thanks to its excellent exposure, it offers generous volumes, an optimized layout and spacious living areas. Fully air-conditioned and benefiting from excellent insulation, it ensures optimal comfort in every season. Ideally located, the apartment enjoys a peaceful environment while remaining within immediate proximity to shops, transport and all amenities. The residence is equipped with a collective hot-water production system partly powered by solar energy, providing additional comfort and improved energy performance. A large underground parking space is available as an option for €25,000. A privileged living environment, combining modern comfort and serenity on the heights of Nice.

Ref. : 4P SAINT SYLVESTRE

ITALGEST GROUP INTERNATIONAL REAL ESTATE

LE CANNET1 295 000 €

House for sale power water - 5 rooms - 255

VILLA WITH POOL, LE CANNET

Just a few minutes from the center of Le Cannet, in a peaceful, leafy setting, charming 145 m² villa, built in 2001, set in 1,100 m² of landscaped grounds. It features a large terrace, a heated saltwater pool and a pool house, perfect for enjoying fine weather. The first floor features a vast 45 m² living room with fireplace, a modern fully-equipped kitchen, a guest toilet, a master suite with bathroom, toilet and dressing room (convertible into an additional bedroom), and a shower room. Upstairs, two bedrooms with fitted closets open onto a spacious 30 m² terrace. A shower room with WC completes this level. A large 110 m² basement garage provides space for 3 to 4 vehicles. The house is equipped with air conditioning in all rooms, underfloor heating powered by a new heat pump (installed in 2024) and a thermostatic hot water tank. The garden benefits from an automatic watering system. Nearby amenities are within easy walking distance (shops, schools, etc.).

Ref. : 4-1362VM

MARLY PRIVILEGE CANNES CROISETTE

MOUGINS2 750 000 €

House for sale power water - 8 rooms - 278

Mouans-Sartoux – 6-Bedroom Villa with Pool on 8,300 m² of Land

In the heart of a landscaped park of 8,397 m², out of sight, this property located in the immediate vicinity of Mougins and Valbonne offers a rare and preserved living environment. The 278 m² villa combines comfort, relaxation and authenticity. On the garden level: a bright living room with fireplace, opening onto the pool, a friendly dining room, as well as a large fitted and equipped kitchen with terrace. 4 spacious bedrooms and 4 bathrooms, including a master suite with large office, dressing room and shower room and 1 bedroom with independent access 1 independent studio with bathroom and toilet The garden houses 58 olive trees, 16 x 7 meters, a jacuzzi, a pool house transformed into a gym, a fountain and a bowling alley. In terms of services: closed garage for three vehicles, 1 workshop, large parking for 10 cars, cellar with wine space, and high-end technical equipment: solar panels, Sonos audio system, alarm, connected electric gate, automatic watering powered by a well. 1 pool house converted into a gym Large outdoor spaces and proximity to shops, schools and motorway access. Energy class: 96 C Climate class: 17 C Estimated amount of annual energy expenditure: between €2,370 and €3,260 per year Property not subject to co-ownership Fees paid by the seller Information on the risks to which this property is exposed is available on the Géorisques website: www.georisques.gouv.fr

Ref. : 85798205

LIMANDAT REAL ESTATE

MANDELIEU-LA-NAPOULE449 000 €

Apartment for sale power water - 3 rooms - 70

TOP FLOOR THREE-ROOM APARTMENT, BRIGHT AND ELEGANT, WITH GARAGE AND OUTDOOR PARKING

MANDELIEU - EXCLUSIVE - BERTI AND SONS GROUP In a sought-after location, within a small, prestigious residence with a swimming pool, comprising only a few apartments, the Berti and Sons Group offers for sale this superb 2-bedroom corner apartment located on the top floor. Bathed in light thanks to its dual aspect, this elegant and impeccably maintained apartment offers high-quality features. It comprises: an entrance hall with a built-in wardrobe, a bright living room, a fully fitted and equipped kitchen, two bedrooms, a bathroom, a shower room with WC, and a separate WC. You will also enjoy beautiful outdoor spaces with a large terrace and a balcony, ideal for relaxing. The apartment is sold with: a large enclosed garage and a private outdoor parking space. Additional features include: an elevator, integrated reversible air conditioning, solar-powered hot water, and immediate proximity to all amenities. The entire property is in perfect condition.

Ref. : MCVA1895

AGENCE DE LA POSTE

ROQUEFORT-LES-PINS4 750 000 €

House for sale power water - 10 rooms - 570

Roquefort-les-Pins - Contemporary villa with large sea views

Prestigious contemporary villa of 570 sq.m built in 2018 and located in the most beautiful residential area in the heights of Roquefort Les Pins. This magnificent villa with large sea views is built on 1.6 hectares of landscaped land, with an olive grove and fig trees. It also enjoys a beautiful view of the forests of Villeneuve Loubet. Elegant and modern, its vast interior offers you an open-plan living/dining/kitchen room of 175 sq.m, 4 bedrooms ranging from 20 sq.m to 40 sq.m, each with bathroom or shower room and private terrace. Its majestic staircase also leads to the lower ground floor where there is a 100 sq.m sports or cinema room. For your guests, there is an independent apartment of 65m2 on the garden level with a kitchenette, a living room, a bedroom, two bathrooms and a private terrace. Outside you will enjoy a 13m x 5m heated salt infinity pool, pool-house with summer kitchen, an independent covered terrace, 60 sq.m garage and parking for several vehicles. The comfort of the villa is ensured by reverse heating/cooling underfloor and ducted air-conditioning, all powered by an efficient heat pump. Water softener and centralised vacuum system. Nice airport is 20 minutes away, Mougins 20 minutes, Valbonne 10 minutes and Villeneuve-Loubet 10 minutes.

Ref. : V1715MGS

JOHN TAYLOR MOUGINS

CABRIS1 190 000 €

House for sale power water - 6 rooms - 265

For sale property in Cabris

Ref. 012026 374 Just a short walk from the charming hilltop village of Cabris, this traditionally built Provençal villa stands out for its generous volumes, full south-facing exposure, and exceptional panoramic views over the surrounding countryside, with the sea as a stunning backdrop. Offering approximately 265 sqm of living space, the property is set on a magnificent terraced plot of 6,283 sqm, beautifully planted with around one hundred olive trees, providing an authentic and unspoiled setting. The villa features five comfortable bedrooms, three bathrooms, and a welcoming kitchen, extended by a pantry and a laundry room. The spacious living area, arranged into several distinct zones, enjoys abundant natural light and opens onto a large adjoining library. Wide sliding glass doors lead to a sun-drenched terrace with a barbecue area, ideal for fully enjoying the Mediterranean climate. Although some modernisation work is required, the house benefits from a solid structure, quality construction, and strong potential to create an elegant, warm, and personalised living space. The generous volumes allow for numerous layout possibilities. Outdoors, you will enjoy a magnificent heated swimming pool measuring 15 x 5.5 metres, perfectly integrated into a peaceful, elevated setting, ensuring sunshine and serenity. Numerous outbuildings and features complete this property: Double garage and several parking spaces, second garage/workshop convertible into a games room, underground temperature-controlled wine cellar, carport and storage chalet, multiple access gates, solar-powered domestic hot water, double glazing, mains drainage.

Ref. : 012026-374

FINE AND COUNTRY

LE PRAZ-DE-LYS608 000 €

Apartment for sale power water - 5 rooms - 121

DUPLEX APARTMENT 4 BEDROOMS + CABIN - PRAZ DE LYS

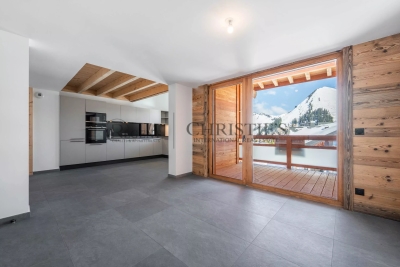
Regent alps exclusivity - christie's international real estate a ski-in/ski-out location and unique heart of the resort le praz de lys, ideally located right at the foot of the ski slopes, lifts, tourist office, and all local shops. This new exclusive residence with only 13 units offers an intimate, confidential, and high-end living environment, enhanced with stunning panoramic views of the surrounding mountains. This upscale architectural jewel was completed in 2024 by renowned builders biotope – aspen immobilier, ensuring perfect landscape integration and impeccable finishes right in the heart of the resort. Elegant interior layout and warm volumes this 121 m2 duplex apartment of type 5 + cabin offers a particularly clever and friendly layout, ideal for large families: a welcoming entrance with built-in storage opens onto a spacious and bright living room, including a fully equipped and perfectly integrated kitchen area, with direct access to the balcony to enjoy the mountain air. The lounge area, subtly set back and slightly separated from the dining area, adds a warm, cozy, and intimate atmosphere, perfect for quiet evenings. A first master bedroom en suite with its private bathroom, along with a separate wc and a well-designed laundry room for storage, complement this first level harmoniously. Upstairs, under a woodland and authentic ambiance, the large landing serves the secondary sleeping area: a large bedroom with built-in closet, a cozy cabin bedroom ideal for children, a contemporary shower room, and a separate wc. To complete this layout, you will find a second large bedroom called "family" en suite with its private shower room, directly communicating with a versatile cabin/office room. Noble features and shared comfort the apartment boasts carefully finished interior details inspired by the alps, elegantly combining elements of noble aged wood with timeless charm, custom washbasin furniture, and durable high-end materials. The efficient heating and hot water system is communal gas-powered, ensuring excellent thermal comfort. A secure private cellar is also included for storing skis and bikes. Legal information property subject to co-ownership status (16 main lots). Annual co-ownership charges: €5,141 (fully covering your collective heating and hot water consumption). No ongoing procedures. “information on the risks to which this property is exposed is available on the géorisques website: www. Georisques. Gouv. Fr”.

Ref. : OXA207

REGENT ALPS - Christie's International Real Estate

DRAGUIGNAN498 000 €

House for sale power water - - 133

Draguignan ? Single-story Villa ? 133 m² ? 1,500 m² Plot with

Draguignan ? Single-story villa ? 133 m² ? 1,500 m² plot with swimming pool A rare opportunity on the Draguignan market. Located in a particularly quiet and sought-after residential area, this single-story detached villa enjoys a privileged setting with direct access to a protected wooded area, perfect for nature lovers. Built in 2005 and meticulously maintained, this property offers excellent features and a well-thought-out layout. Interior features: Living area: A spacious and bright 40 m² reception room, flooded with natural light thanks to its large windows. Kitchen: Separate, fully fitted kitchen. Sleeping area: Three comfortable bedrooms, a bathroom, a shower room, and two separate toilets. Functionality: An adjoining laundry/storage room. Outdoors & Features: Set on a wooded 1,500 m² south-facing plot, the villa provides unobstructed panoramic views of the surrounding hills. Relaxation area: Traditional swimming pool (8x4 m, chlorine filtration) with terraces. Parking & Outbuildings: Two closed garages, three private indoor parking spaces, and a wooden garden shed. Comfort amenities: Sliding glass doors, automatic irrigation system. Comfort & Technical details: Heating / Air conditioning: Underfloor heating/cooling system powered by a geothermal heat pump (high energy efficiency and optimal comfort). Hot water production: Electric water heater. Sewage: Septic tank inspected and compliant. A turnkey property combining modern comfort, quality features, and a preserved natural setting. A must-see. CONTACT & VIEWINGS: David DORDOR ? 06 84 08 05 22

Ref. : 718V2042M

Agence du coin GM

CABRIÈRES D'AVIGNON1 650 000 €

House for sale power water - 6 rooms - 195

Contemporary village house in the very heart of Cabrières d'Avignon.

Nestled in the heart of Cabrières d'Avignon, one of the Luberon's most charming and authentic villages, this contemporary bastide represents the very finest in modern Provençal living. Impeccably built to an uncompromisingly high specification, the property is a masterclass in understated elegance — a seamless fusion of traditional stone architecture and sleek contemporary comfort, immediately apparent from the moment you arrive. Turn-key and ready to enjoy from day one, this is a rare opportunity to acquire a truly special home in Provence.` ` The accommodation comprises, on the ground floor: spacious entrance hall; stylish, fully-equipped bespoke kitchen; generous dining room; 40m2 sitting room; double bedroom with en suite bathroom; well-equipped utility room; separate WC. Every room on this level opens directly onto the south-facing terrace, ensuring the interiors are flooded with natural light throughout the day.` ` The first floor is composed of: two double bedrooms, each with its own en suite bathroom; one benefits from a dressing room and a handsome south-facing balcony commanding outstanding views across the Luberon — a view that never tires.` ` The garden is fully enclosed within a beautiful dry-stone wall and is equipped with an automatic irrigation system. The swimming pool (13m x 4m), built to the same exacting standard as the property itself, is perfectly positioned to take full advantage of the southern aspect and the warmth of the Provençal sun. Two independent annexes — a 'cabanon' and an 'atelier', both with electricity and fully fitted out — offer outstanding flexibility as additional living space, a guest house, or supplementary bedrooms. Electric gates with videophone entry complete the picture.` ` Amenities include: air-to-water heat pump powering underfloor heating and fully integrated air-pulse air conditioning; Bourgogne stone floor tiles; hand-crafted wooden doors; aluminium-framed double glazing; alarm system; electric gates with videophone entry; fibre-optic internet; mains water; mains drains and water softener.` ` Cabrières d'Avignon is a quintessential Provençal village, home to a remarkable medieval castle listed as a historic monument, and the ideal base from which to explore the surrounding landscape — with an abundance of walking, cycling, and horse trails departing directly from the village. The market towns of Apt and Coustellet are within easy reach, as are the celebrated villages of Gordes, Goult, and Ménerbes. With its superb build quality, effortless indoor-outdoor living, and a setting at the very heart of the Luberon, this contemporary bastide is a rare and wonderful find — a luxurious retreat that captures the essence of life in Provence.` ` Information on the risks to which this property is exposed is available on the Géorisques website: ` Fees payable by the seller.

Ref. : V02307.01488L

Maison Victoire

ROQUEFORT-LES-PINS24 000 000 €

House for sale power water - 14 rooms - 700

Between Cannes and Monaco - Unique equestrian property 23 hectares with stone bastide

Located between Cannes and Monaco, this magnificent property nestled in a green setting is a haven of peace for riders and their mounts. This private residence and its equestrian property are surrounded by all the facilities necessary for training, the horses well being and for peaceful rides on a land of more than 23 hectares adjacent to an immense forest park. These stables are made up of all the elements necessary for the training and the well being of horses, such as : - A property in very good condition and well maintained - A fully fenced forest with many riding trails adjacent to another forest with many trails - Electric gate at the entrance of the property - Security cameras around the house and the stables - A 6,500 sqm sandy quarry of excellent quality, with training quarry and obstacle courses - Small grass quarry under construction - Automatic watering system - A shelter for the obstacles. - A covered quarry of 40 X 20 m, sandy floor with security on the edges. Automatic watering. (Possibility to enlarge the quarry) - 38 horse boxes with rubber mats on the floor, size of the boxes 3,80 x 3,5 m and 3,5 x 3,5 m - 4 paddock boxes - 4 shelters - 14 grass and sand paddocks - Possibility of adding many more boxes and paddocks - Two paved yards with fountain - 8 showers and grooming rooms for horses with infrared lamp - 5 beautiful and spacious tack rooms - A gallop track of about 400 ml in sand - A sandy round pen - A sandy 'Havrincourt' pen - An electric walker for 6 horses - Parking for lorries, vans and cars - A storage shed for hay and shavings - A laundry - A workshop - A closed shed - A grain store - A 60 sqm club house - An office - Paved roads and sand or dirt tracks - A perimeter fence - A 40 sqm studio - A 35 sqm studio - A spring (borehole) with reservoir - 4 wells well supplied with water all year-round - A pond under construction - A half tennis court under construction. - Large stone bastide (totaling approx. 700 sqm) - Heated swimming pool 15 m X 5 m - Overflow Jacuzzi on the pool - Pool house with summer kitchen - Outdoor living and dining area - A sunny office with views on the gardens and the quarry - An artist's studio with a panoramic terrace - A triple living room - A dining room with a large bay window - A gym - 5 en suite bedrooms - 2 apartments of one bedroom each, kitchen, bathroom - Garages for 3 cars - Numerous parking spaces for cars - Fenced and secured garden for children with its small farm of pets (goats, chickens and rabbits) - Security cameras and alarm. Energy class : B – Climat class : A / estimated annual costs for standard use : between €3,630 and 4,930€ (ref year 2021) Information on the risks to which this property is exposed is available on the Geohazards website : www.georisques.gouv.fr Property located in an area subject to compulsory brush clearance. Represented by Caroline METOUT, acting in his capacity as authorized service provider, with full powers for the purposes hereof. Agency fees payable by vendor - Montant estimé des dépenses annuelles d'énergie pour un usage standard, établi à partir des prix de l'énergie de l'année 2021 : 3630€ ~ 4930€

Ref. : 3604633

Barnes Valbonne

LA COLLE-SUR-LOUP2 390 000 €

House for sale power water - 5 rooms - 237

Elegant renovated stone villa with pool, near Saint-Paul-de-Vence

Located in a highly sought-after setting just a short walk from the village of Saint-Paul-de-Vence and local amenities, this charming fully renovated stone property offers approximately 230 sqm of living space set within a 1,533 sqm landscaped plot. Facing south-west, the property enjoys excellent natural light throughout the day and combines authentic character with modern comfort. Upon entering, the house reveals a spacious living area with fireplace, designed as a warm and inviting space opening onto the outdoor terraces and garden. The ground floor also features an elegant master suite, conceived as a private retreat including a bedroom, dressing room, office area, a full bathroom with both shower and bathtub, as well as a separate WC. The property benefits from generous volumes and a natural flow between the living spaces. Upstairs, two air-conditioned bedrooms have been designed as independent guest suites, each featuring its own kitchenette, shower room with WC, ample built-in storage and access to a private terrace. This layout offers great flexibility, ideal for family living, hosting guests, or potential rental opportunities. The property also includes a separate independent studio with its own kitchen, shower room and WC, benefiting from a private entrance. Outside, the flat landscaped garden features a saltwater swimming pool, a fully equipped pool house, several terraces ideal for outdoor living, as well as multiple parking spaces. A closed garage and a storage area for firewood complete the property. The house is connected to the main drainage system and benefits from modern technical features including a heat pump, underfloor heating with cooling function on the ground floor, air conditioning upstairs and in the studio, a photovoltaic hot water system, and an alarm system. This charming turnkey property stands out for the quality of its renovation, its authentic stone character and its versatile layout. Its location is particularly exceptional. Only minutes from Saint-Paul-de-Vence, one of the most iconic villages on the French Riviera, renowned for its art galleries, artists and timeless atmosphere, the property enjoys a privileged lifestyle between sea and hills. A rare opportunity to experience the Mediterranean art of living, while remaining close to the beaches, Nice International Airport and the region's main attractions. Price: €2,390,000 incl. agency fees Agency fees payable by the buyer: 6% incl. VAT Net seller price: €2,254,717 Energy rating: C – Climate rating: A Estimated annual energy costs for standard use: between €2,530 and €3,430 (reference year 2021) Information regarding potential risks to which this property is exposed is available on the Géorisques website: www.georisques.gouv.fr Property located in an area subject to mandatory brush clearance regulations. Represented by Amélie DOLLÉ, acting in his capacity as authorized service provider, with full powers for the purposes hereof. 2,254,717 € Agency fees not included - Agency commission: 6%VAT included Agency fees payable by buyer - Montant estimé des dépenses annuelles d'énergie pour un usage standard, établi à partir des prix de l'énergie de l'année 2021 : 2530€ ~ 3430€

Ref. : 86796949

BARNES Saint-Paul de Vence

LA COLLE-SUR-LOUP895 000 €

House for sale power water - 4 rooms - 120

High-End New Villa – Lagoon Pool in La Colle-sur-Loup

CO-EXCLUSIVE LISTING Discover this newly built 120 m² home on a 990 m² plot, sold unfurnished and offering modern, high-end features throughout. It includes a spacious and bright living area with an open-plan kitchen and central island, as well as three bedrooms, including a master suite with an Italian-style walk-in shower. A second bathroom with a king-size bathtub and double sink completes the sleeping area. The entire home is equipped with underfloor heating powered by a heat pump, while the elegant four-sided roof design adds a contemporary touch. Outside, enjoy a stunning heated saltwater lagoon-style pool with a jacuzzi area, allowing year-round relaxation, as well as a 30 m² terrace perfect for entertaining and outdoor living. The property also benefits from a borehole supplied by a natural spring that has been tested and approved for drinking water consumption, providing free water for the automatic irrigation system of both the garden and the house. Five parking spaces complete the property. Located in La Colle-sur-Loup, the house enjoys a prime location: only 3 minutes from Shopping Promenade and major supermarkets, close to the villages of La Colle-sur-Loup and Villeneuve-Loubet, and less than 10 minutes from Saint-Paul-de-Vence.

Ref. : 85427865

Coldwell Banker Art Realty