OK
More than Less than
€  ok

Key-words : pool

Houses and Apartments, your real estate specialist magazine offers a selection of ads that match with the keyword pool. You can refine your search by specifying the area or price range in the navigation bar link Search for a House/Apartment.

EZE3 350 000 €

House for sale pool - 4 rooms - 170 m²

Contemporary villa with panoramic sea views and large plot in Èze Bord de Mer

Ideally located in Èze Bord de Mer, in a peaceful and sought-after residential setting just a short walk from the beaches, this elegant contemporary villa enjoys a prime location between the sea and the hills, and boasts superb panoramic sea views in the heart of one of the French Riviera's most desirable areas. Built on landscaped grounds of approximately 1,040 sqm, the property offers around 170 sqm of living space arranged over two levels, with interiors designed to make the most of natural light and the Mediterranean surroundings. The ground floor features a spacious and bright living area including a lounge, a dining room with open-plan kitchen, all extending onto a terrace and the pool area on the same level, creating a seamless indoor-outdoor lifestyle. This floor also includes a guest toilet and a laundry room. Upstairs, the villa offers three suites, two of which benefit from their own shower room and WC, as well as a principal suite with bathroom, separate WC, and dressing room. An additional room with shower room offers great potential to be converted into a guest bedroom, office, leisure room, or additional accommodation. Outside, the villa enjoys pleasant landscaped grounds of approximately 1,040 sqm, planted with Mediterranean vegetation and several fruit trees. A beautiful infinity pool facing the sea, a large closed garage, and two covered parking spaces complete the property. Sold with some cosmetic updating to be expected, this villa offers strong value-enhancement potential in a particularly sought-after area between Nice and Monaco. A rare opportunity in Èze Bord de Mer, combining location, panoramic sea views, and excellent potential. Surface areas are provided for indicative purposes only. Ref. PE-00429

Ref. : PE-00429

CARLTON INTERNATIONAL Saint-Jean-Cap-Ferrat

L'ISLE-SUR-LA-SORGUE1 295 000 €

House for sale pool - 9 rooms - 360 m²

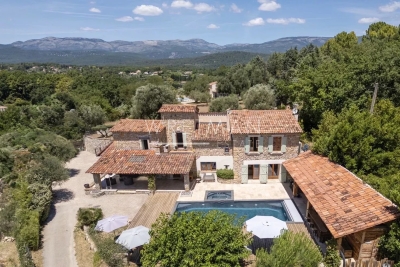
Authentic mas with swimming pool near L'Isle-sur-la-Sorgue.

Located in the heart of the countryside, just a few minutes from l'Isle-sur-la-Sorgue, this charming stone mas dating back the 17th-century offers a peaceful setting in the heart of Provence. Offering approximately 360m² of living space on a fully enclosed and landscaped 0.7 acres plot, the property elegantly combines authentic charm with modern comfort. Its generous reception rooms, six bedrooms, a superb ground-floor suite, and a garden dominated by a majestic century-old oak make this a distinguished family home full of character. The ground floor comprises: spacious entrance hall with cloakroom and guest WC; bright sitting room with Provençal ceiling and exposed beams; elegant dining room with an ancient “mangeoire”; fully equipped kitchen with fireplace, dining area and adjoining pantry; spacious principal suite with dressing room and bathroom, located in the east wing of the property and opening directly onto the garden; office currently used as a guest bedroom. The first floor is organised into two distinct sections. The family wing comprises: large sitting room, currently used as a games room; en suite with fitted with a bathtub; two bedrooms sharing a shower room; separate WC. The guest wing is composed of: two additional suites, each with its own shower room. The outdoor areas have been designed to fully embrace the surrounding natural environment. The fully enclosed and beautifully landscaped garden offers numerous seating areas in the shade of mature trees. A superb 12m x 6m swimming pool, secured by a fence, forms the centrepiece of the garden. The amenities include: oil-fired central heating, with underfloor heating in the sitting room, kitchen and dining room; reversible air conditioning in most of the house; fireplace; double glazing; mains water and well water; water softener; solar panels for domestic hot water; 12m x 6m swimming pool; workshop; storage space; technical room; outdoor lighting; electric gate; visiophone; fully-enclosed garden. Combining authenticity, generous volumes and a convenient setting, this property enjoys a sought-after location just moments from l'Isle-sur-la-Sorgue and its bustling town life. Its historic architecture, large reception spaces and beautiful garden make it an outstanding primary or secondary residence in the heart of Provence. __________Information on the risks to which this property is exposed is available on the Géorisques website: payable by the seller

Ref. : V03169.01999L

Maison Victoire

EZE895 000 €

Apartment for sale pool - 3 rooms - 77 m²

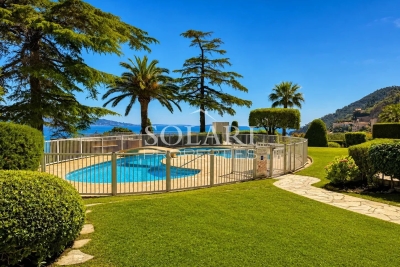
Unique apartment 300 m from the beach - Eze-sur-Mer

House/apartment on the garden level with a spacious terrace, quietly located in a small condominium with a swimming pool 300 m from the beach. This property, fully renovated in 2011 with great taste, gives the impression of living in a small beach house as there are no neighbors above. The interior area of 77.19 m² (Carrez law) is perfectly optimized with a living room and fully equipped open-plan kitchen, 2 bedrooms each with its own shower room, WC and bidet, a walk-in closet and cupboards, plus a partially covered relaxation area with a laundry room and another shower room. All rooms open onto a terrace of about 175 m², fitted with large awnings covering the entire terrace and surrounded by plants and flowers. It is equipped with reversible air conditioning, underfloor heating, an indoor and outdoor sound system, double glazing, mosquito screens integrated into the windows, Whirlpool appliances, a summer kitchen, outdoor ambient lighting, automatic watering, and 3 private parking spaces at the entrance to the property complete this offer. EPC: 225 (D) - Greenhouse gas emissions: 7 (B) Estimated annual energy costs: between €1,368 and €1,850. Annual service charges: €3,920. Number of lots: 14. Ongoing procedure: no. Transaction fees incl. VAT payable by the seller. Information on the risks to which this property is exposed is available on the Géorisques website: www.georisques.gouv.fr The luxury real estate market on the French Riviera is one of the most attractive in the Mediterranean region. Located just 15 minutes from Monaco, the town of Èze is among the most sought-after places. Holiday homes and second homes on the French Riviera offer not only an unparalleled lifestyle but also, in view of the international economic situation, a safe investment and a smart retirement plan, especially at premium addresses. The high-end real estate market on the French Riviera is independent of individual economies and always offers great stability for prestigious and unique properties. Èze is a renowned and exclusive area. This famous French Riviera destination is known worldwide for its breathtaking views of the Mediterranean Sea from the tops of its hills. The medieval village of Èze is known for its beauty and charm. Its many boutiques, art galleries, hotels and restaurants attract a large number of visitors.

Ref. : W-02P1D3

ENGEL & VÖLKERS

STE-MAXIME2 490 000 €

House for sale pool - 7 rooms - 250 m²

Villa with panoramic view, Le Sémaphore

The Jager Real Estate Agency presents this prestigious 250 m² villa, built in 2016 in the heart of a sought-after estate in Sainte-Maxime. Its elevated position offers breathtaking panoramic views of the sea, the town, and the surrounding hills. The main level centers around a spacious, light-filled living area with an open kitchen and a utility room, all opening onto a large, welcoming terrace. An elegant master suite with a private bathroom completes this first living space. On the lower level, the villa features four other sizable en-suite bedrooms as well as a second living room, ensuring everyone enjoys absolute comfort and privacy. The landscaped garden of 1,400 m² is a true haven of relaxation with its heated pool, developed terraces, and a pétanque court shaded by olive trees. A vast 150 m² basement, including a garage, offers exceptional potential to create a gym or a private cinema. This rare property captivates with the quality of its materials and its privileged living environment.

Ref. : 394V3126M

JAGER IMMOBILIER

VALBONNE390 000 €

Apartment for sale pool - 2 rooms - 66 m²

Duplex avec piscine

In the sought-after Île Verte area, discover this charming 2-room duplex apartment, easily convertible to a 3-room apartment. On the ground floor, you'll enjoy a spacious living room with an open-plan kitchen of approximately 37 m², a separate WC, and a large terrace extending into a private garden of approximately 95 m². A true asset of the property, this west-facing outdoor space benefits from optimal sunshine, a swimming pool, and a garden shed converted into a workshop. Upstairs, you'll find a large bedroom, a bathroom, and an office/loggia area that can be configured to suit your needs. Located in a quiet, green setting, this property offers a truly peaceful lifestyle. The residence features communal parking and a swimming pool.

Ref. : 87109472

SCOOP IMMOBILIER

THÉOULE-SUR-MER355 000 €

Apartment for sale pool - 2 rooms - 51 m²

Apartment with terrace

In a beautiful residence located in the heart of Théoule, with a swimming pool and a caretaker, within walking distance of all amenities, a 52m² apartment opening onto a beautiful 40m² terrace. The apartment includes an entrance leading to the living room opening to the outside, a fitted American kitchen, a pantry, a Blind bedroom, a shower room and an independent WC... Parking within the residence.

Ref. : 87034924

SOLARI PROPERTIES

MONTAUROUX1 180 000 €

House for sale pool - 7 rooms - 433 m²

Renovated stone house with independent apartment walking distance to the village – Montauroux

Set within a beautifully landscaped plot of approximately 1,920 m² and just a short walk from the centre of Montauroux, this charming stone property offers an appealing blend of Provençal character and modern comfort. Enjoying lovely views towards the surrounding hills, the house features generous living spaces, including a bright reception room, a dining area, an open-plan kitchen and a separate lounge that also serves as a private cinema room. Large openings create a seamless connection with the terraces, garden and pool area. Upstairs you will find a master suite with its shower room, two further bedrooms and an additional shower room. An independent apartment with its own terrace and private access offers excellent guest accommodation, featuring a living room with open-plan kitchen, a bedroom and a shower room, providing both comfort and privacy for family and visitors. Carefully renovated and equipped for year-round living, the property benefits from heath pump, air conditioning, fibre-optic internet, double glazing and a range of modern amenities. New septic tank. Outside, the swimming pool, covered summer dining areas and mature Mediterranean garden create a relaxed setting for entertaining and enjoying the Provençal lifestyle. A large garage, cellar and ample parking complete the property. Ideally located within walking distance of village amenities and only minutes from shops, schools and restaurants, the property also enjoys easy access to the motorway, golf courses, Lake Saint-Cassien, the coastline and Nice International Airport. A welcoming family home in a highly sought-after setting in the Pays de Fayence.

Ref. : 87113414

WRETMAN ESTATE & CONSULTING

MARSEILLE 12EME1 596 000 €

House for sale pool - 6 rooms - 233 m²

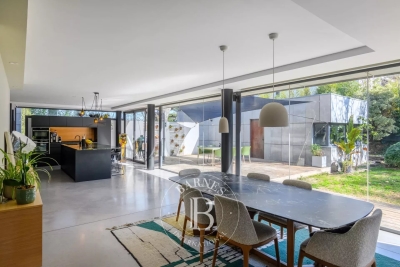
FOR SALE – EXCLUSIVE – MARSEILLE SAINT-JULIEN – 13012 – ARCHITECT-DESIGNED VILLA WITH GUEST HOUSE AND SWIMMING POOL

BARNES is pleased to presentthis superb architect-designed house offering 244 m² of living space, set on a beautifully landscaped 1,200 m² plot with swimming pool. The ground floor is arranged around a spacious triple reception room of approximately 83 m², filled with natural light and opening widely onto the outdoor areas. The fully fitted and equipped kitchen is organized around a central island, ideal for everyday living and entertaining. This level also includes a utility / laundry room, guest toilets and a boiler room. Comfort is ensured by underfloor heating powered by a new heat pump, complemented by reversible air conditioning. Upstairs, the night area features three bedrooms, including a suite with its own shower room, numerous dressing areas, toilets and a private balcony. The two children's bedrooms open onto a continuous balcony and benefit from a large shower room, toilets and built-in storage. With its contemporary flat-roof architecture, clean lines and large openings, the property offers a bright and elegant atmosphere, creating a natural continuity between indoor and outdoor spaces. The landscaped garden features a heated 8 × 4 m swimming pool, large terraces, a lawn area, as well as a parking space complemented by two garages. The air-conditioned annex offers an independent space including an office, a bedroom with a small lounge, a shower room and toilets, ideal for guests, remote working or independent use. A contemporary villa with generous volumes, designed for refined indoor-outdoor living, combining architectural elegance and modern comfort. Contact: Mrs Claude LEONETTI – +33 6 82 90 66 62 Information regarding the risks to which this property is exposed is available on the website: www.georisques.gouv.fr Fees payable by the seller. Agency fees payable by vendor - Montant estimé des dépenses annuelles d'énergie pour un usage standard, établi à partir des prix de l'énergie de l'année 2021 : 1860€ ~ 2560€ - Laura LEVY - Agent commercial - EI - RSAC 904 934 908

Ref. : 86722873

BARNES MARSEILLE CASSIS LITTORAL

LE CANNET279 000 €

Apartment for sale pool - 3 rooms - 80 m²

Le CANNET near CANNES a true large 3-room with sea view - cellar - private parking - swimming pool

True large 3-room crossing with beautiful sea view, secure parking, cellar, swimming pool It offers 70m2 Carrez law and 80m2 of floor space Distribution -A hallway with a laundry room -Large living room with modern equipped kitchen opening onto a balcony with a beautiful sea view -Spacious bathroom in travertine with bathtub and shower, complemented by an adjoining loggia with an unobstructed view -Air conditioning and electric shutters, private parking, cellar, enclosed space for bicycles and scooters A few touches of paint will allow you to personalize it, the essentials are already there At the gates of Cannes, immediate proximity to quick access A rare opportunity, everything is there for an unbeatable price, don't miss it

Ref. : 1269

Cannisimmo Théoule Mandelieu

AGAY11 500 000 €

House for sale pool - 12 rooms - 390 m²

Prestigious waterfront property

Superb waterfront property with direct access to the sea, nestled in the heart of the red rocks of the Estérel. Located between Cannes and Saint-Tropez, this late-19th-century residence has regained all its splendour after several years of renovation. It offers high-end amenities, with a living space of 390 m², divided between the main house, featuring 5 suites, and an annex building with 2 additional suites and a double garage. The property sits on 4,250 m² of landscaped grounds bordering the sea and benefits from a rare feature: a gate providing direct launch access for a boat. Its various terraces and swimming pool offer panoramic sea views, with the Bay of Agay on the horizon. Home cinema, air conditioning, home automation system, elevator, large parking area, ... A rare opportunity for sea lovers.

Ref. : 8293

MAGREY&SONS SAINT-TROPEZ

MARRAKECH800 000 €

House for sale pool -

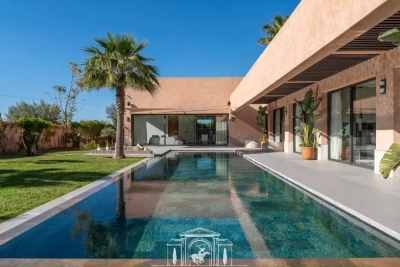
Résidence Ultra Luxe – 26 Villas Privées aux Portes de Marrakech

Just minutes from the vibrant bustle of Marrakech, on the prestigious Route de l'Ourika, lies a secluded address where luxury reaches its purest expression. In this preserved haven, between azure skies and lush gardens, time seems to stand still. Here, all is calm, elegance, and harmony—an invitation to experience Marrakech differently, in absolute privacy. Conceived as an exceptional private estate, Les Jardins de Noli comprises 26 independent villas, veritable contemporary sanctuaries nestled within a meticulously landscaped setting. Each property embodies refined architecture, where clean lines, spectacular volumes, and noble materials interact with natural light. The villas, offering generous living spaces from 374m² to 744m², are situated on expansive plots ranging from 1,134m² to 2,960m², providing a rare sense of space and freedom. The majestic, light-filled living spaces open onto expansive terraces, blurring the lines between indoors and outdoors. Every detail has been meticulously designed for discerning guests: elegantly proportioned reception rooms, sumptuous suites with hushed atmospheres, bathrooms worthy of the finest hotels, and kitchens equipped with top-of-the-line appliances. A perfect balance between sophistication and absolute comfort. Outside, each villa reveals its own unique world: a private pool with crystal-clear reflections, landscaped gardens featuring Mediterranean and exotic plants, and intimate lounge areas. A true private resort experience, where every moment becomes a privilege. The residence offers impeccable service, with premium facilities and top-tier 24/7 security, guaranteeing discretion, serenity, and absolute tranquility. Four villa types have been designed to meet the highest expectations: Type I Villa; Type II Villa; Type III and Type IV Villas. A rare and exclusive address, these villas embody the ultimate vision of luxury: a place where aesthetics, space, and emotion converge to create more than just a residence—a signature.

Ref. : 86990878

Polo Properties

STE-MAXIME1 890 000 €

House for sale pool - 5 rooms - 180 m²

New modern villa

Just 350 m from the commercial area of Sainte-Maxime, this elegant new modern property offers a beautiful open view of the hills, nature, and the sea in the background. Built in 2023 with high-quality finishes and noble materials, this modern villa of approximately 180 sqm, spread over three levels, features a spacious living area opening onto a sunny terrace, as well as four en-suite bedrooms. The property, filled with natural light thanks to its south-facing exposure, is set on a 511 sqm plot with a swimming pool and a summer kitchen area. The villa offers great amenities: reversible air conditioning, a fitness room or home cinema to be fitted, a real wine cellar, a large laundry room, a large double garage, alarm system, surveillance cameras, fitted dressing room, hammam… Reduced notary fees. Located in a quiet and residential environment, this well-designed villa with many advantages is set in nature while being very close to shops and the cinema of Sainte-Maxime.

Ref. : 83455

MAGREY&SONS SAINT-TROPEZ

LAMBESC899 000 €

House for sale pool - 8 rooms - 308 m²

308 m² Property with Independent T3 Outbuilding, Swimming Pool, and Over One Hectare of Land in Lamb

Abriculteurs is pleased to present, in CO-EXCLUSIVITY, this property for sale located in Lambesc (13410). Situated on a fenced plot of over one hectare, in a peaceful natural setting, this property offers 308 m² of living space (375 m² total), comprising a main house and an independent T3 outbuilding. The main house is arranged over two levels. On the ground floor, the living areas include a living room with a fireplace insert and a dining room opening onto a 38 m² terrace, as well as a fitted and equipped kitchen with access to a second terrace. A pantry and a laundry room complete this level. The sleeping area features a master suite with a shower room and WC, benefiting from a balcony, as well as two bedrooms with mezzanines, a bathroom, and separate toilets. Upstairs, a 21.60 m² office space and an additional bedroom provide extra rooms for remote work or family needs. The independent T3 outbuilding, accessible on one level, comprises a living room with open kitchen, two bedrooms, a bathroom with WC, and separate toilets. It is ideal for hosting family and friends independently or for rental purposes. A garage, a boiler room, and a cellar fitted out in part of the crawl space complete the additional spaces. Outside, the property features a swimming pool with jacuzzi and a pool house equipped with a summer kitchen, pizza oven, shower, and toilet. A perfect setting for relaxation and outdoor dining. For parking, a carport accommodates two vehicles and there is an additional parking area. Regarding amenities, the house benefits from an air-to-water heat pump, solar panels for self-consumption with surplus resale, as well as reversible air conditioning in some rooms. The property also has fiber optic internet and water supply via canal with UV filtration. Wastewater treatment is provided by a compliant septic tank. Several upgrades have been carried out in recent years: heat pump installed in 2016 and solar panels in 2024, terrace waterproofing and main roof beam repairs in 2025, as well as renovation of the electric gate. This property will suit buyers looking for a family home with an independent outbuilding, generous outdoor spaces, and comfort-focused amenities in a natural environment in Lambesc. Property highlights: - Fenced land of over one hectare in a natural setting - Main house and independent T3 outbuilding - 308 m² living space, 375 m² total - Swimming pool with jacuzzi and equipped pool house - Summer kitchen with pizza oven - Air-to-water heat pump, reversible air conditioning, and solar panels - Carport for two vehicles, garage, and parking area Additional information: - Property tax: €4,373 / year - Overall condition: good condition - Individual sanitation: compliant septic tank Energy consumption: - Conventional consumption (kWhEP/m2.year): 98 (B) - Estimated emissions (kg CO2/m2.year): 3 (A) - Energy cost min / max: between €2,300 and €3,190 / year - Price reference years: 2021, 2022, 2023 Sale price: €899,000 including tax (Abriculteurs fees paid by the seller). Announcement drafted under the editorial responsibility of Mr. Matthieu RICHIER, commercial agent (EI), registered with the Salon-de-Provence RSAC under No. 850 335 530, without holding funds, acting on behalf of SARL Abriculteurs immobilier, with capital of €5,000, registered under SIREN No. 837 704 584, holder of professional card No. CPI 7501 2018 000 025 842 issued by the Paris Île-de-France CCI, whose legal representative is Mr. Adrien PIOT, headquartered at 12 rue des Halles, 75001 Paris.

Ref. : FUFN2816_MR_1210_4

abriculteurs

GRASSE168 000 €

Apartment for sale pool - 3 rooms - 40 m²

40m2 apartment for sale in the Saint Jacques district of Grasse (06130)

Abriculteurs is pleased to present this apartment for sale located in the Saint Jacques district of Grasse (06130). A 40 m² apartment comprising 3 rooms near a supermarket and the sought-after Saint Jacques area in GRASSE, within a secure residence featuring a beautiful swimming pool with direct access from the building. Just 3 minutes from the main Grasse/Mougins road and 4 minutes from the center of Grasse. Fully in need of renovation, this property represents an excellent opportunity for investment, a tailor-made primary residence, or a redevelopment project. The apartment benefits from a pleasant south-facing exposure, providing great natural light. A large balcony with no overlooking neighbors, 2 bedrooms, and an open kitchen to be fitted according to your desires. There is a separate toilet and a shower room to complete this property. Key features: - Strong potential for renovation and customization - South exposure, quiet setting - Secure and leafy residence - Large south-facing balcony - Closed garage parking - Outdoor parking space within the residence - Close to all amenities on foot and direct access to main roads - Large, high-quality swimming pool Please note: - Property tax 2025: €1,149 per year. - Quarterly maintenance fees: €305, approximately €1,220 per year. - Heating: collective gas system with individual metering. - Property condition: to be renovated. - Subject to co-ownership regulations. - No ongoing legal proceedings. Energy performance: - Conventional consumption: 145 kWhEP/m². year -- Class C. - Estimated emissions: 5 kg CO2/m². year -- Class A. - Estimated energy cost: between €600 and €880 per year. - Reference prices from 2021, 2022, and 2023. Sale price: €175,000 VAT included (excluding agency fees) Fees payable by the buyer: €12,550 representing a total of €187,550 (agency fees included), or 7.17% of the sale price. Announcement drafted under the editorial responsibility of Mrs. Chloé FAUVERGUE, registered with the Draguignan RSAC under no. 528 391 683, head office located at 11 rue Pierre Clement 83006 Draguignan, without holding funds, acting on behalf of SARL Abriculteurs Immobilier, registered under SIREN no. 528 391 683, holder of professional card no. CPI 7501 2018 000 025 842, issued by the Paris Île-de-France Chamber of Commerce and Industry.

Ref. : RGZD5670_CF_3009_6

abriculteurs

BEAULIEU-SUR-MER2 300 000 €

House for sale pool - 10 rooms - 330 m²

BEAULIEU-SUR-MER-Charming Estate Steps from the Sea

Nestled in one of Beaulieu-sur-Mer's most sought-after residential areas, this charming property sits on a flat 803 sqm plot at the end of a peaceful residential avenue, just 300 metres from the sea, beaches, shops and restaurants. The property comprises two elegant character homes offering outstanding lifestyle, investment and long-term value. The first house, measuring approximately 150 sqm, is currently divided into two independent apartments. Both are currently rented, with one tenant scheduled to leave by the end of the year, providing increased flexibility for the future owner. The second house, available immediately, offers approximately 100 sqm of living space with generous volumes, high ceilings and authentic charm. It enjoys a lovely outdoor area with a swimming pool and a pool house of approximately 35 sqm. One of the property's major advantages is its significant potential for further development. Subject to the necessary planning permissions, the pool house could potentially be converted into additional living accommodation, while a large basement with excellent ceiling height could also be transformed into habitable space. This would increase the total living area from approximately 250 sqm to around 330 sqm, creating roughly 80 sqm of additional living space. Outside, the beautifully landscaped flat garden provides a peaceful setting, while several parking spaces comfortably accommodate multiple vehicles. A truly rare opportunity in one of the French Riviera's most desirable locations, within easy walking distance of the beaches, marina, shops and all the amenities of Beaulieu-sur-Mer. Key Features • Flat 803 sqm plot • Two independent houses • Approximately 250 sqm of existing living space • Potential to increase the living area to around 330 sqm (subject to planning permission) • Swimming pool and approximately 35 sqm pool house • Excellent rental and investment potential • Multiple parking spaces • Only 300 metres from the sea • Walking distance to beaches, shops and restaurants • Quiet and highly sought-after residential setting Considering its attractive price per square metre, exceptional location and considerable development potential, this property represents an outstanding opportunity for a family residence, an investment project or a long-term heritage asset on the French Riviera.

Ref. : BEAU78

Sud Azur Properties