OK
More than Less than
€  ok

Key-words : pool

Houses and Apartments, your real estate specialist magazine offers a selection of ads that match with the keyword pool. You can refine your search by specifying the area or price range in the navigation bar link Search for a House/Apartment.

SEILLANS2 200 000 €

House for sale pool - 9 rooms - 325 m²

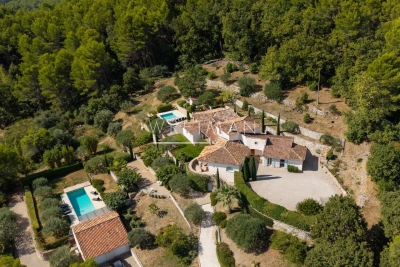
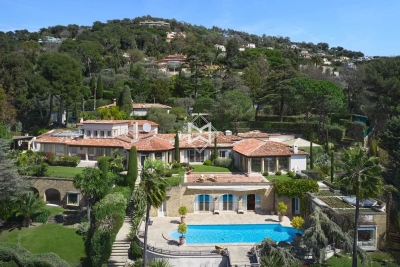
Exceptional 5 bedroom Estate near Seillans with 2 Swimming Pools and Panoramic Views

Exceptional estate near Seillans with panoramic views across to the Esterel mountains and total privacy. Built in 2004 this fabulous home offers all the charm of an old stone property such as reclaimed wooden doors throughout and stone terraces and walls, matched with today's more modern conveniences such as underfloor heating and cooling, The main house has a large open-plan entrance, dining/ living room with fireplace and separate equipped kitchen along with one large double bedroom en suite on the ground floor and several storage rooms and laundry room. Upstairs in the main part of the house is the master bedroom with dressing room, bathroom with shower, bath and double sinks plus separate toilet. The delightful summer dining room and bbq area leads out from the living area and joins the main house to the guest wing which is composed of 3 large double bedrooms each with their own shower room and toilet. The guest wing benefits from a delightful plunge pool of 4x4m, the perfect place to cool off! The main swimming pool 12.5m x 4m is accessed through the olive groves and past the boules court. The pool-house has a summer kitchen, shower room and toilet and on the rearside of this building is a large double-garage. A very unique estate offering total privacy, stunning views, in perfect condition and fully maintained, ready for the next owners to arrive with their suitcases!

Ref. : 87180728

WRETMAN ESTATE & CONSULTING

CANNES1 095 000 €

Apartment for sale pool - 3 rooms - 108 m²

Cannes exceptional apartment – panoramic sea view – prestigious

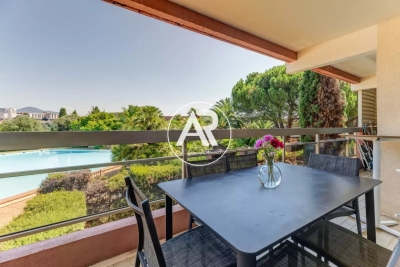
In the heart of a prestigious, secure residence with a 24/7 concierge, discover this magnificent fully renovated 108 m² corner apartment, offering a spectacular panoramic view over the Mediterranean. Flooded with light, it opens onto a superb and rare 32 m² corner terrace, a true extension of the living areas, ideal for enjoying a unique sea panorama. The apartment currently offers two beautiful bedrooms, each with its own shower room. Its spacious double living room easily allows the creation of a third bedroom without compromising the comfort of the volumes. A third renovated shower room already exists. The separate, fully renovated kitchen combines elegance and functionality. This property is particularly practical thanks to its many built-in storage solutions. Ducted air conditioning ensures optimal comfort in every season. This rare property is complemented by two private indoor parking spaces and a cellar, all accessible by elevator. Residents enjoy an exceptional living environment with a magnificent 2-hectare landscaped park, a swimming pool and a tennis court, in a calm, secure and privileged setting. Just a few minutes from the center of Cannes! A prestigious address for incomparable quality of life, combining luxury, serenity and an exceptional panorama. Energy performance diagnosis: 208 – D Greenhouse gas emissions: 35 - D Estimated annual energy costs for the home: X-X euros. Condominium of 120 units, average annual charges per unit of 7,840 euros (including hot water, cold water and heating). Ongoing proceedings: yes. Transaction fees incl. VAT payable by the seller. Information on the risks to which this property is exposed is available on the Géorisques website: www.georisques.gouv.fr The luxury real estate market on the French Riviera is one of the most attractive in the Mediterranean region. Holiday homes and second residences on the French Riviera offer not only an incomparable lifestyle and quality of life, but also—given the international economic situation—a safe investment and a smart retirement plan, especially at premium addresses. Cannes, the capital of cinema, a city of stars and luxury… Cannes is now known worldwide thanks to its International Film Festival. The region's third-largest city by population, after Nice and Antibes, it offers a wide variety of tourist and cultural activities. With its feet in the water, Cannes is also a renowned seaside resort where the sun is often out. Cannes's main shopping thoroughfare is undoubtedly Rue d'Antibes. Running parallel to La Croisette, this street is home to all kinds of shops. La Croisette, an unmissable landmark, is the best-known and most visited place in Cannes.

Ref. : W-04AQOG

ENGEL & VÖLKERS

ST-AYGULF1 290 000 €

House for sale pool - 5 rooms - 155 m²

VILLA FOR SALE WITH 4 BEDROOMS AND POOL 100M FROM THE COVES OF SAINT-AYGULF

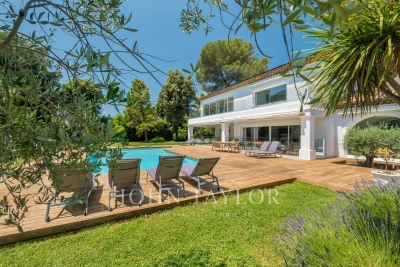
IDEAL LOCATION!!! L'Agence du Cap offers you this magnificent Provencal villa of 155sqm just 100m from a cove and 600m from the city center of Saint-Aygulf, a real everything on foot! On one level, the villa offers you a spacious living room with fireplace and a beautiful ceiling height of 5 meters, a kitchen, 2 bedrooms and a complete bathroom, all this opening onto a magnificent terrace with heated swimming pool. Upstairs there are two bedrooms including a large master suite with balcony overlooking the sea. A carport that can be transformed into a garage completes this property. Contact us to quickly organize a visit!

Ref. : 3010

SEA VIEW PROPERTY / GROUPE AGENCE DU CAP

MOUGINS3 535 000 €

House for sale pool - 7 rooms - 283 m²

Mougins – Exceptional Contemporary Villa in the Heart of a Private Estate

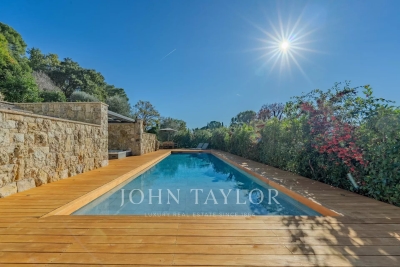
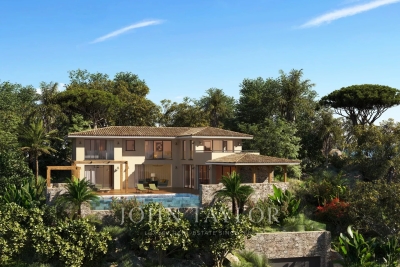
Nestled within a private and secure estate of just five villas, this contemporary architect-designed property of 283 sqm, built in 2021, combines refinement, modernity, and top-of-the-range amenities. Conceived as a true haven of peace, the villa harmoniously blends clean lines, generous volumes, and abundant natural light. The vast reception area features a cathedral-style living room, an elegant dining room, and a high-end open designer kitchen, all opening onto a terrace shaded by a bioclimatic pergola—creating a seamless transition between indoor and outdoor spaces. A cozy TV lounge extends these living areas. The ground-floor master suite serves as a private sanctuary, complete with two dressing rooms and a refined bathroom. Upstairs, three spacious suites each offer their own en-suite shower room and dressing area, ensuring comfort and privacy for every resident. The property stands out for its exceptional features and meticulous attention to detail, combining noble materials, elegant finishes, and contemporary design in perfect harmony between style and well-being. Set on a landscaped and enclosed plot of 2,212 sqm, the villa enjoys a peaceful, green environment with unobstructed views of the surrounding hills. The outdoor spaces invite relaxation: an elegant swimming pool, a pool house, and an air-conditioned wellness room with a jacuzzi offer moments of absolute serenity. A garage accommodating up to four vehicles, along with several additional outdoor parking spaces, complete this exceptional property—ideally located close to shops, schools, and main roads. Here, every detail has been designed for excellence, in an atmosphere where elegance meets the art of living.

Ref. : V1661MGS

JOHN TAYLOR MOUGINS

NICE480 000 €

Apartment for sale pool - 3 rooms - 95 m²

Nice Fabron – Prestigious Residence with Pool – Elegant 2-Bedroom Apartment with Terrace Set within a sought-after residential area of Nice, this refined 80 sqm apartment is located in a high-end residence featuring landscaped gardens, swimming pool and caretaker, offering a peaceful and exclusive lifestyle just minutes from the sea and local amenities. Situated on the 1st floor with elevator, the property enjoys excellent natural light and a well-balanced layout. The spacious living room opens onto a pleasant terrace, ideal for relaxing or entertaining. A fully equipped independent kitchen complements the living space. The apartment offers two en-suite bedrooms: one with bathroom and terrace access, the other with shower room and private balcony. A cellar and an underground parking space complete this property. An ideal opportunity for a main residence, a refined holiday home or a secure investment on the French Riviera. Votre contact : +33624964281

Ref. : 87196900

Agence Rivoli

VALBONNE2 990 000 €

House for sale pool - - 434 m²

Exceptional family villa on a private estate

Set on a private estate in a peaceful, sought-after environment, this refined 434 m² property perfectly embodies the art of family living. In close proximity to schools and amenities, it offers an ideal balance of tranquility, comfort and accessibility. Set on a magnificent flat plot of over 2850 m², carefully landscaped, the villa has been completely renovated. It exudes a warm atmosphere, both elegant and welcoming. The bright, generous living spaces are designed to encourage conviviality. The living room, embellished by a fireplace and open to the outdoors through large bay windows, boasts high ceilings that accentuate the feeling of space. The fully-equipped open-plan kitchen blends harmoniously into the overall layout, providing the ideal setting for family meals. The night area features five bedrooms, including a remarkable master suite with dressing room and en-suite bathroom, as well as five bathrooms. An office completes the space, offering a comfortable solution for telecommuting or self-employment. An independent studio can be used to discreetly entertain family, friends or staff. Designed to meet the needs of an active family life, the property also features a gym, a home cinema, a wine cellar and a superb, child-friendly, secure swimming pool. The flat, wooded, intimate garden offers plenty of space for relaxation and play. In addition, a 43 m² detached double garage completes this rare property, combining functionality, elegance and security.

Ref. : V1798MGS

JOHN TAYLOR MOUGINS

CANNES25 000 000 €

House for sale pool - - 800 m²

CANNES CALIFORNIE - Sumptuous property with panoramic sea view

Nestled in the heart of Cannes' highly sought-after Californie district, this exceptional estate enjoys a remarkable elevated position, commanding breathtaking panoramic views over the Bay of Cannes, the Lérins Islands and the Esterel hills. A true private domain, the property is set within approximately 8,080 sqm of beautifully landscaped grounds, entirely enclosed and sheltered from view, offering absolute privacy and tranquillity just minutes from the Croisette and the city centre. The main residence, spanning approximately 565 sqm, is distinguished by its generous proportions, elegant reception areas and refined amenities. Expansive light-filled living rooms, a stunning glass-roofed dining room and a collection of sophisticated living spaces have been thoughtfully designed to embrace the exceptional surroundings and maximize the spectacular sea views. The various suites provide absolute comfort in a refined atmosphere, while the extensive terraces offer the perfect setting from which to admire one of the most beautiful panoramas on the French Riviera. Outdoors, the estate embodies an unrivalled Mediterranean lifestyle, featuring a large swimming pool overlooking the sea, numerous reception and relaxation areas, a shaded pergola, beautifully maintained landscaped gardens and a private basketball court. Designed with both well-being and entertaining in mind, the approximately 150 sqm pool house includes a fitness room, a wellness area with jacuzzi and massage room, an independent bedroom with dressing room and en-suite bathroom, as well as a fully equipped summer kitchen. An independent guest house of approximately 125 sqm together with an 85 sqm caretaker's apartment complete this rare property, providing ideal accommodation for family, guests or staff. The estate also benefits from comprehensive security features including video surveillance, secure access control, intrusion detection systems and electric vehicle charging stations. Combining privacy, elegance and exceptional amenities, this remarkable estate ranks among the most exclusive addresses in Cannes Californie and represents a rare opportunity on the luxury real estate market.

Ref. : 1760

MAGREY AND SONS

MÉNERBES2 150 000 €

House for sale pool - 7 rooms - 236 m²

Bastide with panoramic views, just steps away from the village.

Located just a few hundred metres from the renowned village of Ménerbes, this contemporary bastide enjoys a discreet and peaceful setting while remaining within walking distance of one of the Luberon's most sought-after villages. Offering remarkable views over the surrounding valley, the property combines privacy, quality construction and generous living spaces with the convenience of easy access to local shops, cafés, and restaurants. Large terraces, a heated swimming pool and seamless indoor-outdoor living create an incredible Luberon retreat. The accommodation comprises, on the ground floor: entrance opening onto the main living area combining sitting room, dining room and kitchen with quadruple aspect and a handsome stone fireplace fitted with a wood-burning stove; suite with adjoining shower room; two further suites currently used as a gym and an 'atelier', with adjoining shower rooms (with fittings removed, but plumbing in place); guest WC. Gorgeous Burgundy stone flooring flows throughout the house and the living space opens out to a large balcony, and adjoining terrace, overlooking the valley below. The first floor is composed of: principal suite with adjoining shower room and WC; double bedroom with en suite shower room and WC. The first floor also accommodates a fabulous 60m² living space, drenched with light from the tall windows that line it and opening onto a sweeping outlook - the swimming pool, the tree-lined driveway, and the valley beyond. Recently extended with high-quality materials, this space is adorned with exposed beams and warm oak floorboards, offering excellent volumes and terrific flexibility. The property also benefits from a large basement comprising: large storage space; laundry room; wine cellar; double garage. Set within wooded grounds, the property benefits from far-reaching views over the valley. These are particularly stunning from the large wooden terrace extending towards the landscape and offering a unique setting for dining throughout the day. A spacious additional south-facing terrace provides a second wonderful setting for outdoor entertaining. The garden features a heated 14m x 3.8m swimming pool with submerged electric cover, and the driveway in front of the house provides ample parking Amenities include: reversible air-conditioning throughout, with the exception of the first floor living space; fireplace with insert; double glazing with iron and wooden frames; mains water and drainage; automatic watering system; fibre-optic internet; electric gate; alarm system; solar panels; outdoor lighting. Combining contemporary architecture with jaw-dropping views and a privileged location close to Ménerbes, this property offers a rare balance of tranquillity and convenience. With spacious interiors, high-quality finishes and a year-round village lifestyle on the doorstep, it represents an ideal Provençal residence or second home in the heart of the Luberon. __________Information on the risks to which this property is exposed is available on the Géorisques website: payable by the seller

Ref. : V03284.02005L

Maison Victoire

ANTHEOR3 980 000 €

House for sale pool - 6 rooms - 262 m²

Waterfront villa with swimming pool

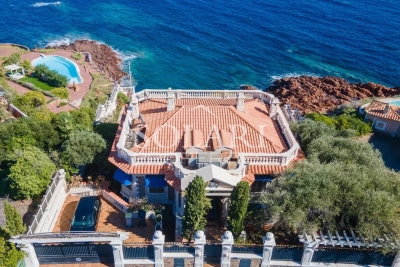
Located in Anthéor, in the heart of the Estérel mountains, this Art Deco–style waterfront villa offers a rare setting with direct access to the sea and panoramic views over the Mediterranean. With a surface of approximately 262 m², the property is spread over two levels and features a spacious living room, two bedrooms, an office, a dressing room, a utility room, and an independent studio. The landscaped plot of 732 m² includes a swimming pool and a sea-facing terrace, creating the perfect spot to enjoy the Côte d'Azur lifestyle. The villa requires a full renovation, providing strong potential for enhancement. Its prime location allows quick access to Cannes, Nice International Airport, and local amenities.

Ref. : 86120072

SOLARI PROPERTIES

AIX-EN-PROVENCE2 995 000 €

House for sale pool - 10 rooms - 400 m²

Aix-en-Provence countryside – A character property

This 400 sqm property steeped in history is located 25 minutes from Aix en Provence (benefiting from autoroute access), 30 minutes from Marseille and 45 minutes from Saint Remy de Provence. It is nestled in 2.6 hectares of leafy landscaped grounds featuring centennial trees, water features, statues, a swimming pool, a tennis court, seven horse boxes, a manege, a saddle room, outbuildings and a garage. A double-revolution stone staircase leads to an entrance hall, a living/reception room with a fireplace boasting a 6-metre high ceiling, a dining room, a kitchen, a 1920's style boudoir, a billiard room and a utility room. A 120 sqm colonial-style covered terrace features a 6-metre high ceiling supported by six columns. The upper floor comprises a master suite with a bathroom and a dressing room, a library, two bedrooms and a study. All rooms open onto a 120 sqm timber-decked terrace. Five bedrooms, three bathrooms and a dressing room are on the top floor. Listed, the property benefits from an advantageous tax system for work and maintenance. With a caretaker's lodge. A rare opportunity on the market.

Ref. : 82509822

DANIEL FÉAU PROVENCE

FLAYOSC1 600 000 €

House for sale pool - 12 rooms - 350 m²

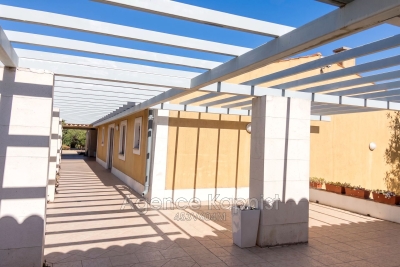
Magnificent estate located in the heart of the Var countryside The entire 12-room property is set in the middle of a stunning 7,000 m² olive grove, planted with over 100 highly productive olive trees, giving the estate a truly exceptional character. The main building, built on a crawl space, includes: - A spacious reception area with kitchen and pantry, totaling nearly 100 m², opening onto terraces overlooking the park and the countryside. - 2 lovely en-suite bedrooms with private bathrooms - 1 bedroom currently used as an office - 2 outbuildings in the form of small guest houses for friends or caretakers, providing comfortable accommodation - The first features a living room, 2 bedrooms, and a shower room - The second also includes a living room, 2 bedrooms, and a shower room. In the park, there is a beautiful swimming pool near an authentic mazet of about 50 m², which can be used as a pool house or a guest cottage. Double garage, 10 parking spaces plus a workshop of approximately 40 m² This luxurious property offers excellent potential for income by renting out several units, including some apartments, with floor plans available for your review.

Ref. : 453V604M

AGENCE KAPNIST

GRASSE1 650 000 €

House for sale pool - 6 rooms - 340 m²

Villa with Pool in Grasse, Just 5 Minutes from Opio – 340 sqm – 5,000 sqm Landscaped Grounds

Just 5 minutes from the charming village of Opio, in a peaceful and highly sought-after residential setting, this elegant 340 sqm villa is set within magnificent 5,000 sqm landscaped grounds featuring a superb century-old olive grove. Built in 2010 and recently renovated using high-quality materials, the property offers generous living spaces, abundant natural light, and exceptional comfort, making it ideal as either a primary residence or a luxurious holiday home. The main level features a spacious reception room opening onto the terraces and swimming pool, a fully equipped kitchen with dining area and wine cellar, as well as a beautiful master suite with an en-suite bathroom and Jacuzzi. The lower level is entirely dedicated to leisure and entertainment, offering a home cinema, billiard room, bar, games room, and several additional bedrooms, providing the perfect setting for hosting family and friends. Outside, the large south-facing terraces extend the living areas and invite you to fully enjoy the exceptional Côte d'Azur climate. Surrounded by the olive grove, the swimming pool enjoys a particularly peaceful setting with uninterrupted views over the surrounding hills. A secure double garage, ample additional parking, and high-quality finishes complete this turnkey property. Ideally located close to shops, renowned golf courses, international schools, and only a few minutes from Valbonne, Châteauneuf-de-Grasse, and Roquefort-les-Pins, this villa represents an outstanding opportunity on the highly desirable Cannes hinterland property market. **Accommodation** * Entrance hall * Spacious living room * Dining room * Fully equipped kitchen * 5 bedrooms * Bathroom with Jacuzzi * Several shower rooms * Home cinema * Billiard room * Bar * Games room * Wine cellar * Laundry room * Double garage **Features** * Swimming pool * 5,000 sqm landscaped grounds * Century-old olive grove * South-facing aspect * Open views over the surrounding hills * Terraces * Secure double garage * Extensive parking * Air conditioning * Underfloor heating * Recently built (2010) * Turnkey property * Quiet residential environment * Close to Opio, Valbonne, golf courses, shops, and international schools

Ref. : MZIOP1260

Michaël Zingraf Christies International Real Estate OPIO

CARPENTRAS750 000 €

House for sale pool - 5 rooms - 230 m²

A stone villa with swimming pool

Located in the countryside of Carpentras, facing south, A beautiful single storey villa built in 1986 of about 230m2 in a fully enclosed garden of 3,500m2 with a swimming pool. This charming stone house consists of rooms with beautiful volumes, bright and pleasant. A large living room with a fireplace, a sublime patio of 16 m2 that opens to the open air and increases the light tenfold, a kitchen, three beautiful bedrooms and two bathrooms, one with shower. Quality services: Many closets, garage and carport, wine cellar, laundry room, central heating, automatic watering, reversible air conditioning, fiber, intercom, electric gate, double glazing, crawl space, septic tank. This villa benefits from mains water as well as the Carpentras canal for the exteriors. Property tax : 5 358,00EUR

Ref. : GIP-603

G IMMOBILIER DE PRESTIGE

STE-MAXIME725 000 €

House for sale pool - - 100 m²

NEW – PRIVATE ESTATE WITH SWIMMING POOL – BEAUTIFUL OPEN VIEWS

Located in a peaceful estate with a swimming pool in Sainte-Maxime, this charming house of approximately 100 sqm will appeal to you with its warm atmosphere and its beautiful unobstructed views over the surrounding hills. The property features a lovely living room opening onto a superb terrace, offering stunning open views of the surrounding countryside. The fully equipped kitchen and the three bedrooms perfectly complete the living space, ensuring everyday comfort. You will also enjoy access to a large shared swimming pool, ideal for cooling off during the summer months. This house is perfect as either a main residence or a holiday home, offering a peaceful setting while remaining close to amenities and beaches.

Ref. : 5039V

AGENCE BIRD

RAYOL-CANADEL-SUR-MER1 400 000 €

Building plot for sale pool - 9 rooms - 255 m²

Exceptional Plot with Building Permit – Sea View & Walking Distance to Beaches

Voici une traduction soignée, élégante et vendeuse, parfaitement adaptée au marché immobilier de prestige anglophone : Exceptional Plot with Building Permit – Sea View & Walking Distance to Beaches Located in Rayol-Canadel-sur-Mer, this exceptional plot is sold with an approved building permit for a brand-new contemporary property, designed by a renowned architect. The project boasts spectacular sea views, an ideal south-west exposure, and a rare location less than a 10-minute walk from the beaches and just steps away from the village center's shops and restaurants. Set on a landscaped plot of approximately 1,000 sqm, the building permit allows for the construction of a villa with around 255 sqm of living space spread over three levels. The home will feature vast, sun-drenched terraces, an infinity pool, and a garage of over 100 sqm. The architectural design includes: Main Level: An entrance hall and a spacious 92 sqm through-living area combining the lounge, dining room, and fully equipped kitchen with a back kitchen. This beautiful living space opens onto a covered terrace with an outdoor kitchen, as well as a sea-view bedroom with its own bathroom. Upper Level: Three en-suite bedrooms, including a master suite with a large walk-in closet and a private terrace overlooking the sea. Garden Level: A wellness area with a hammam, a laundry room, and utility rooms. The file also includes a complete, high-end interior design study curated by an interior designer. A remarkable turnkey project, ready to build without the wait for planning permission. Complete file available upon request.

Ref. : V2171ST

JOHN TAYLOR SAINT TROPEZ