OK
More than Less than
€  ok

Key-words : pool

Houses and Apartments, your real estate specialist magazine offers a selection of ads that match with the keyword pool. You can refine your search by specifying the area or price range in the navigation bar link Search for a House/Apartment.

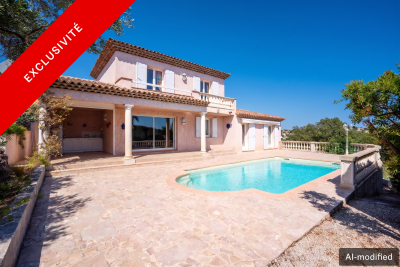
CANNES3 990 000 €

House for sale pool - 9 rooms - 322 m²

Villa for sale in Cannes walking distance to center

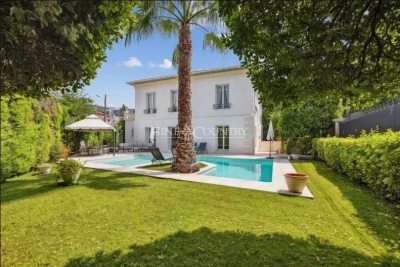
Located just a few minutes from the city center, in the sought-after neighborhood of Montfleury, this property includes a main villa of 253 m² and an independent guest house of 97 m². Offering a peaceful living environment, it benefits from the immediate proximity to all amenities. The main villa features a spacious living room with a fireplace, a separate kitchen, and a bedroom with a private shower room and hammam. Upstairs, there are three generous suites, including a magnificent master bedroom. The villa's orientation, facing the pool, allows it to enjoy natural light throughout the day. This property stands out for its high-quality materials, such as marble, fine wood, and elegant gilded finishes. The guest house offers three bedrooms and two shower rooms on the ground floor. Upstairs, a large living area with an open kitchen leads to a 57 m² terrace. There is also a garage for two cars. Outside, an easy-to-maintain garden and a saltwater pool, with no overlooking neighbors, complete this exceptional property.

Ref. : 022025-202

FINE AND COUNTRY

LES ISSAMBRES1 450 000 €

House for sale pool - 7 rooms - 206 m²

SEA VIEW OVER THE GULF OF SAINT TROPEZ, CHARMING PROVENCAL HOUSE RENOVATED WITH POOL, GARAGE AND BASEMENT IN LES ISSAMBRES

Les Issambres, panoramic sea views over the Gulf of Saint-Tropez. In a sought-after area of Les Issambres, facing the Gulf of Saint-Tropez, this charming Provençal villa, with its south-facing aspect, enjoys a privileged location in absolute tranquility, surrounded by lush greenery. A true gem, the property captivates with its beautiful living spaces, high ceilings, and abundant natural light. The main rooms open onto vast, sunny terraces and an elegant infinity pool offering stunning sea views. The villa features a welcoming open-plan kitchen, a dining room, a living room with a fireplace, a mezzanine ideal for an office or relaxation area, four comfortable bedrooms, a laundry room, and a garage. Tasteful décor, a warm atmosphere, and generous proportions make this property a rare find on the market, ideal as a second home or family residence on the French Riviera. An exceptional property combining Provençal charm, elegance, and a unique panorama.

Ref. : 2833

SEA VIEW PROPERTY / GROUPE AGENCE DU CAP

MOUGINS4 950 000 €

House for sale pool - 7 rooms - 345 m²

Les Parcs de Mougins – Dominant position & high-end features

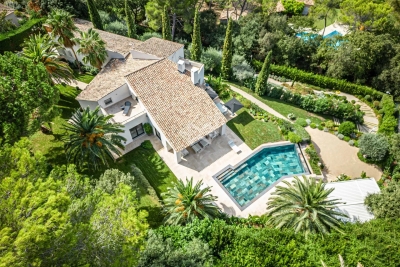
Located in the prestigious gated estate of Les Parcs de Mougins, benefiting from 24/7 security and renowned for its absolute tranquility as well as its proximity to golf courses and the Mougins School, this elegant property enjoys a dominant position with panoramic views over the surrounding hills and the Pre-Alps. Set on a beautifully landscaped plot of approximately 2,980 sqm, subtly planted and perfectly private, the villa offers around 345 sqm of living space and stands out for the quality of its features and the harmony of its volumes. The generous and light-filled reception areas open onto spacious terraces and the garden, creating a seamless indoor-outdoor flow. The villa features five bedrooms with en-suite bathrooms or shower rooms, ensuring comfort and privacy in a refined, move-in-ready setting. Outdoors, the carefully designed garden reveals a superb relaxation area with a heated infinity pool of mirror inspiration, a spa and expansive terraces ideal for entertaining and enjoying the Riviera lifestyle. A closed garage and carport complete this rare offering, perfectly suited as both a primary residence and a refined holiday home on the French Riviera. An exceptional address within one of Mougins' most sought-after estates, combining security, elegance and outstanding quality of life.

Ref. : 3640

MAGREY & SONS MOUGINS

CHATEAUNEUF-GRASSE595 000 €

House for sale pool - 3 rooms - 68 m²

Single-story villa in Châteauneuf de Grasse

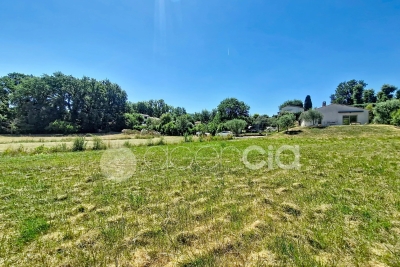
Our real estate agency Agencia offers its new exclusivity! In absolute calm, in a privileged environment, while being close to amenities and the Golf. This charming single-story villa offers a breathtaking panoramic view of the mountains and surrounding countryside. Built on a superb 3,348 m² plot, it offers a living area of 68.46 m² and consists of a pleasant, light-filled living room with a fully equipped open kitchen, two bedrooms, a bathroom and toilets. Large terrace with a bioclimatic pergola remote-controlled. Another view-side terrace with electric awning. The property also offers significant potential for expansion, with the possibility of extending the villa by around 150 m² (subject to planning permissions), enabling a family project. The carefully landscaped outdoor areas invite relaxation with a salt filtration pool, a bioclimatic pergola, and a 15 m² outbuilding, ideal for a workshop, office, or storage space. A well. High-quality features: - Reversible air conditioning - Double glazing with aluminum joinery - Electric roller shutters - Electric awning - Electric gate - Optical fiber - Existing chimney duct - Energy performance diagnosis: class B A rare property, combining comfort, tranquility, and quality of life, ideal as a main or secondary residence. To discover without delay!

Ref. : 87172104

AGENCIA

VENCE1 990 000 €

House for sale pool - 7 rooms - 337 m²

Outstanding modern villa with panoramic sea views

UNDER ACCEPTED OFFER SOLE AGENT. Ideally located, this exceptional villa is set on a beautiful 4,988 sqm mostly flat plot, enhanced with fruit trees. It features an infinity pool and enjoys a lovely sea view. With a living area of 337 sqm, the property offers a harmonious blend of modernity, art, and nature. The interiors are spacious and filled with natural light. It comprises a large living room with dining area, as well as an open-plan kitchen overlooking a charming artificial lake with a waterfall and a small island, creating a peaceful and unique setting. The villa also includes a fireplace, a bar area, a wine cellar, a study, and a beautiful en-suite bedroom upstairs with a dressing room. An independent apartment with its own kitchen and bathroom completes the property. A basement garage for up to 8 cars, served by a lift, completes this rare offering. Refurbishment is required, offering the opportunity to fully unlock the property's potential. Planning permission has been fully granted and cleared of any third-party appeal for apron 130 sqm extension.

Ref. : V2759CO

JOHN TAYLOR SAINT PAUL DE VENCE

MANDELIEU-LA-NAPOULE1 895 000 €

House for sale pool - 6 rooms - 180 m²

Villa with infinity pool and panoramic sea view

This 180 m² villa with infinity pool offers a panoramic view of the Cannes Bay. Built on an 832 m² plot in Mandelieu-la-Napoule, renowned for its fine sandy beaches and preserved natural environment, this property benefits from a privileged location. Just a few minutes from the beaches and the town center, 15 minutes from Cannes and 35 minutes from Nice Côte d'Azur Airport, it is an ideal starting point to enjoy the region. The interior consists of a bright living space, including a living room and dining area open to a large terrace, as well as a separate kitchen. The villa has four spacious bedrooms, each with its private bathroom, including one on the ground floor. The three upstairs bedrooms have access to a beautiful terrace offering an unobstructed view. A double garage completes the property.

Ref. : 86145194

SOLARI PROPERTIES

LES GETS1 259 000 €

Apartment for sale pool - 3 rooms - 93 m²

T3 cabin in residence with spa, swimming pool

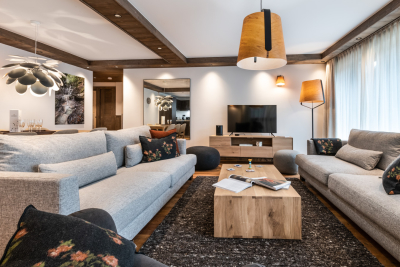
Located in the heart of the Portes du Soleil ski resort of Les Gets, the KINABALU residence offers direct access to the village center and ski slopes. This new, secure residence of 25 apartments offers luxury amenities including a concierge service, a wine bar and restaurant, as well as a ski store. Thanks to its perfect location and the popularity of the resort, this T3 cabin will guarantee you an excellent return on your investment. It features two bedrooms and a cabin bedroom, as well as two en-suite bathrooms. The living room boasts a lounge area, a fully equipped kitchen and a large terrace. Enjoy a privileged moment of relaxation in the residence's private wellness area with swimming pool, hammam, sauna, massage rooms and fitness room. There's also a covered parking space and a cellar. Discover it now!

Ref. : LG1532

AGENCE IMMO'SELECT

ST-AYGULF1 185 000 €

House for sale pool - 6 rooms - 185 m²

FOR SALE 6 ROOM VILLA, 185 sqm WITH 4 BEDROOMS, SWIMMING POOL AND GARAGE, IN SAINT-AYGULF

Located in absolute calm, beautiful comfortable villa, with neat services, with a surface area of 185sqm of living space, it consists of a beautiful living room of 40sqm with high ceilings and a dining room of 20sqm. A beautiful new modern and bright individual kitchen directly overlooking the swimming pool, 2 large bedrooms with cupboards, an Italian shower room and an individual toilet. Upstairs, 2 bedrooms with terrace, a shower room and a toilet. All on 1470sqm of perfectly landscaped and planted land with terraces and a 10X4.5 salt pool. Garage and plenty of parking on the property.

Ref. : 9893GD

SEA VIEW PROPERTY / GROUPE AGENCE DU CAP

STE-MAXIME1 298 000 €

House for sale pool - 6 rooms - 121 m²

Sainte-Maxime – Golf Estate – Sea-view villa with great potentia

In the heart of the prestigious, private and secure 18-hole Golf de Sainte-Maxime estate, close to Nartelle beaches and the town centre, this neo-Provençal villa enjoys a prime location and beautiful sea views. In excellent condition, it offers generous volumes, a south-facing aspect, a heated swimming pool and strong potential for conversion into a high-end contemporary villa. The villa features a bright living room with an open-plan kitchen, several bedrooms, including two upstairs with private terraces and views over the Gulf of Saint-Tropez and Nartelle Bay, as well as a lock-up garage and additional areas offering numerous layout possibilities. Outside, the terraces, heated swimming pool and summer kitchen allow you to make the most of the Mediterranean setting. A rare property, ideal as a primary or secondary residence, with genuine potential for added value, in one of Sainte-Maxime's most sought-after areas. Energy performance rating: 147 (C) Greenhouse gas emissions: 5 (A) Estimated annual energy costs for the property: €1,490–€2,090. Development comprising 148 lots; average annual charges per lot: €688. Legal proceedings in progress: no. Transaction fees, including VAT, payable by the seller. Information on the risks to which this property is exposed is available on the Géorisques website: www.georisques.gouv.fr The luxury real estate market on the French Riviera is one of the most attractive in the Mediterranean region. Holiday homes and second homes on the French Riviera not only offer an incomparable lifestyle and quality of life, but also represent, in view of the international economic situation, a secure investment and a smart retirement project, particularly at premium addresses. Nestled between the Maures Massif and the Gulf of Saint-Tropez, Sainte-Maxime is renowned for its charm and pleasant climate. Facing Saint-Tropez and close to the towns of Ramatuelle, Grimaud and Port Grimaud, Cogolin and Fréjus, the town boasts numerous fine sandy beaches sheltered from the wind. These assets make it a highly sought-after tourist destination, particularly popular with artists. The town hosts numerous events and performances. In addition to its casino, it is also home to several museums, including the Musée de la Tour Carrée and the Phonograph Museum, as well as the Museum of Mechanical Music and Inventions. The Sainte-Maxime Church, one of the town's oldest buildings, is also worth seeing.

Ref. : W-030PML

ENGEL & VÖLKERS

NICE1 590 000 €

Apartment for sale pool - 4 rooms - 150 m²

FABRON - Penthouse - 132 m² of living space + 280 m² terrace - Private elevator - 3 suites - Studio - Garage and swimming pool

Recently renovated to an exceptional standard, this penthouse occupies the top floor of a prestigious 1970s residence and boasts one of the French Riviera's rarest features: a private rooftop terrace of nearly **280 sqm**, offering breathtaking panoramic views over the Mediterranean and the surrounding hills, stretching from the **Baie des Anges** to **Saint-Jean-Cap-Ferrat**. Served by a private lift opening directly into the heart of the apartment, this outstanding property offers **132 sqm of living space**, combining privacy, natural light, and absolute comfort. The entrance hall, featuring ample built-in storage, leads to a spacious living area comprising a lounge and dining room. Floor-to-ceiling sliding glass doors flood the interiors with natural light while seamlessly extending the living spaces onto the terrace and its spectacular sea views. The semi-open, fully fitted **De Dietrich** kitchen integrates perfectly with the reception area and is complemented by a practical utility room. A guest WC completes the living space. The sleeping quarters comprise **three luxurious en-suite bedrooms**, each with its own shower room and generous walk-in dressing area. The principal suite benefits from a full bathroom featuring both a walk-in shower and a bathtub, as well as separate WC. Every bedroom enjoys direct access to the rooftop terrace and uninterrupted sea views. Designed for the ultimate Mediterranean lifestyle, the expansive rooftop terrace has been thoughtfully arranged into several outdoor living areas, including a lounge, a dining space with barbecue, all overlooking the stunning panorama of Nice. Installation of a jacuzzi is possible, creating the perfect setting to enjoy the Côte d'Azur's mild climate throughout the year. The property also includes an independent **18 sqm studio** on the ground floor of the residence—ideal as staff accommodation or a guest suite—a large cellar, a **25 sqm enclosed garage**, and a private laundry room. Residents also benefit from access to the condominium's swimming pool.

Ref. : 87123168

Louvre Immobilier

SAUSSET-LES-PINS950 000 €

House for sale pool - 8 rooms - 240 m²

Villa with Panoramic Sea Views – Quiet Setting Near Amenities

Barnes is pleased to present this charming villa of approximately 240 sqm, ideally located in absolute tranquility at the end of a quiet cul-de-sac, while remaining within close proximity to shops and everyday amenities. Facing south, the property enjoys exceptional natural light throughout the day and offers breathtaking panoramic views over the sea and the Bay of Marseille—an ever-changing landscape that provides a true sense of escape. From the moment you enter, you will be captivated by the generous volumes and the remarkable potential this property offers. Currently divided into two separate apartments of approximately 160 sqm and 80 sqm, each with independent external access yet connected internally, the villa lends itself to a variety of lifestyle projects. It can easily be transformed back into a spacious family home, or maintained as is to accommodate guests, extended family, or even a rental opportunity. The main living areas are bathed in natural light thanks to large openings that lead onto a terrace overlooking lush greenery and the sea. The principal living room opens onto a balcony with elegant wrought-iron railings, creating a seamless connection between indoor and outdoor spaces. A traditional fireplace adds warmth and character, making it an inviting setting for cozy evenings. Architectural details such as the wooden staircase, exposed beams, and authentic materials enhance the charm and timeless appeal of the home. The kitchen and adjoining spaces offer great potential for redesign and modernization, allowing you to tailor the interior to your personal taste while preserving its original character. The bedrooms are well-proportioned, peaceful, and filled with natural light, providing comfortable living spaces throughout. Outside, the villa features a typical Mediterranean façade with light tones, terraces, and traditional architectural elements. The landscaped garden, arranged over several levels, offers numerous possibilities for development—whether you envision a relaxation area, a swimming pool, or a beautifully designed outdoor living space. The sea view remains a constant and stunning backdrop. The property also benefits from two large garages, a rare asset in this area, as well as a spacious storage area on the garden level, ideal for additional storage or conversion into a workshop or leisure space. Renovation work is to be expected, presenting a fantastic opportunity to fully reimagine and enhance this unique property according to your vision. This is a rare opportunity for lovers of character homes seeking peace and quiet, spectacular views, and close proximity to the vibrant city of Marseille. Schedule your visit today. Contact: Pascale GONZALEZ – +33 (0)6 27 23 68 20 Commercial Agent (EI) – RSAC: 904 388 634 Information regarding potential risks affecting this property is available on the official Géorisques website: www.georisques.gouv.fr. Agency fees payable by vendor - Pascale GONZALEZ - Agent commercial - EI - RSAC 904 388 634

Ref. : 86333471

BARNES MARSEILLE CASSIS LITTORAL

MOUGINS1 785 000 €

House for sale pool - 8 rooms - 300 m²

Private Domain Stunning 8P VILLA 280M² CONTEMPORARY RENOVATED SEA VIEW

Near MOUGINS - Secure estate of COLLE des JUGES 12 properties. In a dominant position 20 minutes from SOPHIA ANTIPOLIS, NICE AIRPORT, and 15 minutes from the CROISETTE Property with SEA VIEW; local shops within walking distance, walks and outings in the countryside. This 280 m² contemporary villa (including pool house) offers an exceptional living environment, in a quiet area, it benefits from a secure and lush environment, close to shops, international schools, and beaches. On a flat and landscaped 2,500 m² plot, peaceful and without overlooking neighbors. The fully renovated villa impresses with its volume, brightness, and quality of finishes. Outside, a superb mosaic swimming pool bordered by a large 110 m² deck faces a pool house equipped with: Summer kitchen, lounge, dining room opening onto a beautiful tree-lined garden. The villa: The ground floor includes 4 bedrooms, 3 bathrooms/shower rooms, laundry room, and plenty of storage. Upstairs, living areas with sea views include a living room, dining room, American kitchen, and an elegant master suite with terrace. A second lounge with fireplace completes the space. Outbuildings include: Gym or independent office, double carport (Cauchy model), cellar, garden shed, large south-facing terrace, crawl space, and main drainage. A rare property combining charm, comfort, and a privileged location. Commission 5% including tax payable by the buyer, included in the price. The villa can be sold furnished... Information on the risks to which this property is exposed is available on the Georisques website: www.georisques.gouv.fr

Ref. : 87222763

MCI IMMOBILIER

GATTIÈRES1 390 000 €

House for sale pool - 8 rooms - 235 m²

Gattières – Character villa - 6 bedrooms - Swimming pool - Open Views

Located in Gattières, in a peaceful and leafy residential setting, this charming villa, built in 1975, offers approximately 235 sq.m of living space on a beautifully landscaped plot of 1,760 sq.m. Close to the village, shops and schools, the property enjoys open views of the surrounding hills and is approximately 25 minutes from Nice International Airport. The property stands out for its generous proportions and family-friendly layout. It comprises eight rooms, including six bedrooms, four bathrooms and two shower rooms, providing comfortable accommodation for family and guests. This configuration also offers excellent opportunities for entertaining while ensuring privacy for everyone. Two bright and spacious reception areas form the heart of the home. Featuring a fireplace and opening onto the outdoors, they provide a warm and welcoming atmosphere for spending time with family and friends. A kitchen, laundry room and additional storage areas complete the layout, ensuring everyday practicality and comfort. Outside, the spacious terrace and balcony extend the living areas, offering beautiful views of the surrounding hills. The carefully landscaped Mediterranean garden features a swimming pool nestled among the greenery, ideal for enjoying sunny days and relaxing in complete tranquillity. The various outdoor spaces provide the perfect setting to embrace the mild Mediterranean climate and the French Riviera lifestyle. A double garage and several outdoor parking spaces offer ample room for family members and visitors. The property also benefits from a carport and a water softener. Combining authentic Provençal charm, generous living spaces and inviting outdoor areas, this villa with swimming pool in Gattières offers a privileged lifestyle on the French Riviera, whether as a primary residence or an elegant holiday home. Energy rating: D – Climate rating: D Estimated annual energy costs for standard use: between €5,250 and €7,160 (reference year: 2023). Information regarding potential natural and technological risks to which this property may be exposed is available on the Géorisques website: www.georisques.gouv.fr. Property located in an area subject to compulsory brush clearance. Represented by Amélie DOLLÉ, acting in his capacity as authorized service provider, with full powers for the purposes hereof. Agency fees payable by vendor - Montant estimé des dépenses annuelles d'énergie pour un usage standard, établi à partir des prix de l'énergie de l'année 2021 : 5270€ ~ 7150€ - Les informations sur les risques auxquels ce bien est exposé sont disponibles sur le site Géorisques : www.georisques.gouv.fr - Amélie DOLLÉ - Agent commercial - EI - RSAC 884 445 081

Ref. : 87057322

BARNES Saint-Paul de Vence

ST-PAUL-DE-VENCE2 160 000 €

Apartment for sale pool - 4 rooms - 138 m²

Saint-Paul de Vence – Luxury apartment – Sea views – 51 sq.m terrace

Set within a prestigious residence in Saint-Paul-de-Vence, just a short walk from the historic village, this elegant four-room apartment of approximately 139 sq.m features a spacious 51 sq.m terrace offering open views stretching towards the Mediterranean Sea. Built in 2018, the property enjoys south and southwest-facing exposures, abundant natural light and a privileged residential setting. Fully furnished and decorated by an interior designer, the apartment comprises an entrance hall, a spacious living and dining area with large sliding glass doors opening onto the terrace. The fully equipped Miele open-plan kitchen is complemented by an adjoining laundry room. The generous proportions and large openings create a seamless connection between the reception areas and outdoor spaces, ideal for dining and relaxing while enjoying the surrounding scenery. The sleeping area comprises three en-suite bedrooms, with one bathroom and two shower rooms. Two bedrooms benefit from direct access to the terrace, allowing residents to fully appreciate the Mediterranean panorama. Three enclosed garages and a cellar complete the property. High-end amenities include air conditioning, home automation, double glazing, electric shutters and blinds, fibre-optic internet and a video intercom. Secure and exclusive, the residence comprises just 18 apartments, surrounded by beautifully landscaped gardens designed by renowned landscape architect Jean Mus. Residents enjoy a heated swimming pool, concierge service, fitness room, sauna and children's playground. A lift, caretaker and video surveillance provide additional comfort and security. These carefully maintained communal facilities offer an exceptional living environment within an intimate residential development. Ideally located near the charming village of Saint-Paul-de-Vence, this luxury apartment with sea views combines elegance, premium amenities and the Mediterranean lifestyle of the French Riviera. Perfect as a primary residence or an exceptional holiday retreat. Co-ownership: Yes | Number of units: 18 Annual charges: €11,280 No ongoing legal proceedings Energy class : A – Climat class : A / estimated annual costs for standard use : between €506 and €684 (ref year 2023) Information on the risks to which this property is exposed is available on the Geohazards website : www.georisques.gouv.fr Represented by Amélie DOLLÉ, acting in his capacity as authorized service provider, with full powers for the purposes hereof. Agency fees payable by vendor - Montant moyen de la quote-part de charges courantes 11,280 €/yearly - Montant estimé des dépenses annuelles d'énergie pour un usage standard, établi à partir des prix de l'énergie de l'année 2023 : 506€ ~ 684€ - Les informations sur les risques auxquels ce bien est exposé sont disponibles sur le site Géorisques : www.georisques.gouv.fr - Amélie DOLLÉ - Agent commercial - EI - RSAC 884 445 081

Ref. : 86153224

BARNES Saint-Paul de Vence

CANNES1 990 000 €

Apartment for sale pool - 4 rooms - 105 m²

CANNES CALIFORNIE | ROI ALBERT | 4-ROOM APARTMENT | SEA VIEW

Rare find! Located within one of the most prestigious residences in the Californie district of Cannes, Le Roi Albert, boasting a superb landscaped park with a swimming pool, tennis court, and concierge service, discover this magnificent, fully renovated corner garden apartment with high-end finishes. Spanning 105 sq m, this property offers an exceptional living environment with a private garden of approximately 65 sq m and a spacious terrace enjoying panoramic views of the Bay of Cannes and the Lérins Islands. The apartment comprises a large, bright living room opening onto the outdoor spaces, a fully equipped kitchen, three bedrooms, and three bathrooms, including a stunning master suite with sea views. Situated in a quiet, green, and secure setting within a luxury residence featuring a swimming pool, tennis court, and concierge service, this rare property combines elegance, comfort, and an exceptional location. A large double garage and three cellars complete this exceptional property. Agency fees payable by vendor - Nombre de lots dans la copropriété: 64 - Montant moyen de la quote-part de charges courantes 7,200 €/yearly

Ref. : 13674

MAGREY AND SONS