OK
More than Less than
€  ok

Key-words : pool

Houses and Apartments, your real estate specialist magazine offers a selection of ads that match with the keyword pool. You can refine your search by specifying the area or price range in the navigation bar link Search for a House/Apartment.

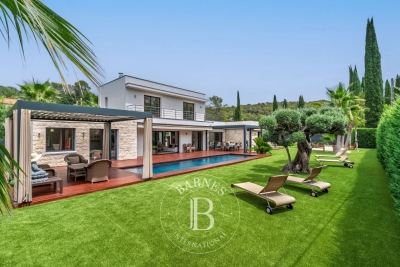
ANTIBES5 500 000 €

House for sale pool - 8 rooms - 323 m²

Cap d'Antibes West Slope

Nestled in a private and secure estate, close to everything, this villa offers incomparable quality of life. Built on a beautiful fully landscaped flat land of 2059M2, it features a superb heated swimming pool. It offers a nice reception area opening onto a large south-facing terrace, a fully equipped kitchen, and two ground-floor bedrooms with shower rooms. On the upper floor, there are a beautiful master bedroom with an en-suite bathroom and shower, a dressing room, and a bedroom with a shower room. The villa also has a gym, an office, a wine cellar, a cinema room, and an additional bedroom with a shower room. Many parking spaces complete this very beautiful property.

Ref. : 2315

AGENCE EDEN RIVES

ST-TROPEZ50 000 000 €

House for sale pool - 25 rooms - 1035 m²

SAINT-TROPEZ - EXCEPTIONAL ESTATE COMPRISING 4 PROPERTIES

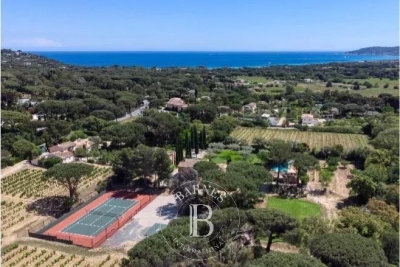
Located near Château de la Messardière, between the village of Saint-Tropez and the beaches of Pampelonne, this exceptional estate boasts a truly rare configuration. Set within 6.3 hectares (15.6 acres) of landscaped grounds with vineyards, it comprises a main residence, a new hamlet consisting of three houses, a tennis court and a helipad. The main residence offers approximately 350 sqm of living space, featuring generous reception areas opening onto the terraces and gardens, six bedrooms, a swimming pool with its pool house, several garages and lovely sea views. The new hamlet consists of three guest houses, offering outstanding potential for enhancement through an approved extension project. The first guest house, measuring approximately 385 sqm, comprises five bedrooms, a living room, a dining room, a kitchen, as well as a swimming pool and pool house. The second guest house offers approximately 230 sqm of living space and includes three bedrooms, a living room, a dining room and a kitchen. The third guest house is currently under construction. A caretaker's house and several garages complete the property's amenities. The estate also features a tennis court, a helipad and vineyard plots, creating a unique lifestyle opportunity on the Saint-Tropez peninsula. An approved building permit allows for the extension of the three guest houses. The authorized project provides for a total of approximately 1,750 sqm of living space across the three guest houses, each benefiting from its own swimming pool, in addition to the main residence. The works remain to be completed, offering the opportunity to create an exceptional estate in accordance with the approved plans. Information regarding the potential risks to which this property is exposed is available on the Géorisques website: [www.georisques.gouv.fr]( This property is located in an area subject to the legal obligation for vegetation clearance. For further information or to arrange a private viewing, please contact the BARNES International Realty Saint-Tropez team on +33 (0)4 94 43 32 47.

Ref. : 86196645

BARNES SAINT-TROPEZ

RAYOL-CANADEL-SUR-MER More than 2 300 000 €

House for sale pool - 7 rooms - 325 m²

Rayol-Canadel-sur-Mer in a quiet area, with sea view and within walking distance of the beach - Provençal property built on large flat land

In the heart of a popular address in Rayol-Canadel-sur-Mer, beautiful, quiet property, not overlooked and with sea view. A stone's throw from a beautiful sandy beach, the property with a total floor area of 325m2 (236m2 living area) benefits from beautiful and bright volumes distributed as follows: The ground floor offers an entrance with office area, a large living room with wood-burning fireplace, a new kitchen, 1 master with bathtub and shower, an apartment with a beautiful living room and its open kitchen, as well as 3 suites. The garden level has a living room, 1 en-suite bedroom, a laundry room, an office and a room to convert to your liking. Facing full south, the property is built on completely flat landscaped land with an area of more than 2300m2, decorated with a beautiful 11x4 heated swimming pool and its pool house as well as a pétanque court. Possibility of R+1 expansion. Closed garage, numerous parking spaces, air conditioning, gate at the end of the garden, outdoor shower, automatic watering, exterior lighting, wood-burning fireplace, storage room.

Ref. : 83185

MAGREY&SONS SAINT-TROPEZ

ST-RAPHAËL1 695 000 €

House for sale pool - 5 rooms - 227 m²

Stunning contemporary villa for sale with pool – Saint-Raphaël

Located in the residential and sought-after neighborhood of Saint-Sébastien in Saint-Raphaël, this superb contemporary villa for sale of 207 square meters of living space, completely renovated in 2025, offers an exceptional living environment on the French Riviera. Built on a landscaped plot of 800 square meters ideally exposed to the south, it benefits from a privileged location just 1.2 kilometers from the port, 1.4 kilometers from the sea, and close to the city center. Designed to combine modern comfort and brightness, the house is spread over two levels in excellent condition. The ground floor reveals an entrance leading to a spacious living room of 71 square meters, including a large living room and an equipped open kitchen. This light-filled space naturally extends outdoors through large double-glazed aluminum bay windows, opening onto a beautiful 30-square-meter terrace shaded by a pergola. This level also features a 20-square-meter master suite with a dressing room, a private shower room with toilet, as well as a laundry room and guest toilets. Upstairs, the sleeping area consists of 3 beautiful bedrooms, each with its own shower room with toilet, ensuring privacy and comfort for the entire family or guests. From this upper level, the villa offers access to a terrace where you can enjoy a magnificent unobstructed panoramic view combining the blue of the sea with the surrounding greenery. Outside, the enclosed garden, enhanced with careful lighting for your evenings, surrounds a very beautiful swimming pool bordered by a wooden terrace, a true invitation to relaxation. On the technical side, this property with sleek lines is equipped with reversible individual air conditioning via a heat pump and simple flow ventilation. This villa for sale represents a rare opportunity to acquire a prestigious residence ready to live in Saint-Raphaël.

Ref. : 02074

AGENCE BIRD

MOUGINS1 690 000 €

House for sale pool - 6 rooms - 177 m²

Charming provençal villa renovated

SOLE AGENT. Tucked away at the end of a quiet cul-de-sac, just a short drive from the old village of Mouans Sartoux, in a particularly peaceful and unspoilt setting, this elegant villa of approximately 177 sq m enjoys a lovely elevated position and open views over the surrounding natural landscape. Set within a beautiful 2,500 sq m plot, the property benefits from extensive landscaped gardens, offering privacy, tranquillity and numerous areas for relaxation. The swimming pool provides an ideal setting for enjoying the outdoors throughout the warmer months. Tastefully renovated throughout, the villa combines the charm and warmth of a welcoming home with the comfort and quality of a contemporary interior. The proportions are generous, the finishes are carefully considered, and the overall atmosphere is both elegant and inviting. The property offers four bedrooms, providing an ideal layout for family living as well as for welcoming family and friends. The bright and convivial reception areas open generously onto the terrace and gardens, creating a seamless flow between the indoor and outdoor living spaces. The terrace naturally extends the living areas and is perfectly suited to al fresco dining, relaxing in the sunshine or enjoying summer evenings around the pool. Surrounded by nature and away from any disturbance, the property offers a highly desirable lifestyle combining peace, comfort and privacy. Fully renovated and ready to move into, it requires no further work and provides an effortless setting for enjoying life on the French Riviera. An elegant and easy-to-maintain property, ideal for those seeking peace, space, nature and an exceptional quality of life, while remaining conveniently close to local amenities.

Ref. : 3784

MAGREY & SONS MOUGINS

ST-JEAN-CAP-FERRAT5 950 000 €

House for sale pool - 5 rooms - 180 m²

Saint Jean Cap Ferrat

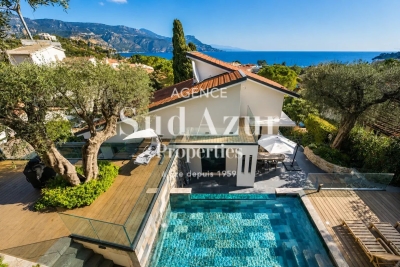
Ideally located within walking distance of the village of Saint-Jean-Cap-Ferrat and the beaches, this charming contemporary villa of approximately 180 sqm enjoys a beautiful sea view. Recently renovated in a refined and warm contemporary style, the property offers elegant volumes and high-quality finishes throughout. The bright living area features a fully equipped open-plan kitchen, seamlessly extending into a dining area and an L-shaped lounge, all opening onto generous terraces of approximately 150 sqm, creating a seamless indoor-outdoor lifestyle. A unique swimming pool with a transparent wall, visible from the living room, further enhances the property's distinctive character. On the upper level, a spacious master suite with dressing room and en-suite bathroom enjoys a privileged setting. On the lower level, three additional bedrooms, each with their own bathroom and dressing, offer optimal comfort and privacy. A laundry room, ample storage space, a large garage, and an additional parking space complete this property. A rare opportunity combining contemporary elegance and refined outdoor living, in one of the most sought-after locations on the French Riviera.

Ref. : CAPF68

Sud Azur Properties

MANDELIEU-LA-NAPOULE749 000 €

House for sale pool - 6 rooms - 152 m²

MANDELIEU-LA-NAPOULE - MINELLE ¦ HOUSE 152 sqm - PLOT 705 sqm - SWIMMING POOL & TENNIS COURT - GARAGE

Located in the heart of the highly sought-after Minelle district in Mandelieu-la-Napoule, in a leafy, residential setting, discover this family home of approximately 152 sqm, set on a 705 sqm plot within a small, gated community with a swimming pool and tennis court. The house benefits from a pleasant southwest exposure, abundant natural light, and unobstructed views, in a peaceful and particularly desirable location. The single-story layout comprises a bright and airy open-plan living area combining a lounge and dining room, extending into a fully equipped American-style kitchen. This level also includes a bedroom with an en-suite shower room, providing a true ground-floor sleeping area. Upstairs, the sleeping area offers three bedrooms, a bathroom, and a shower room - a layout ideally suited to family life. In the basement, a cellar offers a particularly useful additional space, with various layout possibilities depending on the future owners' needs: storage, wine cellar, or extra living space. Outside, the 705 sq m plot allows you to fully enjoy the surroundings and the southwest exposure. And although the condominium already has its own swimming pool, future owners will also have the option of creating a private pool on their plot, for those who would like their own relaxation area. A garage completes the house, and parking is particularly easy within the residence. This property meets highly sought-after criteria in the area: 4 bedrooms, single-level living, a 705 sq m plot, southwest exposure, unobstructed views, a garage, a swimming pool and tennis court in the condominium, and the possibility of a private pool, all in the desirable Minelle district of Mandelieu-la-Napoule. A family home with great potential, to be discovered with your ERA Mandelieu agency.

Ref. : 3ZIMMO1675

Era immobilier 3z

VILLEFRANCHE-SUR-MER2 900 000 €

House for sale pool - 8 rooms - 200 m²

VILLEFRANCHE-SUR-MER - In the gated community of Le Castelle

// VILLEFRANCHE-SUR-MER // Located in Villefranche-sur-Mer, within the sought-after private estate of Le Castellet, bathed in sunshine from morning till night, this splendid neo-Provençal villa offers over 200 sq m of living space, completely renovated with taste and modern amenities. The villa sits on a magnificent, flat, landscaped plot of 1,500 sq m with a large swimming pool. It comprises eight main rooms, including a spacious living room with a fireplace, five bedrooms, four bathrooms, an office, a laundry room, ample storage, a large garage, and a large basement. The best part: 'Le Castellet', a gated and secure residence with its geographical location, makes it an enchanting place to live where discretion is paramount, close to the most beautiful beaches of the French Riviera, Monaco and Nice International Airport. Fees of 5% included, payable by the seller. Property tax - EUR4,500/year Subdivision charges - 100?/month Information about the risks to which this property is exposed is available on the Géorisques website: www.georisques.gouv.fr

Ref. : 29 / 2025

Riviera Dream

OPIO1 995 000 €

House for sale pool - 6 rooms - 195 m²

Opio – Contemporary villa within walking distance of local amenities

Nestled in a highly sought-after residential area, at the end of a peaceful cul-de-sac, this superb contemporary villa offers approximately 200 sqm of refined living space, set within beautifully landscaped grounds of around 1,700 sqm. The meticulously designed outdoor areas feature a heated infinity swimming pool with a UV-protective cover, a pétanque court, a vegetable garden, two garden chalets, and ample parking, including a double carport. On the garden level, the villa boasts a spacious and light-filled reception area with a fireplace, opening onto an elegant wood terrace. The fully fitted Schmidt kitchen extends onto a terrace with a heated bioclimatic pergola fitted with integrated shutters, creating an exceptional outdoor living space. This level also includes a study (or additional bedroom), a laundry room, a storage area with direct external access to the carport, a games room that could easily be converted into an independent studio, and a magnificent principal suite featuring a bathroom with both bathtub and walk-in shower, a generous dressing room, and direct access to the terrace. A guest WC completes this floor. Upstairs, two further en-suite bedrooms each benefit from their own shower room, built-in wardrobes, and separate WC. The property is equipped with the latest technology, including solar panels with battery storage ensuring its energy independence reversible air conditioning, underfloor heating, an electric gate, and premium-quality finishes throughout. A rare opportunity combining contemporary elegance, exceptional comfort, and outstanding energy efficiency, all within easy walking distance of local shops and amenities. Price: €1,995,000 incl. agency fees Agency fees payable by the buyer: 5% incl. VAT Net seller price: €1,900,000 Energy class : A – Climat class : A / estimated annual costs for standard use : between €1,250 and €1,740 (ref year 2021) Information on the risks to which this property is exposed is available on the Geohazards website : www.georisques.gouv.fr Property located in an area subject to compulsory brush clearance. Represented by Caroline Bertignon-Metout, acting in his capacity as authorized service provider, with full powers for the purposes hereof. 1,900,000 € Agency fees not included - Agency commission: 5%VAT included Agency fees payable by buyer - Montant estimé des dépenses annuelles d'énergie pour un usage standard, établi à partir des prix de l'énergie de l'année 2026 : 1260€ ~ 1720€ - Les informations sur les risques auxquels ce bien est exposé sont disponibles sur le site Géorisques : www.georisques.gouv.fr

Ref. : 87168617

Barnes Valbonne

FRÉJUS345 000 €

House for sale pool - 3 rooms - 66 m²

House in Fréjus - Tour de Mare - Swimming pool

90 m² House - Tour de Mare, Fréjus - 2 Bedrooms WF KING Immobilier is pleased to present this fully renovated (2021) semi-detached home, featuring high-quality materials. It offers a bright living room with an open-plan kitchen, as well as 2 bedrooms spread over two levels. Located in a peaceful and highly sought-after residence, the property benefits from a 90 m² terrace, a private outdoor parking space, a storage room, and access to a swimming pool within the residence. Prime location, close to amenities. Contact us now to arrange a viewing.

Ref. : 47430287

WF KING IMMOBILIER

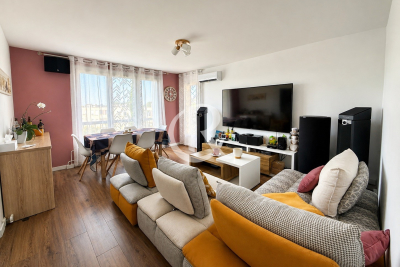
HYÈRES269 000 €

Apartment for sale pool - 4 rooms - 75 m²

OLBIUS RIQUIER - T4 UNOBSTRUCTED VIEW

Just a stone's throw from the Olbius-Riquier garden and the municipal swimming pool, discover this beautiful North-South facing 4-room apartment of 75 m2, tastefully renovated, offering a pleasant, bright and functional living environment. You will be charmed by its living room opening onto a south-facing balcony, offering beautiful unobstructed views and a peaceful setting. The apartment also comprises three bedrooms, a kitchen open to the living room, a bathroom, and a separate toilet. A cellar and a communal parking area complete this property.

Ref. : 4886

CABINET RIPOLL

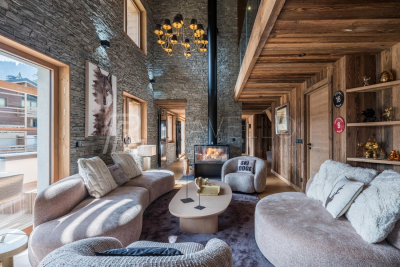
MEGÈVE2 150 000 €

Apartment for sale pool - 7 rooms - 202 m²

Penthouse duplex - 6 chambres - 210 m2 - Megève

Duplex penthouse in a quiet residential area, a few minutes from the village centre and the Jaillet, Mont d'Arbois and Rochebrune ski lifts. Spread over two levels, this penthouse comprises a cathedral-ceilinged living room with stone and reclaimed wood, six bedrooms including three master suites, each with a private bathroom (shower and freestanding bathtub), two double bedrooms, one dormitory-style bedroom with two bunk beds, and two additional bathrooms with walk-in showers. It also features two sheltered terraces, furnished with a table, chairs, and sun loungers, offering breathtaking views of Mont Blanc. With its private sauna, this penthouse combines Savoyard charm, fine materials, and high-end amenities, making it ideal for a second home or rental investment. The property also benefits from the amenities of the hotel residence: swimming pool, spa, sauna, jacuzzi, hammam, and restaurant-bar. Mandate No. 136. Information on the risks to which this property is exposed is available on the Géorisques website: www.georisques.gouv.fr. Property subject to co-ownership, no proceedings in progress.

Ref. : 242

Ravello Immobilier - Megève

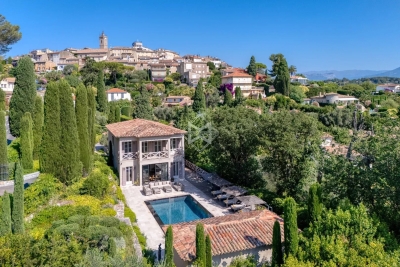
MOUGINS6 150 000 €

House for sale pool - 9 rooms - 484 m²

Master Residence with Guest Cottage Within Walking Distance of the Old Village of Mougins

**Master Residence with Guest Cottage Within Walking Distance of the Old Village of Mougins** Ideally located within walking distance of the charming old village of Mougins, this elegant dual-residence estate enjoys a privileged setting, combining peace, privacy, and the renowned Provençal lifestyle. Beautifully renovated throughout with exceptional attention to detail, this turnkey property offers a warm and refined atmosphere, enhanced by high-end finishes and sophisticated interior design. The estate comprises a main villa of approximately 370 sqm and an independent guest cottage of approximately 115 sqm, providing a total of eight bedrooms. The light-filled reception areas feature generous volumes and flow seamlessly onto the outdoor living spaces. Set within approximately 3,100 sqm of beautifully landscaped grounds, the property is designed for effortless outdoor living. The Mediterranean-inspired gardens surround a stunning mirror swimming pool with its elegant pool house. Completing the estate is a superb entertainment area featuring a private cinema, games room, and bar, as well as several garages. Its exceptional location is one of its greatest assets, allowing you to stroll to the picturesque old village of Mougins and its renowned restaurants, while enjoying quick access to Cannes, the international airport, and leading international schools.

Ref. : 3661

MAGREY & SONS MOUGINS

FRÉJUS1 100 000 €

House for sale pool - 8 rooms - 328 m²

5-bedroom Provençal villa - Fréjus

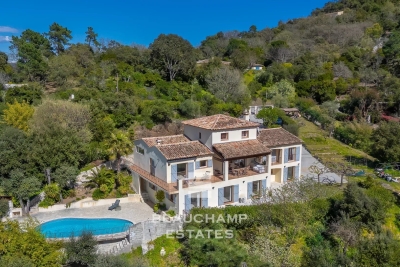
Nestled within a private estate at the heart of a protected park, this south-facing Provençal villa enjoys a rare, unspoiled, and highly sought-after setting. Set on nearly one hectare of land, it boasts breathtaking views of the Esterel hills, in an environment combining tranquility, nature, and privacy. The area will also appeal to outdoor enthusiasts thanks to its numerous access points to hiking and walking trails, directly within the estate. Spread over three levels, the property offers generous volumes, abundant natural light, and significant potential for customization. From the entrance, on the main level, you are welcomed into a spacious and bright living room, along with a fully equipped Provençal-style kitchen. This level also features a first bedroom with an en-suite shower room, as well as a master bedroom with its own private bathroom. Upstairs, a beautiful space of over 25 sqm offers endless possibilities: an additional bedroom, office, playroom, library, or relaxation area. The lower level includes two additional bedrooms and can easily be converted into a fully independent living space, separate from the main house. It already offers the features of a true apartment, including a large kitchen open to the living room with a fireplace—ideal for hosting family and friends in complete privacy. A separate south-facing entrance is also available. In addition, an independent studio of over 25 sqm provides extra space, perfect for accommodating guests, creating a home office, or setting up a dedicated workspace. Outside, the property features a welcoming summer kitchen for enjoying al fresco dining, a carport for two vehicles, and an 11 x 4 m swimming pool, perfect for sunny days. This villa offers a privileged lifestyle in the heart of preserved nature, with numerous layout possibilities to suit any life project. Property subject to co-ownership regulations Total number of units: 276 Annual charges: between €2,200 and €2,500 Ongoing legal proceedings: no Energy rating: C (98 kWh/m²/year) – Climate rating: C (14 kg CO2/m²/year) / estimated annual energy costs for standard use: between €3,080 and €4,290 (reference year 2025). Information regarding the risks to which this property is exposed is available on the Géorisques website: www.georisques.gouv.fr .

Ref. : STB3611

BEAUCHAMP ESTATES

LES ISSAMBRES1 500 000 €

House for sale pool - 10 rooms - 275 m²

Grande villa avec piscine sur beau terrain à 1 km de la mer

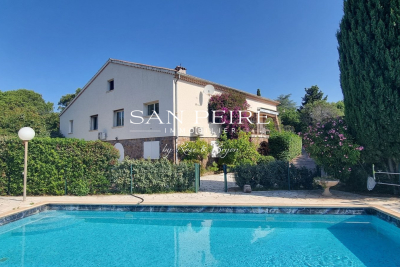
Les Issambres, in a quiet area 1 km from the seafront, a beautiful property set on 6,000 m² of land. The villa comprises, on the ground floor (main level, approx. 160 m²), an entrance hall, a living room, a kitchen, a hallway leading to 3 large bedrooms and 2 shower rooms, a study and a garage (45 m²). On the upper level, the attic has been converted into a two-room apartment or two additional bedrooms with shower rooms. Part of the attic remains to be converted. On the lower level, a 3-room garden-level apartment (approx. 70 m²). Workshop, cellar and boiler room. A ‘games room' of approx. 50 m². Traditional 10 x 5 m swimming pool and pool house. All set on a plot of over 2,000 m², plus 4,000 m² of garden land not suitable for building. A rare find! Fees to be paid by the seller. Energy class C, Climate class C Estimated average amount of annual energy expenditure for standard use, based on the year's energy prices 2023: between 3260.00 and 4490.00 €. Information on the risks to which this property is exposed is available on the Geohazards website: www.georisques.gouv.fr.

Ref. : 26039-AD

SAN PEIRE IMMOBILIER