OK
More than Less than
€  ok

Key-words : pool

Houses and Apartments, your real estate specialist magazine offers a selection of ads that match with the keyword pool. You can refine your search by specifying the area or price range in the navigation bar link Search for a House/Apartment.

VILLEFRANCHE-SUR-MER1 990 000 €

House for sale pool - 4 rooms - 171 m²

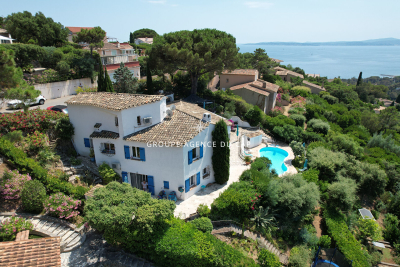
VILLEFRANCHE-SUR-MER - CONTEMPORARY VILLA OF 171SQM FOR SALE - LUXURIOUS FEATURES- FLAT LAND OF 1517SQM - SWIMMING POOL - PARKING SPACES

Nestled on the heights of Villefranche-sur-Mer, in the sought-after residential neighborhood of Saint-Michel, this fully renovated villa offers approximately 171 sqm of living space set on a 1,517 sqm plot. From the moment you enter, the property impresses with its generous volumes and abundant natural light. The main level features a spacious, light-filled living area, a fully equipped contemporary kitchen, an inviting dining area, a bedroom with shower room and toilet, a guest restroom, and a laundry room. Upstairs, two en-suite bedrooms each benefit from their own bathroom or shower room with toilet. A large terrace extends the sleeping area and enjoys a pleasant open outlook. The renovation has been carried out to a high standard, with quality finishes throughout. The villa is equipped with reversible air conditioning and underfloor heating, ensuring optimal comfort year-round. The outdoor areas have been thoughtfully designed and include a landscaped garden, a sleek contemporary swimming pool, a bioclimatic pergola arranged as a summer lounge, as well as several parking spaces, including a large covered one. Set in a quiet residential environment, the property offers a serene and secure living setting. Energy rating: A.

Ref. : V-12076

Century 21 LAFAGE TRANSACTIONS Villefranche-sur-Mer

CALLIAN997 000 €

House for sale pool - 6 rooms - 217 m²

Charming villa with pool - Callian

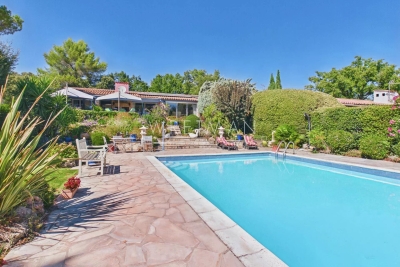
In a quiet and residential area, discover this charming villa of approximately 235 m² with a pool and a flat land. The villa has, on the garden level, a large living room of 64 m² with a fireplace, an open fitted kitchen, a dining room/veranda, two bedrooms with shower rooms. Laundry room and cellar. Upstairs, you will find a master bedroom with an office, a bathroom with shower, a dressing room, and a second bedroom. Loggia. The garden of approximately 3200 m² offers a beautiful sunny pool area, a barbecue area, and numerous terraces. A garage completes this property.

Ref. : 87141565

WRETMAN ESTATE & CONSULTING

CAVAILLON299 000 €

House for sale pool - 4 rooms - 100 m²

Charming Townhouse with Pool and Garden for Sale in Cavaillon

Abriculteurs PAYS D'AIX & LITTORAL is pleased to present for sale this upscale house ideally located in Cavaillon (84300). With an area of approximately 100 m², the property opens onto an elegant, warm, and bright living space. This area includes a cozy living room with a fireplace, perfect for winter evenings, a spacious welcoming dining room, and a fully equipped, functional open kitchen, ideal for sharing moments with family or friends. The living area provides direct access to a 30 m² covered terrace facing due south, offering a rare outdoor space in the city center for meals and relaxation. This extends to a beautiful private, secure, and secluded swimming pool, creating a true space for wellbeing and conviviality. The enclosed 300 m² plot ensures privacy, tranquility, and security for the family and children, while a private parking space in front of the house simplifies daily life. Upstairs, the property offers three bright bedrooms, including a master suite with a private shower room, ensuring comfort and privacy. Two other nice bedrooms, ideal for children or a home office, share a second shower room with toilets. A practical laundry room completes this level, providing a real advantage for daily organization. The house benefits from modern features: reversible air conditioning, high-performance double glazing, photovoltaic panels for better energy consumption management. The overall condition is very good, with no major work required. Perfectly located close to shops, schools, sports facilities, and services, the house allows for a convenient urban lifestyle while enjoying the calm of a residential dead-end street. Several bus stops and the Cavaillon train station, connecting to Avignon in less than 20 minutes, facilitate daily travel. For leisure, the Calavon cycle route, Durance riverbanks, and hiking trails are easily accessible, offering a pleasant and dynamic living environment. Property highlights: - Rare opportunity to acquire a house with a pool in the city center - 30 m² south-facing covered terrace - Private parking - Modern amenities: reversible air conditioning, double glazing, photovoltaic panels - Fireplace for cozy moments - Bright and well-arranged rooms - Separate laundry room - Secure swimming pool - Immediate proximity to all amenities, schools, transport, main roads, and natural areas Additional information: - Property tax: €1,400 / year - No regular annual fees - Individual electric heating via reversible air conditioning - General condition: good, no major work required - Connected to the public sewer system - Borehole Energy performance diagnostics: - Conventional consumption: 113 kWhEP/m². year (class C) - Estimated emissions: 4 kg CO2/m². year (class A) - Estimated annual energy cost available on request - Reference year: 2021 Sale price: €299,000 including tax (Fees borne by the seller) Announcement written under the editorial responsibility of Mrs. Sophie MAUCOTEL, commercial agent (EI), registered with the RSAC of Salon de Provence under number 849 483 358, acting for SARL Abriculteurs immobilier, with a capital of €5,000, SIREN n° 837 704 584, holder of professional card n° CPI 7501 2018 000 025 842 issued by the CCI of Paris Île-de-France, headquartered at 12 rue des Halles, 75001 Paris. For more information, a virtual tour, or to arrange an on-site visit, contact us at +33971005838 or by email at .

Ref. : KSRO0667_SM_0410_6

abriculteurs

LA COLLE-SUR-LOUP Price between 900 000 € and 1 300 000 €

House for sale pool - 8 rooms - 250 m²

Villa with swimming pool in a residential neighborhood

La Colle sur Loup, this charming villa of 150M2 of living space plus a total basement of 100M2, with contemporary appearances, benefits from a residual COS of 71M2 allowing easy expansion in the current configuration. Comprising 4 bedrooms and a beautiful living room with a fireplace, you will appreciate the fact of entering and being able to settle without the need for work. Owners for over 10 years, the masters of the place have carried out, without counting, the modernization work necessary with nice materials.

Ref. : PL0997 A

NICE PROPERTIES Cannes

LES ISSAMBRES1 365 000 €

House for sale pool - 8 rooms - 191 m²

FOR SALE: 6-BEDROOM VILLA with STUDIO and 3 INDEPENDENT ROOMS, SEA VIEW, SOUTH-WEST FACING, SWIMMING POOL, GARAGE, PARKING, LES ISSAMBRES

Discover this villa for sale in Les Issambres, boasting stunning southwest-facing sea views over the Gulf of Saint-Tropez. With 191 sq m of living space, this property features 8 rooms, including 6 bedrooms, perfect for accommodating your family. You'll appreciate the comfort of a fully fitted and equipped open-plan kitchen, as well as a spacious 50 sq m southwest-facing living room offering breathtaking sea views. The villa is equipped with reversible air conditioning and a fireplace for cozy evenings. Outside, you'll find large terraces, a secure heated swimming pool, a garage, and parking spaces. The property also includes two independent apartments: a 30 sq m studio and a 69 sq m two-bedroom apartment, ideal for rental income, which connect to the main part of the villa. A lovely and comfortable property! A must-see!

Ref. : 2652

SEA VIEW PROPERTY / GROUPE AGENCE DU CAP

SEILLANS725 000 €

House for sale pool - 6 rooms - 130 m²

Single-story villa with swimming pool in a secure estate - Seillans

Located in a private estate overlooking the Esterel massif and Lake Méaulx, this charming 131m2 single-story villa offers a protected and privileged setting on 1450m2 of garden. Less than 15 minutes from shops, this estate guarantees tranquility, secure access, a large swimming pool, 3 tennis courts, and a preserved environment. The villa consists of a large living-dining room opening onto a lovely kitchen and a covered south-facing terrace. A first large master suite with a bathroom also overlooks the terrace. Then 3 other bedrooms of 12 and 13m2 plus an office of 9m2 and a closed terrace of 12m2 overlooking the garden. Overlooking the landscaped garden, the property is fully wooded and fenced, with a large heated swimming pool measuring 6x10m, a garden shed, a garage, a 36m2 carport for 2 vehicles, and photovoltaic and thermal panels that allow heating the house and the swimming pool, adding to all the assets of this villa.']}]}]}{%enduser%}npmAssistant gwir

Ref. : 87288725

WRETMAN ESTATE & CONSULTING

BIOT790 000 €

Building plot for sale pool -

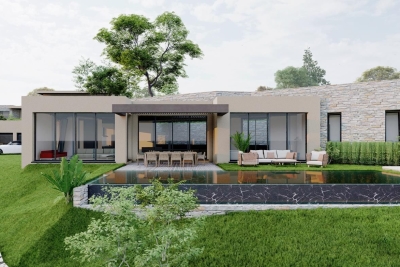
BIOT - This plot is perfect for building a contemporary single-storey villa with panoramic sea view ! A villa that's easy to live in without too much garden maintenance, and not overlooked. Planning permission is pending for a very attractive single-storey villa with a huge, bright living room opening onto the infinity pool, five en suite bedrooms and a garage. Our team of CENTURY 21 advisors will be happy to show you this unique plot of land. Translated with (free version)

Ref. : 802

CENTURY 21 Visa Immobilier

VALBONNE1 200 000 €

House for sale pool - 6 rooms - 157 m²

Valbonne–Sophia Antipolis, villa with pool, to renovate, extensi

Ideally located 5 minutes from Sophia Antipolis, near Niki de Saint Phalle secondary school and the international schools CIV Mougins School, do not miss this rare opportunity to acquire a villa requiring renovation, set on a landscaped plot of nearly 3,000 m². The 163 m² villa (157 m² under the Carrez Law) currently comprises a garden level opening onto the pool, including a living/dining room, a separate kitchen, 3 bedrooms and 1 shower room. Upstairs, there are 2 bedrooms, each with a large terrace, and a shower room. The basement contains a large 51 m² garage and 2 cellars of 26 and 24 m² housing the technical equipment. The property's major asset is its potential extension of nearly 300 m². In the absence of a connection to the public sewer network, the property has an individual sewage system with a large-capacity septic tank. The 37 m² swimming pool is surrounded by a large terrace. The grounds surrounding the house contain mature trees and preserve privacy from neighbouring properties. This villa is perfect for those seeking peace and quiet, privacy, and proximity to the Sophia Antipolis technology park. It is a blank canvas to be redesigned and can be adapted to all tastes, with the assistance of recommended professionals or independently, offering immediate return on investment and significant potential for value appreciation. Supermarket 1 km away. 10 km from the seafront, 12 km from Antibes, 16 km from Cannes and 25 km from Nice Airport. 6 km from CIV, 8 km from Mougins School, 8 km from a golf course. Energy performance diagnosis: 137 – C Greenhouse gas emissions: 5 – A Estimated annual energy costs for the property: €1,875 to €2,537. Transaction fees, including VAT, payable by the seller. Information about the risks to which this property is exposed is available on the Géorisques website: www.georisques.gouv.fr The luxury real estate market on the French Riviera is one of the most attractive in the Mediterranean region. Holiday homes and second residences on the French Riviera offer not only incomparable style and quality of life, but, given the international economic climate, also represent a secure investment and a smart retirement project, particularly at premium addresses. Valbonne Village contrasts with the high-tech, fast-paced atmosphere of Sophia Antipolis. A peaceful and welcoming village where the art of living and conviviality prevail, Valbonne Village offers visitors many opportunities to enjoy a stay in a high-quality setting. Fifteen minutes from the coast and forty minutes from the nearest ski resort, the town lies at the crossroads of the Alpes-Maritimes and therefore offers visitors numerous opportunities for discovery and activities, including the pleasures of the beach, sailing and diving... as well as those of the middle and high country, with hiking or snowshoeing, canyoning, climbing and superb excursions in Mercantour National Park.

Ref. : W-04A8VF

ENGEL & VÖLKERS

ST-JEANNET890 000 €

House for sale pool - 6 rooms - 120 m²

Large flat garden with view, in peace and at the foot of shops

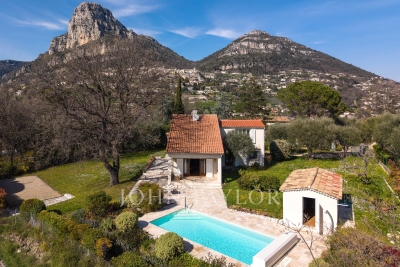
Just a few hundred meters from the shops of Saint-Jeannet and bus stops, in absolute quiet and benefiting from a magnificent view of the surrounding hills, villages, and the famous Baous, this approximately 120 sqm house with swimming pool has a south-west exposure which makes it very bright throughout the day. The house consists of a cathedral living room opening onto the terraces, a kitchen/dining room, as well as 3 bedrooms, 2 shower rooms (possibility of a 3rd), and a sleeping area constituting the 4th bedroom with a small shower room. A garage completes this property. The property benefits from the rare combination of an entirely flat garden and panoramic views of the surrounding hills, the villages of Vence and Saint-Jeannet, as well as the mythical Baous! The covered and heated pool, generous terraces, and pétanque court make this outdoor space a friendly, family, and easy-to-maintain area, all in absolute calm and at the end of a dead-end street!

Ref. : V2756CO

JOHN TAYLOR SAINT PAUL DE VENCE

CAPBRETON3 605 000 €

House for sale pool - 15 rooms - 630 m²

Great property close to the golf course

Just minutes from the ocean and less than a mile from the prestigious Hossegor Golf Course, La Buissonnière is a rare private estate set within approximately 1.55 acres of landscaped grounds, bordering a protected forest. A unique expression of Landes architecture, the property blends traditional local character with an elegant hacienda-inspired aesthetic. Spanning nearly 6,780 square feet, its two seamlessly connected residences offer exceptional volumes, two magnificent suites, four bedrooms with private bathrooms, and refined reception areas with fireplaces. Outdoors, a spectacular 2,150-square-foot terrace overlooks a 52 x 26-foot swimming pool with jacuzzi, surrounded by beautifully landscaped gardens. A pool house with fire pit, barbecue area, authentic historic well, and additional outbuilding complete this exceptional retreat. A confidential and timeless estate, where distinctive architecture, nature, and the art of entertaining come together in one of the most coveted settings on the Landes coast.

Ref. : BI1-2762

BIARRITZ SOTHEBY'S INTERNATIONAL REALTY

SEILLANS475 000 €

House for sale pool - 6 rooms - 150 m²

Family Home with Great Potential of 150 sqm - Panoramic View - Swimming Pool and Tree-Lined Garden -

Welcome to Abriculteurs, the family agency committed to exceptional service. Discover a carefully crafted presentation of this property: professional photos. Trust our expertise to turn your real estate projects into outstanding successes. Discover this detached house built in the early 1980s, located on the heights of Seillans, in a green environment with a beautiful open view over the plain and the village. Offering approximately 150 sqm of living space over two levels, the house presents a particularly interesting layout for a family, a second home, or a project including an independent area, or even two separate apartments. The main level, accessible on the ground floor from the entrance, opens onto a large living area with a lounge, dining room, and open kitchen. This space extends to a large terrace overlooking the landscape and offering a remarkable panoramic view. This level also includes a bedroom and a large bathroom, allowing for a true master suite on the ground floor. The lower level, garden level, benefits from direct access to the outdoors and the swimming pool. It houses several rooms that can be converted into bedrooms, an office, or an additional living room, as well as a laundry room, a shower room, and a wine cellar. A former garage, now converted into approximately 34.5 sqm, includes a bedroom, a shower room with WC, and an additional room. This space offers real potential to create an independent studio, accommodate family and friends, or develop a rental project, subject to the necessary authorizations. Outside, the house is set on a shaded and tree-lined plot of approximately 1,357 sqm. The pool, located very close to the house, blends naturally with the outdoor living spaces. Several terraces allow you to enjoy the setting and the view. Two parking spaces are currently available, including one under a carport. The house is structurally sound and of traditional construction but currently requires modernization and updating to fully exploit its potential. Property highlights: - Exceptional panoramic view over the plain and the village of Seillans - Approximately 150 sqm of living space over two levels - Tree-lined and shaded plot of around 1,357 sqm - Swimming pool in immediate proximity to the house - Large terrace with a view - Bedroom and bathroom on the main level - Several sleeping areas on the garden level - Former garage converted into approximately 34.5 sqm - Potential for studio or independent housing - Air conditioning / air-to-air heat pump - Fireplace - Two parking spaces, including one under a carport - Detached house with no co-ownership Please note: - Property tax: €2,171 per year - Condition of the property: requires modernization and updating - Not subject to co-ownership regulations - Individual sanitation system by septic tank; SPANC inspection and soil study in progress as part of a septic system replacement project Energy Performance Certificate (EPC) carried out on Conventional consumption: 224 kWhEP/m². year - class D Estimated emissions: 7 kg CO2/m². year - class B Estimated annual energy cost: between €2,530 and €3,490 Reference years for energy prices: 2021, 2022, and 2023 Sale price: €475,000 including tax (Abriculteurs agency fees borne by the seller) Interested in this property? To arrange a visit with us, it's easy: schedule an appointment at your convenience. This listing was prepared under the editorial responsibility of SASU Inov'You, registered with the Nice Trade and Companies Register under number 851 223 610, registered office at 14 rue Foncet, 06000 Nice, without fund holding, acting on behalf of SARL Abriculteurs Immobilier, registered under SIREN number 837 704 584, holder of professional card number CPI 7501 2018 000 025 842, issued by the Paris Île-de-France Chamber of Commerce and Industry.

Ref. : QBCH5254_MM_0709_1

abriculteurs

ANTIBES1 495 000 €

House for sale pool - 10 rooms - 309 m²

Are you looking for more than just a house? A unique living space that can grow alongside your plans and those of your family? This property of over 1,550 m² offers a rare living environment where space, warmth, and flexibility come together beautifully. Designed to welcome a large family, bring together several generations, develop a bed and breakfast business, or generate rental income, this property will adapt to all your desires. It consists of two villas nestled in a lush, private setting. The first villa, covering 166.62 m², impresses right from the start with its charming tree-lined terrace. It offers a large living room with a fireplace, open to a fully equipped Provençal-style kitchen. On the ground floor, you'll find two spacious bedrooms measuring 14 m² and 12 m², a large bathroom, and a guest toilet. Upstairs, three delightful attic bedrooms, a dressing room, and a shower room with a toilet complete the sleeping area. A bright and inviting home, perfect for family life. The second villa, measuring 142.88 m², is divided into two independent apartments. The first is a spacious one-bedroom unit featuring a beautiful insulated and bright veranda of about 22 m², naturally extending the cathedral-ceiling living room with fireplace. A modern open kitchen, a large bedroom with storage, and a spacious shower room with a walk-in shower complete this particularly comfortable apartment. The second unit, laid out as a two-bedroom apartment, offers a lovely living area with an open kitchen and a separate WC on the ground floor. Upstairs, both bedrooms each enjoy their own private terrace overlooking the garden, along with a shower room and toilet. The outdoor spaces are a true highlight of this property. Swimming pool, pool house with equipped kitchen, pétanque court, pizza oven, workshop... everything has been designed to fully enjoy sunny days and entertain in a privileged setting. An additional plot of approximately 200 m², accessible via an independent gate, provides even more possibilities: a vegetable garden, a playground for children, a relaxation area, or landscaping projects-whatever your wishes. Both villas, solidly built, are raised on a crawl space and fully air-conditioned. This unique property lends itself to countless possibilities: bringing several generations together under one roof while maintaining everyone's independence, living in one villa and renting out the other, developing a bed and breakfast business, or simply enjoying an exceptional family home. A rare property with endless potential, where life is good and hosting is a pleasure. Come and discover this little slice of paradise.

Ref. : 674V38M

NC IMMOBILIER

LE TIGNET2 250 000 €

House for sale pool - 7 rooms - 222 m²

Le Tignet, renovated villa for sale with panoramic sea views, infinity pool and independent apartmen

Renovated villa for sale in Le Tignet with panoramic sea views, infinity pool and independent apartment Ideally positioned in a privileged residential setting in Le Tignet, this elegant villa of approximately 220 sqm enjoys breathtaking panoramic views over the Mediterranean Sea and the picturesque village of Cabris. Completely renovated to a high standard, the property offers generous living spaces, refined contemporary finishes and exceptional outdoor amenities within approximately 3,806 sqm of beautifully landscaped grounds. Designed to maximise natural light and uninterrupted views, the villa features spacious reception areas opening directly onto expansive terraces overlooking the surrounding countryside and the sea. The renovation successfully preserves the property's Mediterranean character while incorporating modern comforts suited to the expectations of today's international luxury buyers. The accommodation includes four bedrooms, among them a magnificent primary suite offering comfort, privacy and elegant proportions. An independent apartment of approximately 30 sqm further enhances the property's versatility, providing ideal accommodation for guests, extended family or staff. The landscaped grounds include a mature olive grove, beautifully maintained Mediterranean gardens and a spectacular infinity swimming pool perfectly positioned to embrace the panoramic views. A pétanque court and a covered parking area for several vehicles complete this exceptional residence. Le Tignet is widely recognised as one of the most desirable villages of the Grasse countryside, appreciated for its peaceful environment, elevated sea views and immediate proximity to Cabris, renowned golf courses, Lake Saint Cassien, Grasse, Mougins, Cannes and Nice Côte d'Azur International Airport. This outstanding location makes the property ideally suited as a prestigious primary residence, an elegant holiday home or a secure long term investment on the French Riviera. For further information or to arrange a private viewing, contact Côte d'Azur Sotheby's International Realty, specialists in luxury real estate on the French Riviera.

Ref. : CA15-384

COTE D'AZUR SOTHEBY'S INTERNATIONAL REALTY

LE PLAN-DE-LA-TOUR1 150 000 €

House for sale pool - 4 rooms - 125 m²

VILLA WITH POOL 2,000 m2 SOUTH FACING DOMINANT VIEW

Gulf of Saint Tropez, 10 km from the beaches of Sainte Maxime, less than 1 km from the village of Plan de la Tour and shops, with a dominant view to the South over the vineyards and hills. Beautiful recent villa, built with taste and quality materials, on approximately 2,000 m2 of land. Beautiful living room opening onto a covered terrace facing south. American kitchen. First bedroom on the ground floor with its bathroom. Two other bedrooms upstairs with a view to the South. Garage with laundry room. Covered terrace to the South. Traditional glass paste swimming pool with pool house, heated with a heat pump.

Ref. : 3_V 809

FEDERAGENCES

NICE1 290 000 €

Apartment for sale pool - 5 rooms - 238 m²

Nice Parc Impérial - Panoramic Views, Terraces & Private Garden

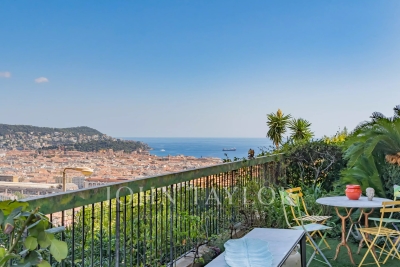
Located in the sought-after Parc Impérial district, just minutes from the centre of Nice, this apartment enjoys a peaceful and leafy residential setting. Set within a secure 1970s residence with a live-in caretaker and swimming pool, the property benefits from an elevated position, offering panoramic views over the city of Nice, the Mediterranean Sea and the surrounding mountains. With a living area of 122 sq m, the apartment features two outdoor spaces as well as a veranda. The property comprises an entrance hall, a spacious 40 sq m living room opening onto a large terrace of approximately 70 sq m, facing due East. The sleeping area includes three bedrooms, each with its own shower room or bathroom, offering the possibility of creating individual suites. A separate kitchen, with direct access to the second terrace and its private West-facing garden, completes the property. Well laid out and air-conditioned, the apartment would benefit from modernisation, offering excellent potential for personalisation. A cellar and a private enclosed garage complete this property.

Ref. : V2148SJ

JOHN TAYLOR Cap Ferrat