OK
More than Less than
€  ok

Key-words : pool

Houses and Apartments, your real estate specialist magazine offers a selection of ads that match with the keyword pool. You can refine your search by specifying the area or price range in the navigation bar link Search for a House/Apartment.

MANDELIEU-LA-NAPOULE649 000 €

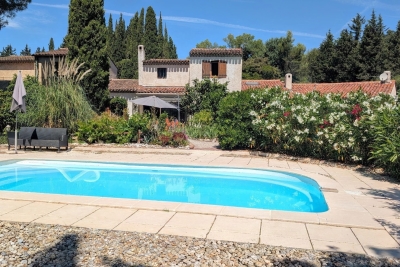
House for sale pool - 4 rooms - 126 m²

ROOM HOUSE IN MANDELIEU WITH GARDEN & SWIMMING POOL

CITYA PHENIX is delighted to present this charming 4-room family home in Mandelieu-la-Napoule, featuring a private garden and swimming pool and offering a peaceful and pleasant living environment within easy reach of all local amenities. The property comprises three spacious bedrooms and a warm and inviting living room, enhanced by an impressive high ceiling and a fireplace that adds plenty of charm and character. Outside, you can enjoy a lovely garden with swimming pool, creating the perfect setting for relaxing and making the most of sunny days with family and friends. Ideally located for family life, the property is just 300 metres from Albert Camus secondary school and benefits from convenient access to public transport, including bus routes 19 and R1. Mandelieu-la-Napoule train station is also just a few minutes away by car. You will particularly appreciate the peaceful surroundings, while remaining close to schools, shops, public transport and all the main amenities Mandelieu has to offer. A charming family home, perfect for those looking for space, tranquillity and a beautiful outdoor area with a swimming pool. A must-see property! Contact us today to arrange a viewing: +33 6 20 62 58 94

Ref. : 598976

CITYA PHENIX MANDELIEU

STE-MAXIME1 695 000 €

House for sale pool - 4 rooms - 160 m²

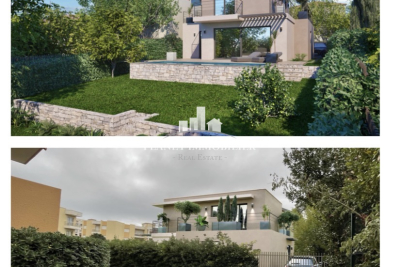
New single-storey villa on the heights with open views, just 3

Less than a 5-minute walk from the town center and shops of Sainte-Maxime, Jager Real Estate presents this newly built single-story villa. From the entrance, you are welcomed by a spacious hallway with a cloakroom and guest toilet. The living room, featuring a high ceiling, opens through large glass doors onto the garden, pool, and surrounding hills. The fully equipped open-plan kitchen blends seamlessly with the living area. The sleeping area consists of three suites: The master suite includes a custom walk-in closet and a bathroom with a walk-in shower and toilet. Two other en-suite bedrooms each have a shower room and built-in closets with integrated lighting. Every bedroom has direct access to the garden; two of them open directly onto the pool. The garden, landscaped with Mediterranean plants, is fitted with an automatic irrigation and lighting system. The pool (5 × 10 m), is equipped with an underwater rolling shutter. A fully insulated and tiled garage, finished to the same high standards as the rest of the villa, along with a laundry room, complete the amenities. This space allows for the creation of a fourth bedroom or even an independent studio. For optimal comfort, the villa is equipped with a ducted reversible air conditioning system and motorized roller shutters. Stone claddings emphasize the property's authentic character. The parking area can accommodate several vehicles, and the surrounding pine trees ensure plenty of privacy. Finally, the quiet cul-de-sac location is a real advantage in terms of peace and security.

Ref. : 394V3073M

JAGER IMMOBILIER

EZE2 200 000 €

House for sale pool - 6 rooms - 230 m²

Eze, beautiful property in a quiet location, sea view.

Eze. Villa with 230 m² of living space, featuring fine finishes and generous proportions. The living areas open onto a beautiful, completely flat outdoor space, a true extension of the house, featuring a large swimming pool and amenities designed to take full advantage of the Mediterranean climate. Inviting terraces, relaxation areas and a boules court create a privileged setting, ideal for entertaining and enjoying the gentle lifestyle unique to the French Riviera. The main entrance and hall lead to a beautiful, generously proportioned living area organised on half-levels, with a total surface area of 125m². The kitchen, fitted with a central island and dining area, opens onto the dining room; this slightly raised area harmoniously overlooks the double living room. The spacious and bright main lounge is centred around a fireplace, bringing charm and warmth to the room. Slightly below, accessible by a step, a separate relaxation area creates a more intimate atmosphere, furnished as a lounge-bar with a library, sofa and games area. The whole area is an ideal place for entertaining or enjoying moments of conviviality with family or friends. Large openings allow the lounge to extend onto the terrace and pool area, creating a harmonious continuity between indoors and outdoors. This level also includes a bedroom and guest toilet. Upstairs, the sleeping area offers comfort and privacy.The master bedroom has a small adjoining lounge, a dressing room and a bathroom with shower and toilet. It also has direct access to the terrace and a pleasant sea view. A second bedroom, also facing the sea, has its own bathroom with toilet and access to the terrace. A third bedroom completes this level, with its own shower room and toilet. The property has a closed garage and offers parking for 6 / 7 cars.

Ref. : 1372 VM G

CORNICHE GROUPE IMMOBILIER

ANTIBES325 000 €

Building plot for sale pool - - 385 m²

ANTIBES BUILDING PLOT

HOUSE CONSTRUCTION OPPORTUNITY! This house, dating from 1924, is slated for demolition and sits on a 385 sq m plot in a quiet, gated community. Within a few minutes' walk, you can reach Antibes town center, the port, the beaches, and the train station an ideal location combining tranquility and proximity to amenities. The plot already has planning permission for a two-story house (ground floor + first floor) of approximately 100 sq m. The proposed design includes a spacious 43 sq m living room with an open-plan kitchen, three bedrooms, two bathrooms, a swimming pool, and several parking spaces. The south-facing aspect ensures excellent sunshine throughout the day, and it is possible to add a hedge or other plantings for privacy. In addition, you have the option of demolishing the existing 86 m2 house to build a new project entirely tailored to your needs, offering the freedom to create a modern and optimized home on this plot. Additional advantages: Very low condominium fees: EUR35 per year. Property tax: EUR417. Project budget: Purchase price: EUR325,000. Notary fees (7.5%): EUR24,000. Construction work (building, landscaping, connections): EUR350,000. Total project cost: +/- EUR700,000. A unique opportunity to design a custom-built home in a prime location in Antibes. Subject to condominium ownership. Annual charges: EUR35.

Ref. : MAISON ANTIBES 2

PLANET IMMOBILIER

ST-VALLIER-DE-THIEY895 000 €

House for sale pool - 10 rooms - 231 m²

Property Saint-Vallier

SOLE AGENT - In a closed domain and in absolute calm, superb stone family house in the heart of a magnificent landscaped garden of 7000m2. With a living area of ??231m2, the house includes: an entrance opening onto a living room with fireplace and very high ceilings, a dining room, an equipped kitchen and a utility room. On the ground floor, accessible via a corridor opening onto a very beautiful terrace, there is also a guest toilet, 3 bedrooms, a bathroom, a bedroom with en-suite shower room, a winter garden, a large bedroom with fireplace and en-suite bathroom. Upstairs, a games/TV room on the mezzanine, a large bedroom with en-suite shower room and an office/dressing room area. All bedrooms have built-in wardrobes. In addition: 90 m2 of outbuildings including 1 garage, 4 closed boxes and a magnificent stone pool house. Free-form heated swimming pool. Renovations works to be carried out.

Ref. : 85134840

COUNTRYSIDE IMMOBILIER

OPIO1 980 000 €

House for sale pool - 9 rooms - 295 m²

Property Opio

Located in the sought-after town of Opio, close to amenities, this 1.6 hectare property enjoys a beautiful unobstructed view of the golf course. Fully South exposed, the house includes: an equipped Provençal kitchen, a spacious dining room opening onto a large terrace, a living room with fireplace opening onto a covered terrace, an office, 7 bedrooms, 6 bathrooms/showers, a laundry room, a wine cellar, a workshop and a carport. Heated swimming pool with pool house in the heart of a beautifully landscaped garden with rose garden. Renovation work to be carried.

Ref. : 7950515

COUNTRYSIDE IMMOBILIER

ST-RÉMY-DE-PROVENCE2 799 000 €

House for sale pool - 12 rooms - 520 m²

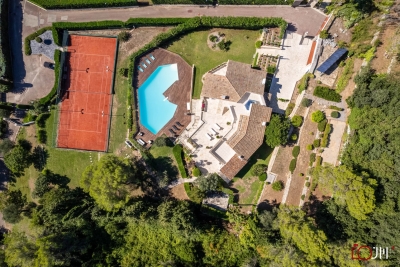
Prestigious Provençal Mas for Sale in Saint-Rémy-de-Provence Just a few minutes from the centre of Saint-Rémy-de-Provence, in the heart of the Alpilles, this characterful Provençal property offers approximately 520 sqm of living space set within more than 2 hectares of landscaped grounds, featuring an olive grove, tennis court, pétanque court and pool house. The main mas offers generous reception areas, including a spacious entrance hall, a sitting room with fireplace, a TV lounge with library, a dining room with fireplace and a study, also featuring its own fireplace. The kitchen is complemented by a pantry and utility room. A fitness room with shower room and hammam completes the ground-floor amenities. Upstairs, the property features six suites, each with its own bathroom and dressing room, providing an ideal layout for a large family residence or a prestigious second home. A Prestigious Property in the Heart of the Alpilles Outside, the grounds extend over more than two hectares in a peaceful and preserved setting, while remaining within easy reach of the historic centre of Saint-Rémy-de-Provence, its shops, restaurants and renowned Provençal market. The olive grove, tennis court, pétanque court and pool house perfectly embody the Provençal lifestyle and make the property particularly well suited to entertaining and family stays. The presence of two separate houses and numerous outbuildings also offers a wide range of possibilities, whether as a main residence, a luxury second home, a large family estate or a high-end hospitality project in the Alpilles. Renovation work is required, offering the opportunity to fully reveal the potential of this exceptional character property. surface area: 520 sqm Land: over 2 hectares 6 suites with bathrooms and dressing rooms Two houses and outbuildings Tennis court – pétanque court – pool house – olive grove

Ref. : EP-3910

Maison BONAPARTE

MOUGINS3 900 000 €

House for sale pool - 15 rooms - 550 m²

Property Mougins

In a highly sought-after gated estate in Mougins, on the heights of Cannes, this beautiful, spacious villa boasts 550 m² of living space, benefiting from a private and secure setting. On three well-designed levels: Ground floor: entrance hall, guest toilet, equipped kitchen, living/dining room, office, bedroom with en-suite bathroom, bedroom with en-suite bathroom and dressing room. First floor: two bedrooms with a shared bathroom and a terrace with panoramic views of the hills and a glimpse of the sea. Garden level: three bedrooms (one en-suite), bathroom, toilet, large billiard room and TV lounge with equipped kitchenette, changing room, showers and toilets, large games room, laundry room, storage rooms, and technical rooms. Some refreshments should be considered to make the most of this splendid property. Double carport, parking spaces, and numerous terraces. Outside, there is a large heated swimming pool and private tennis court in the heart of a 4600m2 plot.

Ref. : 86171906

COUNTRYSIDE IMMOBILIER

TORREILLES699 000 €

House for sale pool - 4 rooms - 180 m²

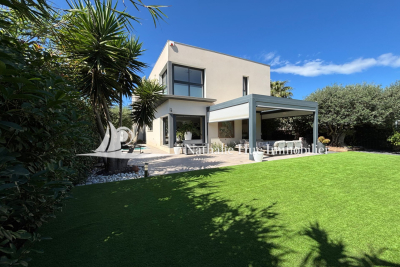
66440 Toreilles Beaches, stunning modern house on all four sides, 180 m² of living space on a 590 m² plot. It consists of: a single storey, an entrance hall, a large cloakroom, followed by a spacious living area of 70 m² with a high-end custom-fitted kitchen, ceiling heights of 2.80 m, separate guest toilet with hand basin. Upstairs: a bright and spacious lounge with very large bay windows, a workspace (designer), the master suite of 35 m², shower room with toilet, large wardrobes (walk-in closet), two other bedrooms of 13 m² each with closets, a shower room with toilet. A beautiful landscaped garden, a bromine pool plus a sliding pool desk, a 70 m² terrace with a bioclimatic pergola and electric blinds on each side. Two indoor parking spaces plus a 7 kW fast charging point and a double garage of 28 m². 200 m from the beach, close to all shops and amenities.

Ref. : 433V2381M

Nathalie Huc Immobilier

MANDELIEU-LA-NAPOULE849 000 €

House for sale pool - 6 rooms - 185 m²

MANDELIEU-LA-NAPOULE – SINGLE-STOREY VILLA IN A GATED ESTATE WITH POOL, LARGE LAND AND STRONG POTENTIAL

Mandelieu-la-napoule – single-storey villa in a gated estate with pool, large land and strong potential located within a secure and sought-after gated estate, this single-storey villa offers a rare lifestyle combining comfort, privacy and quality of living. Set on a flat plot of approximately 1,246 sqm, beautifully landscaped, planted and enhanced with vines, the property offers 124 sqm under carrez law and approximately 185 sqm of total floor space, providing generous volumes and numerous possibilities for further development. From the moment you enter, the house impresses with its natural light and seamless connection to the outdoors. The living area is welcoming and opens onto terraces and the garden. The kitchen is functional and well integrated into the living space. The sleeping area includes three bedrooms, one of which is a master suite, along with two shower rooms. The entire layout is on one level with no stairs, offering a level of comfort that is highly sought after. Outside, the garden provides a peaceful and green setting with no direct overlooking. The landscaped grounds and vines create a warm and authentic atmosphere, ideal for enjoying outdoor living. The swimming pool blends perfectly into this environment, creating a true relaxation space. The property also benefits from a double garage of approximately 60 sqm and ample parking space for several vehicles. This area offers excellent potential for conversion into a guest house, independent studio, office or extension depending on your needs. The setting, single-storey layout, generous land and development potential make this property a rare opportunity in the area, ideal both as a primary residence or a holiday home. Energy performance rating C greenhouse gas rating a estimated annual energy costs between 1,320 and 1,830 euros

Ref. : 86950497

LIMEGROUP

CANNES3 299 000 €

House for sale pool - 10 rooms - 309 m²

Cannes Croix des Gardes sea view villa with pool and flat landscaped grounds

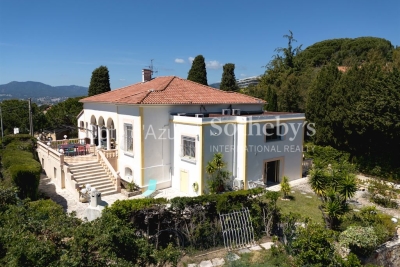
Cannes Croix des Gardes sea view villa with swimming pool flat grounds and garages Located in the sought-after residential district of La Croix des Gardes in Cannes, close to beaches, shops and Institut Stanislas, this 1920s villa enjoys a peaceful and green environment. Set within approximately 1,600 sqm of flat landscaped grounds, the property offers around 280 sqm of living space as well as approximately 90 sqm of additional usable areas. The main villa includes a triple reception room opening onto a terrace of approximately 40 sqm with sea views, a fully equipped independent kitchen and a sleeping area comprising a master suite with two dressing rooms and bathroom, two additional bedrooms, a shower room and guest toilet. The garden level includes three additional bedrooms, a shower room, separate toilet, equipped kitchen, games room and multiple storage areas. Outdoor amenities include a 10 x 4 metre swimming pool, landscaped gardens and several reception and relaxation areas. The property also benefits from two enclosed garages of more than 30 sqm each, a large covered parking area and additional outdoor parking spaces. An independent 30 sqm space located beneath the swimming pool may accommodate guests, staff or caretaker accommodation. Peaceful surroundings, sea views, generous volumes and flat landscaped grounds make this villa a rare opportunity on the Cannes real estate market. Côte d'Azur Sotheby's International Realty For further information or to arrange a private viewing, please contact Côte d'Azur Sotheby's International Realty, your expert in luxury real estate on the French Riviera.

Ref. : CA6-3080

COTE D'AZUR SOTHEBY'S INTERNATIONAL REALTY

MOUGINS1 395 000 €

Apartment for sale pool - 4 rooms - 215 m²

Mougins, substantial top floor apartment with terraces and sea views

In Mougins, on the top floor of a prestigious residence with a swimming pool, this four room apartment presented in co exclusivity by Côte d'Azur Sotheby's International Realty offers an impressive 215 sqm of living space, complemented by more than 90 sqm of outdoor areas. The property is defined first and foremost by its generous volumes and natural light. A vast double living room forms the principal reception area, with a mezzanine further enhancing the sense of space. The room opens extensively onto the terraces, creating a seamless relationship with the exterior and allowing the sea views to become part of the living environment. With more than 90 sqm of outdoor space, the terraces represent a genuine extension of the apartment. Their generous proportions allow for different areas dedicated to dining, entertaining and relaxation while enjoying the Côte d'Azur climate and the sea views. The independent kitchen also offers comfortable proportions and a practical layout. A back kitchen and separate laundry room complement this space and allow the technical areas of the home to remain distinct from the principal reception rooms. The private accommodation comprises two bedrooms, including a principal suite, and two bathrooms. A dressing room and extensive storage provide additional functionality, while another room is currently arranged as an office. The apartment is complemented by substantial ancillary spaces. A private double garage with a mezzanine provides both generous parking and additional storage capacity, while a very large cellar offers further space. The prestigious residence also benefits from a swimming pool, providing an additional leisure area for residents. Mougins is particularly sought after for its residential environment and its lifestyle on the French Riviera. In a market predominantly associated with villas and individual properties, a 215 sqm top floor apartment with more than 90 sqm of outdoor space and sea views provides a distinctive alternative for buyers seeking substantial proportions and generous exterior areas while retaining the convenience of a residence. The property therefore brings together many of the qualities associated with a substantial Riviera home: expansive reception areas, extensive terraces, sea views, a swimming pool within the residence, a double garage and significant storage capacity. Presented in co exclusivity by Côte d'Azur Sotheby's International Realty, your Sotheby's International Realty agency in Mougins. Contact our team to arrange a private viewing.

Ref. : CA15-408

COTE D'AZUR SOTHEBY'S INTERNATIONAL REALTY

LA CROIX-VALMER4 290 000 €

House for sale pool - 8 rooms

Turn key villa - Family property - La Croix-Valmer

Set within a private estate in a peaceful, protected natural setting, this fully renovated villa enjoys the rare advantage of being close to both the beach and the village. Its authentic Provençal charm has been beautifully enhanced by a carefully designed contemporary extension, combining natural stone and refined woodwork. Offering around 210 sqm of living space, the property features 5 bedrooms, 5 shower rooms and WCs, including one with a bathtub, as well as a 6th bedroom that could be converted into a gym adjoining the pool house. An open-plan kitchen, generous ceiling heights in the living room, a beautifully landscaped and meticulously maintained flat garden, a garage with laundry facilities, a summer kitchen overlooking the pool, and a dedicated play area combine to provide exceptional comfort for a truly peaceful stay. Fully compliant, with builder's warranties, the villa also benefits from fibre-optic internet, an electric vehicle charging station, a gym, a pétanque court, an electric gate, automatic irrigation and outdoor lighting.

Ref. : 83604

MAGREY&SONS SAINT-TROPEZ

ANTIBES160 000 €

Apartment for sale pool - - 24 m²

Studio luxury residence

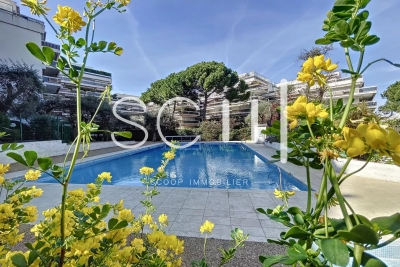
In a beautiful luxury residence with swimming pool and caretaker, ideally located in the Rostagne district between Antibes and Juan-les-Pins, this studio apartment is in excellent condition and is sold furnished. It comprises an entrance hall with a sleeping area (bunk bed), a shower room with WC and closet, a living room with an open-plan kitchen, and a pleasant terrace. No work is required. Air-conditioned. Monthly charges of €170 include electricity, hot water, cold water, and common charges. High rental yield.

Ref. : 85852156

SCOOP IMMOBILIER

TOURRETTES-SUR-LOUP1 090 000 €

House for sale pool - 8 rooms - 210 m²

House Tourrettes sur Loup

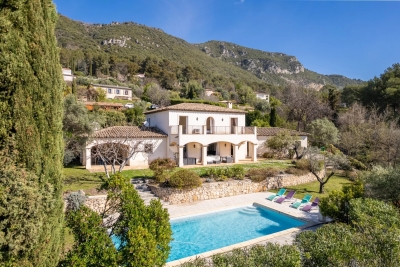
SOLE AGENT - Located in the heart of a quiet environment, this elegant south-facing house built in 2005 benefits from a beautiful unobstructed view on the hills. With a surface area of ??approximately 210m2, this comfortable house, with current amenities, is the perfect combination of charm and modernity. It includes: - At entrance level: a spacious and bright living/dining room with wood stove, all opening onto a deep terrace, a guest toilet, an equipped kitchen opening onto a shaded terrace with barbecue, a bedroom with en-suite shower room. - Upstairs: a master bedroom with en-suite bathroom and dressing room, 2 bedrooms, a bathroom. Each bedroom opens onto a south-facing terrace. - A garage, several parking spaces and a large cellar. Beautiful 2400m2 plot of land planted with Mediterranean species with 11x5 meter mosaic swimming pool.

Ref. : 86727882

COUNTRYSIDE IMMOBILIER