OK
More than Less than
€  ok

Key-words : pool villa

Houses and Apartments, your real estate specialist magazine offers a selection of ads that match with the keyword pool villa. You can refine your search by specifying the area or price range in the navigation bar link Search for a House/Apartment.

TOURRETTES2 700 000 €

House for sale pool villa - 5 rooms - 209 m²

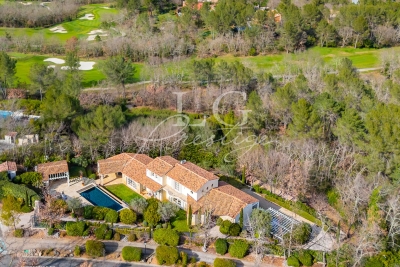
Elegant villa with swimming pool in the heart of the Domaine de Terre Blanche

Only 45 minutes from Cannes and Nice airport. Located in the prestigious secure Domaine de Terre Blanche, this approximately 209 m² villa offers a privileged living environment between nature and golf. It includes a spacious bright living room, two comfortable suites with the possibility of converting additional bedrooms. Outside, a heated infinity pool, a pool house, and a pétanque court invite relaxation. 50 m² garage and parking. Contactez Mélanie GUGLIELMELLI au +33698819753

Ref. : 86427496

LG PRESTIGE IMMOBILIER

PESSAC1 249 500 €

House for sale pool villa - 7 rooms - 211 m²

Pessac Center - Elegant contemporary villa with pool and garage

In the morning, coffee is enjoyed facing the garden. In the evening, a few laps in the saltwater pool before dinner. In between, Bordeaux is only 10 minutes away. Built in 2021, this elegant contemporary 211 m² house was designed to offer day-to-day living that is as comfortable as it is bright. Large picture windows extend the living areas outdoors and create true continuity between the house, the wooden terrace, and the landscaped garden. At the heart of the home, the nearly 70 m² reception room brings together the living room, dining room, and high-end kitchen in a decidedly welcoming spirit. Open to the garden and the pool, it invites you to enjoy every season to the fullest. Upstairs are four bedrooms, including a pleasant master suite. On the ground floor, an office offers the possibility of easily creating a fifth bedroom or a single-level suite, depending on needs. A separate laundry room and a garage complete the amenities and add to everyday comfort. Underfloor heating, heat pump, outstanding energy performance with an A energy rating (DPE A), and a structural damage insurance policy valid until 2031: a recent property where everything has already been thought through. Energy Rating : A/37 Greenhouse Gas Emission : A/1 Estimated annual housing energy costs : 735€ - 995€ Transaction fees 5% VAT incl. to be paid by the buyer. Net selling price : 1 190 000€ A few minutes from Tram Line B, Pellegrin University Hospital, the medical school, shops and schools, this address perfectly combines residential quality of life with immediate proximity to downtown Bordeaux.

Ref. : W-04AEHR

ENGEL & VOLKERS BORDEAUX

LA GARDE-FREINET2 300 000 €

House for sale pool villa - 7 rooms - 359 m²

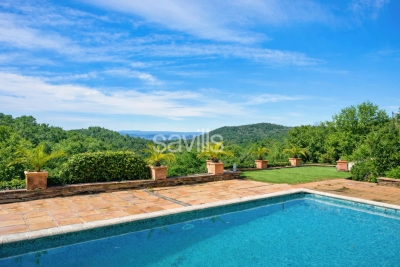
A charming Provençal property with unobstructed views

In the heart of the countryside, this elegant villa with a total surface area of nearly 290 sqm in La Garde-Freinet offers a unique living environment and open views over the hills and the Plaine des Maures. The property features an entrance hall leading to a double living room with lounge and dining area, a fully equipped kitchen, as well as a TV lounge. Its 5 en-suite bedrooms provide generous space and comfort for family and guests. Additional amenities include a double garage, a cellar, and an independent garden shed on the grounds. The villa is equipped with air conditioning. The landscaped outdoor areas include a swimming pool with unobstructed views, along with a pool house featuring a fitness area. The entire property is set within a remarkable natural environment of more than 2.5 hectares, less than 30 minutes from the idyllic beaches of the Gulf of Saint-Tropez.

Ref. : STZ250336

SAVILLS SAINT-TROPEZ

LE PLAN-DE-LA-TOUR2 650 000 €

House for sale pool villa - 10 rooms - 20000 m²

Stunning 6 bedroom villa brimming with character and charm

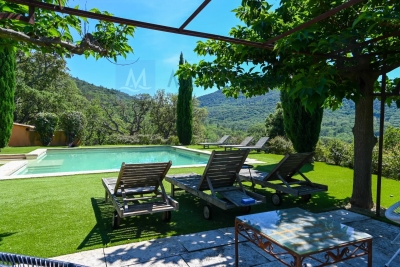
This superb Provençal Bastide offers uninterrupted panoramic views of the surrounding countryside. The Bastide has been constructed with finest materials, featuring oak beams, a stone fireplace, original terracotta floors and stone sweeping staircase. The capacious villa offers 6 beautifully decorated bedrooms and 5 bathrooms. The property is composed of a main house with a large living room leading to a covered terrace, overlooking the pool area reached by a stone staircase bordered with Mediterranean plants and a flowing fountain. There is a spacious open plan dining and kitchen area, separate pantry, a vast splendid master bedroom with balcony, dressing room, bathroom. There are 2 further bedrooms each with their own bathroom opening onto terraces. There is also a fourth independent bedroom with shower room and toilet. On the garden level, an apartment composed of 2 bedrooms, a bathroom, kitchen, living room and a terrace. Nestled in the heart of the vineyards, this Bastide is located in a private park of 2 hectares landscaped with carefully chosen plants in a delightful enclosed garden with an impressive electric gate entrance. There is a 6mX6m heated swimming pool next to a glorious shaded terrace and grass area for 12 sun loungers. This unique location, is a truly exceptional piece of paradise for those searching for ultimate tranquility and privacy. There is a Septic tank, 2 wells and a large electric water tank.

Ref. : 84111301

MED-ESTATES

GRIMAUD3 450 000 €

House for sale pool villa - 6 rooms - 350 m²

Exceptional provençal property in the heart of the Gulf of Saint-Tropez

In the heart of the Gulf of Saint-Tropez, close to the beaches and the Beauvallon Golf Course, this Provençal property, with a total surface area of over 500 m², is located in a private and secure estate, offering absolute tranquility. Set on a landscaped plot of 3,503 m², the villa offers generous and bright living spaces. On the ground floor, you will find a spacious living area with lounge, dining room, and fully equipped kitchen. This space opens onto a covered terrace with unobstructed views of the garden, swimming pool, and pool house. Also on this level are a suite bedroom with bathroom, WC, and dressing room, a laundry room, and guest toilets. On the first floor, the sleeping area includes a suite bedroom with bathroom, WC, and dressing, a children's bedroom, and a large master bedroom with double dressing rooms, a full bathroom, and a sea view. Each bedroom has its own private terrace. The basement, over 150 m², includes numerous cellars and a garage for several vehicles. Additionally, an independent apartment comprising a living room with equipped kitchen, a bedroom, and a bathroom with WC completes this property.

Ref. : STZ250324

SAVILLS SAINT-TROPEZ

CANNES5 950 000 €

House for sale pool villa - 10 rooms - 610 m²

Cannes – Croix-des-Gardes – Panoramic sea view over the Esterel hills

Ideally located in the heart of the highly sought-after residential area of Croix-des-Gardes, just minutes from the beaches and the Boulevard de la Croisette, this superb contemporary property of approximately 447 sqm has been recently and entirely renovated to an exceptional standard, offering refined features throughout. Designed to accommodate family and guests in absolute comfort, the villa boasts seven elegant en-suite bedrooms as well as generous, light-filled reception areas. Set on beautifully landscaped grounds of approximately 1,500 sqm, fully planted, the property enjoys a particularly enchanting setting with a rooftop terrace, a mirror infinity pool, south-west exposure, and stunning panoramic sea views extending to the Massif de l'Estérel. A rare opportunity on the market, in one of Cannes' most prestigious locations.

Ref. : MZICA7554

Michaël Zingraf Christies International Real Estate CANNES CROISETTE

CANNES3 900 000 €

House for sale pool villa - 6 rooms - 220 m²

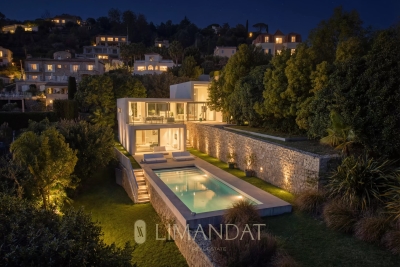
CONTEMPORARY VILLA - SEA VIEW - WALKING DISTANCE TO BEACHES

Located 5 minutes from the beaches walking distance, come and discover this contemporary 220 m2 villa with panoramic sea views over Cap d'Antibes. It comprises a vast, fully-equipped living room/kitchen opening onto a sea-view terrace, a master suite and 3 other suites. Landscaped grounds of approx. 1800m2 with heated swimming pool. Interesting seasonal rental possibilities. “Information on the risks to which this property is exposed is available on the Géorisques website: www.georisques.gouv.fr.”

Ref. : 86363324

LIMANDAT REAL ESTATE

RAYOL-CANADEL-SUR-MER650 000 €

Building plot for sale pool villa - - 1510 m²

Overlooking the Mediterranean & Iles d'Or – Rare plot in a dominant position

Located in the heart of the highly sought-after Canadel district, this rare opportunity features an ideal South-East exposure. Boasting a commanding position and spanning over 1,500 sqm, this plot offers spectacular panoramic views of the Mediterranean and the Golden Islands. Nestled within a preserved natural setting, it ensures total privacy with no overlooking neighbors. Its exceptional frontage of over 45 linear meters is a standout feature, allowing for an ambitious architectural project perfectly integrated into the landscape. The land is sold with a validated planning certificate (CU) for a villa of approximately 250 sqm with a swimming pool. Full documentation available upon request.

Ref. : V2229ST

JOHN TAYLOR SAINT TROPEZ

DRAGUIGNAN1 890 000 €

House for sale pool villa - 5 rooms - 200 m²

CONTEMPORARY VILLA - SWIMMING POOL - QUIET LOCATION

Discover this elegant contemporary villa, nestled in a peaceful and lush setting, at the heart of a magnificent plot of approximately 4,000 m², just 25 minutes from the beaches of Sainte-Maxime. A true reception and holiday property, it harmoniously combines modern architecture, generous volumes, high-end features and an exceptional quality of life. From the very first moments, the atmosphere invites you to slow down, relax and enjoy precious time with family and friends. With approximately 200 m² of living space, the main house reveals carefully designed interiors offering comfort and fluidity throughout everyday life. A beautiful entrance naturally leads to a spacious living area comprising a welcoming lounge, a convivial dining room and a perfectly equipped kitchen. The various spaces flow elegantly into one another and open naturally onto the outdoors, creating a seamless connection between the interior and the garden. A patio, a laundry room and a separate guest toilet complete this living space. The sleeping area offers three generously proportioned bedrooms. Two bedrooms each benefit from their own shower room, providing both family members and guests with a particularly appreciated level of comfort and privacy. The master bedroom, meanwhile, is a truly private apartment of approximately 60 m². Designed like a luxury hotel suite, it features an elegant bathroom with a shower and bathtub, a spacious dressing room and a separate toilet. A privileged space where every detail contributes to creating an atmosphere of serenity and well-being. An independent apartment of approximately 45 m² completes the property. Fully equipped, it comprises a kitchen, a lounge, a bedroom, a shower room, a toilet and a dressing room. Ideal for welcoming family and friends in complete independence, it could also accommodate a relative, staff or provide a particularly comfortable workspace. Outside, the property reveals its full dimension dedicated to the art of living. The beautifully landscaped grounds of approximately 4,000 m² offer numerous spaces ideal for relaxation and convivial moments. The 7 x 7 metre heated swimming pool, salt-treated and equipped with a heat pump, is a true invitation to enjoy the water, perfect for starting the day with a few lengths or simply making the most of long, sun-filled days. Nearby, the pool area features a shower and toilet facilities, while a jacuzzi completes this dedicated wellness environment. The pétanque court adds a distinctly Mediterranean touch and promises wonderful evenings with friends, as daylight gives way to the gentle warmth of summer evenings. The approximately 35 m² summer kitchen is undoubtedly one of the property's true highlights. Designed as a fully-fledged living space, it is equipped with a pizza oven, a barbecue, a refrigerator and an ice maker. Combined with a large outdoor dining table, it naturally becomes the preferred setting for summer meals, long evenings over a glass of wine and spontaneous moments with family or friends. The property's technical features are fully in keeping with its high-end character. Ducted heating, air conditioning in every room, a water softener, automatic irrigation, an indoor and outdoor sound system, a camera surveillance system and an alarm provide optimal comfort as well as complete control over the property's environment. A garage of approximately 45 m² completes the property, offering generous space for vehicles as well as storage. Here, every space has been designed around the same philosophy: making the most of the home, the garden and the people around us. Mornings by the pool, lunches prepared in the summer kitchen, games of pétanque at sunset or evenings extended in the jacuzzi create a lifestyle where luxury is above all about the freedom to enjoy every moment. This villa therefore offers far more than a residential setting: it provides a genuine lifestyle experience, elegant, warm and t

Ref. : MZISM149

MICHAËL ZINGRAF CHRISTIE'S INTERNATIONAL REAL ESTATE SAINT-TROPEZ

NICE2 200 000 €

House for sale pool villa - 8 rooms - 359 m²

Nice Fabron, stone property with pool and over 2,200 sqm of landscaped grounds

On the Fabron plateau in Nice, this stone villa offers a rare combination of generous living space, extensive flat grounds and convenient access to the city and the Mediterranean coastline. Offering approximately 300 sqm of living space, predominantly arranged on one level, the property is surrounded by more than 2,200 sqm of landscaped grounds planted with Mediterranean species. The garden, sunny terraces and large swimming pool provide an outdoor setting designed around the climate and lifestyle of the French Riviera. Inside, generous proportions and natural light characterise the principal living areas. A spacious double living room with fireplace forms the heart of the reception space and opens onto a glazed winter garden. This additional area establishes a natural transition between the interiors and the surrounding garden, while the large windows enhance the sense of openness throughout the property. A spacious kitchen completes the reception areas and provides a convivial setting for family life and entertaining. The principal sleeping accommodation comprises three suites, each with its own private bathroom, allowing family members and guests to enjoy comfortable private spaces. The villa also benefits from an independent studio and a separate apartment. The latter has direct access to the terrace and garden, offering additional flexibility for accommodating family or guests while preserving their independence. Outside, the scale and predominantly flat nature of the grounds are among the property's defining features. Extending over more than 2,200 sqm, the landscaped garden provides generous areas for outdoor living around the villa. Sunny terraces create natural extensions of the reception rooms, while a large swimming pool is integrated into the Mediterranean garden. On the lower level, a substantial garage and extensive storage areas provide practical additional space. The location on the Fabron plateau combines a peaceful residential environment with access to the main destinations of Nice. According to the information provided, central Nice, the Promenade des Anglais, the beaches and Nice Côte d'Azur International Airport are all just a few minutes away. With approximately 300 sqm of living space, three private suites, an independent studio, a separate apartment, more than 2,200 sqm of flat landscaped grounds, a large swimming pool and substantial garage space, this property offers a particularly complete configuration for buyers seeking space and privacy within Nice. Presented by Côte d'Azur Sotheby's International Realty, your specialist in luxury real estate in Nice and on the French Riviera. Contact our Nice agency for further information or to arrange a private viewing.

Ref. : CA14-637

COTE D'AZUR SOTHEBY'S INTERNATIONAL REALTY

ASPREMONT1 495 000 €

House for sale pool villa - 7 rooms - 235 m²

Close to Nice – Aspremont – Charming property with panoramic views

Situated in a sought-after private residential estate in Aspremont, this property enjoys a privileged, peaceful setting while remaining just minutes away from Nice. Perched in an elevated position on a plot of approximately 4,900 sqm—which offers potential for further construction—this impeccably maintained Provençal villa boasts a south-west aspect and exceptional 180-degree panoramic views stretching from the sea, Cap d'Antibes, and the Estérel massif to the surrounding mountains. With approximately 235 sqm of living space, the house features a spacious living area comprising a lounge with an inset fireplace, a dining room, and a kitchen; these areas extend onto generous terraces, inviting you to fully enjoy the panoramic scenery. The sleeping quarters consist of four bedrooms, each with its own private shower room or bathroom. On the garden level, a versatile room offers the flexibility to be converted into a home office, gym, or leisure area according to your needs. A large garage (approx. 70 sqm), a cellar, and a utility room complete the property. An independent apartment—featuring a living room with an open-plan kitchen, a bedroom, and a shower room—provides a valuable asset for hosting family, friends, or staff. Outside, the property offers expansive terraces, a barbecue area, an 11.5 x 4-meter chlorine pool with an outdoor shower, and an automatic irrigation system (fed in part by a 20 m³ rainwater harvesting tank). It also boasts exceptionally ample parking space, capable of accommodating at least ten vehicles. Ducted reversible air conditioning, pocket doors, mains drainage, and high-quality construction complement the features of this property, which offers an exceptional living environment on the outskirts of Nice—ideal as either a primary or secondary residence in a highly sought-after area of ??the Côte d'Azur.

Ref. : MZINC606

MICHAËL ZINGRAF CHRISTIE'S INTERNATIONAL REAL ESTATE NICE

GRASSE5 950 000 €

House for sale pool villa - 6 rooms - 576 m²

CLOSE TO MOUGINS – EXCEPTIONAL PROPERTY – SEA VIEW

Exceptional Villa near Castellaras – Panoramic Sea and Esterel Views Recently renovated with high-end finishes, this villa offers 5 bedrooms and 5 bathrooms, combining elegance, modernity, and natural light. On the ground floor, a spacious, bright living room, dining area, and open kitchen, along with two double en-suite bedrooms, provide comfort and privacy. The upper floor features a master suite with dressing room and bathroom, two additional en-suite bedrooms, and a study. The garden level is fully dedicated to entertainment, including a cinema room, wine cellar, and fitness area. Fully air-conditioned with underfloor heating throughout. Landscaped garden set within an olive grove, heated pool, and terraces with spectacular sea and Esterel views. A true sanctuary combining refinement, privacy, and a unique natural setting on the French Riviera. Energy class: A – Climate class: A Estimated annual energy expenses for standard use: between €1,990 and €2,750 (reference year 2023). Information on the risks to which this property is exposed is available on the Géorisques website: www.georisques.gouv.fr . Property located in an area subject to compulsory brush clearance. Camille CHARLES : Consultante - Agent commerciale E.I. RSAC : 977 664 762 Agency fees payable by vendor - Montant estimé des dépenses annuelles d'énergie pour un usage standard, établi à partir des prix de l'énergie de l'année 2023 : 1990€ ~ 2750€ - Les informations sur les risques auxquels ce bien est exposé sont disponibles sur le site Géorisques : www.georisques.gouv.fr - Emilie PAUL - Agent commercial - EI - RSAC 539 034 140

Ref. : 84202390

Barnes Valbonne

CANNES2 940 000 €

House for sale pool villa - 8 rooms - 400 m²

Cannes Calirfornie nice family house with sea view

In the heart of Californie area, near the centre of Cannes and the sea, rare and beautiful villa of approximately 310 sqm on a plot of 2570 sqm with swimming pool. It includes : On the ground floor : - Hall. - Kitchen. - Dining room, living room. - Three bedrooms with bathroom or shower room. On the first floor: - Bedroom with shower room. On the garden floor : - Office. - 2 bedrooms, 2 shower rooms. - Toilet. - Independent 1-bedroom apartment. - Garage, cellar and boiler room. Large annex garage for 4 cars. Additional building possibility or land division authorization.

Ref. : V5265CA

JOHN TAYLOR Cannes

EZE3 000 000 €

House for sale pool villa - 5 rooms - 220 m²

EZE SEA FRONT - VILLA

Charming villa with panoramic sea view, just a few minutes from Monaco. In a quiet location and fully renovated with elegant and refined decor. It offers an open living room onto the terrace, adjoining dining room, an independent equipped kitchen, a patio, 2 bedrooms with en-suite bathrooms on the same level, and 2 bedrooms upstairs with en-suite bathrooms, a study. landscaped garden with swimming pool and rooftop solarium. Very large garage. Information on the risks to which this property is exposed can be found on the Georisques website: www.georisques.gouv.fr

Ref. : 2222281

CAP MARTIN PROPERTIES

RAYOL-CANADEL-SUR-MER6 900 000 €

House for sale pool villa - 12 rooms - 440 m²

Exceptional Contemporary Property with 6 En-Suite Bedrooms, Panoramic Sea Views over the Îles d'Or, and Heated Infinity Pool

Nesting in one of the most sought-after and preserved areas of Rayol-Canadel-sur-Mer, just 25 kilometers from Saint-Tropez, this exceptional contemporary villa of nearly 400 m² of living space is set within a majestic natural backdrop. Situated in an elevated position on a landscaped plot of over 2,080 m², the property enjoys a rare location and offers a spectacular marine panorama overlooking the Mediterranean and the Îles d'Or. Thanks to its ideal South-West orientation, it benefits from optimal sunlight and magical sunsets. The result of a complete renovation to an exceptionally high standard (backed by Ten-Year Building Insurance / Décennale and Structural Damage Insurance / Dommage Ouvrage), this architect-designed residence reinvents the Mediterranean art of living. It is sold fully furnished with custom-made fittings and pieces signed by leading Italian design houses. An elegant and fluid layout across three levels connected by an elevator and a design staircase: The Ground Floor: From the entrance (equipped with digital lock access and a welcome cloakroom/dressing area), the magic operates. The vast reception area opens into a double living room bathed in light thanks to immense 5-meter-wide sliding glass doors. It seamlessly extends into a dining room and a high-end Italian kitchen fully equipped with Miele appliances (double fridge/freezer, steam oven, 80-bottle wine cellar). This level also houses 2 first private en-suite bedrooms with walk-in closets and shower rooms. The entire floor opens seamlessly onto over 150 m² of terraces, featuring a covered dining area beneath a majestic umbrella pine. The First Floor: Also accessible via the private elevator, this level serves 4 exceptional en-suite bedrooms. Each features its own custom walk-in closet and private bathroom or shower room. Among them, the 38 m² master suite reveals a spectacular bathroom fitted with an Antonio Lupi bathtub facing the sea. All bedrooms enjoy direct access to a huge continuous wrap-around terrace offering spectacular views. The Garden Level & Wellness Area: Designed for relaxation and convenience, this level houses a private spa area with a hammam, a fully equipped laundry room, secure storage/cellar space, as well as a large 55 m² enclosed garage accommodating 2 to 3 vehicles with an electric vehicle charging station. Outdoor Spaces & Swimming Pool: The beautifully landscaped flat garden (centuries-old olive tree, palm trees, citrus trees, and stone retaining walls made of pierres de Bormes) centers around a heated salt-water infinity pool. Designed to visually merge with the blue of the sea, it is complete with a submerged safety cover and expansive sunbathing decks. A paved turnaround area facilitates easy access and parking for your guests. Top-of-the-Line Equipment & Amenities: Full home automation (Niko Home Control), ducted reversible air conditioning (Hitachi), hardwired video surveillance system, Technal aluminum joinery with adjustable sunshades (BSO Waremma), integrated architectural lighting (Modular, Tooy, Platek), solar water heating. A truly unique property in Rayol-Canadel-sur-Mer, combining understated luxury, modern technology, absolute comfort, and breathtaking panoramic views.

Ref. : V2271ST

JOHN TAYLOR SAINT TROPEZ