OK
More than Less than
€  ok

Key-words : pool villa

Houses and Apartments, your real estate specialist magazine offers a selection of ads that match with the keyword pool villa. You can refine your search by specifying the area or price range in the navigation bar link Search for a House/Apartment.

STE-MAXIME1 860 000 €

House for sale pool villa - 12 rooms - 292 m²

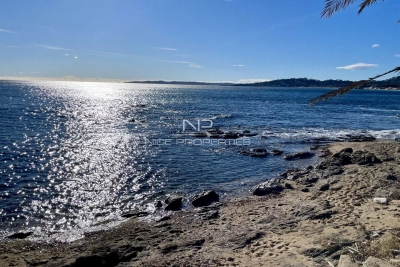
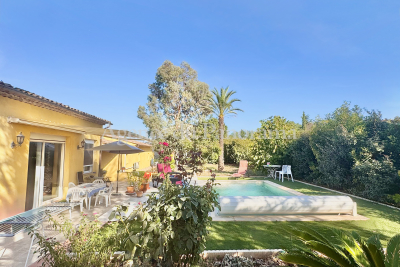
Sainte-Maxime, villa 100 meters from a small beach

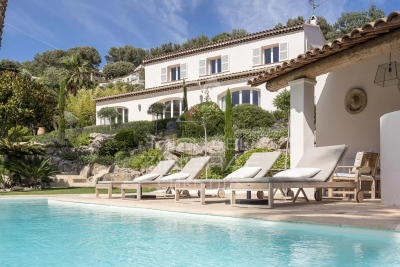
Sainte-Maxime, a villa with 273 m2 of living space, just a hundred meters from a small beach and two to three minutes from La Nartelle beach. You'll appreciate the quality of the construction, the various outdoor areas where you can enjoy the sun all day, or hide from it and enjoy the peace and quiet of a small, peaceful corner, the boules court for enthusiasts, reversible air conditioning and a very warm indoor atmosphere. The villa comprises an entrance hall with dressing room, a spacious kitchen serving as dining room, a large living room with fireplace, six bedrooms, a fitness room or games room as you wish, a large pool house facing the swimming pool and a beautiful annex for your privileged guests, with living room and open kitchen, bedroom, shower room, toilet and a small private terrace. Last but not least, a vegetable patch, a few fruit trees and a free-form swimming pool.

Ref. : XP01791

NICE PROPERTIES Cannes

ST-AYGULF1 490 000 €

House for sale pool villa - 4 rooms - 160 m²

Located in one of the most sought-after areas of Saint-Aygulf, this villa of approximately 160 m² has been completely renovated and enjoys a peaceful, residential setting. Set on a landscaped plot of 1,300 m², it offers spacious living areas along with a pleasant sea view. The villa features a large, bright living room with a cathedral ceiling, exposed beams, and a fireplace. Opening onto a terrace, this space makes the most of the view and natural light. It includes three bedrooms, one of which is a master suite, as well as a laundry room. The garage provides additional potential with the possibility to create a fourth bedroom, an independent studio, or a professional workspace. Outside, the landscaped garden features a heated saltwater pool, a pétanque court, a playground, and several relaxation areas designed to fully enjoy the Mediterranean surroundings. A renovated and practical property offering comfort, development potential, and close proximity to beaches and shops.

Ref. : 394V3225M

JAGER IMMOBILIER

VAUCRESSON2 490 000 €

House for sale pool villa - 8 rooms - 386 m²

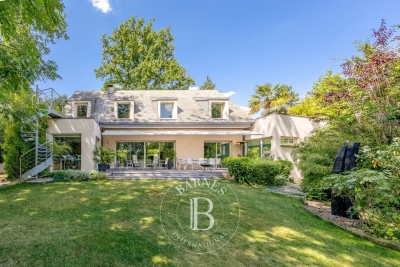
Vaucresson, edge of Garches, Exceptional property with swimming pool

This exceptional family house, set in a quiet, leafy environment, combines great volume, high-end amenities and total immersion in nature, just a few minutes from Paris. Accessed via a beautiful driveway lined with 32 century-old lime trees, this custom-built home was designed in 1998 by Anthony Bechu and is set on a 1,162m² (12,508 sq ft) plot. It offers 221m² (2,379 sq ft) of living space, with a total of 250m² (2,691 sq ft) of floor space and a total built area of approximately 386m² (4,155 sq ft), including the indoor swimming pool, garage, and basement level. On the garden level, the entrance hall leads to a large 80m² (861 sq ft) living room with a fireplace and a fitted kitchen open on the dining room, all of which lead directly onto a south-facing terrace and a landscaped garden. This level is completed by a southeast-facing office, a guest closet, a secure 50m² (538 sq ft) indoor swimming pool area with a 9m×4m (29.5ft x 13ft) pool and sundeck, an enclosed garage and a carport providing parking spaces for several vehicles. The first floor has three light-filled bedrooms with storage space, one of which is fitted out as a TV room with a video projector, one with an office, and one with a mezzanine and private terrace with independent exterior access. Shared bathroom and separate toilet. On the same level, the magnificent triple-aspect 35m² (377 sq ft) master suite features two wardrobes, an open bathroom with bath, a separate toilet, and leads onto a beautiful 60m² (646 sq ft) landscaped terrace (facing east and south) affording views of Garches bell tower. The basement level comprises a gym, a sauna, a boiler room (two recent heat pumps) and a temperature-controlled wine cellar. EPC rating: B – high performance and energy-efficient. The high-end fittings and materials used (Burgundy stone flooring with underfloor heating/cooling, Morzine slate roofing, IPE timber terrace, indoor swimming pool, heat pumps) lend it the character of a permanent holiday villa on the outskirts of Paris. In a prime location close to Saint-Cloud golf course, schools, shops and transport services (Line L to Paris) Barnes contact: Clarissa Blanchet: +33 (0)6 22 27 75 78 Fees payable by the seller - Estimated amount of annual energy costs for standard use based on 2021 energy costs: €1,880 ~ €2,560 Agency fees payable by vendor - Montant estimé des dépenses annuelles d'énergie pour un usage standard, établi à partir des prix de l'énergie de l'année 2021 : 1880€ ~ 2560€

Ref. : 87145010

BARNES HAUTS DE SEINE SUD/OUEST

STE-MAXIME1 210 000 €

House for sale pool villa - 5 rooms - 126 m²

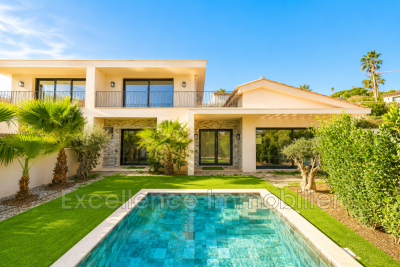
Beautiful new villa located close to the shops in Sainte Maxime. On the ground floor, it features a bright living room with a fitted kitchen and a dining area. Three bedrooms and two shower rooms. Upstairs, there is a bedroom with a shower room and a dressing room. Swimming pool. Landscaped garden of 700 m²

Ref. : 956V1726M

EXCELLENCE IMMOBILIER

STE-MAXIME3 675 000 €

House for sale pool villa - 7 rooms - 200 m²

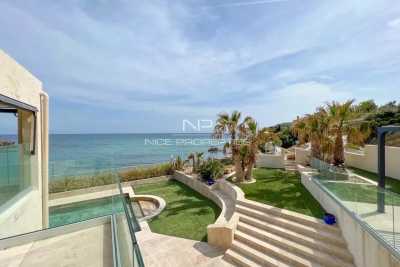
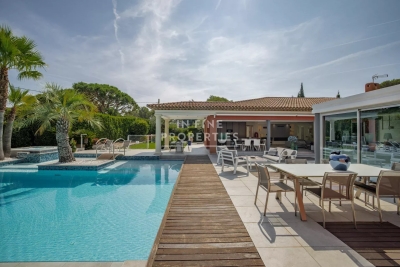
Waterfront villa

It's not an exceptional location, it's a living postcard. Imagine stepping out of your house onto a small sandy beach. Such is the case for this waterfront villa with 200m2 of living space. Built on a 1,380m2 plot, the villa's main level comprises an entrance hall, a living room with open kitchen opening onto a covered terrace with fantastic sea views. 5 bedrooms in all, including a small cabin for children, three shower rooms and a bathroom. Then there's a pool level with a real summer kitchen. The pool measures 10 x 5 meters and has been approved for construction, which is rare enough to be worth mentioning. Several parking spaces complete this property, which is in very good condition and at a very reasonable price.

Ref. : LP159

NICE PROPERTIES Cannes

CANNES8 500 000 €

House for sale pool villa - 12 rooms - 600 m²

Art Deco villa in a beautiful estate in Cannes

Exclusive, off-market in Cannes. This art deco villa is set in a pretty property planted with fruit trees and Provencal-style flowers, and enjoys a lovely sea view and sunshine from morning to night. With a total built surface area of 600 m2, including the main villa and its annexes, it boasts : 9 bedrooms in all. Including 5 bedrooms, in the main building, thanks to an architect-designed project, a superb reception area comprising a living room with fireplace, separate dining room or open onto the living room at your convenience thanks to a sliding glass panel, all opening onto a spacious terrace. Kitchen with service access, laundry room and video surveillance room. Accommodation for a janitor couple with separate access, studio and guest villa. SPA room with sauna and hammam. Jacuzzi and heated saltwater swimming pool (12x6). And to complete a privileged and comfortable living environment, a pool-level summer kitchen with a large dining area under an arbour.

Ref. : XP01773

NICE PROPERTIES Cannes

LE TIGNET551 250 €

House for sale pool villa - 3 rooms - 98 m²

SOLE AGENT- BEAUTIFUL VILLA IN A QUIET LOCATION

SOLE AGENT - Ideal for an investment for this single-storey house in perfect condition, actually rented up to 23 of Septembre 2027. Organized around 2/3 main rooms (98.35 sqm), this bright and spacious house could become bigger with its spacious garage... Enclosed flat land 1285 sqm with pool, terraces, parking. Very peacefull and residential area, in the heart of an attractive greenery. At walking distance to the amenities and schools.

Ref. : V10003028

AGENCE DU PANORAMA

MOUGINS12 600 000 €

House for sale pool villa - 8 rooms - 780 m²

Charming property

Nestled in one of the most sought-after and peaceful residential areas of Mougins, this exceptional property, built in 2009 and set within approximately 7,000 m² of beautifully landscaped grounds, offers an unparalleled Côte d'Azur lifestyle. Boasting approximately 780 m² of living space, the villa combines generous proportions, abundant natural light and outstanding amenities. The ground floor features an elegant reception area comprising a double reception room, dining room and fireplace lounge, opening onto a fully equipped American-style kitchen with adjoining pantry. Four spacious en suite bedrooms, each with its own bathroom and dressing room, are complemented by a sophisticated bar area and a private office. Upstairs, the sumptuous master suite enjoys a luxurious bathroom, dressing room and private terrace overlooking the surrounding hills, with the Mediterranean Sea on the horizon. A sixth en suite bedroom completes this level. Designed for relaxation and entertainment, the lower level features a fitness room, hammam, sauna, cinema room and private nightclub. A lift provides seamless access to all three floors. Outside, the perfectly level landscaped grounds surround a heated swimming pool with a distinctive design and jacuzzi. The 100 m² pool house offers a summer kitchen, games room and dedicated children's area. A 55 m² staff apartment and a garage accommodating up to ten vehicles complete this remarkable residence — a truly private estate offering amenities worthy of a luxury hotel.

Ref. : VAL250096

Savills Valbonne

MOUGINS1 840 000 €

House for sale pool villa - 6 rooms - 280 m²

MOUGINS - UNIQUE VILLA

MOUGINS – Single-story villa – 211 sq m – Heated pool – Independent studio – Double garage Exclusive comfort and elegance in Mougins. Located in a sought-after residential area, in absolute tranquility, close to shops and just 10 minutes from the beaches of Cannes, this magnificent contemporary single-story villa of approximately 211 sq m offers a privileged living environment on a landscaped plot of approximately 1,600 sq m. Upon entering, you will discover a superb reception room of approximately 90 sq m, bathed in light thanks to its large bay windows opening onto the terraces, the garden, and the pool. The living room with a gas fireplace flows into a high-end, fully equipped open-plan kitchen, combining design, functionality, and quality materials. The sleeping area comprises three suites, each with its own shower room or private bathroom, guaranteeing comfort and privacy. A fully furnished, independent studio apartment completes the property, ideal for hosting family and friends, accommodating a teenager, or running a business. The exterior spaces have been designed to take full advantage of the Mediterranean climate: Heated swimming pool Jacuzzi Pétanque court Children's playground Large, sunny terraces and relaxation areas A beautifully landscaped garden The villa also features ample storage space, a 50 m² double garage with air conditioning, and several parking spaces within the property. Key Features Single-story villa Sought-after residential area Absolute tranquility 10 minutes from Cannes 4 bedrooms, including a separate studio 4 bathrooms/shower rooms Heated swimming pool Jacuzzi Double garage with air conditioning Ample parking High-end amenities Landscaped grounds of 1,600 m² A rare property in Mougins, ideal as a primary or secondary residence, offering generous living spaces, high-quality features, and a prime location close to international schools, golf courses, shops, and major highways. In Fine, contact us for more information.

Ref. : 87217885

In Fine Properties

TOURRETTES1 285 000 €

House for sale pool villa - 5 rooms - 291 m²

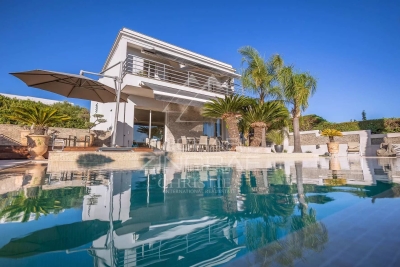
Tourrettes - contemporary villa with panoramic view

Just a few minutes from the prestigious Golf de Terre Blanche, discover this elegant contemporary villa of around 290 m², offering panoramic views of the valley and surrounding mountains. The first floor opens onto an entrance hall leading to a vast, luminous living room comprising a lounge and dining room, extended by a fully-equipped open-plan kitchen. The whole opens onto a spacious terrace, ideal for taking full advantage of the view and the natural environment. On the garden level, the villa features a master suite with bathroom and dressing room, plus three additional bedrooms, each with its own bathroom. Set in 7,200 m² of beautifully landscaped grounds, the property boasts numerous sunny terraces and a superb infinity pool, inviting you to relax and enjoy the panoramic views.

Ref. : V0009FAY

JOHN TAYLOR FAYENCE

CABRIS1 900 000 €

House for sale pool villa - 5 rooms - 253 m²

For sale villa in Cabris

Ref: 042026 437 Nestled in a dominant position on the heights of Cabris, this recent villa enjoys an exceptional panoramic view, encompassing the old village of Cabris, Lake Saint-Cassien, and the sea. Just a 15-minute walk from the village, it offers absolute peace and quiet. On the upper level, a spacious and light-filled living room with a separate kitchen extends onto an expansive terrace, ideal for fully enjoying the breathtaking panorama, enhanced by transparent tempered glass railings. The property features four bedrooms, all benefiting from the panoramic view and opening onto a ????? covered terrace. The master suite is complemented by a shower room with toilet and a dressing area. The three additional bedrooms each have their own en-suite shower room and toilet, ensuring comfort and privacy. Separate guest toilets complete the layout. Outside, a large 11.5 x 5.5 m Balinese-style swimming pool invites relaxation in this peaceful, unoverlooked setting. Set on a mainly flat plot of 1,500 sqm, the villa also includes a basement with a technical room, workshop, and a very spacious garage of approximately 120 sqm, offering secure parking — a rare asset. The village of Cabris, renowned for its authentic charm, picturesque streets, and welcoming restaurants, is just a 15-minute drive from Grasse, the world capital of perfume. High-quality features include underfloor heating, alarm system, electric gate, aluminum shutters, one-way glass windows, automatic irrigation system, and surveillance cameras.

Ref. : 042026-437

FINE AND COUNTRY

CAP-D'AIL12 700 000 €

House for sale pool villa - 12 rooms - 390 m²

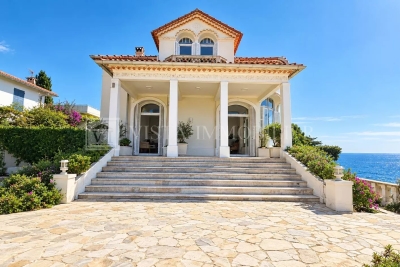
Stunning Seafront Villa in Cap-d'Ail, 12 Rooms, 390 m²

This exceptional villa in Cap-d'Ail boasts a privileged seafront location with breathtaking panoramic views over the Mediterranean. Set on beautifully landscaped grounds, the home features classic Mediterranean architecture, welcoming you with its impressive façade and elegant stone staircase. The outdoor spaces include lush greenery, blooming flowers, and ample terraces, perfect for entertaining or peaceful relaxation while enjoying the sound of the waves below. With a generous 390 m² of living space, this property offers 12 spacious rooms, including multiple large living areas, several bedrooms with ample natural light, and refined finishes throughout. Expansive windows and direct terrace access ensure that every part of the home is bathed in sunlight and showcases spectacular sea views. The architecture combines elegance with comfort, providing a welcoming retreat for both family and guests. The villa benefits from a private swimming pool with an unobstructed vista over the coast, as well as easy access to Cap-d'Ail's famous beaches and local amenities. Whether as a primary residence or an exclusive holiday retreat, this property represents the very best of French Riviera living, offering tranquility, sophistication, and an unrivaled coastal lifestyle.

Ref. : 2599

VISTA IMMOBILIER

NICE1 732 500 €

House for sale pool villa - 6 rooms - 238 m²

Nice - Fabron - Family property with sea view

Situated on the heights of Fabron within a secure residential area, this villa - offering approximately 238 m² enjoys a southwest-facing aspect and beautiful, unobstructed views of the sea and the hills. The main level centers around a living room of over 45 sqm, bathed in light thanks to large pocket sliding glass doors that open onto the terraces and the 11 x 4-meter infinity pool. A separate kitchen and a guest area complete this level. Upstairs, the sleeping quarters feature a master suite of nearly 40 sqm - complete with a walk-in wardrobe, shower room, and private sea-facing terrace - along with two additional bedrooms (each with its own balcony) and a bathroom. The fully fitted lower level, spanning approximately 86 sqm, adds significant extra living space to the home. It includes a lounge area that could serve as a games room or home cinema, two bedrooms with a shower room, a laundry room, and a wine cellar, with direct access to the garage. The outdoor areas were designed to extend the living spaces, featuring multiple terraces surrounding the pool that make the most of the southwest orientation and the views. Fully air-conditioned and well-equipped, the property also features a central vacuum system, a water softener, a garage, and ample parking options. A spacious family villa located close to schools, shops, and transport links; it is just minutes from the Promenade des Anglais and offers easy access to both Nice city center and the airport.

Ref. : MZINC626

MICHAËL ZINGRAF CHRISTIE'S INTERNATIONAL REAL ESTATE NICE

LE TIGNET630 000 €

House for sale pool villa - 5 rooms - 127 m²

EXCLUSIVE - SUPERB VILLA IN A QUIET AREA

SOLE AGENT - Splendid traditional provençale house partly stone, ideal as an investment (actually rented up to 1st of April 2028). This house benefits of spacious and bright rooms (5 main rooms - 127.16 sqm). It opens toward a flat enclosed land representing 1965 sqm with lot of annexs, such as individual garage, huge parking with pergola, summer kitchen, traditional pool, terraces and solarium. Very attractive opportunity, in the heart of a very peacefull and residential environment. At walking distance to schools and amenities.

Ref. : V10003027

AGENCE DU PANORAMA

VENCE2 490 000 €

House for sale pool villa - 7 rooms - 270 m²

Vence – Elegant Provençal villa

Co-Exclusive – Nestled at the end of a quiet cul-de-sac in one of Vence's most sought-after residential areas, this elegant fully renovated Provençal villa enjoys a peaceful setting and beautiful open views over the surrounding hills. Offering approximately 270 sqm of living space, the property features bright and spacious reception areas including a large double living room with fireplace, a dining area, and a fully equipped open-plan kitchen, all opening onto generous terraces. A beautiful ground-floor master suite with dressing room and bathroom completes this level, while the upper floor offers three bedrooms and two shower rooms. An independent studio provides comfortable accommodation for family and guests. Set within landscaped grounds of approximately 2,500 sqm facing south-west, the villa benefits from a magnificent outdoor area with a heated saltwater infinity pool, a fully equipped pool house, and numerous relaxation spaces.

Ref. : MZISP2024

Michaël Zingraf Christies International Real Estate SAINT-PAUL DE VENCE