OK
More than Less than
€  ok

Key-words : pool villa

Houses and Apartments, your real estate specialist magazine offers a selection of ads that match with the keyword pool villa. You can refine your search by specifying the area or price range in the navigation bar link Search for a House/Apartment.

GRASSE1 995 000 €

House for sale pool villa - 7 rooms - 320 m²

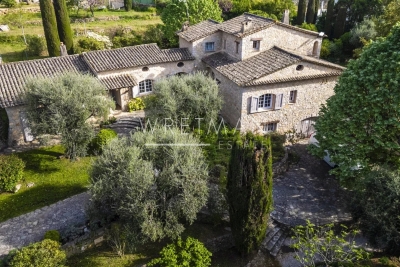
Beautiful Stone Villa set in a Provencal Garden - Grasse St Jacques

Tucked into beautifully landscaped grounds of olive trees and the unmistakable foliage of the South of France, this stone villa offers a rare sense of peace and seclusion — a place where the only sounds are those of the breeze and the cicadas. Inside, the home is finished to an exceptional standard. A generous open-plan living and dining room, anchored by a fireplace, opens directly onto the terrace and garden, drawing the outdoors in. The kitchen is a centerpiece in its own right, complete with a dedicated wine cave, while the bathrooms throughout are appointed with high-end finishes. On the entrance level, a bedroom with direct garden access, a bathroom, and a private office offer easy single-floor living. Upstairs, two further bedrooms — one opening onto a balcony overlooking the garden — share a beautifully finished bathroom. A self-contained apartment, also on the entrance level, makes the property exceptionally versatile. With its own living and dining area, kitchen, two bedrooms, and two bathrooms, it is ideal for extended family, guests, or staff. On the lower garden level, a large garage and an additional bedroom comfortably accommodate visitors when the house is full. Outside, 3,600 m² of meticulously tended grounds unfold around a swimming pool, jacuzzi, and pool house — a private oasis designed for long lunches, quiet mornings, and golden Provençal evenings. Equal parts family home and film-set fantasy, this is Provençal living in its most timeless and seductive form.

Ref. : 86941763
WRETMAN ESTATE & CONSULTING

STE-MAXIME3 200 000 €

House for sale pool villa - 6 rooms - 300 m²

Sainte-Maxime La Nartelle. Walk to the beach, contemporary vil

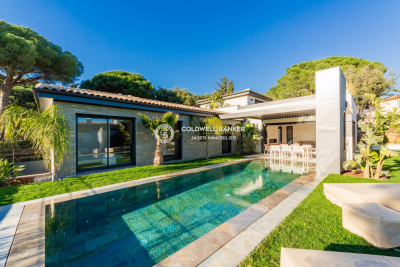
**Jager Immobilier** offers you this charming new villa with contemporary architecture, featuring a small sea view. The three-level villa has approximately 220 m² of living space, plus an underground garage of about 80 m² for 4 cars. Laundry room. Cellar. Double exposure facing south and west. It includes a living room opening onto the terrace and pool, a dining room with an open kitchen, three ground-floor en-suite bedrooms, and a master suite upstairs with its own terrace and jacuzzi, offering a small sea view of the Sardinaux point. Landscaped garden with a 10m x 3m mirror saltwater pool, heated. High-end features. Home automation. Alarm system with video surveillance. Reduced notary fees and recoverable VAT.

Ref. : 394V2784M

JAGER IMMOBILIER

LA GARDE-FREINET1 640 000 €

House for sale pool villa - 4 rooms - 230 m²

Villa with stunning views for sale in La Garde Freinet

Nestled in an elevated position, this property enjoys magnificent panoramic views over the surrounding hills all the way to the sea. It sits on 9,480 m² of enclosed land, in a peaceful, unspoilt setting, yet close to the village of La Garde Freinet. Completely renovated in 2012, the 230 m² house is in excellent condition and is ready to move into, with no further work required. It comprises an entrance hall, a fitted and equipped open-plan kitchen opening onto a spacious living room with a fireplace. This bright living area opens onto a large terrace, allowing you to fully enjoy the panoramic views. The ground floor also comprises two bedrooms, a bathroom with WC, and a utility room. Upstairs is a third bedroom, with a private terrace, a bathroom and a WC. Finally, the property benefits from a separate annexe, ideal for hosting family and guests in complete privacy. It comprises a bedroom with a shower room and WC. The outdoor areas offer excellent amenities, including a swimming pool with its own equipment room, a large outdoor parking area and a carport capable of accommodating up to four vehicles. The property also features solar panels, air conditioning and a home automation system. A practical property, in perfect condition, offering comfort, tranquillity and a remarkable elevated location – available to view at Carine Thoniel Immobilier.

Ref. : DE4075

CARINE THONIEL IMMOBILIER

STE-MAXIME1 790 000 €

House for sale pool villa - 8 rooms - 350 m²

**** EXCLUSIVE OFFER **** Luxury villa with pool in the 18-hole Golf area for sale in Sainte Maxime. For sale, a beautiful family estate with a pool, guesthouse, and open views, enjoying a South-West exposure overlooking the greens. Located in a quiet and sought-after residential area, discover this charming detached home built in 1992 with traditional construction, featuring generous spaces and a range of amenities perfectly suited for family living or a high-quality second residence. The property has a total area of 310 m² including an F2 guesthouse and a large 110 m² garage. The main living area includes: an entrance hall, a 55 m² living room with fireplace, offering beautiful views outside and a South-West exposure. There are 3 bedrooms, including one on the ground floor, 3 bathrooms, as well as several outdoor spaces with 3 terraces and a spacious separate kitchen with a dining area opening onto the terrace by the pool and the pool house. The adjoining guesthouse of 78 m² consists of a living room, an open-plan kitchen, a pantry, one bedroom, and a bathroom. The garage and basement area cover 110 m². Comfort is ensured by reversible air conditioning, double glazing, a fireplace, and potential oil heating for winter, along with a Mediterranean-style outdoor space designed to fully enjoy the garden. A well is also available for the garden. Located at the foot of the 18-hole golf course, the property offers a relaxing environment with unobstructed views, a swimming pool, a pool house with bar, several terraces... The grounds also include an automatic gate, while an alarm system provides an added level of security. A visit is a must to fully appreciate the spaciousness, the potential of the guesthouse, and the quality of this property. Information on risks associated with this property is available on the Géorisques website: www.georisques.gouv.fr

Ref. : 300V4836M

AGENCE IMMOBILIERE PROVENSAL

OPIO1 895 000 €

House for sale pool villa - 7 rooms - 169 m²

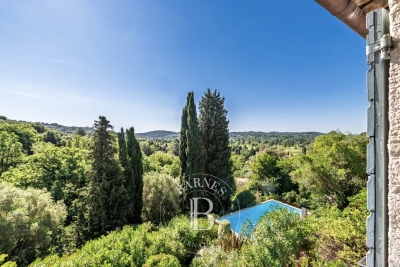
Opio - Charm and authenticity in the heart of a preserved environment

Nestled in an exclusive residential setting in Opio, at the end of a private cul-de-sac and within immediate proximity to all amenities, this elegant Provençal property enjoys absolute peace and quiet, no vis-à-vis, and breathtaking panoramic views over the surrounding hills and the prestigious Grande Bastide Golf Course. Set within beautifully landscaped Mediterranean gardens with fruit trees, the villa embodies refined Riviera living, offering a harmonious blend of charm, elegance, and privacy. A swimming pool, pool house, and several inviting lounge and relaxation areas have been thoughtfully designed to ensure comfort and independence for family and guests alike. Flooded with natural light, the property features generous living spaces, including an elegant entrance hall leading to a superb reception room opening onto a magnificent terrace overlooking the unspoiled countryside. A welcoming dining room and a beautifully appointed open-plan Neptune kitchen complete the living areas. The ground floor also offers two spacious bedrooms their en-suite bathroom and shower room. Upstairs, the luxurious principal suite provides a private retreat with its en-suite bathroom and shower. An elegant independent two-room guest apartment further enhances the property, ideal for hosting visitors, accommodating a teenager, or staff, all in complete comfort and privacy. Energy class : D – Climat class : D / estimated annual costs for standard use : between €4,180 and €5,670 (ref year 2021) Information on the risks to which this property is exposed is available on the Geohazards website : www.georisques.gouv.fr Property located in an area subject to compulsory brush clearance. Represented by Caroline Bertignon-Metout, acting in his capacity as authorized service provider, with full powers for the purposes hereof. Agency fees payable by vendor - Montant estimé des dépenses annuelles d'énergie pour un usage standard, établi à partir des prix de l'énergie de l'année 2021 : 4180€ ~ 5670€

Ref. : 87019314

Barnes Valbonne

GRIMAUD1 550 000 €

House for sale pool villa - - 162 m²

VILLA - GRIMAUD - SWIMMING POOL

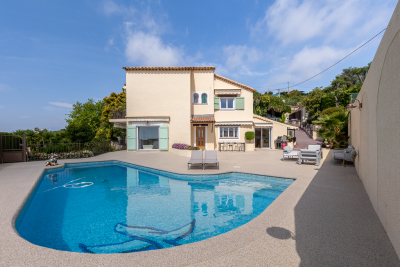
Located in Grimaud, this home enjoys a peaceful setting. Its spacious layout and abundant natural light give the entire home a warm and contemporary feel. The ground floor is centered around a bright living room that flows into an open, fully equipped kitchen. A separate laundry room complements this living space and makes daily life easier. A bedroom with an en suite shower room is also located on the ground floor. Upstairs, three bedrooms each feature their own en suite shower room, providing a private and functional space. One of them opens onto a terrace. An office area completes this floor. Outside, the house features a swimming pool and a closed garage, ensuring convenience and security for vehicles. The landscaped, lush setting, completely secluded from neighbors, adds greatly to the charm of this property. Translated with (free version) Agency fees payable by vendor - Montant estimé des dépenses annuelles d'énergie pour un usage standard : 950€ ~ 1360€ - Franck RENAUX-MOULY - Agent commercial - EI - RSAC PARIS 527573133

Ref. : 87245317

BARNES Sainte-Maxime

MOUANS-SARTOUX1 950 000 €

House for sale pool villa - 10 rooms - 278 m²

CHARM VILLA 6 BEDROOMS - PREMIUM AREA

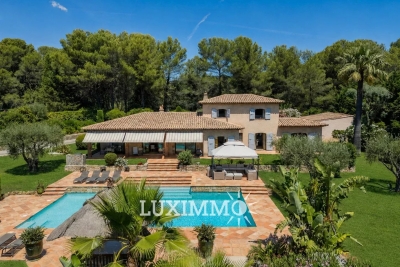
Mouans-Sartoux - Castellaras - Located in a dominant position, this property of approximately 278m² is built on a wooded land of 8397 m² with pool and jacuzzi. Ground floor: a large living/dining room, 1 equipped kitchen, 2 bedrooms and 2 bathrooms, including a master bedroom with dressing rooms, bathroom, and office. Upstairs: 2 bedrooms and 1 bathroom. Additionally: 2 dependencies of 30m² with bathroom, 1 garage for 3 cars, 1 workshop, and 1 cellar of about 30m². Many parking spaces complete this property. « Information on the risks to which this property is exposed is available on the Georisks website: www.georisques.gouv.fr »

Ref. : 85947974

Luximmo

ST-TROPEZ5 995 000 €

House for sale pool villa - 8 rooms - 230 m²

SAINT-TROPEZ - VILLAGE - 5 BEDROOMS HOUSE WITH SWIMMING POOL

Located in the centre of Saint-Tropez, this villa on a plot of 250 sqm is composed on the ground floor of an entrance hall, large living room with open kitchen and dining room opening onto a large terrace and 3 bedrooms en suite. On the first floor a large master bedroom with bathroom, dressing room and private terrace. On the lower level a service room with bathroom, a laundry room, a technical room and a large dressing room. The exterior features a beautiful swimming pool and pool house, and a carport. “Information on the risks to which this property is exposed is available on the Géorisques website: www.georisques.gouv.fr ” Property located in an area subject to compulsory brush clearance.

Ref. : 5480961

BARNES SAINT-TROPEZ

NICE1 455 000 €

House for sale pool villa - 5 rooms - 242 m²

Exceptional villa with panoramic sea views, in a peaceful settin

In the heart of one of the most sought-after residential neighborhoods in Cagnes-sur-Mer, just steps from shops, beaches and amenities, this elegant villa captivates with its privileged location, offering a lifestyle where peace, privacy and quality of life come together perfectly. Bathed in light thanks to its due-south exposure, the property enjoys exceptional sunshine throughout the day and offers charming views of the Mediterranean, a true backdrop to this beautiful home. Arranged over several levels, the villa features generous proportions and a harmonious layout. The main level comprises beautiful reception areas, including a refined living room, a welcoming dining room and a separate, fully equipped kitchen designed to combine elegance and functionality. The first floor offers three beautiful bedrooms and two bathrooms, while the top floor is dedicated to an additional bedroom with its own bathroom. The lower level completes the amenities with two spacious dressing rooms, a laundry room and an elegant billiard room, creating a space dedicated to comfort and conviviality. Outside, the living areas extend around an inviting swimming pool, a true invitation to enjoy the privileged climate of the French Riviera in a peaceful, unspoiled setting. Private parking can easily accommodate two to three vehicles. A subtle blend of elegance, comfort and an exceptional location, this rare property will appeal to lovers of character homes seeking a family or second residence in the heart of the French Riviera. Energy performance rating: B-95; greenhouse gas emissions: A-3 Estimated annual energy costs for the property: €2,370–€3,270 Transaction fees, including tax, payable by the seller. Information regarding the risks to which this property is exposed is available at: www.georisques.gouv.fr The luxury real estate market on the French Riviera is one of the most attractive in the Mediterranean region. Holiday homes and second residences on the French Riviera offer not only incomparable style and quality of life, but also, given the international economic climate, a secure investment and a smart retirement plan, particularly at premium addresses. Nice, the capital of the French Riviera and France's fifth-largest city, dazzles with brilliance. It has the charm of Mediterranean cities, where the gentle pace of life is due as much to the beauty of the city and its colorful façades as to its exceptional climate, with more than 300 days of sunshine per year. A city of art and culture, it has more museums than any French city after Paris. Flavors and traditions, the charm and authenticity of Old Nice and its flower market, the splendor of the Bay of Angels, its beaches and luxurious hotels, and the historical richness of its many monuments, parks and aristocratic residences: Nice, an elegant, dynamic and popular city, lives to the rhythm of its two thousand cultural, festive and sporting events. Its international airport, spectacular for its unique approach along the coastline, serves more than 100 direct destinations.

Ref. : W-048ZPB

ENGEL & VÖLKERS

SEILLANS850 000 €

House for sale pool villa - 6 rooms - 186 m²

Modern high-quality villa with 4 bedrooms - Seillans

PRE-SALES CONTRACT SIGNED Located near the charming village of Seillans, discover this beautiful, light-filled villa of approximately 186 m², presented in perfect condition. Built in 2017, the ground floor features an entrance hall, a spacious and bright living room with a wood-burning stove and access to a sunny terrace, and a dining area opening onto a modern, fully equipped kitchen. There is also a pantry. The sleeping area comprises a master suite with a walk-in wardrobe and a bathroom (with shower), a second bedroom with a built-in wardrobe, a separate toilet, and a sports room of 20 m², that includes a laundry area. Upstairs, there are two additional bedrooms with built-in wardrobes, a shower room, and a separate toilet. The landscaped 2,500 m² garden boasts a lovely pool area, a barbecue zone, and multiple terraces. It also includes a garden shed and a carport. A villa with modern features—well worth a quick visit!

Ref. : 87313990

WRETMAN ESTATE & CONSULTING

NICE892 500 €

Apartment for sale pool villa - 4 rooms - 112 m²

NICE SAINT-PIERRE-DE-FÉRIC – 112 SQM 4-ROOM APARTMENT FOR SALE – TERRACE, GARDEN & PRIVATE SWIMMING POOL – VILLA-STYLE LIVING

NICE – SAINT-PIERRE-DE-FÉRIC: Magnificent 112.94 sqm three-bedroom garden-level apartment, offering an exceptional lifestyle and a unique villa-style living experience. Set within a recent luxury residence in one of Nice's most sought-after hillside neighborhoods, this outstanding property enjoys a due south exposure and breathtaking panoramic sea views. The light-filled interior is centered around a spacious living area with a contemporary open-plan kitchen, seamlessly extending onto over 200 sqm of beautifully designed outdoor spaces. A true extension of the home, these include several terraces, a landscaped private garden, and a dedicated relaxation area with a pool and jacuzzi, creating the perfect setting for entertaining or enjoying the Mediterranean lifestyle in complete privacy. The sleeping quarters comprise three bedrooms, including an elegant master suite, with high-quality finishes throughout, combining comfort, style, and functionality. Ideally located in a peaceful and leafy residential setting, the property is just a few minutes from Nice city centre, the Promenade des Anglais, and major road connections. Three private enclosed garages and a spacious 35 sqm cellar complete this rare offering. With its generous volumes, refined finishes, spectacular sea views, and true villa atmosphere, this exceptional property is perfectly suited as either a primary residence or an exclusive holiday home.

Ref. : Z-26086

Century 21 LAFAGE TRANSACTIONS - Cimiez

CAP D'ANTIBES3 180 000 €

House for sale pool villa - 6 rooms - 180 m²

Cap d'Antibes - Mediterranean Villa – Sea View

Mediterranean villa located on the eastern side of Cap d'Antibes. Sea view. Swimming pool. The living areas — reception lounge, reading room, dining room, and kitchen — open onto shaded terraces overlooking the sea. Upstairs: four bedrooms, two shower rooms, terraces with sea views. Built in 1975, the villa is in excellent condition and retains original features such as terracotta floors and stained-glass windows in the turret. Spacious basement with garage. Landscaped grounds of 902 m².

Ref. : 86820912

ETUDE DU CAP D'ANTIBES

VILLEFRANCHE-SUR-MER1 990 000 €

Apartment for sale pool villa - 4 rooms - 131 m²

Stunning 4-ROOM Duplex - Sea View

In the heart of the residential and sought-after Vinaigrier district, just a few minutes from schools and amenities, this superb 131.05 sqm duplex apartment (Carrez law) enjoys a privileged location, on the garden level of an elegant residence with a swimming pool. Boasting a magnificent view of the sea and Fort du Mont-Alban, the apartment is spread over two levels. On the garden level, an entrance hall leads to a beautiful reception area with a living room, dining room and kitchen, opening onto a 25.75 sqm terrace extended by the private garden, as well as onto a second 12.5 sqm terrace at the rear. This level also includes a bedroom with a shower room and WC, as well as storage space. Upstairs, the master suite features a sitting area, a dressing room, an en-suite shower room and a private 16.6 sqm terrace. A third bedroom with an adjoining shower room and built-in wardrobes completes this floor. The private garden is a true extension of the apartment and benefits from direct access to the residence's swimming pool through a private gate. A cellar and two closed garages complete this property. An apartment with the feel of a villa, offering beautiful outdoor spaces, a pleasant sea view and a peaceful living environment, in the immediate vicinity of Nice, Villefranche-sur-Mer and their amenities.

Ref. : VF2520

Dotta Immobilier

CAP-D'AIL1 950 000 €

House for sale pool villa - 5 rooms - 137 m²

Tropical charm and ready-to-wear: Villa Jocelyne

Just 300 meters from Monaco, in Cap d'Ail, within a rare collection of six brand-new villas, in a commanding position accessible by a private elevator, Villa Jocelyne, never before inhabited, is perfectly suited for a family working in Monaco. It features four spacious bedrooms, a welcoming living area with a beautiful, fully equipped open-plan kitchen. All bedrooms and the living area open onto landscaped gardens, offering spaces for play, dining, and relaxation. A private 7x2 meter infinity pool is a true bonus. The villa is fully equipped (two bathrooms, a guest WC, air conditioning) and is sold with two private parking spaces in a double garage within the secure communal garage.

Ref. : 376

PRINCESSE IMMOBILIER

MOUANS-SARTOUX549 000 €

House for sale pool villa - 3 rooms - 51 m²

Building lot with a panoramic view in the Castellaras area

In Mouans-Sartoux, in the heart of the highly sought-after Castellaras area, this superb 2,578 m² building lot offers a rare living environment, combining elegance, nature, and immediate proximity to amenities. Set on terraced slopes, it enjoys a privileged setting with an exceptional panoramic view of the surrounding mountains as well as the charming village of Plascassier. Its orientation and layout make it ideal for building a high-end contemporary or Provençal-style home that blends seamlessly into the landscape. A small, approximately 50 m² house in need of renovation is currently on the property. It can serve as the foundation for an expansion to create a home tailored to your vision. Depending on your needs, the existing structure can also be demolished to make way for a new build or converted into a garage, offering great flexibility in design. The lot has a building coverage ratio (CES) of 12% and allows for a floor area of up to 618 m², offering significant development potential for a luxury villa with a pool, entertaining spaces, and outbuildings. Connected to the public sewer system, it combines modern comfort with a high quality of life. A rare advantage: shops, schools, and amenities are within walking distance, in a quiet, residential setting. A discreet and sought-after location to bring an exceptional real estate project to life on the French Riviera.

Ref. : V3780VA

JOHN TAYLOR VALBONNE