OK
More than Less than
€  ok

Key-words : pool view var

Houses and Apartments, your real estate specialist magazine offers a selection of ads that match with the keyword pool view var. You can refine your search by specifying the area or price range in the navigation bar link Search for a House/Apartment.

STE-MAXIME498 000 €

Apartment for sale pool view var - 3 rooms - 66 m²

3-ROOM APARTMENT FOR SALE WITH GARAGE IN SAINTE MAXIME, CLOSE TO AMENITIES AND THE CITY CENTRE

Discover this superb 66 sq m apartment, ideally located in a secure residence, close to amenities and the town center of Sainte-Maxime. This apartment is easy and pleasant to live in, with two bedrooms, a bathroom, a separate toilet, and a bright living area opening onto a 30 sq m terrace, perfect for enjoying sunny days. The apartment benefits from a southwest exposure, and the residence has a swimming pool and a 30 sq m garage. Ideal as a second home or primary residence. Don't delay, book a viewing today!

Ref. : 2868A

SEA VIEW PROPERTY / GROUPE AGENCE DU CAP

ST-RAPHAËL2 690 000 €

House for sale pool view var - 8 rooms - 430 m²

Outstanding property full of charm and privacy in Valescure area.

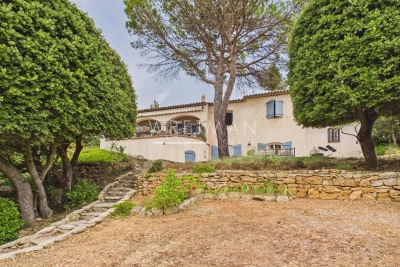
Neo-classical villa nestled in the greenery in the residential area of ??Valescure, between the golf courses and the city center, in absolute calm and without the slightest overlook. With a living area of ??370m², it is composed on the ground floor of a majestic entrance hall, living room with fireplace extended by a dining room, large fitted kitchen with scullery, an office, 1 bedroom with its bathroom . Upstairs 2 en-suite bedrooms with bathroom and dressing room including the master bedroom which also has a balcony with a view of the garden and the swimming pool. On the ground floor: a laundry room, a games room, a wine cellar, a guest apartment consisting of a living room, kitchen, 2 bedrooms and a bathroom, a garage for 2 cars. Magnificent flat landscaped grounds of 1500m² with olive trees, palm trees and various Mediterranean plants. 15x5 swimming pool. High quality services and superb volumes reminiscent of the master villas of yesteryear.

Ref. : 01942

AGENCE BIRD

STE-MAXIME850 000 €

House for sale pool view var - 4 rooms - 111 m²

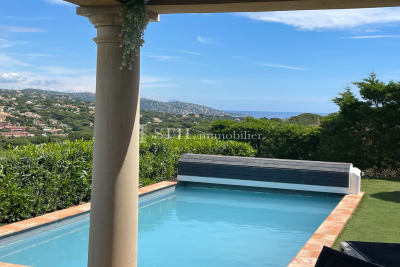
Sale villa in Sainte-Maxime. In a quiet, residential area close to the town center, superb single-story villa with beautiful open views and sea sights. It features: entrance hall, cloakroom and guest toilet, spacious living and dining room, equipped open kitchen, pantry, master bedroom with bathroom, shower and toilet, 2 bedrooms and shower room with toilet.Garage.A swimming pool enhances the nicely landscaped garden.

Ref. : 489V1171M

STIL IMMOBILIER

STE-MAXIME2 200 000 €

House for sale pool view var - 6 rooms - 190 m²

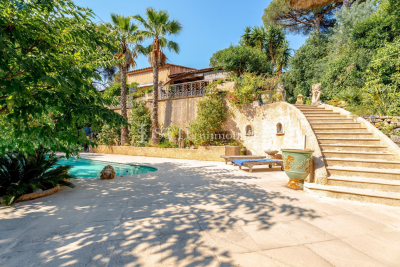
Sale of a villa in Sainte-Maxime. In the peaceful and sought-after area of La Vierge Noire, a beautiful Provençal villa with stunning sea views. It features: entrance hall, guest toilet, large living room with fireplace, dining room, separate equipped kitchen, 3 bedrooms, shower room, bathroom, and mezzanine. Independent studio with shower room. Full basement. An infinity pool enhances the beautifully landscaped garden.

Ref. : 489V1180M

STIL IMMOBILIER

LA CROIX-VALMER4 850 000 €

House for sale pool view var - 7 rooms - 256 m²

EXCEPTIONAL VILLA, VERY HIGH-END RENOVATION, ON THE X-VALMER

LA CROIX VALMER in a private estate near the beaches and village WITH LANDSCAPED GROUNDS of olive trees and other plants covering 2000m2 - Located in a quiet area within a private and gated estate, this spacious, modern 256m2 villa, completely renovated to the HIGHEST END, offers panoramic sea views . It features two levels: an entrance hall with alarm system connection, built-in storage, guest toilet with access to the garage, a step-free living/dining room leading directly to the heated infinity pool with its submerged beach area, a kitchen with a central island by MIELE/BORA, a utility room, a water softener, a washing machine, a continuous hot water loop system, ample storage throughout, a Liebherr wine cellar, a refrigerator, a desk, and an electric fireplace in the living room A MUST! Additional bedrooms include: bedroom 1 with dressing room, a large bathroom with a fully integrated shower and sliding doors. Upstairs: Gym with sound system opening onto a solarium with sea views, master bedroom (suite 03) with panoramic sea views, shower, double vanity, toilet, office, and dressing room, magnificent bedroom 04 with solarium, shower room, double vanity, and garden access, bedroom 05 with shower room, double vanity, and toilet. Outside: Outdoor summer kitchen with large gas barbecue facing the sea, paved driveway and front entrance, large pétanque court in the courtyard, pool equipment room and garden shed, lighting throughout the property, aluminum gutters. Heating: Reversible underfloor and ducted air conditioning throughout both levels, electric fireplace. Garage with access to the villa, as well as several parking spaces upon arrival. LUXURY AMENITIES ... PROPERTY SOLD FURNISHED!

Ref. : 1_V10009085

AGENCE AGNES MALECKI - GOLFE DE SAINT TROPEZ

LA LONDE-LES-MAURES870 000 €

House for sale pool view var - 6 rooms - 230 m²

FOR SALE VILLA WITH SEA VIEW, 6 ROOMS, GARAGE, SWIMMING POOL

For sale, 6-room house with swimming pool and garage in a quiet area not overlooked at Domaine de Valcros, in La Londe les Maures. On the fragrant heights of La Londe, where the cicadas are having a field day and the sea breeze caresses the cork oaks and mimosas, there is a Villz that is unlike any other. You can spot it around the corner, nestled in a Mediterranean garden of more than four thousand square meters, gazing out towards the sea and the hills as if to better enjoy the spectacle. It's a large house, generous as we like them here, with its two floors and its 230 m2 which breathe light and space. You enter through a vast hall, and already, the living room welcomes you with its high ceilings, its brightness, and this fireplace insert which, in winter, tells beautiful stories by gently crackling. The kitchen, independent and well-equipped, extends into a back kitchen and a pantry, because here, we like things well organized. Then comes the veranda, facing south, with its built-in barbecue... an invitation to lunches that last until nightfall. On this level, a master suite awaits you: large dressing room, bathroom, and a terrace where you could spend hours watching the garden and the landscape stretch to the horizon. A spiral staircase leads to the lower floor, which houses two bedrooms, a bathroom, a sauna, and even a 35 m2 games room ready to become a separate living space. A cellar and large storage spaces complete the property. And that's not all: an independent studio, furnished in a Zen atmosphere, awaits guests or passing vacationers. Outside, your heart will beat a little faster: the swimming pool, hidden from view, with its pool house, dining area, and kitchenette, promises long summer days punctuated by dives and naps in the shade. Three covered parking spaces and a garage complete the picture. Here, everything exudes calm, serenity, and eternal Provence. It could be turned into a large family home or several independent dwellings, but whatever you do, it will remain what it already is: a little piece of happiness suspended between the sea and the hills. To see it, to smell it, to adopt it: Call 06 76 54 04 03 / 06 70 14 34 84

Ref. : 1043

AGENCE DE VALCROS

BORMES-LES-MIMOSAS More than 2 300 000 €

House for sale pool view var - 12 rooms - 351 m²

EXCLUSIVE - BORMES-LES-MIMOSAS - LE VILLAGE - HOUSE + BARN - SEA VIEW - GARAGE

In the heart of the village of Bormes-les-Mimosas, this property, with over 300 m² of living space, is set on a 1,500 m² plot suitable for a swimming pool. Spread over several levels, the property comprises reception rooms opening onto outdoor areas with sea views, five bedrooms, a separate flat and a studio, a double garage and an annexe. A barn of approximately 120 m² in need of renovation completes the property. The property as a whole offers the potential for approximately 450 m² of living space, with a range of conversion possibilities. Agency fees payable by vendor - Montant estimé des dépenses annuelles d'énergie pour un usage standard, établi à partir des prix de l'énergie de l'année 2023 : 5240€ ~ 7140€ - Les informations sur les risques auxquels ce bien est exposé sont disponibles sur le site Géorisques : www.georisques.gouv.fr - Carl DUVERGER - Agent commercial - EI - RSAC Toulon 888783834

Ref. : 87170294

BARNES SANARY LUXURY REALTY

LES ISSAMBRES2 995 000 €

House for sale pool view var - 6 rooms - 200 m²

LES ISSAMBRES CHARMING STONE PROPERTY SEA VIEW 5 BEDROOMS POOL

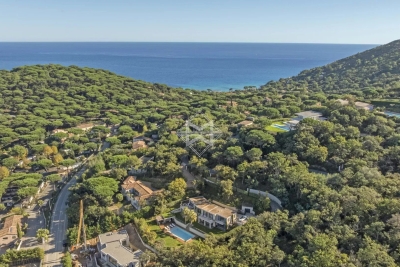
Rare for sale! Discover this sumptuous stone property, completely renovated in 2024 with high-end materials. Offering a sea view, it perfectly combines authentic charm and contemporary features. From the entrance, the tone is set: beautiful volumes, natural light, warm atmosphere. The modern kitchen, with its scullery, opens onto a vast double living room with a sitting area and fireplace, ideal for entertaining in a friendly atmosphere. Upstairs, the master suite with private terrace offers you a cocoon of privacy facing the Mediterranean. On the garden level, two en-suite bedrooms welcome family or guests in absolute comfort. Outside, the magic continues: a beautiful salt-water swimming pool, on the same level as the living spaces, a fully equipped pool house, and an outdoor shower to prolong the sunny days. All in a green, peaceful and preserved setting. A unique address, between the sea and the hills, perfect as a main residence, second home or prestigious investment. An exceptional property to discover without delay.

Ref. : 3750

SEA VIEW PROPERTY / GROUPE AGENCE DU CAP

LE PLAN-DE-LA-TOUR1 695 000 €

House for sale pool view var - 8 rooms - 150 m²

beautiful recent villa on 1500m² of land, breathtaking view

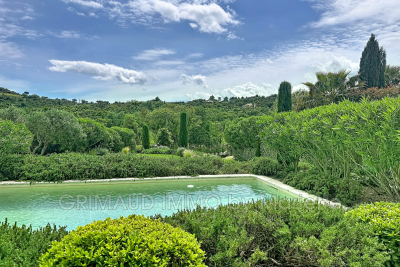
Villa built in 2014 with a beautiful garden and an unobstructed view of the hills, located in a quiet neighborhood halfway between Plan de la Tour and Sainte-Maxime on a 1500m² plot with a swimming pool. The living area of approximately 182m² includes: entrance, living/dining room, equipped open kitchen, 2 bedrooms each with its own bathroom. There are two T2-style apartments with shower rooms and toilets, an independent sauna with shower room and toilet. An independent studio with a shower room and kitchenette. On the garden level, a 120m² garage (office, workshop, and laundry room). A guaranteed favorite,

Ref. : 579V2855M

GRIMAUD IMMO

TOURTOUR535 000 €

House for sale pool view var - 5 rooms - 161 m²

Villa with panoramic views - Tourtour

Discover this charming 161 m² villa, located on the Domaine Saint Pierre near one of France's most beautiful villages, Tourtour, also known as 'the village in the sky.' Recently renovated and tastefully redecorated, the property offers four bedrooms, a separate fully equipped modern kitchen, and a spacious, light-filled living-dining area with French doors opening onto a semi-covered terrace. Enjoy breathtaking panoramic views of the Massif des Maures mountains and surrounding countryside. The stylish interior features modern finishes and exposed wooden beams in the living area. Outdoor lighting and a fenced garden provide privacy. Additional amenities include a garage and well-maintained outdoor spaces ideal for entertaining. Set in a tranquil environment, this turnkey villa is ready to welcome you to this beautiful region of France. There is also space to install a swimming pool, if desired.

Ref. : 87195879

WRETMAN ESTATE & CONSULTING

LA LONDE-LES-MAURES1 450 000 €

Building plot for sale pool view var - 6 rooms - 2537 m²

Exceptional Building Plot with Panoramic Sea Views – Domaine de Valcros

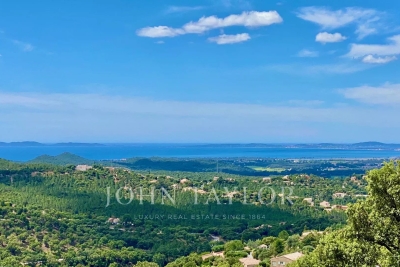
In the heart of the prestigious private and secure Domaine de Valcros, nestled between Hyères and Bormes-les-Mimosas, discover the last remaining plot within an exclusive gated residence of only 8 properties. Ideally positioned on elevated grounds, facing due South and offering breathtaking views over the Mediterranean Sea and the Golden Islands, this exceptional plot of more than 2,500 m² enjoys a preserved natural setting, planted with oaks and strawberry trees, and offers total privacy. With a 50-meter linear frontage, it is perfectly suited for an outstanding architectural project. The plot is sold enclosed and fully serviced, with an approved building permit designed by a renowned architect. The project includes a contemporary villa of 243 m² of living space, complemented by 323 m² of annexes comprising: a spacious garage for 4 vehicles, a 15-meter infinity pool, more than 238 m² of terraces and pool deck, ideal for enjoying the enchanting sea view. A true jewel, where nature, architecture, and the sea come together, offering the opportunity to create a bespoke villa within a 18-hole golf estate and an unspoiled environment. Complete file and detailes available on request

Ref. : V2190ST

JOHN TAYLOR SAINT TROPEZ

SANARY-SUR-MER2 500 000 €

Apartment for sale pool view var - 4 rooms - 270 m²

For Sale - Sanary - 4-Bedroom Apartment - Ocean View - Pool

Located in a commanding position overlooking Bandol Bay, between the ports of Sanary and Bandol, just steps from the beach, in a pleasant, secure residence with a pool, on the first floor with elevator access, this superb 4-room apartment measures 138.45 m² and features two terraces, one of which is 108 m² with a hot tub and outdoor kitchen. The apartment is bathed in natural light and offers panoramic ocean views, as well as convenient access to the beach. It features an entryway opening onto a living area of over 68 m², a large terrace; one bedroom with an en-suite bathroom and a 24 m² terrace, two additional bedrooms, and a separate shower room. It includes a private parking space and a locked storage unit. High-end finishes Agency fees payable by vendor - Nombre de lots dans la copropriété: 10 - Montant moyen de la quote-part de charges courantes 4,800 €/yearly - Montant estimé des dépenses annuelles d'énergie pour un usage standard : 1010€ ~ 1420€

Ref. : 87214050

BARNES SANARY LUXURY REALTY

COGOLIN5 995 000 €

House for sale pool view var - 17 rooms - 703 m²

Private estate on 27 hectars - total privacy

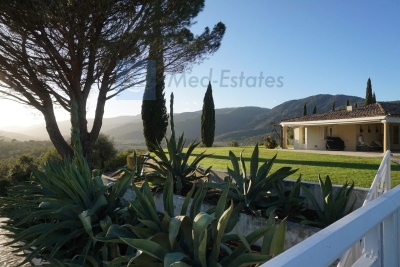
EXCEPTIONAL PRIVATE ESTATE — GULF OF SAINT-TROPEZ A private estate at the heart of a 27-hectare site, offering complete privacy and stunning views of the valley and the Massif des Maures – and all this just a stone's throw from Saint-Tropez. A rare find! The property comprises a main villa of approximately 466 m², a guest house of approximately 186 m² and a caretaker's house of approximately 136 m². The entire estate is surrounded by Mediterranean gardens featuring olive trees, magnolias and other local species. The estate also includes a large 7 x 14 m swimming pool, a private tennis court, a pétanque court, an outdoor kitchen and a vast woodland criss-crossed by private paths. An ideal place to make the most of the natural surroundings: walking, cycling, horse riding, quad biking or simply relaxing by the pool. The size of the estate also makes it possible to consider various projects such as an olive grove, a vineyard or horse breeding. The main villa — approx. 466 m² The villa offers generous reception areas, including a living room of around 70 m² with a fireplace, a dining room, a fitted kitchen and a private bar. It comprises several bedrooms with en-suite bathrooms, including a beautiful master bedroom, as well as a separate study. The lower level features a gym, a hammam and a wine cellar. The guest house — approx. 186 m² It comprises a kitchen, four bedrooms with en-suite bathrooms, a games room/dormitory and large covered terraces. The caretaker's house — approx. 136 m² It features a living room, a kitchen and 4 bedrooms with en-suite bathrooms, one of which has a separate entrance. Outdoor facilities 14 m × 7 m swimming pool; private tennis court; pétanque court; outdoor kitchen; private woodland; trails for horses, quad bikes and motorbikes; Mediterranean gardens; large water tank; irrigation system; fenced and secure estate; double garage; carport for 4 cars; shed for equipment and machinery. The property was built in the late 1980s and has been renovated and well maintained over the years. Despite its exceptional tranquillity and privacy, the property enjoys a very convenient location: 5 minutes from La Môle private airport; 15 minutes from the Gassin Golf & Polo Club; 30 minutes from Saint-Tropez, Ramatuelle, Pampelonne, Gigaro and Le Lavandou. A rare 27-hectare estate, offering space, natural surroundings and privacy, in the immediate vicinity of the Gulf of Saint-Tropez. Full details and terms available on request.

Ref. : 87273167

MED-ESTATES

RAMATUELLE4 395 000 €

House for sale pool view var - 9 rooms - 352 m²

Open views of nature in the Escalet area

Stunning unobstructed views of nature for this villa with contemporary lines, located just one kilometer from Escalet beach. The villa offers generous volumes, with a living surface of 352 sqm, including 5 bedrooms and spacious living areas that open onto the outdoors and extend onto large terraces. All set on a 2,344 sqm plot, enhanced by a swimming pool and a pool house. Sound system, gas fireplace, air conditioning, ... A modern property surrounded by nature, in the unspoiled Escalet area.

Ref. : 83335

MAGREY&SONS SAINT-TROPEZ

STE-MAXIME690 000 €

House for sale pool view var - 4 rooms - 166 m²

EXCLUSIVE - House with Sea View and Great Potential in Sainte-

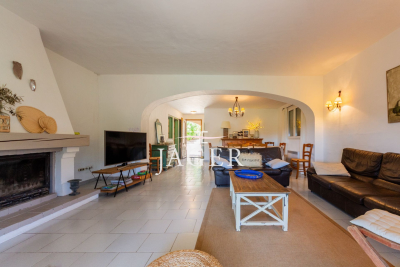
We are delighted to present to you EXCLUSIVELY this house located in Sainte-Maxime, in the heart of a sought-after residential neighborhood, just 5 minutes from the town center and the beaches. Covering approximately 166 m², this property boasts views of the sea and the Gulf of Saint-Tropez, along with a 667 m² plot offering plenty of outdoor space. A major renovation project is to be expected. The house requires extensive work to restore its full potential. This property is ideal for buyers looking for a project with great opportunities for transformation and personalization. The house is laid out as follows: On the ground floor: One bedroom, a shower room, and a spacious living area comprising a lounge, dining room, and kitchen. The entire space opens directly onto a covered terrace, offering open views of the hills and a glimpse of the sea. On the first floor: A large dormitory-style bedroom that can accommodate several beds, a shower room, and access to a rooftop terrace with views of the sea and the Gulf of Saint-Tropez. On the garden level (basement): Three additional bedrooms, a bathroom, and a second living area currently used as a summer kitchen, perfect for enjoying the outdoors. The 667 m² land offers several areas dedicated to relaxation and socializing, including: A swimming pool with a landscaped sunbathing area A pétanque court Several sunny outdoor spaces Terraces to enjoy the views and the exceptional surroundings. Originally made up of two apartments, the property has been combined into a single residence. However, it remains possible to reorganize it into two separate apartments, providing different layout options according to your plans. This property holds strong potential after renovation, whether as a primary or secondary residence, a family home, or a rental investment project. A rare find in Sainte-Maxime, offering numerous possibilities for transformation. A project not to be missed. Some photos have been altered by AI and are shown for illustrative purposes only.

Ref. : 394V3035M

JAGER IMMOBILIER