OK
More than Less than
€  ok

Key-words : pool view alpes maritimes

Houses and Apartments, your real estate specialist magazine offers a selection of ads that match with the keyword pool view alpes maritimes. You can refine your search by specifying the area or price range in the navigation bar link Search for a House/Apartment.

VILLEFRANCHE-SUR-MER860 000 €

Apartment for sale pool view alpes maritimes - - 83 m²

EXCLUSIVE - For sale, Villefranche-sur-Mer, 3-room apartment, panoramic sea view, 74 m², swimming pool, garage. 860.000 €

Located in Villefranche-sur-Mer within a luxury residence featuring a swimming pool and a caretaker—and situated in the immediate vicinity of shops, the sea, and public transport—this beautiful 3-room apartment offers a panoramic view of the bay and the Saint-Jean-Cap-Ferrat peninsula. It has a Carrez area of ??73.58 m² and a total living area of ??84 m². In excellent condition, this bright, dual-aspect apartment comprises a living room with an open-plan, fully equipped kitchen opening onto a balcony; two bedrooms (one with an en-suite shower room and toilet); a bathroom with a toilet; and ample closet space. A double garage and a cellar complete the property. Agency fees are due by the seller.

Ref. : 87443499 VA B

NICOLAS PISANI & LAURENT ROMOR

OPIO650 000 €

Building plot for sale pool view alpes maritimes - - 2775 m²

At the gates of Valbonne - magnificent 2,775 m² plot with building permit granted

Set in a highly sought-after residential area of Opio, this magnificent 2,775 m² terraced plot enjoys an elevated position and an exceptionally peaceful setting. Located in a quiet cul-de-sac within a secure access with two gates, the property offers privacy, tranquillity and an exclusive environment. The current project has a building footprint of 261.38 sqm. A building permit, no longer subject to appeal, has been granted for the construction of a 259 sqm villa (gross floor area) arranged over two levels (ground floor + first floor), with a swimming pool. The property offers significant potential for extension and further development, subject to compliance with the applicable planning regulations. The local planning regulations allow a maximum building footprint of 14% of the total plot area, equivalent to 388.50 sqm, while requiring 80% of the land to remain green space. The difference between the maximum permitted footprint and the current footprint represents an additional 127.12 sqm at ground level. With the possibility of building over two levels (ground floor + first floor), this could theoretically allow for up to 254.24 sqm of additional floor area across both levels, subject to applicable floor area regulations, architectural feasibility and the necessary planning approvals. Ideally located just a 3-minute drive from the charming village of Valbonne, or approximately a 20-minute walk, the plot combines a privileged setting with easy access to local amenities. A rare opportunity to create an exceptional villa in one of the French Riviera's most desirable residential areas. Early viewing is highly recommended. Information on the risks to which this property is exposed is available on the Geohazards website : www.georisques.gouv.fr Property located in an area subject to compulsory brush clearance. Represented by Caroline METOUT, acting in his capacity as authorized service provider, with full powers for the purposes hereof. Agency fees payable by vendor

Ref. : 87337770

Barnes Valbonne

MOUANS-SARTOUX1 995 000 €

House for sale pool view alpes maritimes - 8 rooms - 370 m²

Sea View Villa - Castellaras Sector

*UNDER OFFER* Located in the sought-after and secure area of Castellaras, in a peaceful setting with complete privacy, this property enjoys a prime location close to international schools. It offers stunning panoramic views over the sea, the mountains, and the surrounding hills, along with ample parking and a garage of over 60 sqm. Numerous possibilities for further development enhance the appeal of this property. This beautiful family villa of approximately 370 sqm is set on landscaped grounds of about 4,000 sqm with a swimming pool. Spread over three levels, the villa features generous volumes and exceptional natural light. It comprises a spacious living room with a fireplace, opening onto a welcoming kitchen and a pleasant terrace. The property includes six bedrooms, three of which are en-suite, including a large master suite. Upstairs, a study with terrace and a large games room further complement the living spaces. The terraced garden is beautifully landscaped and features an elegant heated swimming pool measuring 12 x 5 meters. A carport for several vehicles as well as a large enclosed garage complete this property, which offers many attractive features.

Ref. : 86918276

FINE AND COUNTRY

CAP-D'AIL1 590 000 €

Apartment for sale pool view alpes maritimes - 4 rooms - 90 m²

Cap-d'Ail – Apartment with terrace and sea views in a residence with swimming pool

On the third floor of a secure residence with a swimming pool, this dual-aspect apartment of 90 m² enjoys abundant natural light and an exceptionally peaceful setting. Fully renovated in 2023 using high-end materials, it offers an elegant, contemporary interior. The living area, with its fully equipped open-plan kitchen, opens onto a lovely terrace with unobstructed views of the sea and surrounding greenery. The apartment has two bedrooms, including a principal suite with sea views, a dressing room and an en-suite bathroom. A separate, spacious dressing room could also be converted into a small third bedroom. A parking space and a storage cellar are also included.

Ref. : 87510302 VA P

NICOLAS PISANI & LAURENT ROMOR

BIOT1 650 000 €

House for sale pool view alpes maritimes - 8 rooms - 288 m²

Biot - Charming villa in a dominant position with an exceptional garden and swimming pool

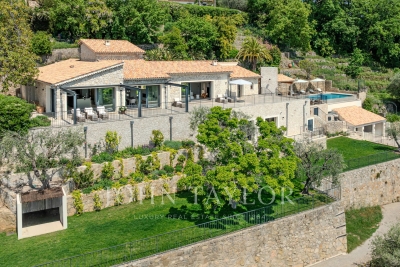
This charming villa, situated in a dominant and peaceful position, offers an idyllic setting for nature lovers while providing a convivial French way of life. With approximately 240 sqm of living space and beautiful terraces, this property extends over a magnificent 2,840 sqm land planted with Mediterranean and fruit trees, as well as a wide variety of plants, creating a warm and romantic atmosphere on different levels. Nestled in the heart of this exceptional garden is a 12 × 6 m saltwater infinity pool. With its beautiful terrace and friendly pool house, it is a true haven of peace, enhanced by its premium location and magnificent view. The villa includes a large living room with a fireplace and a dining room with wide folding bay windows opening onto the terraces. An adjoining Provençal kitchen, with its pantry and laundry room, harmoniously completes this large living space. A spacious en-suite bedroom with a shower room/WC and a small office provide an ideal private space for guests or family members. A half-level above hosts a very beautiful bright bedroom, with a high ceiling, and its shower room/WC. The upper floor is reserved for the master bedroom with a bathroom/shower/WC, opening onto a huge terrace offering an unobstructed view of the magnificent garden. From the entrance hall, you access a large studio with a kitchen, bathroom/WC, and small terrace below. It has independent access, offering additional possibilities. The large basement houses a big game room that can also be used as a home cinema, a workshop, and a large air-conditioned wine cellar that will delight enthusiasts. A double garage and numerous parking spaces, both indoor and outdoor, complete the comfort of this attractive property, ideally located just 25 minutes from Nice Airport and 5 km from the sea.

Ref. : V2667VA

JOHN TAYLOR VALBONNE

NICE3 400 000 €

House for sale pool view alpes maritimes - 7 rooms - 190 m²

Nice Mont Boron, renovated architect designed villa in Victoria Park with panoramic sea views

In the sought after Mont Boron area of Nice, within Victoria Park and peacefully positioned on a secure private road, this architect designed villa brings together 1950s architecture, a comprehensive contemporary renovation and exceptional panoramic views over the Mediterranean. The property offers approximately 190 sqm on a 730 sqm plot. Its south west facing position allows the sea views to become a defining feature of both the interiors and the principal outdoor living areas. Originally built in the early 1950s, the villa was designed by Nice architect Louis Biocchini and constructed with a reinforced concrete structure. The property also has a distinctive history, having previously belonged to American cyclist Lance Armstrong. The house subsequently underwent a major renovation completed in 2023 under the direction of Benaim architecture studio. The project addressed both the visible finishes and the technical elements of the property, including the structure, insulation and complete renewal of the plumbing and electrical systems. The interiors feature a high level of finish, with herringbone oak parquet flooring, integrated ducted air conditioning, high quality joinery and paints, and numerous bespoke elements. The generous reception area combines the living room and dining room in a light filled setting extensively open towards the sea. Bespoke storage and an integrated unit designed to conceal the television contribute to the considered interior design. An office, which can also be used as an occasional bedroom or games room, provides an additional flexible space. The fully equipped contemporary kitchen opens directly onto a large terrace facing the Mediterranean, creating a natural continuation of the principal reception areas. The villa offers three principal bedrooms, each with a balcony and its own shower room. A fully equipped independent studio provides a fourth separate sleeping area, offering additional autonomy for family or guests. Outdoor living has been designed around the panoramic setting. The terrace features a heated Bali stone swimming pool with salt treatment, together with an outdoor lounge and summer dining area. A covered section houses a fully equipped high end outdoor kitchen, creating an additional setting for entertaining. An outdoor shower and a toilet complete the facilities serving the pool area. Higher within the garden are a children's play area with wooden playhouses and a pétanque court. The property also benefits from a double garage with an electric vehicle charging point, while solar panels contribute to managing energy consumption. Combining architectural character, a complete 2023 renovation, panoramic Mediterranean views, three en suite bedrooms with balconies, an independent studio, heated swimming pool, outdoor kitchen and double garage, this Victoria Park villa offers a distinctive opportunity in the Mont Boron area of Nice. Presented by Côte d'Azur Sotheby's International Realty, your specialist in luxury real estate in Nice and across the French Riviera. Contact our Nice agency for further information or to arrange a private viewing.

Ref. : CA14-856

COTE D'AZUR SOTHEBY'S INTERNATIONAL REALTY

MOUGINS2 750 000 €

House for sale pool view alpes maritimes - 8 rooms - 275 m²

CHARM BASTIDE 4BR - OPEN VIEW

MOUGINS - Located in a secure estate, in a quiet area, with an unobstructed view of the golf course, this villa with a total area of 275 sqm is built on a 1410 sqm land with a swimming pool. Main level: a large living-dining room, 1 fully equipped kitchen opening onto the outdoor spaces, 1 en-suite bedroom. First floor: 3 bedrooms, 3 bathrooms including a master bedroom with double dressing. Ground floor: 1 gym about 25 sqm, 1 laundry room, 1 storage room. Additionally: 1 garage, 1 carport, and many parking spaces inside the property. « Information on the risks to which this property is exposed is available on the Georisques website: www.georisques.gouv.fr »

Ref. : 86769206

Luximmo

CHATEAUNEUF-GRASSE4 250 000 €

House for sale pool view alpes maritimes - 6 rooms - 287 m²

Exceptional high-end property with panoramic views of the hills and the sea

This exceptional property in Châteauneuf-Grasse combines the ultimate relaxed South of France lifestyle with the highest standards of a luxury home on the Côte d'Azur. Charming stone walls blend with modern, contemporary architecture, while ancient olive trees and beautiful Mediterranean plants evoke a truly Provençal way of life. The breathtaking panoramic views over the surrounding landscape, extending all the way to the sea, make this property an absolute rarity on the real estate market. Spacious, light-filled rooms seamlessly merge indoor and outdoor living, creating a truly exceptional living experience. Modern design, the finest materials, ultimate comfort, and technical excellence define the interiors and underline the exclusive character of this home. Passing charming stone walls or via a discreetly integrated lift, you comfortably access the generous living areas, featuring a fully equipped open-plan kitchen, a charming bedroom with en-suite bathroom, and a state-of-the-art utility room. These living spaces are surrounded by large sliding doors opening onto various terraces, each with its own distinct character and adapting naturally to every mood. Whether you wish to feel at home in a romantic hamlet setting—ideal for convivial and joyful moments—or to let your mind wander on the expansive terrace with its spectacular views stretching as far as the Bay of Mandelieu. On the garden level, there are three additional comfortable suites, as well as a highly attractive, air-conditioned wine cellar, visible through large glass panels. Set within 2,400 m² of south-facing, private grounds, the property also features a saltwater infinity pool with a charming pool house—ideal for enjoying the wonderful climate and the unique colours of the famous Côte d'Azur in complete privacy with family and friends. A spacious double garage and several parking spaces complete the comfort of this unique property, surrounded by renowned golf courses and located just 25 km from Nice Airport. Do not hesitate to make your dream of living in the South of France a reality !

Ref. : V3710VA

JOHN TAYLOR VALBONNE

ST-JEAN-CAP-FERRAT4 350 000 €

House for sale pool view alpes maritimes - 6 rooms - 143 m²

EXCLUSIVE - Villa for sale St Jean Cap Ferrat

Just a short stroll from the renowned Maurice Rouvier seaside promenade, ideally positioned midway between Beaulieu-sur-Mer and the port of Saint-Jean-Cap-Ferrat, this charming 1950s villa enjoys a highly sought-after location in the heart of the peninsula. Nestled just below the prestigious gardens of the Villa Ephrussi de Rothschild, the property benefits from an exceptional setting combining tranquility, lush greenery, and immediate proximity to the coastline. Set on a magnificent flat landscaped plot, a rare feature in this area, the villa enjoys pleasant sea views as well as a stunning open outlook towards the spectacular cliffs of Èze. The garden level features a spacious and light-filled living area comprising a lounge, dining room, and open-plan kitchen, all opening seamlessly onto the garden. This beautiful outdoor space provides a true haven of peace and an ideal setting for enjoying the privileged lifestyle and climate of the French Riviera. The first floor offers three comfortable bedrooms and a bathroom. The top floor is entirely dedicated to the master suite, which opens onto a beautiful terrace enjoying a magnificent panoramic outlook. An independent laundry room and a large garage further enhance the property's amenities. The grounds also offer the possibility of adding a swimming pool, providing additional potential to create an exceptional residence tailored to the highest standards. A rare opportunity in Saint-Jean-Cap-Ferrat, offering an outstanding location between the sea, nature, and heritage, and presenting tremendous potential in one of the French Riviera's most prestigious addresses. Agency fees payable by the seller.

Ref. : 87100512 VM B

NICOLAS PISANI & LAURENT ROMOR

ROQUEBRUNE-CAP-MARTIN3 200 000 €

House for sale pool view alpes maritimes - 5 rooms - 140 m²

ROQUEBRUNE CAP MARTIN - MODERN VILLA

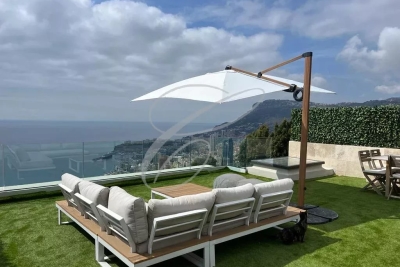
Very close to Monaco, renovated modern villa with a spectacular sea view roof terrace! Lounge, luxurious equipped kitchen, four bedrooms, three bathrooms. A swimming pool with pool-house, summer kitchen, and garage for 5 cars complete this property. Ideal for people working in Monaco or for rental investment. Information on the risks to which this property is exposed is available on the Géorisques website: www.georisques.gouv.fr

Ref. : 86915973

CAP MARTIN PROPERTIES

EZE1 360 000 €

Apartment for sale pool view alpes maritimes - 4 rooms - 108 m²

ÈZE – SUPERB 3-BEDROOM APARTMENT OF 108 M² WITH TERRACE, OPEN VIEWS

Set within a recent high-end residence in Èze, this beautiful 108 m² apartment offers generous volumes, refined contemporary interiors and high-quality amenities. The bright and spacious living area opens onto a large sunny terrace, enjoying beautiful open views over Èze and the surrounding hills. The sleeping area comprises three comfortable bedrooms and two bathrooms, providing an ideal layout for both a primary or secondary residence. Presented in excellent condition, the apartment also features home automation, a private sauna, and is sold fully furnished, ready for its new owners. Residents also benefit from an indoor swimming pool, while a double garage completes this exceptional property. An elegant, turnkey apartment, ideal as a main residence, prestigious Côte d'Azur pied-à-terre or long-term investment.

Ref. : 87285382

Marks Real Estate

LA COLLE-SUR-LOUP2 980 000 €

House for sale pool view alpes maritimes - 11 rooms - 314 m²

Elegant property with an exceptional view of Saint-Paul de Vence

A few minutes' walk from the famous village of Saint-Paul de Vence and its shops, this approximately 365 m² living space property extends in the heart of a beautiful landscaped garden of nearly 3,000 m². Comprising a main house, an independent guest house, and a renovated small house, it offers a privileged living environment where each building naturally finds its place amid a garden with Mediterranean plantings. The pool, numerous relaxation areas, and the spectacular view of the village of Saint-Paul de Vence give the whole an atmosphere of rarity, between elegance, authenticity, and the sweetness of life. Entirely renovated with care, the main house enchants with the quality of its services, its harmonious volumes, and its beautiful brightness. The living rooms open generously onto the terraces and the garden, creating a real continuity between inside and outside. It includes a large living room, a fully equipped kitchen, a study-library, as well as three bedrooms with en-suite bathrooms, including a pleasant master suite. The current layout also hints at interesting expansion potential, allowing the property to be adapted to the desires of its future owners. The outdoor spaces fully contribute to the charm of the place. The carefully landscaped garden reveals a succession of terraces, fountains, and shaded corners that invite full enjoyment of the Mediterranean climate. The pool blends perfectly into this green environment and also benefits from an exceptional view of Saint-Paul de Vence, offering a panorama that never tires. Independent of the main house, the second dwelling is a true reception space to host family and friends in absolute comfort with its living/kitchen area, two bedrooms, and bathrooms/showers. It has direct access to the gym, sauna, and pool area, allowing everyone to live at their own pace while preserving their privacy. At the entrance of the property, a small house of about 40 m² completes the ensemble. Fully renovated, it offers many layout possibilities, whether for independent housing, a caretaker's house, an office, or a professional activity space. Finally, several parking spaces complement the features of this property, facilitating the reception of residents and their guests. Rare on the market, this property combines all the sought-after assets: a privileged address, an iconic view of Saint-Paul-de-Vence, several independent dwellings, a remarkable landscaped environment, and real development potential. A characterful residence that will appeal both to lovers of family homes and buyers seeking an exceptional living place on the French Riviera.

Ref. : V2808CO

JOHN TAYLOR SAINT PAUL DE VENCE

VALLAURIS8 950 000 €

House for sale pool view alpes maritimes - 8 rooms - 450 m²

SUPER CANNES - CONTEMPORARY VILLA - PANORAMIC SEA VIEW

Super Cannes: Perched on the heights of Super Cannes within a private and secure estate, this new contemporary 450 sqm villa, comprising 8 rooms including 5 bedrooms, offers an idyllic lifestyle overlooking the French Riviera. Set on a 2,090 sqm south-facing plot, the villa boasts a breathtaking 180° panoramic view stretching from the snow-capped peaks of the Alps to the sparkling Mediterranean—a stunning vista that will enrich your everyday living. Currently undergoing renovation, the property features high-end materials and finishes, promising unmatched comfort. The spacious living room opens onto a landscaped garden with a swimming pool and pool house, providing an inviting space for unforgettable relaxation. Inside, the villa is thoughtfully laid out: a large fully equipped American kitchen, five en-suite bedrooms including two master suites with bathrooms and dressing rooms, a staff bedroom, and a sauna. Every detail is designed for your well-being, whether hosting guests or enjoying family life in comfort. A three-vehicle carport adds to the property's practicality. Elegant in design and rich in premium features, this unique villa offers a timeless luxury living experience. With the security of a private estate, a 2,090 sqm plot including a pool and pool house, and a sweeping 180° vista from the Alps to the Mediterranean, this home is perfect for those seeking an extraordinary residence on the heights of the French Riviera. Located in the residential hills of Vallauris in a tranquil area, the Super-Cannes neighborhood provides a highly desirable setting where panoramic views of the sea and the Lérins Islands enhance each day. The sandy beaches of Golfe-Juan are close by, extending summer all year round. Shops, markets, restaurants, and daily amenities in Golfe-Juan and central Vallauris are conveniently accessible. Families will appreciate the nearby schools in Vallauris. For easy travel along the French Riviera, the Golfe-Juan-Vallauris train station and the Envibus bus network are readily available. The Vallauris Château-Musée, home to the national Picasso museum “War and Peace,” adds a cultural aspect to this district. As a leading name in luxury real estate and ambassador of the French art of living, Maison BARNES harnesses its integrated network of 159 agencies across 21 countries and 75 destinations, assisting clients with all their life projects. Agency fees payable by vendor - Montant estimé des dépenses annuelles d'énergie pour un usage standard, établi à partir des prix de l'énergie de l'année 2025 : 1900€ ~ 2580€

Ref. : 85894109

BARNES Cannes

VALLAURIS450 000 €

Building plot for sale pool view alpes maritimes - - 2149 m²

Building plot for sale in Vallauris

SOLE AGENT - A rare opportunity in Vallauris, ideal for a bespoke construction project in a sought-after residential setting. Within walking distance of the center of Vallauris, this attractive building plot, mainly laid out in terraces, is located on a highly desirable hillside. Set at the end of a cul-de-sac in a peaceful environment and south-facing, it enjoys open views over the surrounding hills. The town center, shops, and schools are just a 15-minute walk away. A subdivision project allows for construction on a 1,767 sqm building plot, located in UCc zoning. Building footprint: 10% Minimum green/open space: 60% Maximum height: 7 m Distance from property boundaries: 7 m (5 m for a swimming pool). The existing private access road is included in the total surface area and represents approximately 200 sqm. Through subdivision, the land could also accommodate the construction of two small villas sharing a common access. Utilities are available at the entrance of the access road. Not connected to the main sewer system.

Ref. : 022026-393

FINE AND COUNTRY

VENCE1 550 000 €

House for sale pool view alpes maritimes - 8 rooms - 231 m²

Vence – Elegant Single-Storey Villa with sea views

Located in one of Vence's most sought-after residential areas, in an elevated position and enjoying absolute peace and quiet, this elegant single-storey villa offers approximately 231 sq m of living space and nearly 290 sq m including the annexes. Its privileged exposure ensures optimal sunshine throughout the day. Set within beautifully landscaped and mature grounds of 2,779 sq m, the property offers a peaceful and verdant setting less than ten minutes from the historic centre of Vence and its amenities. Bathed in natural light, the reception areas comprise an entrance hall, a spacious living room with fireplace, a lounge, a dining room and a large separate kitchen with adjoining pantry. The sleeping area features three bedrooms, an office that could be used as a fourth bedroom, two shower rooms, a bathroom and a guest toilet. Most rooms open directly onto generous terraces and a superb infinity pool, creating a seamless connection between the interior spaces and the garden. A charming property with generous proportions, ideal as a primary or secondary residence, offering comfort, tranquillity and an exceptional lifestyle close to Saint-Paul-de-Vence and the French Riviera. Energy class : D – Climat class : F / estimated annual costs for standard use : between €6,380 and €8,632 (ref year 2021) Information on the risks to which this property is exposed is available on the Geohazards website : www.georisques.gouv.fr Property located in an area subject to compulsory brush clearance. Represented by Amélie DOLLÉ, acting in his capacity as authorized service provider, with full powers for the purposes hereof. Agency fees payable by vendor - Montant estimé des dépenses annuelles d'énergie pour un usage standard : 6380€ ~ 8632€ - Amélie DOLLÉ - Agent commercial - EI - RSAC 884 445 081

Ref. : 87160216

BARNES Saint-Paul de Vence