OK
More than Less than
€  ok

Key-words : pool vars

Houses and Apartments, your real estate specialist magazine offers a selection of ads that match with the keyword pool vars. You can refine your search by specifying the area or price range in the navigation bar link Search for a House/Apartment.

LE CASTELLET990 000 €

House for sale pool vars - 6 rooms - 180 m²

FOR SALE - LE CASTELLET - STONE BASTIDE – IN THE HEART OF THE VINES – SWIMMING POOL

Situated at the foot of the villages of La Cadière d'Azur and Le Castellet, in the heart of the vines, lovely bastide, partly made of stones, built on a beautiful 1600 m² flat land with swimming pool, workshop... This house consists of a living room with fireplace, a dining room, a separate kitchen, these reception rooms being extended by a beautiful terrace facing South and shaded by a Virginia creeper; upstairs you will find four bedrooms and two bathrooms. Atypical house combining the old-world charm and the modern materials. A lot of character. Agency fees payable by vendor

Ref. : 2543266

BARNES SANARY LUXURY REALTY

GRIMAUD4 950 000 €

House for sale pool vars - 9 rooms - 350 m²

Grimaud Beauvallon, contemporary villa with pool and sea views near the golf course

In Grimaud, within the residential area of Beauvallon, this contemporary villa of approximately 350 sqm enjoys a privileged position within a sought after estate, in immediate proximity to the Golf and Hôtel de Beauvallon. The property has been designed around generous proportions, abundant natural light and a fluid relationship between indoor and outdoor living. The principal reception space brings together a large living room, dining area and open plan kitchen. Generous openings towards the terraces allow the exterior environment to become an integral part of the interiors. A substantial back kitchen complements the main kitchen and incorporates a dedicated wine area with a glazed, climate controlled cellar and tasting space, creating an additional setting for entertaining. The reception areas extend outdoors on both sides. One terrace enjoys views towards the sea, while a second bioclimatic terrace, arranged as an outdoor lounge, connects directly with the swimming pool. The principal suite is also located on this level, providing a spacious private area separated from the guest accommodation. An office with sea views completes the floor. An architect designed staircase leads to the garden level. Here, an additional lounge and reading area is accompanied by four en suite bedrooms, each opening directly onto the garden. Large sliding pocket windows strengthen the connection with the exterior and allow natural light to flow throughout the private spaces. With five en suite bedrooms in total, the property offers a layout particularly well suited to family living and welcoming guests while preserving privacy. A laundry room and a substantial technical area complete the interior accommodation. Outside, the beautifully maintained garden provides a green setting around the villa and its swimming pool. The bioclimatic terrace extends the reception spaces outdoors, creating an environment designed around the Mediterranean climate and lifestyle. A two car carport equipped with an electric vehicle charging point completes the property. The location is one of the villa's defining attributes. Beauvallon, in Grimaud, is an established residential area within the Gulf of Saint Tropez, and the immediate proximity of the golf course adds particular appeal for buyers seeking to combine a contemporary Riviera property with a golf oriented lifestyle. Offering approximately 350 sqm, five en suite bedrooms, a swimming pool, wine cellar and tasting area, generous terraces and sea views, this contemporary villa combines substantial living spaces with a sought after Beauvallon setting. Presented by Côte d'Azur Sotheby's International Realty, your specialist in luxury real estate in Grimaud and the Gulf of Saint Tropez. Contact our team to arrange a private viewing.

Ref. : CA9-1144

COTE D'AZUR SOTHEBY'S INTERNATIONAL REALTY

RAMATUELLE4 590 000 €

House for sale pool vars - 8 rooms - 330 m²

RAMATUELLE – L'ESCALET – CONTEMPORARY VILLA – 6 EN-SUITE BEDROOMS

Located in the highly sought-after area of L'Escalet, this stunning newly built contemporary villa offers approximately 330 sqm of living space set on a beautifully landscaped 1,700 sqm plot. Ideally positioned just a few minutes from the unspoiled beaches of L'Escalet, Pampelonne Beach, and the village of Ramatuelle. Designed with a distinctly modern approach, the property impresses with its generous volumes and elegant architecture. Flooded with natural light through expansive floor-to-ceiling windows, the spacious living areas open seamlessly onto terraces and the swimming pool. The villa features six en-suite bedrooms, each with its own bathroom and dressing area. Carefully selected materials, natural tones, and refined finishes create a warm and inviting atmosphere throughout. A gym, home cinema, and a fully equipped laundry room complete the property's amenities. "Information regarding the risks to which this property is exposed is available on the Géorisques website: www.georisques.gouv.fr." Property located in an area subject to mandatory vegetation clearance regulations. For any further information, the BARNES INTERNATIONAL Saint-Tropez team remains at your disposal. Tel: +33 (0)4 94 43 32 47.

Ref. : 87121868

BARNES SAINT-TROPEZ

LA ROQUETTE-SUR-VAR998 000 €

House for sale pool vars - 10 rooms - 320 m²

A genuine opportunity to acquire a superb property on the French Riviera for only €3,000 per sqm. A rare offering made possible by the owners' relocation abroad, presenting exceptional value considering the quality of the property, its level of renovation and its outstanding potential. Nestled in a privileged natural setting in La Roquette-sur-Var, this character-filled property offers 320 sqm of living space, combining authenticity, comfort and versatility. Currently operated as a successful guesthouse, it can be seamlessly continued as a hospitality business or enjoyed as an exceptional private residence. ? 320 sqm of charming living space ? 2,700 sqm landscaped grounds with olive trees and Mediterranean vegetation ? Several elegant bedrooms and suites offering privacy, comfort and refined living ? Warm and inviting reception areas with generous volumes and abundant natural light ? Spacious 150 sqm terrace ideal for entertaining and enjoying the surrounding scenery ? Heated swimming pool perfectly integrated into the natural environment ? Independent apartment offering multiple possibilities of use ? Established guesthouse activity with loyal clientele and strong development potential ? Existing revenue stream for buyers wishing to continue the hospitality business ? Ample on-site parking facilities ? Peaceful and private environment while remaining within easy reach of Nice and its international airport Beyond its technical features, this property captivates with its unique atmosphere. The various suites have been designed with great care, offering exceptional comfort and understated elegance in perfect harmony with the surrounding mountains and nature. Every space has been thoughtfully created to preserve privacy while fostering a welcoming and convivial environment. Whether as a turnkey guesthouse, a boutique hospitality project, a prestigious second home or a large family residence, this property offers remarkable flexibility and lifestyle appeal. A rare French Riviera property combining generous living spaces, proven business potential, natural beauty and outstanding value in one of the region's most authentic and preserved settings. Legal Mentions (in French) : Honoraires à la charge du vendeur. Les informations sur les risques auxquels ce bien est exposé sont disponibles sur le site Géorisques : www.georisques.gouv.fr .

Ref. : 852

RE/MAX SUNSET

LES ARCS-SUR-ARGENS1 790 000 €

House for sale pool vars - 9 rooms - 262 m²

Character property with swimming pool, 1.3 hectares of land and vineyard views

This authentic 18th-century magnanerie, carefully restored with noble materials, offers approximately 260 sqm of living space on a plot of about 1.3 hectares, surrounded by vineyards and olive trees. On the ground floor, there are two independent T2 apartments, communicating with each other as well as with the main residence. Each includes a living room with equipped kitchen, a bedroom, a bathroom, and direct access to a terrace. Upstairs, the main part features high ceilings and offers a spacious, bright living room with a pellet stove open to an equipped kitchen; four bedrooms, one of which includes a dressing room, a landing fitted as an office, a bathroom, and a shower room. The charm of the old has been preserved while integrating high-end comfort: exposed beams, period stone walls, antique abbey doors, aluminum joinery, central heating, and complete insulation. Outside, several spaces invite relaxation, including a covered terrace with a summer kitchen, open to the pool and its relaxing Asian-inspired beaches. Clear views over the vineyards, with no overlook. A large parking area can accommodate several dozen vehicles. All this is located in close proximity to amenities, the TGV train station, and highway access. This master residence, preserving its authenticity, offers numerous possibilities: a large family home, equestrian project, rental, or event space.

Ref. : MZIOP1342

Michaël Zingraf Christies International Real Estate OPIO

GRIMAUD3 250 000 €

House for sale pool vars - 8 rooms - 260 m²

Charming Provençal Property in GRIMAUD

Located in the countryside of Grimaud, not far from the village, this beautiful Provençal farmhouse sits on more than one hectare of flat land, in a peaceful and private natural setting. The property offers approximately 250 sqm of living space over three levels. It features a large and bright living room with a fireplace, as well as a spacious fully equipped kitchen with high-quality fittings, including Boffi and custom-made furniture. The kitchen opens onto large terraces and the beautiful landscaped garden. Upstairs, there are four charming bedrooms, including two en-suite bedrooms. The property also has a basement to renovate, which could be converted into a gym, games room, staff bedrooms or other additional spaces. The property has a warm, elegant and simple style. Its pastel pink façade and traditional blue shutters give it a beautiful Provençal character, surrounded by lush and unspoiled nature typical of the South of France. Outside, you can enjoy a beautiful diamond-shaped swimming pool with a spacious bohemian-chic pool house, fully equipped with a barbecue, pizza oven, rotisserie and professional kitchen equipment. A large outdoor dining table, an outdoor shower and comfortable sun loungers complete this area, perfect for relaxing and enjoying time with family and friends. A large tennis court and a spacious parking area for several vehicles complete these exceptional outdoor spaces. Private and full of charm, this property is ideal for nature lovers looking for a unique family home in the beautiful countryside of the Var region.

Ref. : 83305

MAGREY&SONS SAINT-TROPEZ

LES ISSAMBRES189 000 €

Apartment for sale pool vars - 2 rooms - 35 m²

2-ROOM APARTMENT IN A RESIDENCE WITH POOL AND SEA VIEW IN LES ISSAMBRES

For sale, in the hills above Les Issambres, within a residence with a swimming pool, a bright, east-facing one-bedroom apartment. It comprises an entrance hall, a guest WC, a bathroom with a washing machine, and a renovated, fully equipped kitchen. The living/dining room opens onto a pleasant terrace with a partial sea view. A bedroom with a built-in wardrobe completes the apartment. The property is sold fully furnished. Free parking is available within the residence.

Ref. : 4472

SEA VIEW PROPERTY / GROUPE AGENCE DU CAP

TOURRETTES1 680 000 €

House for sale pool vars - 11 rooms - 410 m²

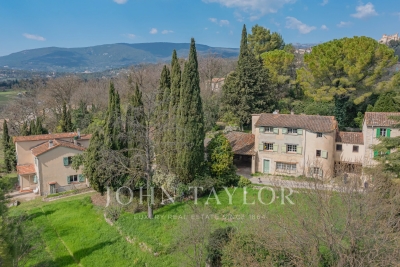
Tourrettes - charming property

Located in a preserved natural environment, in the heart of the Tourrettes countryside and just a few minutes from the prestigious Terre Blanche golf course, this character property extends over a domain of approximately 4.4 hectares and offers a rare living environment, combining charm, authenticity, and tranquility. This former estate, dating back to the 17th century, consists of two independent dwellings of approximately 220 m² and 200 m² each. The main house offers spacious rooms and a warm living environment, while the second dwelling allows for independent hosting of family and friends or considering an additional project. The total includes six bedrooms and several living spaces, offering many layout possibilities according to needs. Outside, the estate is appealing due to its natural environment, vast spaces, and peaceful atmosphere. The property includes a pool, a garage, and several annexes, including cellars and storage areas, completing the overall setup. This charming property, full of history, is a rare opportunity for lovers of nature and character properties, seeking a unique living place in a privileged environment.

Ref. : V0010FAY

JOHN TAYLOR FAYENCE

LA CADIÈRE-D'AZUR1 690 000 €

House for sale pool vars - 6 rooms - 167 m²

For Sale - Single-Story Villa - Ocean View - La Cadière d'Azur

A contemporary, single-story villa measuring 167m2, offering a superb ocean view. It features a spacious entryway with a walk-in closet and a bright living area that opens onto a large terrace through wide sliding glass doors. The layout is designed to separate the living areas from the sleeping quarters, ensuring comfort and privacy. The sleeping area features four bedrooms, including a master suite with a walk-in closet and en-suite bathroom. Built with high-quality materials and featuring meticulous finishes, this villa also includes a swimming pool with a pool house and a garage. All set on a fully fenced lot of approximately 3,000 m². Conveniently located in an area subject to mandatory brush clearing. Agency fees payable by vendor - Montant estimé des dépenses annuelles d'énergie pour un usage standard, établi à partir des prix de l'énergie de l'année 2021 : 1260€ ~ 1710€ - Rebecca NOBILE - Agent commercial - EI - RSAC 921 523 411

Ref. : 87129540

BARNES SANARY LUXURY REALTY

LE LAVANDOU2 800 000 €

House for sale pool vars - 7 rooms - 164 m²

Le Lavandou - Cavalière - Cap Nègre - Villa with panoramic sea viewamique

At the heart of the private and secure estate, this villa of approximately 165 sqm enjoys a privileged setting, close to the beaches and local amenities. Set within 1,180 sqm of landscaped grounds planted with Mediterranean species, it offers panoramic sea views and a seamless connection with the outdoors. The ground floor features a spacious living room with fireplace, a dining room and an open-plan kitchen, all extending onto a large terrace overlooking the sea. Two bedrooms, a bathroom and utility areas complete this level. Upstairs, two bedrooms with en-suite shower rooms each open onto a private terrace with sea views, including an elegant master suite with dressing room. The property is distinguished by its outdoor spaces, with an infinity pool facing the sea, a large garage and several parking spaces. A fifth bedroom could be created to suit individual needs. Agency fees payable by vendor - Montant estimé des dépenses annuelles d'énergie pour un usage standard, établi à partir des prix de l'énergie de l'année 2025 : 7860€ ~ 10650€ - Les informations sur les risques auxquels ce bien est exposé sont disponibles sur le site Géorisques : www.georisques.gouv.fr

Ref. : 87288694

BARNES SANARY LUXURY REALTY

STE-MAXIME3 300 000 €

House for sale pool vars - 6 rooms

Timeless elegance where the sea, light, and the art of living come together - Sainte-Maxime

Just a short stroll from the heart of Sainte-Maxime, in a highly sought-after residential setting where peace, privacy and refinement prevail, this magnificent fully renovated villa perfectly blends contemporary elegance, absolute comfort and the incomparable lifestyle of the French Riviera. Rare thanks to its exceptional location, the property offers the privilege of walking to the town centre, the marina and the beaches, while enjoying a tranquil environment and superb open views over the Mediterranean Sea and the surrounding hills. Facing south-west, the villa enjoys optimal sunshine throughout the day. From the first morning light to the spectacular colours of sunset, every room is bathed in natural light, enhancing the generous volumes and the noble materials carefully selected during its complete renovation. Behind its elegant architecture lies a residence where every detail has been thoughtfully designed to satisfy the expectations of the most discerning buyers. Upon entering, a spacious entrance hall with cloakroom and guest facilities immediately reveals the refined character of the property. The reception areas offer impressive volumes and an inviting atmosphere. The elegant living room, centred around a beautiful fireplace, opens seamlessly onto the terraces and landscaped gardens, creating a perfect harmony between indoor and outdoor living. The dining room naturally extends this convivial space, while the fully equipped open-plan kitchen, appointed with premium finishes and top-quality appliances, forms the true heart of the home. A spacious pantry and a separate laundry room provide exceptional everyday convenience. The ground-floor principal suite offers an intimate private retreat, combining elegance, comfort and serenity. Complete with its own luxurious bathroom, it provides the perfect sanctuary for its owners. Upstairs, three beautiful suites, each with its own shower room and separate toilet, welcome family and guests in complete comfort. One of them opens onto a charming private balcony, offering delightful views over the sea and the rolling green hills beyond. On the garden level, an elegant independent one-bedroom apartment further enhances the property's appeal. Featuring a bright living room, a comfortable bedroom, a shower room and separate toilet, it is ideal for welcoming family and friends, accommodating staff or providing complete independence for guests. Outside, the villa reveals an enchanting Mediterranean garden, beautifully landscaped and meticulously maintained thanks to an automatic irrigation system. At its centre, the magnificent swimming pool invites moments of relaxation beneath the Riviera sun, while the spacious terraces become privileged settings for entertaining or simply admiring the ever-changing colours of the sky and the sea. The technical features are worthy of a luxury residence: double glazing, electric roller shutters, fireplace, ground-floor bedroom, excellent interior condition, high-quality renovation throughout, a large cellar and a spacious double garage providing generous storage and parking facilities. More than simply a villa, this remarkable property is an invitation to embrace the very finest Mediterranean lifestyle. A confidential address where luxury is expressed with elegance and discretion, where every moment is enhanced by natural light, breathtaking views and absolute tranquillity, creating an exceptional residence in one of Sainte-Maxime's most desirable locations. Some photos are for illustrative purposes only and are non-contractual.

Ref. : MZIST1959

MICHAËL ZINGRAF CHRISTIE'S INTERNATIONAL REAL ESTATE SAINT-TROPEZ

STE-MAXIME4 990 000 €

House for sale pool vars - 6 rooms - 350 m²

New contemporary villa with ocean views – Sémaphore neighborhood

In the heart of Sainte-Maxime's prestigious Sémaphore district, this contemporary villa of approximately 350 sqm embodies the very essence of refined Mediterranean living. Nestled within one of the most sought-after residential areas of the Gulf of Saint-Tropez, it enjoys a privileged setting where tranquillity, privacy and close proximity to the beaches blend seamlessly. From its terraces, delightful sea views accompany every moment of the day, creating an atmosphere of serenity, natural light and understated luxury. Set on beautifully landscaped grounds of approximately 1,700 sqm, this newly built property captivates from the very first moment with its contemporary architecture, clean lines and exceptional quality of construction. Every detail has been carefully designed to create the perfect balance between comfort, elegance and functionality, resulting in a home where sophistication is felt throughout. Upon entering, generous volumes and expansive floor-to-ceiling windows flood the interiors with natural light while seamlessly connecting the living spaces with the outdoor terraces. The spacious living room forms the heart of the home, providing an elegant and welcoming setting for entertaining family and friends. The open-plan kitchen integrates perfectly with the reception areas, combining contemporary design with everyday conviviality and creating a harmonious living environment. The reception rooms extend naturally onto a beautiful terrace enhanced by a peaceful patio and an elegant fountain. This outdoor living space becomes a true extension of the home, inviting residents to enjoy the exceptional climate of the French Riviera, whether for sun-filled lunches, relaxed summer evenings or quiet moments accompanied by the gentle sound of flowing water. The villa offers six beautifully designed rooms, including five magnificent bedroom suites, each created to provide absolute comfort, privacy and independence. Every suite benefits from its own bathroom or shower room, ensuring a level of luxury worthy of the finest contemporary residences. This exceptional layout is perfectly suited to both family living and welcoming guests while preserving each person's privacy. The interior amenities reflect a constant pursuit of excellence. An elegant hammam provides the perfect place to relax after a day spent by the pool or exploring the Riviera. A fully equipped fitness room allows residents to maintain an active lifestyle without leaving the comfort of their home, while wine enthusiasts will appreciate the dedicated wine cellar, designed to showcase and preserve prestigious collections in an elegant setting. Outside, the beautifully landscaped garden creates a peaceful oasis where every perspective has been carefully designed to enhance the property's architectural elegance. The swimming pool blends perfectly into its surroundings and naturally becomes the centrepiece of long summer days. Overlooking the sea, it offers an idyllic setting for relaxation while the expansive terraces provide multiple areas for outdoor dining, entertaining and enjoying the exceptional Mediterranean lifestyle. A spacious garage completes the outstanding amenities of this exceptional residence, perfectly meeting the expectations associated with a property of this calibre. Sainte-Maxime remains one of the most desirable destinations in the Gulf of Saint-Tropez. Its marina, sandy beaches, renowned restaurants, boutiques and relaxed Mediterranean lifestyle continue to attract both French and international buyers seeking an exceptional quality of life. The Sémaphore district ranks among the town's most prestigious addresses, where contemporary villas of this standard remain exceptionally rare. Combining approximately 350 sqm of living space, six beautifully proportioned rooms, five luxurious suites, pleasant sea views, landscaped gardens, a swimming pool, hammam, fitness room, wine cellar and premium amenitie

Ref. : MZIST1899

MICHAËL ZINGRAF CHRISTIE'S INTERNATIONAL REAL ESTATE SAINT-TROPEZ

LA CROIX-VALMER1 490 000 €

House for sale pool vars - 5 rooms - 144 m²

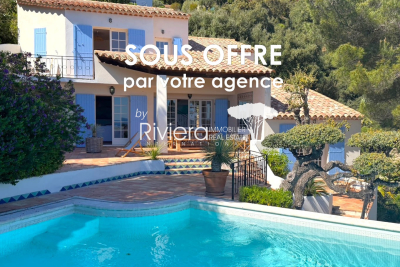
SEA VIEW, 4 bedrooms and infinity pool!

RIVIERA EXCLUSIVE! This charming villa boasts stunning ocean views from its elevated, south-facing location within a quiet residential community, nestled in a pristine natural setting. Set on 1,092 m2 of lush greenery, this home offers approximately 145 m2 of living space, all with unobstructed ocean views! It welcomes you with a beautiful, bright living room featuring a fireplace and a very cozy covered terrace, which extends into spacious terraces leading down to the pool area. The home also includes a separate, fully equipped kitchen, 4 bedrooms (including a master suite with a balcony overlooking the open sea), one bathroom, and two shower rooms. The property also features an infinity pool with a counter-current system and a beautiful outdoor barbecue area. Parking and a pétanque court complete the package. Contact Emma STEFANIDES 06 15 75 38 65 / (EI) RCS FREJUS 919926477 - Information on the risks associated with this property is available on the Georisques website: www.georisques.gouv.fr

Ref. : VVI10002738

Riviera Immobilier Real Estate

ROQUEBRUNE-SUR-ARGENS945 000 €

House for sale pool vars - 7 rooms - 165 m²

FOR SALE: LA BOUVERIE, SINGLE-STOREY PROVENCAL VILLA WITH POOL AND GARAGE

In the heart of a sought-after area of La Bouverie, discover this beautiful single-story villa of approximately 170 sqm, set on a magnificent 3,000 sqm plot and boasting exceptional unobstructed views of the Rocher de la Marne. The villa offers spacious rooms and a layout perfectly suited to family life. It comprises a comfortable living/dining room with a fireplace, a fully equipped kitchen, a master bedroom with a large dressing room, and three additional bedrooms. Outside, you can fully enjoy sunny days around a chlorine swimming pool equipped with a heat pump, in a peaceful and exclusive setting. A garage completes the amenities of this property. Its desirable location, generous living spaces, expansive grounds, and panoramic views make it an ideal villa for either a primary or secondary residence. A rare property not to be missed.

Ref. : 4551A

SEA VIEW PROPERTY / GROUPE AGENCE DU CAP

ST-TROPEZ13 500 000 €

House for sale pool vars - 8 rooms - 380 m²

Private townhouse in the heart of the village - garden - qui

A few steps from the harbour and the iconic Place des Lices. And yet, the moment you cross the threshold, the outside world vanishes. This brand-new townhouse is one of Saint-Tropez's best-kept secrets -- a rare nod to the elegance of Mediterranean riads, with its intimate courtyard garden, central pool, and an atmosphere of absolute stillness. On the ground floor, the reception spaces reveal themselves: a kitchen opening onto the garden, a refined dining room, a living room with fireplace and library. All bathed in soft light filtered through the central patio. Covered terraces extend every space and invite you to linger. The materials -- stone, timber, fine renders -- are warm and noble. The acoustics are remarkable: despite the proximity to the village centre, silence is total once the doors are closed. Upstairs, the master suite impresses with its volumes, ceiling height, walk-in wardrobe, and private hammam. Four more independent suites are spread across two levels, each with its own character and light. An interior garage completes the picture -- a genuine luxury in the heart of Saint-Tropez. The intelligent layout allows you to move between spaces without ever feeling confined. The courtyard garden, with its central basin and careful planting, brings natural freshness in summer and serenity in every season. This is the kind of property you almost never encounter: brand new, in the heart of the village, with a private garden and the hush of a place outside of time. Two minutes on foot from the café terraces and the Tuesday market. A hidden gem, complete and self-contained, behind the walls of the most desired village on the Côte d'Azur. Each of the five suites is different, with its own volumes, its own light, its own personality. The technical specifications are on point: reversible air conditioning, underfloor heating, electric shutters -- and of course, the interior garage, which is a genuine rarity in the historic heart of Saint-Tropez. A complete living experience, a hidden gem concealed behind the walls of the most coveted village on the French Riviera. The courtyard garden, with its central basin and considered planting, brings natural coolness in summer and year-round calm. Risk information for this property is available at: www.georisques.gouv.fr Luxury townhouse Saint-Tropez Village centre Private garden Walking distance.

Ref. : 0136

Amandine Lapresle Real Estate SAS