OK
More than Less than
€  ok

Key-words : pool var

Houses and Apartments, your real estate specialist magazine offers a selection of ads that match with the keyword pool var. You can refine your search by specifying the area or price range in the navigation bar link Search for a House/Apartment.

CALLIAN885 000 €

House for sale pool var - 5 rooms - 200 m²

Provençal Villa with Pool - Callian

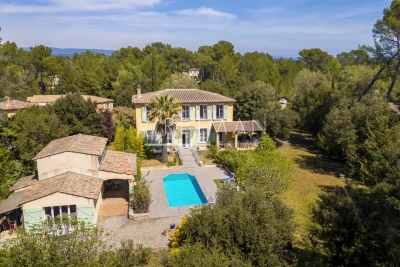
On the heights of the village of Callian, spacious Provençal villa of about 200m2 on a fully fenced and landscaped flat garden of over 4200m2. Large terraces with freeform pool and jacuzzi, pool house with summer kitchen. A superb row of cypress trees runs along the garden and leads in front of the villa. The entrance opens onto a spacious living room with a fireplace and winter terrace as well as a fully equipped kitchen. A first bedroom with independent WC And the master suite of over 40m2 with bathroom, dressing room, fireplace, overlooking the south-facing garden. Upstairs, a beautiful space on the landing which can be used as a game room, an office, or a library, serving the 2 bedrooms with closets with a shower room and WC. To complete this property, 3 large garages that can accommodate 4 or 5 vehicles/motorcycles A garden shed An independent workshop/studio to renovate.

Ref. : 86906814

WRETMAN ESTATE & CONSULTING

TARADEAU880 000 €

House for sale pool var - 8 rooms - 190 m²

Renovated villa with views in a privileged setting - Taradeau

Located in a highly sought-after area, on the heights of Taradeau and in immediate proximity to Lorgues, this easily accessible villa enjoys a prime location combining peace, open views, and an unspoiled natural environment. Fully renovated by the current owners, the south/south-west facing villa of around 190 sqm sits on 7,300 sqm of fully enclosed land, set within a pine forest and planted with around twenty olive trees, ensuring complete privacy with no overlooking. An entrance hall with cupboards and guest toilets leads to an open living space. This includes a lounge with a wood-burning stove, a central dining area, and a newly contemporary kitchen with a large utility room. A sun-filled veranda provides an ideal space to create a winter garden. The living area extends onto a large shaded terrace with a magnificent wisteria. Also on the ground floor, a master suite with dressing room and shower room benefits from direct access to the garden. Upstairs, four spacious bedrooms, a bathroom, a shower room, and separate toilets comfortably accommodate family and guests. Outside, an 11x4 m saltwater pool, still under ten-year guarantee, with wide beaches. A summer kitchen with barbecue, a garden shed and a carport. Built over a crawl space, the house offers excellent comfort with air conditioning throughout, a water softener, and solar panels. The façade renovation has just been completed. Energy rating of B, no work required. Septic tank standards.

Ref. : 86926798

WRETMAN ESTATE & CONSULTING

ST-TROPEZ3 300 000 €

House for sale pool var - 9 rooms - 200 m²

Exceptional property with sea view and pool in Saint-Tropez

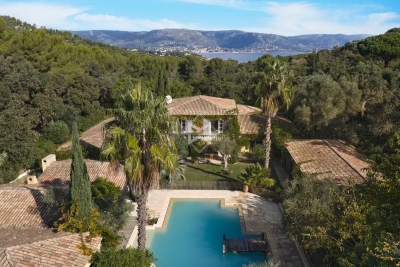
Located in an idyllic and privileged setting, just five minutes from the city center and a few meters from the famous Pampelonne beach, this rare charming house consists of two independent apartments, offering a total surface area of 200.41 sq m. The house is attached on one side and boasts several advantages, making it an ideal pied-à-terre. The first apartment, a four room unit on the garden level, includes a reception room with a fireplace, a fully equipped kitchen, three bedrooms with three shower rooms, a covered south/east-facing terrace of 21 sq m, a large 115 sq m terrace/garden with sea views, and a private swimming pool of 186.50 sq m. A north-facing patio/terrace of 15.24 sq m and a laundry/storage room complete the property. The second apartment, a six room unit located on the ground floor/first level, offers a reception/dining room with an open-plan kitchen, a primary bedroom with a shower room, a guest bedroom, a bathroom, a children's room with a mezzanine and shower room, and converted attic space with two bedrooms under the roof, water points, and a separate toilet. Beautiful sea view over the Bay of Pampelonne. There is a parking space and an attached closed garage of 6.20 sq m. A true haven of peace in an intimate address, ideally located in Saint-Tropez, offering comfort and tranquility in one of the most sought-after neighborhoods.

Ref. : STZ240263

SAVILLS SAINT-TROPEZ

ST-TROPEZ3 300 000 €

House for sale pool var - 9 rooms - 200 m²

Exceptional property with sea view and pool in Saint-Tropez

Located in an idyllic and privileged setting, just five minutes from the city center and a few meters from the famous Pampelonne beach, this rare charming house consists of two independent apartments, offering a total surface area of 200.41 sq m. The house is attached on one side and boasts several advantages, making it an ideal pied-à-terre. The first apartment, a four room unit on the garden level, includes a reception room with a fireplace, a fully equipped kitchen, three bedrooms with three shower rooms, a covered south/east-facing terrace of 21 sq m, a large 115 sq m terrace/garden with sea views, and a private swimming pool of 186.50 sq m. A north-facing patio/terrace of 15.24 sq m and a laundry/storage room complete the property. The second apartment, a six room unit located on the ground floor/first level, offers a reception/dining room with an open-plan kitchen, a primary bedroom with a shower room, a guest bedroom, a bathroom, a children's room with a mezzanine and shower room, and converted attic space with two bedrooms under the roof, water points, and a separate toilet. Beautiful sea view over the Bay of Pampelonne. There is a parking space and an attached closed garage of 6.20 sq m. A true haven of peace in an intimate address, ideally located in Saint-Tropez, offering comfort and tranquility in one of the most sought-after neighborhoods.

Ref. : STZ240263

SAVILLS SAINT-TROPEZ

TOURRETTES3 200 000 €

House for sale pool var - 5 rooms - 240 m²

Tourrettes Terre Blanche villa 240 sqm golf estate pool furnished land 1866 sqm

Tourrettes Terre Blanche villa 240 sqm land 1866 sqm golf estate pool furnished This newly built villa located in the Terre Blanche estate in Tourrettes offers approximately 240 sqm of living space on a 1,866 sqm landscaped plot. Reception Areas The ground floor includes a spacious living room with fireplace, a dining area and a fully equipped open plan kitchen, designed for comfortable and contemporary living. Bedrooms The property offers four bedrooms, including a ground floor primary suite with dressing and bathroom, and three en suite bedrooms on the upper level, some with terrace access. Outdoor Spaces The exterior features a flat landscaped garden, a pergola terrace and a heated swimming pool, providing a peaceful setting within the estate. Additional Features The villa is sold fully furnished and includes a golf cart. A double garage of 68 sqm completes the property. The villa is equipped with underfloor heating on the ground floor and reversible air conditioning. Located within a secure estate with golf courses, hotel, spa and high end amenities, this property is ideal for a primary residence, second home or investment. Location Prime location within Terre Blanche, approximately 35 minutes from Cannes and close to major access routes. For further information or to arrange a private viewing, please contact Côte d'Azur Sotheby's International Realty, your expert in Tourrettes.

Ref. : CA15-021

COTE D'AZUR SOTHEBY'S INTERNATIONAL REALTY

LORGUES310 000 €

House for sale pool var - 4 rooms - 70 m²

Located in the picturesque setting of Lorgues 83510, nestled i

Located in the picturesque setting of Lorgues 83510, nestled in the heart of the countryside, this property, joined at the rear side of the house without any disturbance or overlooking neighbors, could be the perfect place for you and your horses! This Bastidon is a unique property that surely has a special charm: a harmonious blend of modern comfort and the warm atmosphere of the old. The garden-level floor features an open living area that includes a kitchen, dining room, and living room, along with a bathroom with a toilet. There is also an adjoining storage room. The kitchen has been recently renovated. The upper floor offers great potential with two connecting bedrooms, one of which has direct access from the outside. There is also a bathroom with a toilet on this level. Each room is equipped with plenty of storage for added convenience. For your comfort, the house is fitted with air conditioning units and a wood stove for the garden-level floor. The agricultural land, fully fenced and covering approximately 4500 m², is ideal for horse grazing. A swimming pool and its adjoining terrace allow you to enjoy the tranquility of this property while watching your horses frolic happily. The **5m x 10m pool** awaits you, with its terrace overlooking the peaceful countryside landscape. You can also relax beneath a charming pergola sheltering the terrace. Contact and viewings: David DORDOR 0684080522

Ref. : 718V2060M

Agence du coin GM

ST-AYGULF330 000 €

Apartment for sale pool var - 2 rooms - 43 m²

SAINT AYGULF: A FAVORITE - VIDEO AVAILABLE

Stunning sea views from this bright, dual-aspect apartment located in a modern residence with a swimming pool. Situated on the top floor with elevator access, this 42m2 apartment comprises an entrance hall, a living room opening onto a terrace, an open-plan fitted kitchen, a 12m2 bedroom with built-in wardrobes, and a shower room with toilet. Ducted reversible air conditioning. Underground garage. Information on the risks to which this property is exposed is available on the Géorisques website: www.georisques.gouv.fr

Ref. : 7112

ANGELI IMMOBILIER

LE THORONET1 190 000 €

House for sale pool var - 10 rooms - 269 m²

Charming Bastide in authentic style with guest house - Le Thoronet

Set in a privileged environment, close to major road access and easily reachable, discover this superb bastide of approximately 200 sqm with an independant guest house of 56 sqm, built in the rules of art and inspired by the finest traditional French residences. From the entrance, the charm is undeniable : carefully selected materials, stones from Les Baux-de-Provence, Porcelanosa floors, and high-quality finishes give the property a timeless charm, where time seems to stand still. The ground floor opens onto a spacious, light-filled living area featuring a warm and inviting lounge with a cut-stone fireplace, a convivial dining area, and an independent kitchen with pantry, extended by a pleasant covered terrace of 30 sqm. A bedroom with a shower room and a guest WC complete this level. Upstairs, an elegant landing leads to four bedrooms, including two suites. The remarkable ceiling height throughout the home further enhances the sense of space and character. Set on a flat, fully enclosed plot of 5,005 sqm with two gates, the property offers a peaceful lifestyle with complete privacy, a true haven of tranquility. The easy-to-maintain garden features a 9x4 m swimming pool, perfect for relaxation. The independent guest house offers a living room with open kitchen, a shower room, and a mezzanine used as a bedroom, all extended by its own covered terrace. In addition, there is an annex of approximately 20 sqm, ideal as a workshop or games room. A carport for two cars completes the property. Equipped with central heating, built on a crawl space, and fitted with a compliant septic system, this property combines authenticity, comfort, and serenity.

Ref. : 86895672

WRETMAN ESTATE & CONSULTING

ST-MARTIN-DU-VAR640 000 €

House for sale pool var - 4 rooms - 118 m²

Saint-Martin-Du-Var, route de l'Adrech, a charming Provençal house spread over two levels, offering a Carrez law living area of 118m² (total floor area 163m²) within a residential development (subject to the rules of a free trade association). You will surely appreciate its perfectly maintained 1600m² plot in a dominant position, bathed in sunlight, featuring a large swimming pool, fruit trees, a pétanque area, and breathtaking views over the village and surrounding hills.- On the ground floor, access is possible either through a 9m² entrance hall with a separate toilet, or through a fully fitted and equipped 10m² kitchen. The entrance hall leads to a 26m² living room with a fireplace (which opens onto a beautiful south-facing terrace) and an 11.50m² dining room.- On the first floor, you will find a spacious landing with plenty of storage cupboards, serving a 6.50m² bathroom and two bedrooms measuring 12 and 19m² (one with a balcony).- On the second and top floor, there is an 11m² room that can be converted into an office or bedroom. Additionally, there is a separate sleeping area with its own shower room. Parking for several vehicles is available right outside the house, along with a nearby garage. Maintenance fees for the shared areas of the development amount to 37 euros per month. Despite the incredible tranquility offered by this property, you will be just a few minutes' walk from Alexis-Maiffredi square, schools, numerous village shops, and transport facilities (bus, Train des Pignes). Don't hesitate any longer-call 06 66 25 71 66 to arrange a visit!

Ref. : 378V400M

AEQUALIS IMMOBILIER

LA CROIX-VALMER2 595 000 €

House for sale pool var - 5 rooms - 145 m²

LA CROIX VALMER - Beach and village within walking distance!

LA CROIX VALMER - Between the beaches and the village, both within walking distance! This charming Provençal property of approximately 150m2 sits on a 1200m2 plot, facing south with a partial sea view. Set on a flat 1200m2 plot, it features a swimming pool and pool house. The ground floor comprises an entrance hall, a kitchen with a pantry/laundry room, a living/dining room opening onto lovely terraces overlooking the pool, and an air-conditioned bedroom with an en-suite shower room and WC. Upstairs, a landing leads to a beautiful terrace with a railing, an air-conditioned bedroom overlooking the rear of the property, another air-conditioned bedroom with a dressing room and sea view, a bathroom, and a WC. Finally, there is a separate air-conditioned bedroom with an en-suite shower room and WC offering a glimpse of the sea. The ground floor benefits from underfloor heating. South-facing, with a swimming pool equipped with a roller shutter and a pool house. Garage and parking spaces are also included. Information on the risks to which this property is exposed is available on the Géorisques website: www.georisques.gouv.fr

Ref. : VPR10002726

Riviera Immobilier Real Estate

NICE848 000 €

Apartment for sale pool var - 4 rooms - 79 m²

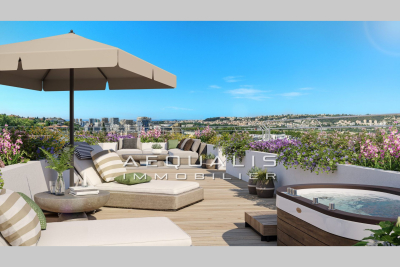
4-ROOM PENTHOUSE APARTMENT OF 79M² WITH A 22M² TERRACE AND A 38M² LOGGIA - JACUZZI LOCATION. Nice-West - Discover an exclusive address in the heart of Sainte-Marguerite, where each apartment offers stunning views of the Var hills and, for some, spectacular glimpses of the sea. Enjoy a serene lifestyle every day, elevated by understated luxury. From two- to four-room units, this intimate residence emphasizes generous and well-preserved outdoor spaces: panoramic terraces, private gardens, and exclusive solariums crowning the top-floor penthouses. At the center of the complex, a private pool is nestled within lush greenery, creating a tranquil oasis suspended between sky and nature. A rare opportunity to become an owner or invest in the gem of the French Riviera. Purchase possible outside of incentives or eligibility for the JeanBrun scheme, Zero-Interest Loan, and furnished rental options. - Binding agreement date: June 2026 - Estimated delivery date: June 2028. - Notary fees waived + €5,000 discount per room on four-room apartments. Please contact 06 66 25 71 66 for further information.

Ref. : 378V1075A

AEQUALIS IMMOBILIER

BORMES-LES-MIMOSAS More than 2 300 000 €

House for sale pool var - 13 rooms - 482 m²

Domaine du Cap Bénat - all offers considered

SOLE AGENT In a dreamlike bucolic setting, in the heart of the prestigious Cap Bénat private estate, a 10-minute walk from two private beaches, this property offers high-quality potential, sheltered from the hustle and bustle and close to amenities. At the end of a cul-de-sac, with 580m² of living space facing southwest, this exceptional complex consists of several buildings distributed as follows: The large villa comprises a main living room, dining room, kitchen, and six bedrooms with their own bathrooms, four of which are on the ground floor. An annex offers three bedrooms and their own bathrooms. A studio, a large office, a laundry room with two convertible rooms, and ample covered parking spaces complete the property. A magnificent pool house and summer kitchen complement a large mirrored pool and waterfall. You will find all the necessary space to accommodate, house, and entertain one or more families. Access to the property is via a private road, ensuring complete privacy. The landscaped grounds are lined with remarkable Mediterranean trees, making it an ideal place for relaxation in complete privacy. One of the last exceptional estates with private beaches, a private harbor, tennis courts, a restaurant, and year-round security guards.

Ref. : 83364

MAGREY&SONS SAINT-TROPEZ

SEILLANS890 000 €

House for sale pool var - 9 rooms - 280 m²

Historical stone property with panoramic views - Seillans

Located in a dominant position above Seillans this characterful Provençal home enjoys a setting that is as rare as it is captivating. From the moment you arrive, the sense of space and light is striking — the property is fully south-facing, bathed in sunshine throughout the day. The panorama is truly one of its defining features: rolling hills, layered greenery, and, on clear days, a delicate glimpse of the sea shimmering in the distance. The main house of approx. 180m2 offers generous volumes and a warm, authentic atmosphere. The ground level and living space opens naturally onto the exterior. The kitchen flows onto a covered terrace, perfect spot for a meal any time of the day. Laundry room and spacious garage. The upstairs level has a large office that can also be used as a bedroom. A bathroom. Another large bedroom and two smaller bedrooms. The last floor has two more bedrooms and a bathroom. Most of the bedrooms benefit from panoramic views, a rare feature. Adjoining the main residence there is an additional building of about 70m2l. This independent yet connected space can be reimagined as two independent bedrooms each with a bathroom, or a private apartment. Set within 3,600 m² of land, the property includes a swimming pool with a dedicated terrace. Many olive trees and ancient bread oven. Wine cellar, work shop. Additional nearby wooded parcels are included in the sale, increasing the total surface area to more than 9,400 m². Once home to the muse of Jean-Paul Sartre, it offers more than just a place to live — a connection to a creative and intellectual past. This is not simply a house; it is a place defined by light, views, and atmosphere. For those who understand what Provence truly means — not just a place, but a way of living.

Ref. : 86883597

WRETMAN ESTATE & CONSULTING

GRIMAUD1 250 000 €

Building plot for sale pool var - - 3301 m²

SAINT-TROPEZ BAY - GRIMAUD - BUILDING PLOT - SEA VIEW

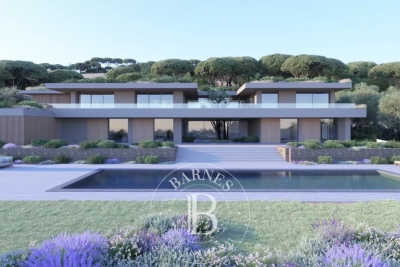
Located near Saint-Tropez, in the Cavillon district of Grimaud, a buildable plot of 3,300 m² with an accepted and cleared planning permission for a 450 m² villa with a pool, pool house, and garage, offering a sea view from the top floor. Close to the Beauvallon Golf Course and 5 minutes from the beaches. Ground floor surface area: 235 m² First floor surface area: 214 m² Total floor area: 449.80 m² Garage: 76 m² Pool house: 32 m² Léa HEPP - Agent commercial - EI - RSAC 898 326 897

Ref. : 85688126

BARNES SAINT-TROPEZ

MONTAUROUX650 000 €

House for sale pool var - 8 rooms - 233 m²

5 Bedroom Villa with Swimming Pool - Montauroux

5 Bedroom Property for Sale near Montauroux with Swimming Pool and Garage. The generous entrance leads into the large dining/living room with fireplace and double doors onto the terrace. There is a sunroom (dining area with sliding doors to the outside with barbecue area). The kitchen leads directly into the laundry room and then into the garage with an electric door. There are 2 bedrooms on the ground floor and a further 3 bedrooms and 2 bathrooms on the first floor with a little sun terrace and a kitchenette. Great potential for a large family! VIRTUAL TOUR AVAILABLE ON REQUEST

Ref. : 86901617

WRETMAN ESTATE & CONSULTING