OK
More than Less than
€  ok

Key-words : pool sea view nice

Houses and Apartments, your real estate specialist magazine offers a selection of ads that match with the keyword pool sea view nice. You can refine your search by specifying the area or price range in the navigation bar link Search for a House/Apartment.

CAGNES-SUR-MER1 190 000 €

House for sale pool sea view nice - 5 rooms - 200 m²

Elegant Neo-Provençal villa with Swimming Pool and Sea View near Nice

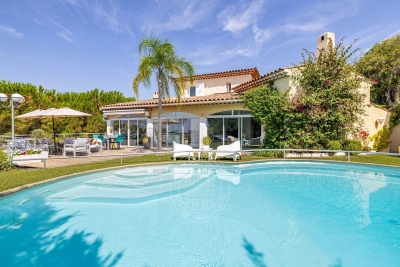
Located in the prestigious residential district of Les Collettes in Cagnes-sur-Mer, this elegant Neo-Provençal villa enjoys an exceptional setting overlooking the Mediterranean Sea, the medieval village of Haut-de-Cagnes and the iconic Château Grimaldi. Les Collettes is internationally recognised for its peaceful residential character and its unique cultural heritage, being home to the Renoir Museum, where Pierre-Auguste Renoir spent the final years of his life. Ideally positioned between Nice and Antibes, the property lies only minutes from beaches, the charming village of Saint-Paul-de-Vence, major international schools, Sophia Antipolis and Nice Côte d'Azur International Airport, making it particularly attractive for both permanent residence and luxury second-home ownership. Completed in 2013, the villa offers approximately 200 sqm of living space arranged over two levels within beautifully landscaped grounds of approximately 1,200 sqm. Designed in the elegant Neo-Provençal style, it combines the timeless character of traditional Riviera architecture with the comfort, energy efficiency and practicality of a modern construction. The principal floor features an entrance hall leading to an impressive 50 sqm reception room opening onto panoramic terraces and the garden. A fully equipped independent kitchen with adjoining pantry complements the living areas. The accommodation includes a spacious primary suite with dressing room and luxurious bathroom featuring bathtub, walk-in shower and double vanity, together with a second en-suite bedroom on the main level. The garden level accommodates two further bedrooms, including one with its own dressing room, a shower room, a wine cellar and a flexible room ideally suited as a home office, gym, media room or hobby space. Designed to embrace outdoor living, the landscaped grounds feature a heated swimming pool, expansive sun terraces and a traditional pétanque court, creating an ideal setting for entertaining family and friends throughout the year. Additional features include a garage equipped with an electric vehicle charging station and multiple private parking spaces. Offering panoramic views, absolute tranquillity and immediate proximity to the Riviera's most desirable destinations, this property represents an outstanding opportunity for international buyers seeking an elegant family residence or refined holiday home on the French Riviera. Presented by Côte d'Azur Sotheby's International Realty. Complete sales documentation and confidential viewings are available upon request.

Ref. : CA14-792

COTE D'AZUR SOTHEBY'S INTERNATIONAL REALTY

EZE2 990 000 €

House for sale pool sea view nice - 5 rooms - 300 m²

Exceptional Sea & Mountain View Retreat

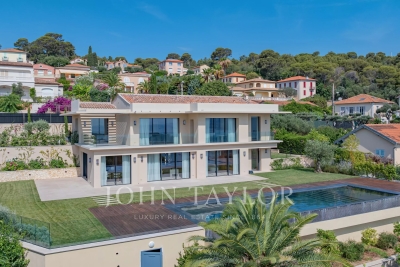
Perched on the heights of Èze in a peaceful and private setting, this remarkable property enjoys over 5,000 sqm of land and breathtaking views of the mountains, Saint-Jean-Cap-Ferrat and the Mediterranean Sea. Ideally located between Nice and Monaco, it offers a unique lifestyle combining privacy, nature and outstanding panoramic scenery. The villa immediately stands out for its contemporary architecture and modern design. Its generous volumes, expansive floor-to-ceiling windows and seamless integration into the surrounding landscape create a bright and elegant atmosphere, perfectly showcasing the panoramic views of the sea and mountains. The property features beautifully landscaped grounds, ample parking, a double garage and a stunning infinity pool overlooking the sea. The villa is currently arranged over two levels: Main Level: Spacious reception room of over 80 sqm with a dedicated office area Large floor-to-ceiling windows opening onto the terrace and panoramic views Separate kitchen Guest WC Lower Level: Three bedrooms Two shower rooms Direct access to the garage The villa currently offers approximately 170 sqm of living space, while presenting outstanding expansion potential. The existing garage could be converted into additional living accommodation, with the possibility of constructing a new garage externally. Furthermore, a substantial lower-level area could be transformed into habitable space. These possibilities could increase the total living area to approximately 300 sqm, creating a truly exceptional residence in one of the French Riviera's most sought-after locations. A rare opportunity with tremendous potential — viewing is highly recommended.

Ref. : EZE83

Sud Azur Properties

NICE15 500 000 €

House for sale pool sea view nice - 10 rooms - 550 m²

Exceptional contemporary villa with panoramic sea views in Nice Mont Boron

Luxury architect-designed villa in Nice Mont Boron, an iconic residence overlooking the Bay of Villefranche-sur-Mer Overlooking the magnificent Bay of Villefranche-sur-Mer with uninterrupted panoramic views stretching to Saint-Jean-Cap-Ferrat, this exceptional villa (to be developed) represents the very finest expression of contemporary luxury real estate on the French Riviera. Designed by an internationally renowned architect and brought to life by one of France's most prestigious designers and builders of exceptional private residences, this unique property offers approximately 540 sqm of living space set within beautifully landscaped grounds of approximately 2,550 sqm, enhanced by an exceptional collection of Mediterranean plant species. Conceived as a genuine architectural masterpiece, the villa embraces a lifestyle where interior and exterior spaces merge effortlessly. Flooded with natural light, the generous reception areas open onto expansive terraces overlooking breathtaking panoramic sea views. The impressive living room of more than 80 sqm is enhanced by a spectacular sculptural spiral staircase, creating the property's unmistakable architectural signature. Five elegant bedroom suites each feature bespoke dressing rooms, luxurious en suite bathrooms and direct access to the landscaped outdoor spaces, while an independent staff bedroom further enhances the functionality of the residence. The outdoor living areas have been designed as exceptional spaces for relaxation and entertaining, centred around a stunning 15 metre infinity swimming pool, a beautifully appointed summer kitchen and an extraordinary rooftop terrace commanding unrivalled views across the Mediterranean. A private wellness area includes a fully equipped fitness room, sauna, spa and massage room, offering a truly exclusive retreat. A lift serves every floor, while a secure garage accommodates up to seven vehicles. The villa incorporates the latest smart home technology, while every material, finish and architectural detail reflects the highest standards of contemporary luxury. A designer fireplace and a carefully curated selection of signature furnishings complete this exceptional residence. Rare for its location, remarkable for its architecture and unique in the quality of its design, this extraordinary property has been created for discerning international buyers seeking an exceptional lifestyle only minutes from Monaco, the Port of Nice, Nice International Airport and the French Riviera's finest destinations. A confidential address where architecture, elegance and Mediterranean living come together to create one of the Riviera's most outstanding contemporary residences. Presented by Côte d'Azur Sotheby's International Realty. Contact our team to receive the complete confidential documentation and arrange a private presentation of this exceptional opportunity.

Ref. : CA14-794

COTE D'AZUR SOTHEBY'S INTERNATIONAL REALTY

BIOT2 980 000 €

House for sale pool sea view nice - 10 rooms - 378 m²

Elegant Renovated Villa with Sea Views Near the Village of Biot

Joint Sole Agent - Nestled at the end of a private cul-de-sac in a peaceful residential setting, just 2 km from the charming village of Biot, this elegant south-facing property offers approximately 379 sqm of living space on beautifully landscaped grounds of 4,263 sqm, enjoying lovely views of the sea and the village. Built in 2014 and completely renovated in 2026 to the highest standards, the villa is arranged over three levels. The main floor features a spacious, light-filled living and dining area opening onto the terraces, swimming pool and pool house, as well as a fully equipped contemporary kitchen with adjoining pantry. The sleeping quarters include a magnificent master suite with a private lounge, dressing room, en-suite bathroom and terrace, together with two additional bedrooms, one of which benefits from its own en-suite bathroom. The intermediate level hosts a self-contained apartment comprising a living room with an open-plan fitted kitchen, a bedroom with dressing room, a spacious bathroom and a separate WC. The garden level is entirely dedicated to wellness and entertainment, featuring a spa area, fitness room, sauna, home cinema and a games room that can easily be converted into an additional en-suite bedroom. A spacious garage accommodating up to four vehicles, extensive additional parking, and a private pétanque court complete this exceptional property. Fully air-conditioned throughout, the property is set on a substantial plot of land with the potential to build a second villa, subject to the current local planning regulations (PLU). Ideally located close to shops, international schools and the beaches, and just 25 minutes from Nice Côte d'Azur International Airport, this exceptional property combines absolute tranquillity, luxurious comfort and a highly sought-after location.

Ref. : 6136

MAGREY & SONS VALBONNE

CAGNES-SUR-MER3 450 000 €

House for sale pool sea view nice - 9 rooms - 314 m²

Luxury sea view villa for sale in Cagnes-sur-Mer with guest house

Luxury villa with panoramic sea views and guest house in Cagnes-sur-Mer, French Riviera Exclusively available through Côte d'Azur Sotheby's International Realty, this exceptional contemporary villa is located within one of Cagnes-sur-Mer's most prestigious residential districts. Offering approximately 314 sqm of beautifully appointed living space, the property enjoys spectacular panoramic views over the Mediterranean Sea and Cap d'Antibes, together with complete privacy in a peaceful hillside setting. Ideally positioned only minutes from the beaches, Saint-Paul-de-Vence, central Nice and Nice Côte d'Azur International Airport, the residence combines accessibility with the tranquillity of an exclusive residential environment. The villa features expansive reception areas comprising a spacious living room, formal dining room and a fully equipped open-plan kitchen, all opening directly onto panoramic terraces overlooking the sea. A generous multi-purpose room provides the flexibility to create a private cinema, fitness room, games room or wellness space. Accommodation includes six bedrooms, several of which benefit from private dressing rooms and en-suite bathrooms. The principal suite occupies a privileged position on the garden level with direct access to the landscaped terraces. A significant advantage of the property is its fully independent guest house, comprising a living room with open-plan kitchen, two bedrooms and a shower room, providing ideal accommodation for extended family, guests or staff while preserving complete independence. Outdoor amenities include beautifully landscaped gardens, expansive terraces and an elegant swimming pool enjoying uninterrupted views across the Mediterranean. Additional features include ducted air conditioning, home automation, extensive storage, a double carport and parking for up to eight vehicles. Combining generous living spaces, premium amenities, panoramic sea views and an outstanding location close to Nice and Saint-Paul-de-Vence, this exceptional residence represents a rare opportunity within the French Riviera luxury real estate market. Presented exclusively by Côte d'Azur Sotheby's International Realty. Complete sales documentation and confidential private viewings are available upon request.

Ref. : CA14-789

COTE D'AZUR SOTHEBY'S INTERNATIONAL REALTY

NICE925 000 €

Apartment for sale pool sea view nice - 4 rooms - 102 m²

Top-floor apartment with 126 sqm terrace and sea views in Nice West

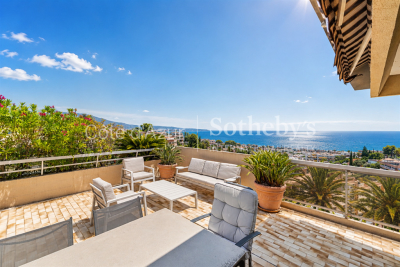
Luxury penthouse with 126 sqm terrace, swimming pool and sea views in Nice, French Riviera Located in one of the most sought-after residential districts of Nice West, this outstanding top-floor apartment enjoys an exceptional position within a contemporary residence featuring landscaped grounds and a residents' swimming pool. Offering approximately 102 sqm of living space together with a spectacular 126 sqm wraparound terrace, the property combines privacy, generous outdoor living and elegant Riviera lifestyle only minutes from the Mediterranean coastline. Nice is internationally recognised as the capital of the French Riviera, offering year-round sunshine, excellent international connectivity through Nice Côte d'Azur Airport, world-class cultural institutions and immediate access to Monaco, Cannes, Saint-Paul-de-Vence and Italy. The western residential districts are particularly appreciated for their peaceful atmosphere while remaining close to beaches, restaurants, international schools and the city centre. Occupying the entire top floor, the apartment benefits from complete privacy as the only residence on its landing. Its dual-aspect configuration and numerous full-height windows create exceptionally bright interiors throughout the day. The remarkable 126 sqm terrace represents one of the property's defining features. Surrounding the apartment on several sides, it offers multiple outdoor living environments with pleasant open views extending towards the Mediterranean Sea. Whether entertaining guests, dining outdoors or simply enjoying the Riviera sunshine, this exceptional outdoor space significantly enhances the quality of everyday life. The reception room opens directly onto the terraces, creating seamless continuity between interior and exterior spaces. The independent fully equipped kitchen complements the living areas while offering practical everyday functionality. Accommodation includes three bedrooms, each enjoying direct access to a terrace or balcony, together with one bathroom and one shower room. Additional features include ducted air conditioning, double glazing, a private garage, cellar and access to the residence's swimming pool. Combining the privacy of a penthouse, extensive outdoor living, sea views and an excellent residential location close to Nice International Airport, this property represents an outstanding opportunity for buyers seeking either a refined primary residence or a prestigious lock-up-and-leave home on the French Riviera. Presented by Côte d'Azur Sotheby's International Realty. Complete sales documentation and confidential private viewings are available upon request.

Ref. : CA14-785

COTE D'AZUR SOTHEBY'S INTERNATIONAL REALTY

MANDELIEU-LA-NAPOULE1 895 000 €

House for sale pool sea view nice - 6 rooms - 285 m²

Villa with swimming pool and sea view in Mandelieu-la-Napoule

This 285 m² villa with a pool offers a sea view. It is located on a 1,500 m² plot in Mandelieu-la-Napoule, just 15 minutes from Cannes and 35 minutes from Nice Côte d'Azur Airport. The living space consists of a living room with a fireplace opening onto a sunny terrace, a dining room, and an independent kitchen. A laundry room completes the level. Upstairs, discover three bedrooms with their private bathrooms and balconies. On the garden level, a fourth bedroom with its own bathroom completes the sleeping area. A double garage completes this property.

Ref. : 86018710

SOLARI PROPERTIES

GRASSE6 800 000 €

House for sale pool sea view nice - 12 rooms - 462 m²

Grasse - Exclusive property with panoramic sea views

Nestled within an exceptional private estate of approximately 2.4 hectares, this majestic property unfolds all of its incomparable charm. Surrounded by magnificent cypress trees, mature pines and more than 260 olive trees, the beautifully landscaped grounds offer a setting of rare beauty, enhanced by elegant fountains, romantic pathways and a picturesque fish pond whose cascading waterfalls blend harmoniously into the natural rock formations. From the moment you arrive, the magic is undeniable. The refined architecture and distinguished atmosphere of the residence create a timeless sense of elegance, where prestige, privacy and the Mediterranean art of living come together in perfect harmony. The main house features, on the ground floor, an inviting living room with fireplace, an elegant dining room and a fully equipped kitchen opening directly onto the gardens. On a half level, the principal reception room reveals itself: a magnificent living room of approximately 60 m², enhanced by soaring ceilings of over four metres. Large French doors open onto a beautiful terrace and the romantic fish pond, offering uninterrupted views across the surrounding hills and all the way to the sea. The first floor comprises a spacious master suite, a second suite and an office. A gallery connects the main residence to an independent guest wing, featuring two identical suites and a private sitting room with direct access to the garden. The top floor accommodates two additional suites, one of which benefits from a private solarium, providing the perfect setting for relaxation beneath the Côte d'Azur sunshine. Elegantly integrated into its surroundings, the 16-metre swimming pool enjoys superb sea views. A romantic gloriette and a pool house complete this delightful area dedicated to relaxation and entertaining. Numerous parking spaces, a carport for up to six vehicles, and a caretaker's house of approximately 96 m² further enhance the comfort and practicality of this exceptional estate. Located just 35 minutes from Nice International Airport, close to renowned golf courses, excellent restaurants and all amenities, this unique property will appeal to discerning buyers seeking an exceptional residence and an exclusive lifestyle in a truly privileged setting !

Ref. : V2736VA

JOHN TAYLOR VALBONNE

NICE820 000 €

Apartment for sale pool sea view nice - 4 rooms - 91 m²

NICE WEST ARCADIA 4-Room Apartment with Sea View, Terrace, and Garage

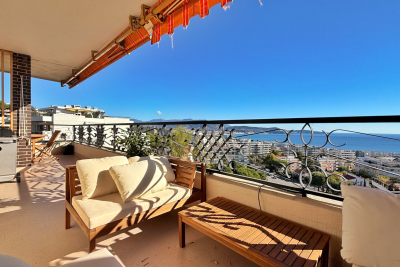
Your real estate agency in Nice presents for sale: A beautiful 91 sq m (990 sq ft) 3-bedroom apartment in a secure residence with elevator, offering a pleasant living environment and numerous amenities. The apartment comprises a spacious and bright living room with a fully equipped open-plan kitchen, three comfortable bedrooms, and two modern bathrooms. You will enjoy a lovely 44 sq m (474 sq ft) terrace with panoramic sea views. This property also includes a private garage and a cellar providing ample storage space. Completely renovated with high-quality finishes. The residence offers its residents four tennis courts, a swimming pool, a gym, a billiards room, and extensive green spaces, perfect for making the most of your free time. This is a rare property, combining comfort, practicality, and a privileged living environment. Don't wait any longer to arrange a viewing! More information: Kiryl PATAPOVITCH +33 6 08 58 64 35

Ref. : 11782KP

ERA Côte d’Azur Immobilier

NICE2 400 000 €

House for sale pool sea view nice - 9 rooms - 382 m²

NICE - Secure gated estate on the hills of Nice with a swimming pool, cinema, hammam, gym, and spa.

Exclusive Listing Nestled in the prestigious, secure, and private residential hills of Nice, this remarkable 382 sq. m villa is set on a 3,500 sq. m plot of land planted with majestic olive trees. South-West facing and in pristine condition, it offers an idyllic living environment with spacious rooms, abundant natural light, and high-end amenities. The main ground-floor level features a vast double living room and dining area with large French windows opening fully to the outdoors, a large, fully equipped semi-open kitchen, an office, two beautiful en-suite bedrooms, and a guest toilet. All living spaces open onto a huge furnished terrace bordering a heated swimming pool. Upstairs, there is an en-suite bedroom with its own bathroom and toilet, as well as a private Tropezian terrace offering a pleasant sea view. On the garden level, this villa offers a master suite of approximately 23 sq. m with large floor-to-ceiling windows opening to the outside, a shower room and toilet, a large independent walk-in closet, a private cinema room, and direct, level access to the double garage. Outbuildings and leisure facilities complete this property: an independent studio, a wellness area with a hammam, gym, and spa, a fully equipped summer kitchen featuring an authentic wood-fired oven and a barbecue, a cellar ideal for storing wine or wood, a large enclosed double garage, as well as several outdoor parking spaces. While preserved in a haven of greenery and absolute tranquility, this property enjoys remarkable accessibility and remains in close proximity to the city center and all other amenities, including transport, shops, healthcare, schools, and leisure facilities. This property is offered for sale via an interactive ascending auction through . Starting price reminder: €2,400,000 agency fees included (HAI) The auction date is scheduled for SATURDAY, OCTOBER 10, 2026, at 11:00 AM. Participation in the interactive sale is subject to prior approval.

Ref. : 87173468

DROUOT Propriétés

NICE12 600 000 €

House for sale pool sea view nice - 9 rooms - 430 m²

Contemporary elegance overlooking Saint-Jean-Cap-Ferrat

NICE MONT-BORON - VILLEFRANCHE-SUR-MER Located in the heart of a highly sought-after residential area, this brand-new contemporary villa captivates with its high-quality finishes, premium materials, and exceptional living environment. Built on a superb flat lot of approximately 1,635 m²—a rare asset in this area—the property boasts a magnificent ocean view with Saint-Jean-Cap-Ferrat as a backdrop, while offering absolute tranquility and complete privacy thanks to the absence of neighboring buildings. Designed to offer optimal comfort, the villa features spacious, light-filled rooms and provides an exceptional living environment where the interior and exterior blend harmoniously. The living area centers around a spacious open-concept living room that opens onto large terraces facing the sea, complemented by a fully equipped kitchen with high-end finishes. The sleeping quarters feature five bedrooms, including an impressive master suite of remarkable proportions, complete with its own private lounge, offering an exclusive living experience overlooking the Mediterranean. The outdoor areas have been designed with the same attention to detail, featuring a flat landscaped garden, spacious terraces perfect for relaxation, and a large swimming pool that blends seamlessly into its surroundings. A separate staff residence completes the property. The property also offers easy access and ample parking options, including a garage and outdoor parking spaces. A secluded address that combines contemporary elegance, comfort, and quality of life, located near the most beautiful sites on the French Riviera.

Ref. : V2114SJ

JOHN TAYLOR Cap Ferrat

BIOT2 980 000 €

House for sale pool sea view nice - 10 rooms - 378 m²

BIOT – Saint Julien – Contemporary villa with panoramic views

Co-Exclusivity Located at the end of a cul-de-sac, in the heart of a quiet and unspoiled residential neighborhood, this villa of approximately 379 m² offers panoramic views of the sea, the surrounding hills, and the historic village of Biot. Built in 2014 on a landscaped, south-facing lot of approximately 4,500 sq.m, the property offers an exceptional living environment that combines privacy, comfort, and high-quality amenities, just a few minutes from the village, local shops, and Sophia Antipolis. The ground floor features a spacious garage, a bedroom, a bathroom, a sauna, a gym, a game room, and a home theater, providing ample space dedicated to wellness and leisure. A half-level houses a two-room apartment comprising a living room with a kitchen, a bedroom, and a bathroom—ideal for accommodating family, guests, or staff. The garden level, which opens onto the terraces and outdoor spaces, houses the main living areas, including a spacious, light-filled living room of approximately 42 sq.m, an open kitchen, and a dining room. This level also features two additional bedrooms as well as a master suite with a walk-in closet and a bathroom. The living spaces take full advantage of the view and natural light. The outdoor areas have been designed to take full advantage of the surrounding setting. They feature a salt-heated swimming pool, a pool house, a pétanque court, a pizza oven, and spacious areas dedicated to relaxation and entertaining. The landscaped grounds, covering approximately 4,500 sq.m, preserve the property's privacy while offering numerous spaces for relaxation and entertaining. Several parking spaces, both indoor and outdoor, complete the property. The property also features a natural lookout point, accessible via a staircase carved into the rock, offering an unobstructed view all the way to Cap d'Antibes. Built in 2014, the villa features ducted air conditioning, a fireplace, home automation, an alarm system, and an electric gate. Just a few minutes from the village of Biot, shops, schools, golf courses, beaches, and Nice International Airport, this property offers a rare balance of tranquility, comfort, and accessibility. Energy efficiency class: B – Climate class: A / Estimated annual energy costs for standard use: between €2,470 and €3,400 (reference year 2021). Information on the risks associated with this property is available on the Géorisques website: www.georisques.gouv.fr. The property is located in an area subject to mandatory brush clearing. Andréa MILAZZO : Consultant – Independent commercial agent (E.I.) RSAC : 893 468 033 Agency fees payable by vendor - Montant estimé des dépenses annuelles d'énergie pour un usage standard, établi à partir des prix de l'énergie de l'année 2023 : 2490€ ~ 3380€ - Les informations sur les risques auxquels ce bien est exposé sont disponibles sur le site Géorisques : www.georisques.gouv.fr - Andrea MILAZZO - Agent commercial - EI - RSAC Antibes 893468033

Ref. : 87124814

Barnes Valbonne

NICE730 000 €

Apartment for sale pool sea view nice - 4 rooms - 101 m²

Superb 101 m² apartment offering an exceptional view over the Ba

Situated in the residential district of Upper Fabron, the apartment comprises a spacious, bright 40 m² living room, a fully equipped separate kitchen, 3 bedrooms including a master suite with walk-in closet and private shower room, as well as a bathroom. You will enjoy a magnificent 35 m² terrace with panoramic sea views, ideal for relaxing. Located within a high-end residence with swimming pool, tennis court and caretaker, this property benefits from a prime location: local shops (bakery, pharmacy, convenience store) within a 7-minute walk and Nice city center only 15 minutes away. A cellar and an underground parking space complete this rare property, combining comfort, space and quality of life on the French Riviera. Energy performance diagnosis: 161 (C) Greenhouse gas emissions: 6 (B) Estimated annual energy costs for the dwelling: 1530-2120 euros. Condominium of 180 lots, average annual charges per lot: €5148. Ongoing proceedings: no. Transaction fees incl. VAT payable by the seller. Information on the risks to which this property is exposed is available on the Géorisques website: www.georisques.gouv.fr The luxury real estate market on the French Riviera is one of the most attractive in the Mediterranean region. Holiday homes and second residences on the French Riviera offer not only an incomparable lifestyle and quality of life but also, given the international economic situation, a safe investment and a smart retirement plan, especially at premium addresses. Nice, the capital of the French Riviera and France's 5th-largest city, shines brilliantly. It has the charm of Mediterranean cities where the art of living owes as much to the beauty of the city and its colorful façades as to its exceptional climate with more than 300 days of sunshine a year. A city of arts and culture, it is, after Paris, the city with the most museums. Flavors and traditions, the charm and authenticity of Old Nice and its flower market, the splendor of the Bay of Angels, its beaches and luxurious hotels, the historic richness of its many monuments, parks and bourgeois palaces—Nice, a city both elegant, dynamic and popular, lives to the rhythm of its two thousand cultural, festive and sporting events. Its international airport, spectacular for its unique approach along the coastline, serves more than 100 direct destinations.

Ref. : W-049PIW

ENGEL & VÖLKERS

CANNES4 850 000 €

Apartment for sale pool sea view nice - 5 rooms - 200 m²

CANNES, CALIFORNIA - 4 BEDROOMS - PANORAMIC OCEAN VIEW - SWIMMING POOL

Located in one of the most prestigious residential complexes in the sought-after Californie neighborhood, this stunning 4-bedroom apartment spans 200 sqm and has been fully renovated with refined finishes and high-quality materials. Located on the 8th floor with a private elevator, it opens onto a spacious 40 sqm terrace offering breathtaking views of the sea, the Bay of Cannes, the Lérins Islands, and the Cap d'Antibes. The bright and elegant interior comprises an entryway, a spacious living room of over 70 sqm that flows onto the terrace, a kitchen, a master bedroom facing the sea with an en-suite bathroom, walk-in shower, and walk-in closet, as well as three additional en-suite bedrooms, each with a private shower room and custom built-in storage. A laundry room completes the layout. The secure, gated residence features a magnificent, protected park and a swimming pool, offering an exceptional living environment. Two enclosed garages and two cellars round out this rare property on the market. Located in the Californie neighborhood, this property is situated in a sought-after residential area among iconic villas, Belle Époque mansions, and lush green landscapes. Renowned for its tranquility and panoramic views of the Bay of Cannes and the Estérel Mountains, the area captivates with its refined, residential lifestyle. Renowned worldwide for its elegance and art de vivre, Cannes captivates visitors with its iconic beaches, the Croisette, its renowned restaurants, and its luxury boutiques. Considered the world's premier destination for hosting festivals and events, the city welcomes prestigious gatherings each year at the Palais des Festivals, such as the Cannes Film Festival, MIPIM, and the Cannes Lions. Ideally situated between Monaco and Saint-Tropez, near Nice International Airport and the Cannes-Mandelieu Airport, Cannes offers an exclusive lifestyle in the heart of the French Riviera. A major player in the luxury real estate market and an ambassador for the French art of living, BARNES operates an integrated network of 159 agencies across 21 countries and 75 destinations, supporting its clients in all their life projects. Agency fees payable by vendor - Nombre de lots dans la copropriété: 319 - Montant moyen de la quote-part de charges courantes 16,800 €/yearly - Candice MARIDET - Agent commercial - EI - RSAC 497569814

Ref. : 85338416

BARNES Cannes

NICE1 395 000 €

House for sale pool sea view nice - 6 rooms - 207 m²

Nice, Saint Pancrace, superb 6-room villa, sea view

NICE - SAINT PANCRACE: Nestled in a greenery setting, on the heights of Saint-Pancrace, this superb villa of over 210 sqm of living space offers an exceptional living environment, combining absolute tranquility, nature, and a pleasant sea view. Located in a residential environment, it benefits from landscaped land with a swimming pool, large terraces, relaxation areas, and a vegetable garden, just 15 minutes from Nice city center. The garden level features a beautiful entrance leading to a large living room, a dining area, and a contemporary kitchen. These rooms lead to outdoor spaces and the south-facing pool, offering a lovely sea view in the background. A master suite with access to a south-facing terrace, a laundry room, and a pantry complete this level. On the upper floor, you will find the sleeping area comprising: A master bedroom with two walk-in closets and a bathroom/toilet opening onto a south-facing terrace with panoramic sea and greenery views, Another bedroom en suite with a shower room, and two other rooms with unobstructed views sharing a bathroom and a separate toilet. In the basement, garage, cellar, and annexes. Not to mention several parking spaces. Family home, pleasant and sunny, with ideal comfort. Including fees paid by the seller.

Ref. : LF-11469

NICE PROPERTIES Promenade