OK
More than Less than
€  ok

Key-words : pool lot

Houses and Apartments, your real estate specialist magazine offers a selection of ads that match with the keyword pool lot. You can refine your search by specifying the area or price range in the navigation bar link Search for a House/Apartment.

PARIS 7EME1 780 000 €

Apartment for sale pool lot - 4 rooms - 100 m²

Paris 7 - Sèvres-Babylone - Sought-after location - 2 bedrooms

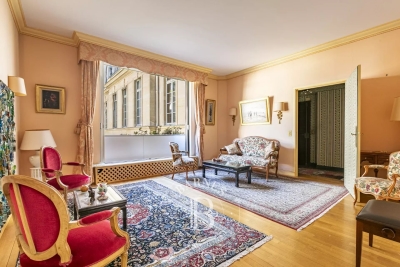
100.42m² or 1,081 sq ft (Carrez Law) apartment on the second floor of a high-end shared ownership building with lift, overlooking part of the main courtyard of Hôtel de Vaudreuil. This bright, dual-aspect apartment to renovate comprises an entrance hall, a living room, a dining room with adjoining kitchen, a suite opening onto a balcony with bathroom and toilet, a walk-in wardrobe, an office (which could be converted into a second suite), and a separate toilet. Cellar also included. Option to acquire a parking space in the building. Secure shared ownership building with concierge, offering all residents access to a gym and a private swimming pool. Property subject to shared ownership status. Fees payable by the seller - Number of lots in the building: 307 - Average amount of the share of charges €7,560/year - Estimated amount of annual energy costs for standard use: €1,540 ~ €2,120 - Information on the risks to which this property is exposed is available on the Géorisques website: www.georisques.gouv.fr Agency fees payable by vendor - Nombre de lots dans la copropriété: 307 - Montant moyen de la quote-part de charges courantes 7,560 €/yearly - Montant estimé des dépenses annuelles d'énergie pour un usage standard : 1540€ ~ 2120€ - Les informations sur les risques auxquels ce bien est exposé sont disponibles sur le site Géorisques : www.georisques.gouv.fr

Ref. : 86916657

BARNES BAC-VARENNE

SPÉRACÈDES787 500 €

House for sale pool lot - 4 rooms - 163 m²

SOLE AGENT - SUPERB STONE HOUSE WITH SEA VIEW

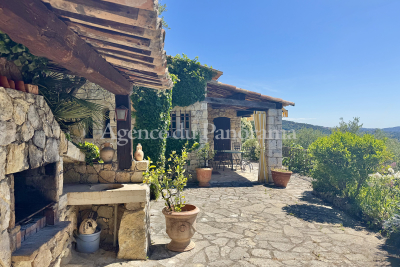
SOLE AGENT - Be prepared to fall in love with this rare and unique stone house, treated with old materials (terracota, beams, french ceiling, salerne tales ...), organized around an entrance, living-room with fireplace, equipped kitchen with dining-room, 3 bedrooms and 3 bathrooms. Enclosed land 1666 m2 opening toward a spectacular sea view and the Esterel Hills. Lot of annexs, such as : terraces, barbecue, 2 worshops (8 m2), laundry, pool, summer kitchen (20 m2), wine cellar (6 m2)... Very peacefull area.

Ref. : V10002900

AGENCE DU PANORAMA

CABRIS1 095 000 €

House for sale pool lot - 6 rooms - 191 m²

SPLENDID PROPERTY IN THE HEART OF A NATURE

Lot of charm for this exceptional provençale house in perfect condition, proposing 6 main rooms (191.61 m2) : a spacious entrance, an unique living room (56.742 m2) with the high ociling, an equipped kitchen, 4 bedrooms, 3 bathrooms and a study. Annexs : heated pool, huge terraces with pergola, wine cellar, double garage and parking. Splendid enclosed land (3394 m2). Very peacefull and residential area.

Ref. : V10002753

AGENCE DU PANORAMA

CABRIS865 000 €

House for sale pool lot - 5 rooms - 198 m²

A PANORAMIC VIEW FOR THIS SUPERB PROPERTY

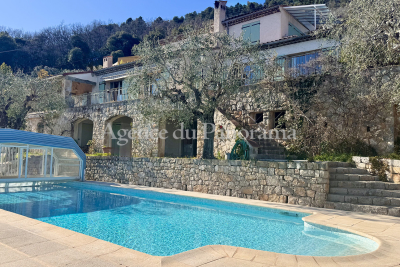
Superb location at walking distance to the village of Cabris, for this splendid provençale house entirely restored with care and lot of taste, organized around 5 main rooms (160 m2) and in addition an adorable guest apartment fully independent (30 m2). Enclosed land 2704 m2 with traditional pool, summer kitchen, workhop, wine cellar, terraces, parking and garage. Truly rare opportunity in the village. Very peacefull and residential area, facing South-West. Deserve to be seen.

Ref. : V10003024

AGENCE DU PANORAMA

ROUSSILLON1 395 000 €

House for sale pool lot - 12 rooms - 292 m²

Roussillon - Stunning stone house with a pool and exceptional panoramic views

Just a few minutes' walk from the famous village of Roussillon and its iconic ochre hills, this elegant stone house enjoys an elevated location offering spectacular panoramic views of the Luberon, the Monts de Vaucluse, and Mont Ventoux. With a living area of approximately 250 m², the property is laid out as follows: On the ground floor: a spacious, self-contained apartment, accessible either from the outside or via an interior staircase, featuring a large living room and a separate kitchen, both opening onto a terrace, a master bedroom with an en-suite bathroom, a second bedroom, a shower room, and a separate guest bathroom; On the first floor, where the main entrance is located: an entry hall with a coat closet and guest restroom, a spacious living room partially open to a kitchen with dining area, the entire space opening onto a superb terrace offering a panoramic view, as well as two en-suite bedrooms; On the second floor: a magnificent master suite with a bedroom, office, bathroom, walk-in closet, and private terrace. In addition, the property features a garage and a laundry room. Outside, a wooded and fully fenced lot of approximately 2,650 m² features a sumptuous infinity pool. Located in a buildable zone, it offers numerous development possibilities. This property already offers excellent rental potential, while also being ideally suited as a large family home, combining comfort, an exceptional setting, and close proximity to the village.

Ref. : MZIGO3475

Michaël Zingraf Christies International Real Estate GORDES

LE CANNET650 000 €

Apartment for sale pool lot - 3 rooms - 78 m²

Le Cannet – 2-bedroom apartment, sea view, luxury residence with

Located on the second floor of a high-end residence, this 3-room apartment of approximately 79 m² stands out for its excellent condition, its comfort features and its sea view. The living room opens onto a pleasant south-facing terrace, offering an unobstructed panorama of the hills and the Mediterranean Sea. The apartment comprises an entrance hall with storage, a living room with dining area, a fully equipped separate kitchen, a master bedroom with private shower room, a second bedroom with dressing room (former shower room easily convertible), as well as separate WC. Comfort is ensured by air conditioning installed in the main rooms, electric roller shutters, a motorized awning, double-glazed aluminum joinery, as well as a closed underground garage and a cellar. Energy performance diagnosis: 105 – C Greenhouse gas emissions: 19 - C Estimated annual energy costs for the home: 690-990 euros. Condominium of 135 lots, average annual charges for the lots of 4944 euros. Ongoing procedure: no. Transaction fees incl. VAT payable by the seller. Information on the risks to which this property is exposed is available on the Géorisques website: www.georisques.gouv.fr The luxury real estate market on the French Riviera is one of the most attractive in the Mediterranean region. Holiday homes and second residences on the French Riviera offer not only an incomparable lifestyle and quality of life but also, in view of the international economic situation, a safe investment and a smart retirement plan, especially at premium addresses. Le Cannet is a residential area north of Cannes, made up of magnificent villas and luxurious residences on the hills. Just a few minutes from central Cannes, Le Cannet offers a village lifestyle with its shops and cafés. The proximity of public transport, major road links and supermarkets makes everyday life easier. Located in a sought-after residential neighborhood of Le Cannet, the apartment enjoys a quiet, green setting while remaining in the immediate vicinity of shops, transport and amenities. The residence, secure with a caretaker, has a swimming pool and a large landscaped park, offering a privileged living environment, appreciated both as a primary residence and as a pied-à-terre on the French Riviera.

Ref. : W-04A768

ENGEL & VÖLKERS

SPÉRACÈDES799 000 €

House for sale pool lot - 6 rooms - 219 m²

AMAZING PANORAMA FROM THIS SPLENDID VILLA

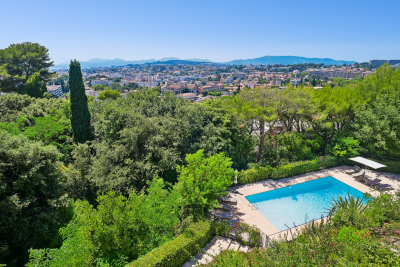
Amazing panorama dominating the Village, the Bay of Cannes, The Esterel Hills and The Saint-Cassien Lake, for this superb traditional provençale house very well built and organized around 6 main rooms (219.24 sqm) and in addition the availibility to create an extra room (37.28 sqm). Lot of annexs, such as; solariums, double garage, wine cellar, pool, summer kitchen, garden shed, terraces and parking area. South exposure, enclosed land (2639 sqm) with olives trees. At walking distance to the village. Deserve to be seen.

Ref. : V10002973

AGENCE DU PANORAMA

ROQUEBRUNE-CAP-MARTIN685 000 €

Apartment for sale pool lot - 2 rooms - 52 m²

Plateau du Cap Martin - Exceptional 2-room apartment, loggia, garden, garage. Monaco view

Plateau du Cap Martin - A jewel of refinement overlooking Monaco In one of Cap Martin's most sought-after neighborhoods, this elegant two-bedroom apartment combines elegance and modernity, just a few steps from the town center and shops. Nestled in a luxury residence, in absolute calm, close to all amenities and just a few steps from the sentier des Douaniers, this apartment captivates with its peaceful atmosphere and proximity to the sea. With a surface area of 52 m², it offers a harmonious layout: a bright bedroom with fitted closets, an elegant bathroom, a semi-open kitchen enhanced by a blue marble countertop, and a vast living room opening onto the loggia and garden. Every detail has been designed to combine comfort and contemporary style. The exterior, a true extension of the living space, includes a 28 m² loggia and an 80 m² private garden, carefully landscaped to take full advantage of the exceptional view of the Mediterranean and Monaco. The residence itself is a haven of serenity, featuring landscaped gardens with waterfalls, a swimming pool and a unique Zen decor, inviting you to relax and feel good. An exceptional place, perfect for a refined and serene lifestyle. Basement parking and cellar included. Subject to co-ownership status. Condominium charges 310 €/month Total number of lots 299 (including 77 residential lots) Seller's fees ENERGY CLASS D 155 CLIMATE CLASS A 5 ECD performed before July 01, 2021 Information on the risks to which this property is exposed is available on the Géorisques website www.georisques.gouv.fr

Ref. : 85368497

LIMANDAT REAL ESTATE

VALBONNE1 390 000 €

House for sale pool lot - 8 rooms - 185 m²

SINGLE-STORY VILLA - SWIMMING POOL – VALBONNE

Located in a quiet, sought-after residential area near the village of Valbonne and local shops, this single-story villa offers approximately 185 m² of living space on a beautiful, flat, landscaped lot of 1,500 m². Facing due south, it features a bright living area with generous proportions and a fully equipped open-concept kitchen, all opening onto a large, sunny terrace and a 15 × 4 m swimming pool. The villa features three bedrooms, including a master suite, three bathrooms/shower rooms, as well as an office and a laundry room. A separate studio apartment completes the property, offering additional space ideal for entertaining or for various other uses. The property includes several parking spaces. A prime location, close to Sophia Antipolis, the CIV, and Mougins School.

Ref. : 87296772

LIMANDAT REAL ESTATE

PYLA-SUR-MER1 975 000 €

House for sale pool lot - 5 rooms - 200 m²

PYLA-SUR-MER - 5-ROOM VILLA WITH A SWIMMING POOL

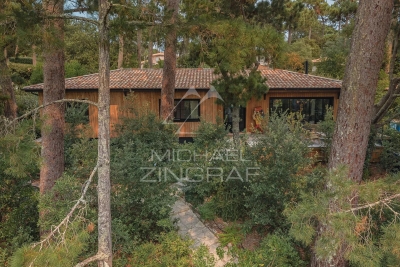
Michael Zingraf Real Estate is pleased to present this villa located in the heart of a peaceful, tree-lined neighborhood, just a few minutes from the beach and the shops in Le Moulleau. Completely renovated in 2023 with high-end finishes, this villa offers approximately 200 m² of living space. On the ground floor, there is a cathedral-ceiling living room with a fireplace, an open-concept kitchen, a laundry room, and a large master suite with an en-suite bathroom and walk-in closet. Upstairs, there is a bedroom with an en-suite bathroom, two additional bedrooms, and a half-bath with a toilet. The enclosed, landscaped lot of approximately 1,000 m² features several relaxation areas, a swimming pool, and a carport.

Ref. : MZIBA1472

MICHAEL ZINGRAF BASSIN ARCACHON

MOUGINS1 170 000 €

House for sale pool lot - 6 rooms - 285 m²

Mougins – Family villa with a pool and tennis court

Located at the end of a cul-de-sac, this 1970s villa enjoys a pleasant residential setting and a flat lot of 1,560 m², featuring a swimming pool and a tennis court—features that are particularly appealing for a family home. With a total floor area of approximately 185 m², the house is arranged over several levels and offers spacious living areas. The main level features an entryway, a living room with a fireplace, a kitchen, and a bedroom with an en suite bathroom. The four other bedrooms are distributed throughout the house, including two en suite bedrooms and one bedroom that opens onto a terrace. The living areas open onto a pleasant terrace facing the garden and the pool, allowing you to fully enjoy the outdoors on sunny days. The flat lot also provides an ideal setting for family life and social gatherings around the pool or on the tennis court. A garage completes the property. With its quiet location, the layout of its lot, and the presence of a pool and a tennis court, this villa is a family home close to the amenities of Mougins, offering potential for expansion and personalization.

Ref. : MZIMO3196

MICHAËL ZINGRAF CHRISTIE'S INTERNATIONAL REAL ESTATE MOUGINS

PYLA-SUR-MER2 750 000 €

House for sale pool lot - 8 rooms - 230 m²

Fully Renovated 5-Suite Villa in Pyla

The Michael Zingraf Bassin d'Arcachon real estate agency is pleased to present this 230-square-meter villa, featuring 5 suites—including a “master suite”—in the heart of the Pyla neighborhood. Its high-end amenities, thoughtful and optimized layout, and high-quality materials make it an exceptional property with understated charm. Set on a wooded and landscaped lot, this villa also features several terraces, a pétanque court, and a heated, elevated pool that casts shimmering reflections onto the sloping ceiling of the spacious 75-square-meter living area, which is already bathed in natural light. Comfort, spaciousness, charm, relaxation, and a warm, welcoming atmosphere—enhanced by the TV/movie lounge and wine cellar—are the hallmarks of this unique property.

Ref. : MZIBA1470

MICHAEL ZINGRAF BASSIN ARCACHON

LE CHESNAY659 000 €

Apartment for sale pool lot - 4 rooms - 114 m²

Le Chesnay – Parc de Rocquencourt – 114m² (1,227 sq ft) apartment – 2 bedrooms – Immaculate condition

Barnes Versailles is inviting you to discover this magnificent 114m² or 1,227 sq ft (Carrez Law surface) apartment on the first floor of a building with lift, located in Parc de Rocquencourt at the entrance to the park (on the Bourg de Rocquencourt side). This secure residence is located in an exclusive, family-friendly environment, within a vast, tree-lined park enclosed by gates and featuring two separate entrances. Fully renovated in 2023 and 2024, the apartment is in immaculate condition and requires no further work. A good-sized entrance hall with a double closet leads to a large, bright 31m² (334 sq ft) lounge with high ceiling, immersed in greenery thanks to the 38m² (409 sq ft) continuous terrace running along the entire apartment. The living room is extended by a dining area adjoining the stylish, fully fitted kitchen; part of the terrace is closed by a loggia at kitchen level, creating an elegant dining area surrounded by greenery. The kitchen also incorporates a utility area with cupboards. A separate toilet completes this first section of the apartment. The two good-sized bedrooms each have a large built-in wardrobe, in addition to the magnificent shower room with Porcelanosa bath. The apartment is sold with a cellar unit on the ground floor. Hassle-free parking at the foot of the building. Bike storage in the building. This carefully maintained apartment is in immaculate condition, having undergone full renovation between 2020 and 2025 using high-quality materials; a number of major works have recently been carried out: replacement of the patio doors in 2024 and 2025, installation of double glazing throughout, repainting in 2023, and the light-coloured solid oak parquet flooring stripped and refinished in 2023, as well as the installation of electric interior blinds. All of the rooms are a good size with no overlook, and the apartment is particularly bright (north and east-facing lounge, dining room and kitchen). The light-coloured parquet flooring throughout, meanwhile, adds undeniable character. The property is nestled in a green oasis and affords a soothing view of the park from all the rooms. The apartment combines the comfort of a modern home with the residence's striking architectural style. The residence has three tennis courts, a swimming pool renovated in 2026, and a playground. Bus stops for Vaucresson, La Celle Saint Cloud, Le Chesnay and Versailles are located 100m (110 yards) away at the entrance to the residence. Direct bus service opposite the residence to Saint-Germain-en-Laye station (bus 7826), Noisy-le-Roi station (bus 6217), Versailles Rive Droite station, Versailles Montreuil station, Lycée Saint-Jean-d'Hulst, as well as Place du Marché in Versailles and Europe (bus 6205), and Vaucresson station (bus 6276). Louis Pelin bus stop (bus 6202) provides access to Mignot Hospital and Blanche de Castille secondary school in Le Chesnay in 10 minutes (6 stops), as well as La Celle Saint-Cloud station. Quick access to the A13, A86 and D307 motorways and main roads. Property subject to shared ownership status (300 lots in total). Charges: €542 per month (€1,626 per quarter) Charges include: hot water, cold water, central heating (gas), maintenance of the residence's green spaces and facilities (swimming pool and tennis courts), lift, and the residence's concierge services. No ongoing proceedings. Property tax: €2,576 - EPC: D/D Estimated annual energy costs (baseline year: 2021): between €1,670 and €2,270 per year Price: €659,000 incl. agency fees Agency fees incl. tax payable by the buyers: 4% Net seller price (excl. commission): €633,653 Your Barnes contact: Nathalie Boue Tel: +33 (0)6 44 07 93 50 Email: €633,654 Agency fees not included - Agency fees: 4% incl. VAT Fees payable by the buyer - Average amount of the share of charges €6,504/year - Estimated amount of annual energy costs for standard use based on 2026 energy costs: €1,670 ~ €2,270 633,654 €

Ref. : 87351848

BARNES YVELINES

STE-MAXIME1 490 000 €

House for sale pool lot - 5 rooms - 170 m²

Villa with panoramic sea view, infinity pool, and 5 bedrooms i

**** CO-EXCLUSIVE ****. Located in Sainte-Maxime, within a privileged setting in a secure private estate, this stunning villa of approximately 170 m² with a swimming pool offers a breathtaking sea view and enjoys a lovely southeast exposure. Built on a 1,270 m² lot, the property charms with its spacious interiors, outdoor areas, and commanding position, just 5 minutes from the beaches and around 15 minutes from Sainte-Maxime's town center. The villa notably features an 8x4 infinity pool (heated by heat pump) overlooking the sea, several terraces, and an automatic gate. A villa designed to fully enjoy the sea view The house is spread over 3 levels and offers 4 bedrooms, comfortably accommodating family and guests. Each bedroom boasts its own sea view, a real asset for this property. On the garden level: A garage A bedroom with sea view A shower room with toilet On the ground floor: A bright living room opening onto the terrace and pool, an open kitchen, a bedroom with direct access to the terrace and pool, a bathroom, two toilets On the first floor: Two bedrooms with sea view, a shower room with toilet Main advantages Sea view from every bedroom, Infinity pool, 4 bedrooms, 170 m² total living area, 1,270 m² plot, Southeast exposure, Garage. Pool technical room of 25 m². Double glazing, Automatic gate, Terraces with sea view, Secure gated estate. 5 minutes from the beaches, about 15 minutes from Sainte-Maxime town center This sea view villa in Sainte-Maxime is an especially pleasant property for a primary or secondary residence, situated in a sought-after area of the Saint-Tropez Gulf. Information on risks related to this property can be found on the Géorisques website: www.georisques.gouv.fr.

Ref. : 300V4841M

AGENCE IMMOBILIERE PROVENSAL

ASPREMONT930 000 €

House for sale pool lot - 6 rooms - 187 m²

Charming house in a gated estate with panoramic views

Just a few minutes from Nice, in the heart of a private, secure estate, this elegant 187 m² property enjoys a privileged setting and a remarkable panoramic view over the Baou de Saint-Jeannet, the hills of Nice, and the Mediterranean as a backdrop. Bathed in light thanks to its dual south and west exposure, the house offers a warm atmosphere and living spaces opening onto an exceptional landscape, where sunsets enhance everyday life. The main level features a spacious living room with lounge and dining area, extended by generous terraces inviting you to fully enjoy the panorama. The separate kitchen, functional and welcoming, also opens onto a private terrace. A cloakroom with guest toilets completes this level. The main sleeping area, on the lower level, includes a magnificent master suite with walk-in closet, full bathroom (bathtub and shower) and private terrace. Two additional bedrooms each have their own shower room, offering everyone comfort and privacy. A laundry room and separate toilets complete this floor. The top level offers two additional bedrooms, a bathroom, and direct access to the pool area, creating an ideal space to host family and guests with complete independence. Set in a quiet, sought-after environment, this property perfectly combines elegance, living comfort, and immediate proximity to Nice. Schools, shops, and transport are accessible within minutes, making this address a rare place to live where serenity, nature, and the Mediterranean lifestyle meet. EPC: C-149; GHG: A-5 Estimated annual energy costs for the dwelling: €1,860 - €2,570 Condominium of 27 lots, average annual charges: €680, ongoing proceedings: no Transaction fees incl. VAT payable by the seller Information on the risks to which this property is exposed is available on the Géorisques website: www.georisques.gouv.fr The luxury real estate market on the French Riviera is among the most attractive in the Mediterranean region. Holiday homes and second residences on the French Riviera offer not only an unmatched lifestyle and quality of life, but also—given the international economic climate—a safe investment and a smart retirement plan, especially at premium addresses. Nearby, Nice International Airport, spectacular for its unique approach along the coastline, serves more than 100 direct destinations.

Ref. : W-030KUN

ENGEL & VÖLKERS