OK
More than Less than
€  ok

Key-words : pool le val

Houses and Apartments, your real estate specialist magazine offers a selection of ads that match with the keyword pool le val. You can refine your search by specifying the area or price range in the navigation bar link Search for a House/Apartment.

ST MAUR DES FOSSES3 590 000 €

House for sale pool le val - 8 rooms - 446 m²

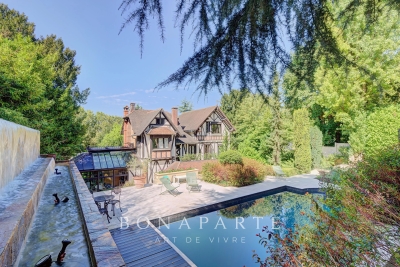
Anglo-Norman manor house of 358 m² with pool and wooded park

In the heart of the sought-after Parc Saint-Maur neighborhood, at the foot of the Marne banks walkways, this Anglo-Norman style manor built in 1890 offers 357.59 m² of living space on a landscaped plot of about 1,400 m². Rich in history, this characterful residence has undergone several renovation campaigns while preserving remarkable original architectural elements. Its generous volumes, family layout, and reception spaces give it a unique identity, becoming particularly rare on the outskirts of Paris. The ground floor is organized around an entrance hall leading to an 18 m² office with its own exterior access, as well as nearly 117 m² dedicated to living areas. The living room of over 39 m² communicates with a 28 m² independent lounge, while the spectacular family kitchen of nearly 50 m² opens widely onto terraces and the garden. A dressing room and independent toilets complete this level. The first floor houses three bedrooms. The main bedroom of over 21 m² has its own bathroom and toilet. A shower room, a large dressing room of over 12 m², independent toilets, a terrace, and a balcony complete this sleeping area. The second floor offers three additional bedrooms, a shower room, toilets, and various attic spaces providing additional floor space. The garden level includes a seventh bedroom, a shower room with toilet, an exceptional dressing room of over 28 m², a cellar, a boiler room, and a storage room. A wine cellar and a garage of nearly 27 m² complete the property. The residence thus totals seven bedrooms and four bathrooms or shower rooms, spread over four levels. Outside, the landscaped park features various terraces, an outdoor kitchen, a greenhouse, a pergola, and a beautiful 10 × 4-meter swimming pool, complemented by a water wall and a waterfall. The property benefits from a privileged location about 10 minutes walk from the Champigny–Saint-Maur RER A station, allowing access to Paris–Gare de Lyon in about twenty minutes. Families will appreciate the immediate proximity of Parc-Tilleuls kindergarten and elementary schools, the Le Parc middle school — to which the avenue is currently connected — as well as the private Teilhard-de-Chardin high school. School zoning is subject to confirmation from municipal services at the time of purchase. Paris-Orly airport is accessible in about 20 to 25 minutes and Paris-Charles-de-Gaulle in about 35 minutes by car, outside of particular traffic conditions. An exceptional family property combining history, architecture, remarkable volumes, and quality of life, in one of the most privileged environments of Saint-Maur-des-Fossés.

Ref. : BM- 3840
Maison BONAPARTE

ST MAUR DES FOSSES1 700 000 €

House for sale pool le val - 8 rooms - 418 m²

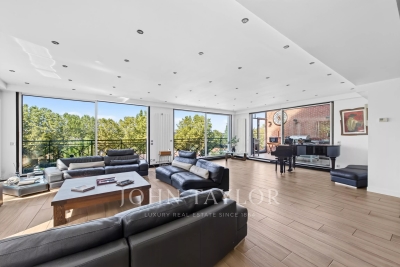
Family air-conditioned house of 380 m² with indoor swimming pool, terraces, and open views

In the Le Parc area, at the heart of a privileged residential environment, this family property develops a total area of 380 m², of which 250 m² are habitable, and is situated on a plot of approximately 1,000 m². It benefits from generous volumes, good brightness, and open views of the greenery. Distributed over several levels, it offers functional layout and many outdoor spaces. On the garden level: An entrance opening onto a large reception area, flooded with light thanks to its triple exposure and large bay windows, with direct access to the terrace A fitted and equipped kitchen, semi-open to the living space A veranda equipped as a barbecue area A laundry room Guest toilets. On the lower level: An indoor swimming pool surrounded by large bay windows and extended by a large terrace An office A boiler room. On the first floor: A 20 m² master suite with shower room and toilets Two bedrooms, one currently used as a dressing room A shower room with toilets. On the top floor: Two bedrooms A water room with toilets Attic space offering potential for additional development. Outside: The property benefits from a plot of approximately 1,000 m² including several outdoor spaces, a basketball court, and a closed garage. Air-conditioned, this family home stands out for its brightness, open views, spacious reception volumes, indoor swimming pool, and large outdoor areas.

Ref. : V4294PA

JOHN TAYLOR PARIS

BORDEAUX2 300 000 €

House for sale pool le val - 21 rooms - 960 m²

VAL DE GARONNE - CHÂTEAU DU XVIIIe SIÈCLE - JOHN TAYLOR

At the heart of a splendid wooded estate spanning approximately 11 hectares, John Taylor presents a sublime 18th-century chateau, meticulously renovated to perfection. Revealing a remarkable panorama, enhanced by a heated swimming pool that opens up to a picturesque hilly countryside and vast stretches of vineyards. The property comprises three distinct buildings. Firstly, the chateau offers, on the ground floor, several spacious reception rooms, a cinema hall, a fully equipped open kitchen, and a utility room. Additionally, a dedicated wellness area with a heated indoor pool and a shower room is available. Upstairs, you will find a space consisting of a bedroom and a lounge, a shower room, a laundry room, and a gym. The second floor, on the other hand, accommodates four bedrooms and three bathrooms or shower rooms. The second building, a caretaker's house, features two bedrooms with ensuite bathrooms, a living/dining area, and a separate kitchen. It also enjoys a private terrace, a pool, and an independent access. Finally, the third building, a tastefully renovated former dovecote, offers two bedrooms with ensuite bathrooms. The outbuildings include a workshop, a stable with four boxes, and a garage.

Ref. : V0035BX

JOHN TAYLOR BORDEAUX

MOUGINS2 990 000 €

House for sale pool le val - 7 rooms - 362 m²

Mougins - Panoramic sea view

Located in one of the most beautiful addresses on foot in the charming old village of Mougins, in a gated domain, this superb property of 362 sqm benefits from a panoramic sea view stretching from the Lérins Islands to the tip of Estérel . Facing south, this bright villa built on 3 levels gives rise to spacious volumes highlighted by large openings allowing the sun's rays to penetrate the premises throughout the day. The villa has a beautiful living space with a large double living/dining room accompanied by its kitchen, all overlooking a Mediterranean blue monochrome. You will also find four bedrooms there with the possibility of creating a 5th, the latter currently serving as a 3rd living room. Built on a plot of 1,838 sqm, this property benefits from a sumptuous infinity pool, a solarium and large terraces to enjoy the mild Mediterranean climate with family or friends. Located in a sought-after residential address within walking distance of the restaurants of the historic old village of Mougins and the shops of Val de Mougins, this property will offer you both tranquility and practicality thanks to its proximity to amenities, international schools, golf courses, the fine sandy beaches of Cannes and the airport.

Ref. : 3646

MAGREY & SONS MOUGINS