OK
More than Less than
€  ok

Key-words : pool garage alpes maritimes

Houses and Apartments, your real estate specialist magazine offers a selection of ads that match with the keyword pool garage alpes maritimes. You can refine your search by specifying the area or price range in the navigation bar link Search for a House/Apartment.

LE CANNET560 000 €

Apartment for sale pool garage alpes maritimes - 2 rooms - 71 m²

LE CANNET - 2 ROOMS - SEA VIEW - PERFECT CONDITION - SWIMMING POOL...

In a prestigious residence with a swimming pool, tennis court, and concierge, this magnificent 2-room apartment of over 70 sqm (70.50 sqm Carrez Law) offers a bright, dual-aspect layout and absolute tranquility with unobstructed views all the way to the sea. The spacious living/dining/kitchen area of ??nearly 40 sqm opens onto an east/south-facing terrace of over 13 sqm. The master bedroom features a dressing room, shower room, and a west-facing terrace of approximately 10 sq m. There is also a guest WC and storage space. A cellar and garage are included in the residence.

Ref. : 86843717

LILAMAND REAL ESTATE SAS

CANNES48 500 000 €

House for sale pool garage alpes maritimes - - 1400 m²

Located on one of the most beautiful land of the prestigious area of la Californie and planted with a hundred olive trees, this contemporary property consists of a main villa, a caretaker's house, a staff accommodation and an 18th century chapel. Main house: -Garden floor: Entrance hall, large reception with fireplace, dining room, equipped kitchen, TV lounge with bar, 3 bedrooms with bathrooms, equipped fitness room, guest toilet, elevator. -1rst floor: Large master bedroom with dressing room and bathroom, 3 other bedrooms with bathrooms, guest apartment with living room and two other bedrooms. Large terraces. -Lower level: home cinema, massage room, SPA with indoor swimming pool, sauna and hammam, professional kitchen, laundry room, living room and two bedrooms for staff with bathroom. Extras: Caretaker's house with living room, 2 bedrooms and 2 bathrooms, staff house with living room, two bedrooms and bathroom, garage for 6 cars. N'hésitez pas à nous contacter pour tout complément d'information ou pour toute visite Karim ABEL +33609981087

Ref. : 3055V

CROISETTE PROPERTIES

ST-JEAN-CAP-FERRAT15 250 000 €

House for sale pool garage alpes maritimes - 9 rooms - 356 m²

Provençal villa with sea views, flat land and 150 meters from Four Seasons Hotel and Club Dauphin

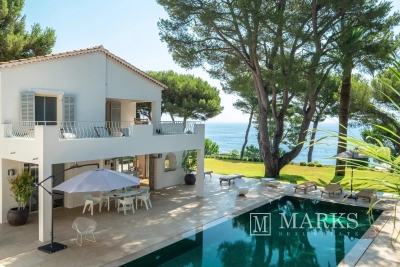
Set second line from the sea on one of the most sought-after streets in Le Cap and within 150 meters short walk to the Four Seasons Hotel and the famous pool club 'Club Dauphin', this Provencal villa enjoys a privileged position in Saint-Jean-Cap-Ferrat, with open sea views from every floor of the house and throughout the garden. The property benefits from excellent privacy, with very limited overlooking, and sun exposure from morning until evening. The villa offers 267 m² of habitable space and approximately 356 m² in total area, including annexes, on a flat landscaped plot of around 2,225 m². The main house is arranged over two levels. The ground floor includes a spacious living room of approximately 47.5 m², a separate kitchen, a TV lounge, one bedroom and shower rooms. The first floor provides an additional sitting area, three bedrooms and three bathrooms or shower rooms, with access to a large terrace enjoying views over the garden and the sea. In addition to the main house, the property includes a separate guest apartment with living area and kitchenette, bedroom and shower room. A garage situated next to the guest apartment accommodates one large car, while additional outdoor parking allows space for several vehicles. The outdoor areas are a defining feature of the property. The flat garden is arranged around a heated swimming pool with a separate children's section, complemented by generous terraces, several covered outdoor areas attached to the house, and a pool house with summer kitchen and shower room. These covered terraces extend the use of the main living areas and provide ample shade when needed, creating a natural connection between the interiors, the garden and the pool. The pool, terraces and pool house were entirely renovated around five years ago. The pool house is equipped with underfloor heating, lighting and a bio-climatic roof that can open and close, making it a comfortable and practical space throughout much of the year. The house has been lived in regularly and has been well maintained throughout, allowing the next owner to enjoy the property immediately. Additional features include air conditioning, underfloor heating in the pool house, double glazing, electric shutters, alarm system, electric gate, outdoor lighting, fibre internet, storage room and outdoor parking.

Ref. : 87113678

Marks Real Estate

CANNES2 495 000 €

Apartment for sale pool garage alpes maritimes - 5 rooms - 135 m²

Cannes Basse Californie Superb 4 Bedroom Apartment Top Floor Sea View

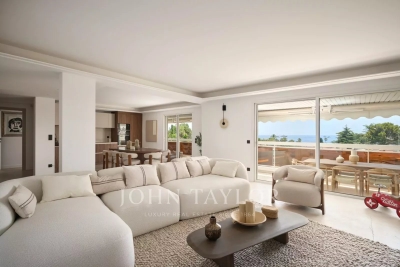
Close to Palm Beach and local shops, in a small luxury residence with swimming pool, this top-floor apartment offers 135.55 m² Loi Carrez and benefits from a lovely 32 m² south-facing terrace. It has been completely renovated and features high-quality fixtures and fittings. It comprises a spacious 54 m² living room with open-plan kitchen and 4 bedrooms, each with en suite bathroom or shower. In addition: two garages and two cellars.

Ref. : V7083CA

JOHN TAYLOR Cannes

BEAUSOLEIL3 192 000 €

House for sale pool garage alpes maritimes - 6 rooms - 225 m²

LIMITROPHE MONACO - BEAUSOLEIL - SEA VIEW VILLA OVERLOOKING MONACO - POOL - GARDEN

Overlooking Monaco and offering a panoramic sea view of the Principality, the Mediterranean Sea, and the Italian coast, this villa of 225 m2 and a plot of 1162 m2 combines privacy, comfort, and immediate access to Monaco. A pedestrian path from the property leads directly to Monaco, and soon beaches and amenities. The landscaped outdoor areas reflect the art of living on the French Riviera, with a beautiful saltwater infinity pool, spacious sunny terraces, a barbecue area equipped with a grill, an outdoor shower, and a traditional pétanque court. The ground floor is designed both for relaxed family living and for hosting friends in complete privacy. A lounge centered around a magnificent fireplace naturally opens onto the dining room and a fitted kitchen. Designed for demanding cooks, the kitchen is equipped with a prestigious Lacanche stove with five gas burners, two electric ovens, an integrated plancha, and a built-in Miele cooker, as well as a wine cellar. Large sliding glass doors open onto a spacious terrace, creating a natural extension of the living space and framing spectacular views of the distant sea. Also on the ground floor, the master suite has two walk-in closets for him and her and a spacious en-suite bathroom equipped with both a walk-in shower and a bathtub, with guest toilets completing this level. The lower level is dedicated to the sleeping area, centered around an entertainment lounge with a projector and a fully equipped bar. With its wine cellar, ice machine, and additional dishwasher, this space is ideal for entertaining family and friends. Three additional bedrooms with private bathrooms are located on this level. A laundry room and numerous storage spaces complete this floor. Throughout the villa, underfloor heating and air conditioning ensure year-round comfort, while additional storage space in the attic further enhances its practicality. Private parking for three vehicles, including two covered parking spaces and a fully enclosed garage.

Ref. : V2116SJ

JOHN TAYLOR Cap Ferrat

ROQUEBRUNE-CAP-MARTIN1 110 000 €

Apartment for sale pool garage alpes maritimes - 4 rooms - 110 m²

4P at RCM with sea view

The Amarante St Roch agency presents for sale this magnificent apartment of approximately 105m2 spread over 2 levels, offering unobstructed sea views. An exceptional location just minutes from Monaco, in the immediate vicinity of the Golfe Bleu beach and the Roquebrune-Cap-Martin train station. Situated on a 600 sq m plot, which can be landscaped to your liking, this bright and charming property benefits from a quiet, residential setting while being ideally connected to Monaco's infrastructure. The exterior offers the possibility of installing an above-ground pool, and a closed garage is available as an option a rare feature in this sought-after area. The property is on two levels: The 4-room apartment, located on the first and second floors, is composed as follows: On the first floor, three bedrooms with sea views, all equipped with closets, a shower room, a separate toilet, a laundry room, as well as direct access to a terrace overlooking the garden, allowing you to fully enjoy the sunshine and the green surroundings. On the second and top floor, you will discover a spacious, bright living room with a dining area, a shower room with WC, a fully equipped independent kitchen and access to a third terrace offering a superb unobstructed view of the Mediterranean. The apartment boasts high-quality features: reversible air conditioning, a low-consumption heat pump, double glazing, a volumetric alarm system, a reinforced door, and a facade in excellent condition. All of these features guarantee optimal comfort, both summer and winter, and impressive energy efficiency. No condominium fees! A rare opportunity on the market, don't delay in visiting!

Ref. : 2687

AMARANTE SAINT ROCH

ROQUEBRUNE-CAP-MARTIN2 030 000 €

Apartment for sale pool garage alpes maritimes - 4 rooms - 79 m²

LES VOILES DU CAP - 4 ROOMS WITH LARGE TERRACE - ENCLOSED GA

Aux Voiles du Cap, an intimate and exclusive address in the Saint Roman district on the Monegasque border, beautiful 4-room apartment of 79 m2 with a private terrace of 42 m2. The layout is perfect: three bedrooms, two bathrooms, two toilets. Reversible air conditioning, electric shutters, high-quality finishes. The terrace, extending from the living room, enjoys excellent sun exposure and complete privacy. The residence is secure, with a caretaker and swimming pool. It's just minutes from the Monte Carlo Country Club and Monaco. A private garage completes the property. Note: the apartment is currently rented since January 31, 2026 for one year with tacit renewal. Visits by appointment only.

Ref. : VAP742

IMMOBILIA 2000 FRANCE

MENTON3 500 000 €

House for sale pool garage alpes maritimes - 11 rooms - 366 m²

Prestige property with main villa, 2 outbuildings, swimming pool and sea view – Menton

Prestige property with main villa, 2 outbuildings, swimming pool and sea view – Menton Ideally located in one of the most sought-after areas of Menton, on the French Riviera, this character property benefits from a privileged environment, combining tranquility, privacy and panoramic views of the Mediterranean Sea and the surrounding hills. Developed on an independent real estate complex, this estate includes a main villa of about 280 m² as well as two independent outbuildings of 28 m² and 58 m². With a total Carrez law area of 366 m² and approximately 560 m² of usable area, this property offers remarkable volumes, numerous layout possibilities and a particularly sought-after living environment in Menton. The whole is complemented by large terraces, a swimming pool, a landscaped garden and a large single-level garage. ### A main villa of 280 m² with generous volumes The main villa has about 280 m² and benefits from an ideal exposure, promoting natural brightness throughout the day. Its architecture and interior layout allow to fully enjoy the unobstructed views of the Mediterranean and the surrounding hills. The main level hosts generous reception areas including: - A large bright living room. - An elegant dining room. - A large separate kitchen. - Wide terraces opening onto the sea, the pool and the landscaped garden. These spaces offer a particularly pleasant reception setting, with a beautiful continuity between the interior volumes and the outdoor spaces. ### Five bedrooms and a master suite with sea view A majestic entrance serves the different levels of the villa. The sleeping area includes five bedrooms, including a remarkable master suite with its own bathroom. Most bedrooms have direct access to balconies or terraces, allowing to enjoy magnificent views of the Mediterranean Sea. The layout of the villa comfortably accommodates a family and its guests in a privileged environment. ### Two independent outbuildings: a real heritage asset The property has two independent accommodations complementing the main villa. **First outbuilding – 2-room apartment of 28 m²** This first outbuilding measures about 28 m² and consists of a 2-room apartment with terrace. It provides an ideal independent space to accommodate relatives or create additional housing. **Second outbuilding – 3-room apartment of 58 m²** The second outbuilding measures about 58 m² and offers an independent 3-room apartment. Its volumes allow for various uses, notably to host family and guests or to have an autonomous living space. These two outbuildings offer real flexibility of use and enhance the heritage value of the real estate complex. ### Landscaped outdoors with swimming pool and terraces The outdoor spaces have been harmoniously integrated into the natural environment of the property. The large terraces allow to fully enjoy panoramic views of the Mediterranean and the hills of Menton. The swimming pool, surrounded by greenery, is a privileged relaxation space in a calm and preserved environment. The landscaped garden and the various outdoor spaces offer an ideal setting to enjoy the Mediterranean climate all year round. ### Approximately 560 m² of usable area and many annexes Beyond the living spaces, the property benefits from particularly interesting ancillary areas. The total Carrez law area is 366 m², while the usable surface area amounts to about 560 m². This usable area notably includes: - A large single-level garage of about 55 m². - Several cellars. - Workshops. - Technical premises. - Various ancillary spaces offering potential for use and development. These additional volumes constitute an important advantage for a property of this scale. ### A prestige property in Menton on the French Riviera By its layout, volumes and independent outbuildings, this property is aimed at clients looking for a characterful real estate complex on the French Riviera. It will be suitable especially: - As a prestigiou

Ref. : 2580

VISTA IMMOBILIER

MOUGINS6 150 000 €

House for sale pool garage alpes maritimes - 9 rooms - 378 m²

Elegant property at the gates of the village

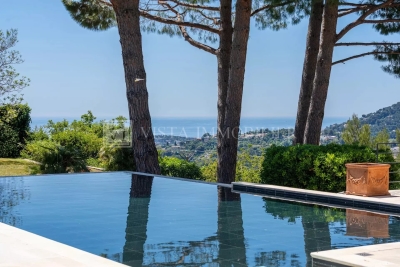
Just a few steps from the village of Mougins, this exceptional property perfectly embodies the refined Provençal art of living. Offering approximately 520 sq m of living space, it comprises a main bastide of around 380 sq m and a guest house, providing a total of eight bedrooms and eight bathrooms. The main property immediately charms with its brightness, high-quality finishes and warm atmosphere. The ground floor features a spacious reception room, a dining area and a fully equipped kitchen, all opening onto a large terrace and a magnificent infinity mirror pool. Upstairs, three en suite bedrooms, including an elegant master suite, offer absolute comfort with private bathrooms, dressing rooms and separate toilets. The garden level is dedicated to relaxation, with an elegant bar, a library, a games room, a home cinema, as well as an en suite bedroom with office space, laundry room and large dressing room. The 142 sq m guest house includes a reception room with dining area, a fully equipped kitchen, a pantry and a laundry room. Upstairs, three en suite bedrooms ensure complete independence, ideal for hosting family and friends in optimal comfort. The landscaped garden of 3,025 sq m, designed by an architect, creates an enchanting setting adorned with olive trees, lemon trees and Mediterranean essences. A triple garage and several outdoor parking spaces complete this rare property, located in one of the most sought-after areas of Mougins and the Côte d'Azur.

Ref. : VAL260152

Savills Valbonne

EZE2 990 000 €

Building plot for sale pool garage alpes maritimes - - 2907 m²

Eze bord de Mer, building plot, sea view.

Sole Agent. In Eze Bord de Mer, we are offering this very rare property, a 2907 m² building plot providing panoramic sea views. This plot is sold with a valid building permit. It allows for the construction of a villa and a pool house with a total floor area of 432 m², and a 12 m x 4 m swimming pool. Large garage with 7.5 parking spaces. Please contact us if you would like further details about the project.

Ref. : 6 VT G

CORNICHE GROUPE IMMOBILIER

BIOT1 245 000 €

House for sale pool garage alpes maritimes - 6 rooms - 185 m²

BIOT - VILLENEUVE LOUBET - CALIFORNIAN VILLA FOR SALE - DOMAIN WITH POOL AND CARETAKER - LAND OF 1160 SQM - LUXURY SERVICES

BIOT / VILLENEUVE-LOUBET - Nestled within an exclusive private estate comprising just 24 villas spread across 4 hectares of landscaped grounds, this prestigious residence enjoys premium amenities including a caretaker, swimming pool, park, sports facilities, and a private clubhouse. This stunning Californian-style villa, built in 1970, sits on a beautifully landscaped 1160 sqm plot and benefits from exceptional natural light thanks to its southwest exposure and extensive floor-to-ceiling windows. The villa is arranged over two levels: On the garden Level, an entrance hall, four bedrooms including a principal suite with en-suite shower room, a bathroom with WC, a dressing room, a laundry room, and a separate guest WC. On the first floor, a spacious and light-filled living room opening onto a large southwest-facing terrace, an independent kitchen, an additional bedroom with direct access to the same terrace, a dressing room, and a bathroom with WC. The property is presented in immaculate condition and benefits from impressive ceiling heights throughout. Additional features include double glazing and a ducted air-conditioning system serving every room. Parking is effortless, with a garage (currently converted for alternative use) and ample additional parking space available on the property.

Ref. : C-3085

Century 21 LAFAGE TRANSACTIONS NICE CORVESY

EZE3 350 000 €

House for sale pool garage alpes maritimes - 5 rooms - 170 m²

Located in the idyllic setting of Èze Bord de Mer, this stunning property offers approximately 170 m² of living space and is set on a beautifully landscaped 1,037 m² plot, mainly featuring fruit trees. It boasts breathtaking panoramic views of the Mediterranean, along with a peaceful living environment just minutes from the beach. Inside, the ground floor features a bright and spacious living area that combines the lounge, dining room, and open kitchen, all opening onto the outside to create a seamless indoor/outdoor flow. A sunny terrace allows for full enjoyment of the sea view. This level also includes a separate toilet and a laundry room. Upstairs, the sleeping area comprises three en-suite bedrooms with bathrooms, separate toilets, and storage, including a master suite with a walk-in closet. Two of the bedrooms have direct access to a shared terrace overlooking the sea. Outside, the property includes a landscaped garden, an infinity pool offering a unique panorama, two separate entrances, a carport for two vehicles, and a large enclosed garage. Two outbuildings with their own bathrooms complete the property with an additional area of about 20 m². The total surface area of the property is estimated at approximately 190 m², provided for informational purposes. A rare opportunity, combining a privileged location with a breathtaking sea view.

Ref. : 382V1003M

AZUR MÉDITERRANÉE

VENCE5 950 000 €

House for sale pool garage alpes maritimes - 15 rooms - 550 m²

Exceptional property with Panoramic Sea View

Nestled within the most sought-after residential area of Vence, this outstanding estate offers approximately 500 sqm of living space set in the heart of a magnificent 17,296 sqm landscaped park designed by renowned landscape architect Jean Mus. Enjoying a commanding position above the French Riviera, the property boasts breathtaking 180-degree panoramic views stretching across the Mediterranean coastline from Beaulieu-sur-Mer to the Esterel hills. Offering complete privacy and tranquillity, the main residence combines elegant architecture with exceptional living spaces. It features eight bedrooms with en-suite bathrooms, an impressive double reception room filled with natural light, a spacious mezzanine with TV lounge and billiard area, several panoramic terraces, a wine cellar, and a fully equipped professional kitchen. Additional accommodation includes an independent guest house and a separate studio apartment. The estate also benefits from two enclosed garages, covered parking areas and extensive storage and cellar space. The outdoor amenities are equally remarkable, perfectly integrated into the Mediterranean landscape. A heated 18 x 8 metre swimming pool, a twelve-seat panoramic jacuzzi, a sauna, a tennis court, a pétanque court, an olive grove and more than 300 sqm of sun-drenched terraces create an exceptional lifestyle setting for entertaining and relaxation. Designed for modern comfort, the property is equipped with a comprehensive home automation system, connected garden lighting with over 160 lighting points, high-speed fibre internet, video surveillance and a remotely operated electric entrance gate. Located just 15 kilometres from Nice International Airport, this unique estate represents a rare opportunity to acquire a prestigious Riviera property combining luxury, privacy and outstanding natural beauty. Ideal as a primary residence, holiday home or family retreat, the property is presented in impeccable condition and requires no renovation work. Energy class: E – Climate class: E The estimated annual energy expenses for standard use are between €6,800 and €9,260 (reference year 2021). Information regarding risks related to this property is available on the Géorisques website: www.georisques.gouv.fr Property located in an area subject to compulsory brush clearance. Agency fees payable by vendor - Montant estimé des dépenses annuelles d'énergie pour un usage standard : 6800€ ~ 9260€ - Les informations sur les risques auxquels ce bien est exposé sont disponibles sur le site Géorisques : www.georisques.gouv.fr - Amélie DOLLÉ - Agent commercial - EI - RSAC 884 445 081

Ref. : 82285507

BARNES Saint-Paul de Vence

EZE3 350 000 €

House for sale pool garage alpes maritimes - 4 rooms - 170 m²

Contemporary villa with panoramic sea views and large plot in Èze Bord de Mer

Ideally located in Èze Bord de Mer, in a peaceful and sought-after residential setting just a short walk from the beaches, this elegant contemporary villa enjoys a prime location between the sea and the hills, and boasts superb panoramic sea views in the heart of one of the French Riviera's most desirable areas. Built on landscaped grounds of approximately 1,040 sqm, the property offers around 170 sqm of living space arranged over two levels, with interiors designed to make the most of natural light and the Mediterranean surroundings. The ground floor features a spacious and bright living area including a lounge, a dining room with open-plan kitchen, all extending onto a terrace and the pool area on the same level, creating a seamless indoor-outdoor lifestyle. This floor also includes a guest toilet and a laundry room. Upstairs, the villa offers three suites, two of which benefit from their own shower room and WC, as well as a principal suite with bathroom, separate WC, and dressing room. An additional room with shower room offers great potential to be converted into a guest bedroom, office, leisure room, or additional accommodation. Outside, the villa enjoys pleasant landscaped grounds of approximately 1,040 sqm, planted with Mediterranean vegetation and several fruit trees. A beautiful infinity pool facing the sea, a large closed garage, and two covered parking spaces complete the property. Sold with some cosmetic updating to be expected, this villa offers strong value-enhancement potential in a particularly sought-after area between Nice and Monaco. A rare opportunity in Èze Bord de Mer, combining location, panoramic sea views, and excellent potential. Surface areas are provided for indicative purposes only. Ref. PE-00429

Ref. : PE-00429

CARLTON INTERNATIONAL Saint-Jean-Cap-Ferrat

NICE690 000 €

Apartment for sale pool garage alpes maritimes - 4 rooms - 115 m²

NICE - NORTH / CESSOLE: SPACIOUS 4-ROOM APARTMENT WITH TERRACE AND GARAGE

NICE - NORTH/CESSOLE: In a prestigious, gated, and secure residence with a swimming pool, a spacious 4-room apartment with a terrace and garage. The apartment comprises a large entrance hall, a living room opening onto a large terrace with unobstructed city views, a separate fitted and equipped kitchen, three good-sized bedrooms, including two master suites each with its own bathroom with toilet or shower room, a dressing room, a balcony, an additional shower room, and a separate toilet. With its dual east/west exposure, this apartment benefits from abundant natural light throughout the day and absolute tranquility. A rare find in this area, ideal for a family seeking comfort, security, and a privileged living environment. Close to schools, shops, and just steps from the tram station. Contact our Nice Era Gambetta real estate agency. Real estate specialists in Nice, for more information (sales, purchases, appraisals, real estate advice...). Contact us at 04 92 07 87 52!

Ref. : n1008

ERA GAMBETTA