OK
More than Less than
€  ok

Key-words : pool contemporary var

Houses and Apartments, your real estate specialist magazine offers a selection of ads that match with the keyword pool contemporary var. You can refine your search by specifying the area or price range in the navigation bar link Search for a House/Apartment.

GRIMAUD7 750 000 €

House for sale pool contemporary var - 20 rooms - 586 m²

GRIMAUD BEAUVALLON - SUMPTUOUS VILLA OF 586 M2 WITH SEA VIEW

Eur 7,750,000 4,764 sqm plot 6 bedrooms gym heated swimming pool two garages in the exclusive residential area of beauvallon bartole, grimaud, discover this exceptional contemporary villa offering 586.07 sqm of living space and breathtaking panoramic views over the gulf of saint-tropez, within a private, secure gated estate. Set on 4,764 sqm of private grounds, the property combines striking contemporary architecture with exceptionally generous interiors. At its heart lies an impressive 134.82 sqm living and dining area, opening onto expansive terraces overlooking the mediterranean. The main residence offers a separate kitchen, wine cellar, pantry, utility room and four bedrooms, including an outstanding 44.58 sqm master bedroom with a spacious bathroom and dressing rooms. A separate two-bedroom guest house provides additional accommodation and privacy for family and visitors, while a private gym of approximately 30 sqm offers a dedicated wellness space. Outside, more than 250 sqm of terraces, a heated swimming pool of approximately 54 sqm and landscaped gardens create a truly remarkable mediterranean setting. Two garages, offering over 140 sqm of enclosed space, complete this prestigious property. An outstanding family estate, combining exceptional entertaining spaces, independent guest accommodation and panoramic sea views. Expected completion: 2028. Asking price: eur7,750,000 agency fees of 4% including vat payable by the seller. French energy performance certificate (dpe) not yet available; property under construction. Risk information: www. Georisques. Gouv. Fr. Showroom immobilier de saint-tropez private clients advisory tel.: +33 7 85 54 35 96

Ref. : SVVI10001364

SHOWROOM IMMOBILIER DE SAINT-TROPEZ

GRIMAUD5 325 000 €

House for sale pool contemporary var - 6 rooms - 360 m²

New contemporary villa with sea view – Private estate

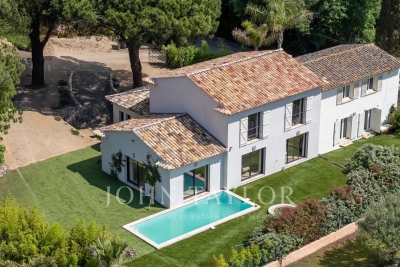
Located within a secure private residence, this approximately 360 m² contemporary villa benefits from a quiet environment and an unobstructed view of the sea and the Maures hills. The villa offers a spacious, bright living room with an open kitchen, as well as five bedrooms, each with its own bathroom. Set on landscaped land of about 4,360 m², the property features a pool extending from the living room terrace, allowing full enjoyment of the view. A laundry room, a wine cellar, and a closed garage complete the package. Future owners will be able to customize the finishes and choose certain materials to adapt the spaces to their tastes and needs. Delivery scheduled for summer 2028. Reduced notary fees.

Ref. : V2192ST

JOHN TAYLOR SAINT TROPEZ

GASSIN1 749 000 €

House for sale pool contemporary var - 6 rooms

Sea view Appartment within Historic house Gassin

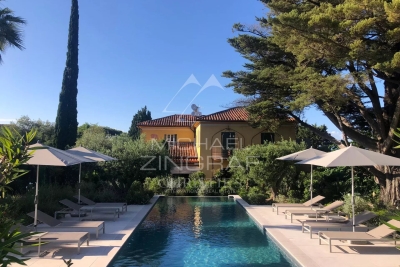
Located just a few steps from the seafront, this beautifully renovated and unusual Appartment is found on the ground-floor of this house converted to Appartments in 2006. The Appartment offers more than 135 m of living space plus a fabulous series of terrasses that measure more than 250m and which surround the property on both sides... some facing the sea and the others overlooking a private garden offering more than 200 sq m of outdoor living space. The property is part of an exclusive 3,500 sq m estate shared by only seven co-owners. With in this unusual property, residents enjoy a 6 × 11 m heated swimming pool set within beautifully landscaped, mature gardens that are meticulously maintained, and more than 200 m of multiple private Terrasse areas on the south side of the property. Backing onto the Sinopolis Hill, this dual-aspect apartment enjoys uninterrupted, direct sea views. On the garden side, a large flat steel-framed glass partition opens into a fully fitted kitchen with an open-plan dining area, complemented by an adjoining wine cellar. A wide arched doorway leads into the inviting living room, where a beautiful working fireplace creates a warm and elegant atmosphere. The living room opens onto a 26 sq m sea-facing terrace with stunning panoramic views. Additionally a second Terrasse area on the sea front side ... offers many areas to sit and admire the view. The sleeping quarters comprise three en-suite bedrooms, each with its own private bathroom. Generous built-in storage throughout the home ensures both comfort and practicality. Today configured as two bedroom plus a room used as a reading room, the property offers scope and style to create the space you want in the way that suits you. Meticulous attention to detail including bespoke woodwork, polished concrete floors and steel architectural features gives this recently renovated residence a distinctive blend of contemporary elegance and authentic character, enhanced by high-quality finishes throughout.

Ref. : MZIST1943

MICHAËL ZINGRAF CHRISTIE'S INTERNATIONAL REAL ESTATE SAINT-TROPEZ

LES ISSAMBRES4 200 000 €

House for sale pool contemporary var - 9 rooms - 288 m²

Les Issambres – Exceptional waterfront property – between Cannes and Saint-Tropez

Some properties possess the rare privilege of becoming one with the sea. In Les Issambres, between Cannes and Saint-Tropez, this waterfront villa offers a truly distinctive residential experience, where the endless blue of the Mediterranean provides the daily backdrop to a lifestyle defined by elegance, serenity and freedom. A discreet address for lovers of the coastline seeking a privileged place to call home, where the beauty of the landscape can be savoured at every moment. Enjoying a full south-facing orientation, the property reveals remarkable panoramic views over the Mediterranean. From the villa, the eye wanders across the vast expanse of the open sea, while natural light accompanies the living spaces throughout the day. The ever-changing shades of the sea, the sun's reflections on the water and the gentle climate of the Var region create an incomparable atmosphere, ideal for quiet contemplation and shared moments alike. Here, the horizon becomes a constant presence, and each day unfolds at the soothing pace of life by the sea. With a living area of 288.83 sqm, this villa offers nine rooms with generous proportions, arranged around reception areas that open onto the outdoors. Large windows naturally extend the living spaces towards the terrace and swimming pool, creating a harmonious flow between the interior and the surrounding landscape. Bathed in natural light, the spaces invite you to imagine a welcoming family home, an elegant holiday retreat or a second residence devoted to the pleasures of the French Riviera. The kitchen reflects this convivial atmosphere, while the reception areas provide the ideal setting for welcoming family and friends, enjoying long, sun-drenched lunches or extending summer evenings overlooking the Mediterranean. The swimming pool becomes a true haven of relaxation, where refreshing moments blend with the ever-present spectacle of the sea. Every space contributes to that precious feeling of being on holiday all year round. The villa features five bedrooms, offering ample accommodation for a family or for hosting guests in an exceptional setting. A laundry room and a technical room complete the property's practical facilities. Built in 1974 and presented in good overall condition, it now offers a particularly appealing opportunity: to make a rare address your own and shape it according to your wishes, envisioning a personal interpretation of contemporary luxury while preserving the exceptional character of its location. Set on a plot of 1,787 sqm, the property is positioned away from the road, providing a welcome sense of tranquillity and shelter from external disturbances. Yet its greatest privilege lies in its direct, private access to the sea. The garden extends down to the shoreline, offering an intimate connection with the elements and the opportunity to fully enjoy this exceptional maritime setting. Just a few steps lead to the rocks, where you can rediscover the incomparable feeling of being right beside the water, far from the bustle of everyday life, in an unspoilt environment. Its location is another major asset. Just five minutes from the centre of Les Issambres, the port, shops and supermarket, the property offers easy access to local life and its excellent addresses. The sea and beaches are just moments away, while sports enthusiasts can enjoy nearby tennis courts and the prestigious Saint-Tropez golf course, reachable in around thirty minutes. The TGV railway station is approximately twenty-five minutes away, and the airport can be reached in an hour, making travel from major French and European cities easy. Rare for its truly waterfront setting, full south-facing orientation, generous proportions and private access to the Mediterranean, this property represents a unique opportunity on the Var coastline. Vacant and ready for its next chapter, it offers the freedom to envision a new lifestyle, rethink the spaces and create a hom

Ref. : MZIMD273

MICHAËL ZINGRAF CHRISTIE'S INTERNATIONAL REAL ESTATE SAINT-TROPEZ

GRIMAUD1 990 000 €

House for sale pool contemporary var - 6 rooms - 300 m²

Contemporary Villa near the village

Located in a quiet environment and facing south, this villa offers spacious volumes, good brightness, and quality features. It consists of a large living room with an open kitchen and a pantry. On the ground floor, the master suite includes a small lounge, a dressing room, and a bathroom. Upstairs, a second suite with a dressing room and shower room, as well as a bedroom with its own shower room. An independent studio completes this space, with two bedrooms. The property also has a large garage and a wine cellar. Outside, the land includes a sun-exposed swimming pool and a pétanque court. A contemporary villa offering functional spaces and an organization adapted to family life, with good continuity between indoor and outdoor spaces.

Ref. : V2244ST

JOHN TAYLOR SAINT TROPEZ

LA CIOTAT1 390 000 €

House for sale pool contemporary var - 6 rooms - 160 m²

FOR SALE – 13600 – LA CIOTAT – CONTEMPORARY VILLA – PANORAMIC SEA VIEWS – SWIMMING POOL – GARDEN – TERRACES

EXLUSIVE LISTING - BARNES is delighted to present this cotemporary villa offering panoramic sea views, a swimming pool and two independent tudio apartments. Overlooking the Bay of La Ciotat, the the heart of a highly sought-after and secure residential setting, the elegant property offers approximately 160 sqm of living space with breathtaking views over the Meditterranean Sea, the Old Port, the Bay of La Ciotat and the rolling hills of the Var coastline? Just minutes from the beaches, the marina, local shops, the calanques of the Calanques National Park, and with easy access toe the motorways leading to Marseille, Aix-en-Provence and Toulon, this exeptional address perfectlu combines peace and privacy with convenient access to the region's most desirable destination along the Provençal Riviera. From the moment you enter, the generous volumes and abundant natural light create an immediate sense of space. The main living area, enhanced by expansive floor-to-ceiling windows, enjoys uninterrupted sea views throughout. The living room, dining area and contemporary kitchen flow seamlessy together, extending onto a spacious panoramic terrace that serves as a spectacular viewpoint overlooking the bay. The main sleeping quarters comprise two comfortable bedrooms together with modern shower rooms finished to a high standard. On the garden level, two fully independent studio apartments each benefit from their own private entrance. They provide an ideal solution for hosting family and friends in complete privacy or for developing a high-end seasonal rental business, a particularly attractive opportunity in this prime tourist destination. Outside, the beautifully designed grounds are dedicated to relaxation and outdoor living, featuring a contemporary swimming pool finished in natural stone, expansive sun-drenched terraces, meticulously landscaped gardens, several outdoor entertaining areas, and a private setting with no overlooking neighbours. A secure enclosed garage together with an additional parking space completes the amenities of this property, which is located within a private, gated residence. Rarely available on the market, this villa perfectly combines panoramic sea views, contemporary architecture, excellent rental potential and an outstanding quality of life in one of La Ciotat's most sought-after residential areas. Information regarding potential natural and technological risks affecting this property is available on the Géorisques website: www.georisques.gouv.fr Contact: Philippe MANNI – +33 (0)6 69 25 19 75 Agency fees payable by vendor - Montant estimé des dépenses annuelles d'énergie pour un usage standard : 1070€ ~ 1500€ - Les informations sur les risques auxquels ce bien est exposé sont disponibles sur le site Géorisques : www.georisques.gouv.fr

Ref. : 87251853

BARNES MARSEILLE CASSIS LITTORAL

GRIMAUD855 000 €

House for sale pool contemporary var - 4 rooms - 101 m²

Modern 3-Bedroom House with pool in domaine

At walking distance of the charming village of Grimaud lies this stylish, small-scale private development comprising a total of nine residential units. Six residential units have already been completed, whilst the remaining three are currently being planned. The project comprises four contemporary terraced houses, each with a private terrace and dedicated parking spaces, as well as two comfortable flats. As an attractive extra, all residents enjoy access to a communal heated swimming pool, ideal for relaxing in peace and quiet. Villa 2 is a modern terraced house with a living area of approximately 100 m². The property features a light-filled living space and three full-sized bedrooms, each with its own bathroom, ensuring optimum comfort and privacy. The property is currently in the finishing stages. The entire structural work has already been completed. The stated sale price includes the full completion of the property, including the landscaping of the garden and terraces. This means you will receive a turnkey property finished to the highest standard. This is an excellent opportunity for anyone looking for a high-quality home within a small-scale co-ownership development, where tranquillity, comfort and a pleasant living environment take centre stage. Additional benefits: * Small-scale private development with just nine residential units * Heated communal swimming pool * Private terrace and dedicated parking spaces * Three bedrooms, each with its own en-suite bathroom * Sale includes full finishing works Other options (1-2-3-4 bed residential units) possible, please get in touch.

Ref. : 87112689

MED-ESTATES

TOURRETTES2 995 000 €

House for sale pool contemporary var - 6 rooms - 240 m²

New contemporary villa in the heart of the Domaine de Terre Blanche

Located in the highly sought-after Domaine de Terre Blanche, renowned for its exceptional golf course and privileged living environment, this new contemporary villa offers a rare and prestigious setting. With a surface area of 240 m², it features a vast, bright living room with fully-equipped open kitchen, opening onto large terraces and the pool area. The villa offers a master suite on the first floor and three en suite bedrooms upstairs, guaranteeing comfort and privacy. Set on a 1,866 m² plot. A luxury development, ideal for taking full advantage of Terre Blanche's unique setting. Contactez Mélanie GUGLIELMELLI au +33698819753

Ref. : 86730971

LG PRESTIGE IMMOBILIER

TOURRETTES2 995 000 €

House for sale pool contemporary var - 5 rooms - 240 m²

Tourrettes Terre Blanche villa 240 sqm golf estate pool furnished land 1866 sqm

Tourrettes Terre Blanche villa 240 sqm land 1866 sqm golf estate pool furnished This newly built villa located in the Terre Blanche estate in Tourrettes offers approximately 240 sqm of living space on a 1,866 sqm landscaped plot. Reception Areas The ground floor includes a spacious living room with fireplace, a dining area and a fully equipped open plan kitchen, designed for comfortable and contemporary living. Bedrooms The property offers four bedrooms, including a ground floor primary suite with dressing and bathroom, and three en suite bedrooms on the upper level, some with terrace access. Outdoor Spaces The exterior features a flat landscaped garden, a pergola terrace and a heated swimming pool, providing a peaceful setting within the estate. Additional Features The villa is sold fully furnished and includes a golf cart. A double garage of 68 sqm completes the property. The villa is equipped with underfloor heating on the ground floor and reversible air conditioning. Located within a secure estate with golf courses, hotel, spa and high end amenities, this property is ideal for a primary residence, second home or investment. Location Prime location within Terre Blanche, approximately 35 minutes from Cannes and close to major access routes. For further information or to arrange a private viewing, please contact Côte d'Azur Sotheby's International Realty, your expert in Tourrettes.

Ref. : CA15-021

COTE D'AZUR SOTHEBY'S INTERNATIONAL REALTY

ST-RAPHAËL1 840 000 €

House for sale pool contemporary var - 6 rooms - 480 m²

SAINT-RAPHAËL - RARE CONTEMPORARY PROPERTY

Located in the heart of a sought-after residential neighborhood, close to downtown, this elegant contemporary home of approximately 280 m² captivates with its generous spaces and refined features. It features a spacious, light-filled living area that combines the living room, dining room, and kitchen, as well as three bedrooms and two bathrooms. A separate apartment, comprising a living area with a kitchen, a bedroom, and a bathroom, harmoniously complements the property. A true highlight of the property, the rooftop offers a 360° panoramic view of the sea and mountains. A swimming pool completes this exceptional living environment, while a spacious basement accommodates four vehicles and a wine cellar. A rare property that combines contemporary elegance and comfort, offering strong rental returns, just a few minutes from downtown, the beaches, and the train station, and 45 minutes from Nice-Côte d'Azur International Airport.

Ref. : MZIMD276

MICHAËL ZINGRAF CHRISTIE'S INTERNATIONAL REAL ESTATE ESTEREL

STE-MAXIME5 490 000 €

House for sale pool contemporary var - 9 rooms - 320 m²

SAINTE-MAXIME – Private Estate – Contemporary Villa – Panoramic Sea Views

BARNES Exclusive – Set within one of Sainte-Maxime's most prestigious private estates, this exceptional contemporary villa captivates with its sleek architecture, high-end amenities, and breathtaking panoramic views over the Mediterranean Sea. Built on beautifully landscaped grounds of approximately 2,800 sqm, the property offers nearly 400 sqm of total floor area, including 320 sqm of living space, in an exceptionally peaceful and preserved residential setting. From the moment you enter, the villa impresses with its generous proportions and outstanding architectural design. The expansive reception area is flooded with natural light thanks to impressive floor-to-ceiling windows, creating a seamless transition between the indoor living spaces and the outdoor terraces. Every aspect of the interior has been meticulously designed with the finest attention to detail. The refined combination of exposed concrete, warm wood finishes, and premium materials creates a sophisticated contemporary atmosphere. A striking suspended solid wood staircase serves as a true architectural centerpiece, adding both elegance and character to the home. The sleeping quarters comprise several beautifully appointed bedrooms, each enjoying privileged sea views. Large glazed openings, complemented by adjustable external sunshades (BSO), allow natural light to be controlled throughout the day while ensuring optimal comfort and privacy. Outside, the villa's contemporary architecture, enhanced by elegant natural stone cladding, blends harmoniously into its surroundings. Expansive terraces extend the living areas towards a stunning designer swimming pool that appears to merge effortlessly with the deep blue Mediterranean. A perfectly landscaped level garden completes this exceptional outdoor environment. The property also benefits from state-of-the-art technical features, including a fully integrated home automation system that allows intuitive control of all the villa's functions. As an additional asset, this recently completed residence is still covered by the French ten-year structural warranty ("garantie décennale"), offering complete peace of mind to its future owners. A truly rare opportunity combining outstanding contemporary architecture, cutting-edge technology and spectacular sea views. Information regarding the natural and technological risks to which this property may be exposed is available on the Géorisques website: www.georisques.gouv.fr. This property is located within an area subject to mandatory vegetation clearance regulations. For any further information or to arrange a private viewing, the BARNES INTERNATIONAL team will be delighted to assist you. Agency fees payable by vendor - Montant moyen de la quote-part de charges courantes 628 €/yearly - Montant estimé des dépenses annuelles d'énergie pour un usage standard, établi à partir des prix de l'énergie de l'année 2021 : 2020€ ~ 2750€

Ref. : 87185347

BARNES Sainte-Maxime

RAYOL-CANADEL-SUR-MER6 900 000 €

House for sale pool contemporary var - 12 rooms - 440 m²

Exceptional Contemporary Property with 6 En-Suite Bedrooms, Panoramic Sea Views over the Îles d'Or, and Heated Infinity Pool

Nesting in one of the most sought-after and preserved areas of Rayol-Canadel-sur-Mer, just 25 kilometers from Saint-Tropez, this exceptional contemporary villa of nearly 400 m² of living space is set within a majestic natural backdrop. Situated in an elevated position on a landscaped plot of over 2,080 m², the property enjoys a rare location and offers a spectacular marine panorama overlooking the Mediterranean and the Îles d'Or. Thanks to its ideal South-West orientation, it benefits from optimal sunlight and magical sunsets. The result of a complete renovation to an exceptionally high standard (backed by Ten-Year Building Insurance / Décennale and Structural Damage Insurance / Dommage Ouvrage), this architect-designed residence reinvents the Mediterranean art of living. It is sold fully furnished with custom-made fittings and pieces signed by leading Italian design houses. An elegant and fluid layout across three levels connected by an elevator and a design staircase: The Ground Floor: From the entrance (equipped with digital lock access and a welcome cloakroom/dressing area), the magic operates. The vast reception area opens into a double living room bathed in light thanks to immense 5-meter-wide sliding glass doors. It seamlessly extends into a dining room and a high-end Italian kitchen fully equipped with Miele appliances (double fridge/freezer, steam oven, 80-bottle wine cellar). This level also houses 2 first private en-suite bedrooms with walk-in closets and shower rooms. The entire floor opens seamlessly onto over 150 m² of terraces, featuring a covered dining area beneath a majestic umbrella pine. The First Floor: Also accessible via the private elevator, this level serves 4 exceptional en-suite bedrooms. Each features its own custom walk-in closet and private bathroom or shower room. Among them, the 38 m² master suite reveals a spectacular bathroom fitted with an Antonio Lupi bathtub facing the sea. All bedrooms enjoy direct access to a huge continuous wrap-around terrace offering spectacular views. The Garden Level & Wellness Area: Designed for relaxation and convenience, this level houses a private spa area with a hammam, a fully equipped laundry room, secure storage/cellar space, as well as a large 55 m² enclosed garage accommodating 2 to 3 vehicles with an electric vehicle charging station. Outdoor Spaces & Swimming Pool: The beautifully landscaped flat garden (centuries-old olive tree, palm trees, citrus trees, and stone retaining walls made of pierres de Bormes) centers around a heated salt-water infinity pool. Designed to visually merge with the blue of the sea, it is complete with a submerged safety cover and expansive sunbathing decks. A paved turnaround area facilitates easy access and parking for your guests. Top-of-the-Line Equipment & Amenities: Full home automation (Niko Home Control), ducted reversible air conditioning (Hitachi), hardwired video surveillance system, Technal aluminum joinery with adjustable sunshades (BSO Waremma), integrated architectural lighting (Modular, Tooy, Platek), solar water heating. A truly unique property in Rayol-Canadel-sur-Mer, combining understated luxury, modern technology, absolute comfort, and breathtaking panoramic views.

Ref. : V2271ST

JOHN TAYLOR SAINT TROPEZ

STE-MAXIME4 490 000 €

House for sale pool contemporary var - 6 rooms - 430 m²

Contemporary villa with sea view

In the heart of the most sought-after district of the commune of Sainte-Maxime, at the Semaphore, there is an elegant contemporary property, nestled in a dominant position, offering a breathtaking view of the sea and the village of Saint-Tropez. Built in 2017 with noble materials and quality finishes, this spacious architect villa extends over 3 levels, offering approximately 430 m2 of living space. It consists in particular of a large living room which opens onto a magnificent sunny terrace, as well as 4 bedrooms with their adjoining bathrooms. The master bedroom, located upstairs, has access to a furnished roof terrace, offering a breathtaking panoramic view of the sea. Built on a plot of 771 m2, this property is embellished with a heated overflowing swimming pool, adding a touch of comfort. The villa also offers top-of-the-range services such as reversible air conditioning, a fitness room, a spa area with hammam and shower, an authentic wine cellar, a laundry room, a large double garage, as well as an alarm system and surveillance cameras. Located in a calm and residential environment, this well-designed villa has many assets that make it a real haven of peace.

Ref. : 83631

MAGREY&SONS SAINT-TROPEZ

CALLIAN3 150 000 €

House for sale pool contemporary var - 9 rooms - 850 m²

Callian - Exceptional castle with swimming pool and 3-hectare park

// callian // an exceptional estate, between history, art and the art of entertaining a discreet address steeped in history, offering a unique setting to bring the most beautiful events to life. Majestically overlooking the provençal village of callian, this remarkable character estate reveals much more than a prestigious property: a place imbued with history and artistic sensitivity, having belonged to a renowned french painter. Along the 3-hectare park, some remains testifying to this artistic past still exist within the property, giving the whole a unique identity and a particularly rare extra soul. A heritage that invites you to imagine a unique reception venue where heritage, culture, and provençal elegance meet. Built in the heart of a preserved 3-hectare natural environment, the property benefits from absolute calm, without any overlooking neighbors. Its open panorama over the surrounding countryside, mediterranean trees, and centenary olive trees create a naturally spectacular setting, ideal for hosting exceptional events. Remarkable event potential with nearly 850 m² of built surfaces, including a main house of about 330 m² and some 520 m² of habitable outbuildings, the estate presents particularly rare volumes and considerable development potential. Some outbuildings have ceiling heights over 5 meters, offering multiple layout possibilities: reception spaces, seminar rooms, exhibition areas, artist studios, dining areas, or infrastructures dedicated to high-end events. The outdoor spaces naturally lend themselves to organizing outdoor receptions, ceremonies, and cocktails in a privileged provençal setting. Pool, large terraces, and tree-lined gardens constitute as many settings to imagine exclusive experiences. The estate also has a large parking capacity, an essential asset for welcoming many guests and organizing large-scale events. A characterful residence to extend the experience the main house, about 330 m², offers 7 bedrooms allowing accommodation for the owners, their guests, or clients wishing to extend their stay on site. Its architecture and authentic atmosphere continue the historical and artistic identity of the estate. An exceptional expansion opportunity for buyers wishing to give an even more ambitious dimension to their project, it is also possible to acquire an adjacent plot housing the former museum of the property. Built in 2003, this resolutely modern architectural building covers an area of 476 m² and constitutes a particularly interesting complement to the main estate. This additional acquisition, offered at a price of 1,200,000 € inclusive fees, would bring the entire real estate to nearly 1,300 m² built, thus offering new perspectives for exploitation and development. The architectural complementarity between the historical charm of the estate and the contemporary lines of this former museum opens the way to a unique project: exhibition spaces, art galleries, complementary reception rooms, seminar spaces, or places dedicated to cultural and private events. A rare opportunity to combine, within a single ensemble, artistic heritage, contemporary architecture, and large-scale event infrastructures. A privileged location in the heart of the pays de fayence only 10 minutes from the prestigious terre blanche golf course, 45 minutes from nice international airport, and about 1h15 from monaco, the property benefits from appreciable accessibility while maintaining absolute confidentiality and tranquility. A place, a history, a project to imagine. Reception estate, discreet destination for prestigious weddings, seminar and professional retreat venue, cultural space or artistic residence: possibilities are numerous. A unique property, combining a heritage steeped in history, a completely preserved natural environment, and built surfaces offering tremendous operational potential. With the possibility to also acquire the neighboring former museum, the ense

Ref. : 87563323

MAISON CINO Real Estate

LES ADRETS-DE-L'ESTÉREL3 200 000 €

House for sale pool contemporary var - 8 rooms - 310 m²

12 MINUTES FROM MANDELIEU - CONTEMPORARY VILLA WITH PANORAMIC SEA AND ESTEREL VIEWS - INFINITY POOL - GUEST HOUSE

Berti and Sons Real Estate Group presents for sale this sublime contemporary villa in a commanding position within a secure estate in the heart of the Esterel mountains, 12 minutes from Mandelieu, 30 minutes from Nice Airport, and 5 minutes from the A8 motorway. Built on approximately 2,600 sqm of landscaped grounds, it offers nearly 300 sqm of living space, enhanced by spectacular views of the Mediterranean Sea and the Esterel hills. Generous volumes and large bay windows flood the living areas with natural light. The living room, extending into a contemporary open-plan kitchen, opens seamlessly onto the terraces and swimming pool. A utility room, laundry room, and wine cellar complete this space designed for optimal comfort. The villa features four suites, each with its own private bathroom and direct access to the outdoors, offering guests peace, privacy, and pleasant sea views. A separate guest house of approximately 60 sq m provides ideal accommodation for family and friends. It includes two bedrooms and allows for independent guests. The outdoor spaces have been designed to fully enjoy the Mediterranean climate: an infinity pool overlooking the sea, spacious sun terraces, a meticulously landscaped garden, a barbecue area, and a pétanque court create a living environment that is both welcoming and elegant. A large driveway with double covered parking is provided. Ample parking is available on the property. A must-see!

Ref. : NBV103

AGENCE DE LA POSTE