OK
More than Less than
€  ok

Key-words : pool azur

Houses and Apartments, your real estate specialist magazine offers a selection of ads that match with the keyword pool azur. You can refine your search by specifying the area or price range in the navigation bar link Search for a House/Apartment.

LA CROIX-VALMER1 720 000 €

House for sale pool azur - 5 rooms - 115 m²

LA CROIX-VALMER – 4-BEDROOM VILLA

Located within a private estate, just 5 minutes from the village and beaches of La Croix-Valmer, this contemporary villa, built in 2020, offers 116 sq m of living space on a flat, beautifully landscaped plot of approximately 1,500 sq m. The villa features a bright living area with an open-plan kitchen, all opening onto an outdoor terrace. The sleeping area comprises 4 bedrooms and 2 bathrooms. A large 10 x 3.5 m saltwater swimming pool, pétanque court, 27.5 sq m garage and parking for 4 cars complete the property. The villa also generates attractive seasonal rental income. “Information on the risks to which this property is exposed is available on the Géorisques website: www.georisques.gouv.fr” The property is located in an area subject to mandatory brush clearance requirements. For further information, the BARNES INTERNATIONAL Saint-Tropez team remains at your disposal. Tel: +33 4 94 43 32 47

Ref. : 87423042

BARNES SAINT-TROPEZ

MOUANS-SARTOUX1 790 000 €

House for sale pool azur - 4 rooms - 192 m²

Villa for sale in Mougins/Valbonne, Domaine de Castellaras Le Vieux

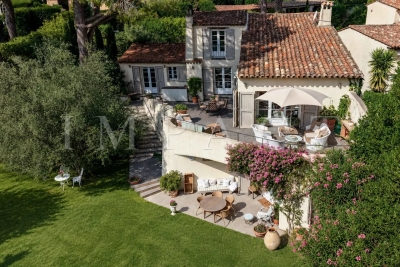
Ideally located in the heart of one of the most sought-after private estates on the French Riviera, between Mougins and Valbonne, this characterful property of approximately 200 sqm enjoys a peaceful, secure and beautifully landscaped setting, complemented by an easy-to-maintain garden of approximately 500 sqm. Designed by renowned architect Jacques Couëlle, an iconic figure of organic and sculptural architecture, the villa immediately stands out for its distinctive lines, generous volumes and warm atmosphere. The main level features a spacious and light-filled living room with impressive ceiling height and a remarkable original Couëlle fireplace. The living area opens naturally onto a welcoming terrace, ideal for outdoor dining and relaxing. On the same level, there is a kitchen opening onto a west-facing terrace, as well as a first bedroom with a bathroom and separate WC. Upstairs, an elegant mezzanine overlooking the living area can be used as an office or library. A second bedroom enjoying panoramic views over the surrounding greenery, together with a bathroom, completes this level. On the garden level, an independent studio offers a third bedroom with a private bathroom, providing an ideal space for hosting family or guests in complete privacy. The villa is also equipped with reversible air conditioning, ensuring year-round comfort. The estate offers exceptional amenities, including two heated swimming pools, a tennis court and a magnificent château. A truly privileged lifestyle in an exclusive yet welcoming environment, in the heart of one of the French Riviera's most unique estates.

Ref. : 2294 CD

Agence IMPACT

ST-AYGULF649 000 €

Apartment for sale pool azur - 3 rooms - 60 m²

FOR SALE: APARTMENT IN A SECURE RESIDENCE WITH POOL - 3 ROOMS, 2 BEDROOMS - ROOFTOP TERRACE AND VERANDA - CELLAR, PARKING, AND GARAGE AVAILABLE - 600M FROM THE TOWN CENTRE OF SAINT

Perched atop a sought-after residence, this superb apartment with sea views enjoys a prime location, just 600 meters from the town center and 250 meters from the nearest coves. A true highlight of this property is its magnificent terrace of approximately 100 sq m, offering unobstructed sea views, complemented by a 28 sq m veranda that pleasantly extends the living space. This two-bedroom apartment of approximately 60 sq m presents an ideal opportunity, whether as a primary residence, a pied-à-terre, or a rental investment. Located on the third and top floor with elevator access, the apartment boasts a bright living room of approximately 30 sq m, opening onto the veranda, a true extension of the living area. The residence, whose facade has recently been renovated, offers a pleasant living environment with a swimming pool and beautifully landscaped grounds. For added convenience, this property is sold with a cellar and a private parking space. An underground garage is also available as an option.

Ref. : 2876GD

SEA VIEW PROPERTY / GROUPE AGENCE DU CAP

ST-PAUL-DE-VENCE2 750 000 €

House for sale pool azur - 8 rooms - 240 m²

Hauts de Saint-Paul: Charming Property with Panoramic View

Located within the prestigious gated estate of Les Hauts de Saint-Paul, one of the most sought-after areas of Saint-Paul-de-Vence, this approximately 240 sqm villa enjoys an exceptional setting, just minutes from the village and 20 minutes from Nice International Airport. Set in an elevated position on beautifully landscaped grounds of approximately 3,800 sqm, the property enjoys superb open views over the surrounding hills, the village of Saint-Paul-de-Vence and the Mediterranean Sea. The ground floor comprises an entrance hall, a spacious cathedral-ceilinged living room with fireplace opening onto a large terrace, a separate kitchen and three bedrooms, two of which benefit from their own bathrooms. The garden level features a second living area comprising a kitchen, laundry room, living room and three bedrooms, including one en suite, as well as a bathroom and a shower room. This layout offers a variety of possibilities, whether for hosting family and guests or creating a more independent living area. The landscaped grounds, enhanced by olive trees and traditional terraces, feature a 12 x 6 metre swimming pool with pool house and a pétanque court. Requiring renovation, the property offers considerable potential to create a characterful family residence within one of the most prestigious estates on the French Riviera.

Ref. : MZISP2035

Michaël Zingraf Christies International Real Estate SAINT-PAUL DE VENCE

FAYENCE995 000 €

House for sale pool azur - 6 rooms - 263 m²

FAYENCE – AUTHENTIC PROVENÇAL BASTIDE WITH SWIMMING POOL

Just 900 metres from the heart of the village of Fayence, discover this beautifully renovated former silkworm farm, set within 2,858 m² of landscaped and mature gardens. Offering approximately 196 m² of living space and 263 m² including the annexes, this character property has retained all the charm of its original features, including exposed beams, a fireplace, traditional oven and beautiful high ceilings. Filled with natural light, the bastide enjoys numerous openings overlooking the garden and its majestic century-old plane tree, providing welcome shade and coolness to the outdoor areas. The ground floor comprises a bright living room with fireplace, a dining room with traditional oven, an open-plan kitchen, a utility room and a separate WC. The first floor offers two bedrooms overlooking the garden and a shower room. On the second floor, two further bedrooms, a second shower room and a private balcony complete the sleeping accommodation. Outside, several inviting areas allow you to fully enjoy the Provençal lifestyle: a landscaped terrace, summer kitchen with barbecue, swimming pool, artist's studio, and a private garden planted with Mediterranean species. The property also includes a plot of approximately 920 m² offering potential for subdivision and construction, subject to local planning regulations and the necessary administrative approvals. Ideally located close to the village and its shops, the property is also just a short drive from the Terre Blanche Golf Resort and Lake Saint-Cassien. Nice International Airport can be reached in approximately 45 to 50 minutes. A charming Provençal bastide, ideal as either a permanent residence or a holiday home.

Ref. : 87449123

WRETMAN ESTATE & CONSULTING

CANNES690 000 €

Apartment for sale pool azur - 3 rooms - 75 m²

Dual-aspect apartment with superb sea views

In the highly sought-after Croix des Gardes district, Cannes' true green lung, this high-quality, secure, concierge-serviced residence is set within magnificent landscaped grounds, in a peaceful, residential and privileged environment. The residence offers excellent amenities, including a swimming pool and a clay tennis court. Facing north-south, this apartment is appealing for its brightness and, above all, its remarkable sea view. Designed like a true house, it provides seamless continuity between the indoor and outdoor spaces. The various rooms open naturally onto the terraces, creating genuine additional living areas and allowing residents to fully enjoy the light, nature and view. The main living area opens onto a beautiful terrace, ideal for relaxing or dining outdoors. The sleeping area comprises two en-suite bedrooms, each with direct access to a terrace, providing comfort and privacy. A cellar and a superb enclosed garage complete this rare property. An apartment in Cannes with the feel of a house, enjoying a privileged residential setting, a green environment and an exceptional quality of life, enhanced by a sea view. Energy performance rating: 109 – C Greenhouse gas emissions: 20 – C Estimated annual energy costs for the property: €795–€1,075. Co-ownership of 272 lots; average annual charges for the lots: €6,231. Legal proceedings pending: no. Transaction fees, including tax, payable by the seller. Information about the risks to which this property is exposed is available on the Géorisques website: www.georisques.gouv.fr The luxury real estate market on the French Riviera is one of the most attractive in the Mediterranean region. Holiday homes and second residences on the French Riviera offer not only incomparable style and quality of life, but, in view of the international economic situation, also represent a secure investment and a smart retirement plan, particularly at premium addresses. La Croix des Gardes is one of Cannes' most exclusive residential areas. It is characterised by prestigious residences with parks, swimming pools and villas. This area is both close to the Croisette, its beaches, restaurants and luxury shops, while retaining its peace and tranquillity.

Ref. : W-02T5J3

ENGEL & VÖLKERS

CANNES12 800 000 €

House for sale pool azur - 12 rooms - 600 m²

Prestigious property - sea view

Located in the highly sought-after Super Cannes neighborhood, just 10 minutes from La Croisette and the beaches, this sumptuous villa of about 600 square meters, facing south, benefits from an exceptional panoramic sea view extending to Cap d'Antibes. Built on a beautiful flat land of 2,309 square meters, the property is surrounded by a perfectly maintained landscaped garden, enhanced with an elegant swimming pool. Distributed over three levels, the villa offers generous volumes and high-quality amenities. The ground floor opens onto a large entrance leading to a double living room bathed in light and a dining room, both extended by a spacious terrace offering a spectacular view of the Mediterranean. A high-end kitchen with direct access to the garden, an office, and a bedroom with a bathroom, open to the courtyard and pool area, complete this level. Upstairs, four bedrooms, including two magnificent master suites, all enjoy an unobstructed view of the sea and Cap d'Antibes. The garden level hosts two additional bedrooms, a cinema room, a wine cellar, a large laundry room, and an independent studio for staff. A carport for two vehicles, numerous parking spaces, and a high-performance security system complete this property.

Ref. : V5530CA

JOHN TAYLOR Cannes

VALLAURIS3 495 000 €

House for sale pool azur - 5 rooms - 262 m²

Super Cannes, renovated Provençal villa with pool and panoramic Mediterranean views

On the hills above Cannes, in the sought after Super Cannes area, this renovated villa of approximately 262 sqm offers a privileged residential setting combining tranquillity, privacy and panoramic views over the Mediterranean. The property occupies a commanding position with no overlooking neighbours, while remaining just a few minutes by car from the seafront. Its location therefore combines the peaceful atmosphere of the Cannes hills with convenient access to the coast and the lifestyle of Cannes. Fully renovated in 2024, the villa retains a warm Provençal character while offering interiors presented in very good condition and designed for contemporary living. At the heart of the property is a spacious double living room with parquet flooring and a fireplace, creating a welcoming reception area with a natural connection to the garden. The fitted and fully equipped kitchen opens onto the living space and is complemented by a separate back kitchen. The villa offers four bedrooms in total. Three bedrooms are located within the main part of the house, while the upper floor is dedicated to the principal suite. Conceived as a more private retreat, the principal suite benefits from its own outdoor space with views towards the vegetation and the Mediterranean. The interior layout also includes one bathroom, two shower rooms and an office. An independent studio provides valuable additional accommodation, whether for family, guests or staff, while preserving the privacy of the main residence. Outside, the landscaped garden creates a private Mediterranean setting around the villa. The swimming pool, loggia and various garden areas provide multiple opportunities to enjoy outdoor living throughout the Riviera seasons. With no overlooking neighbours, the property benefits from a particularly private atmosphere, while its panoramic sea views reinforce the connection with the surrounding landscape. A cellar and garage complete the property. Further features include air conditioning, an electric gate, alarm system, intercom and reinforced entrance door. Combining approximately 262 sqm of living space, four bedrooms including a principal suite, an office, independent studio, landscaped garden, swimming pool, garage and panoramic Mediterranean views, the property offers a particularly attractive proposition for French and international buyers seeking a renovated character villa close to Cannes. Presented by Côte d'Azur Sotheby's International Realty, your specialist in luxury real estate in Cannes and on the French Riviera. Contact our Cannes agency for further information or to arrange a private viewing.

Ref. : CA6-3210

COTE D'AZUR SOTHEBY'S INTERNATIONAL REALTY

TOURRETTES1 680 000 €

House for sale pool azur - 11 rooms - 410 m²

Tourrettes - charming property

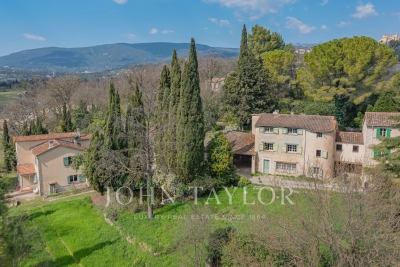
Located in a preserved natural environment, in the heart of the Tourrettes countryside and just a few minutes from the prestigious Terre Blanche golf course, this character property extends over a domain of approximately 4.4 hectares and offers a rare living environment, combining charm, authenticity, and tranquility. This former estate, dating back to the 17th century, consists of two independent dwellings of approximately 220 m² and 200 m² each. The main house offers spacious rooms and a warm living environment, while the second dwelling allows for independent hosting of family and friends or considering an additional project. The total includes six bedrooms and several living spaces, offering many layout possibilities according to needs. Outside, the estate is appealing due to its natural environment, vast spaces, and peaceful atmosphere. The property includes a pool, a garage, and several annexes, including cellars and storage areas, completing the overall setup. This charming property, full of history, is a rare opportunity for lovers of nature and character properties, seeking a unique living place in a privileged environment.

Ref. : V0010FAY

JOHN TAYLOR FAYENCE

ANTIBES243 800 €

Apartment for sale pool azur - 2 rooms - 36 m²

EXCLUSIVE - Antibes - Piscine / Anthéa Area In a sought-after, well-maintained residence with a swimming pool, tennis court, and pétanque ground, discover this 2-room apartment of 36.42 m², located on the 3rd floor, in a quiet setting. The apartment features a living room of about 16 m², a semi-open kitchen, a bedroom with storage, a shower room, and separate toilets. You will also enjoy a beautiful terrace of 18 m² facing south/west. In perfect condition, this property requires no work: just bring your suitcase. A parking space and a cellar complete this offering. A must-see without delay!

Ref. : 674V133A

NC IMMOBILIER

OPIO3 180 000 €

House for sale pool azur - 6 rooms - 350 m²

OPIO – Brand-New Contemporary Villa in a Peaceful Setting, Provençal Charm

Located in a highly sought-after residential area of Opio, in absolute tranquility and just a few minutes from local shops, the village of Valbonne and major transport links, this remarkable contemporary villa, completed in 2026, offers an exceptional lifestyle in the heart of the French Riviera hinterland. Offering approximately 350 sq.m of living space, this prestigious property impresses with its generous volumes, abundant natural light and outstanding finishes. Benefiting from a desirable south-facing exposure, the villa comprises: • A magnificent 135 sq.m reception area featuring a living room, dining area and open-plan kitchen • 5 en-suite bedrooms, including an elegant principal suite with private balcony • 5 bathrooms • 5 bespoke dressing rooms • A functional laundry room The living areas open onto spacious terraces and a beautiful outdoor setting with a swimming pool surrounded by landscaped gardens. Set on approximately 2,217 sq.m of land, the property enjoys a peaceful and green environment, ensuring privacy and serenity. Designed to meet the expectations of the most discerning buyers, the villa features ducted air conditioning, a complete home automation system and state-of-the-art equipment throughout. A rare opportunity on the market, ideal as a primary residence or a luxury holiday home, just minutes from renowned golf courses, international schools and the finest destinations of the French Riviera. Energy rating: A – Climate rating: A / Estimated annual energy costs for standard use: between €2,050 and €2,820 (reference year 2023). Information regarding potential risks to which this property may be exposed is available on the Géorisques website: www.georisques.gouv.fr Property located within an area subject to mandatory vegetation clearance regulations. Presented by Caroline Bertignon-Metout, acting in her capacity as a duly authorised representative with full authority for the purpose of this sale. Agency fees payable by vendor - Montant estimé des dépenses annuelles d'énergie pour un usage standard, établi à partir des prix de l'énergie de l'année 2023 : 2050€ ~ 2820€

Ref. : 86449429

Barnes Valbonne

LES ISSAMBRES1 190 000 €

House for sale pool azur - 7 rooms - 160 m²

Villa for sale with sea view in Les Issambres

Discover this magnificent villa for sale located in Les Issambres, offering breathtaking sea views. With a living area of 180 sqm, this property has 5 rooms, including 4 spacious bedrooms. You will appreciate its south-east exposure, ideal for enjoying the sun. The villa includes a separate fitted kitchen, two shower rooms, and two toilets, all in a peaceful setting. Heating is provided by reversible air conditioning, and a fireplace adds a warm touch to the interior. Outside, the villa is in good condition, built of concrete blocks with double-glazed aluminum windows. Guests can enjoy an outdoor space including a patio, a bowling green, and a 5x9 meter swimming pool with a chlorination system. The basement includes a laundry room, and mains drainage ensures optimal comfort. Built in the 1960s, this villa requires a light refresh to bring it to your liking. Don't miss this unique opportunity to live in an idyllic setting in France.

Ref. : 2640

SEA VIEW PROPERTY / GROUPE AGENCE DU CAP

MONTAUROUX1 158 000 €

House for sale pool azur - - 220 m²

EXCEPTIONAL VILLA WITH PANORAMIC VIEW IN MONTAUROUX

- EXCLUSIVE - Nestled on the heights of Montauroux, this magnificent 141 m2 villa offers the rare privilege of an exceptional panoramic view over the entire plain. Every evening, the place becomes the natural theatre of magnificent sunsets. The house is ideally isolated from the neighborhood to guarantee you total peace of mind, with no overlooking. This preserved environment remains very practical, with immediate proximity to the lake and quick access to the highway. Built in 2018 and situated on a 2,600 m² plot, this villa is in impeccable condition. It is arranged as follows: • Spacious 80 m² living room with open kitchen. • Night area: 3 bedrooms, including 1 master suite with dressing room, shower room, and toilet. • Second bathroom with bathtub and toilet, as well as guest toilet. • Carefully landscaped outdoor areas with pool and water cascade. The property stands out with its exceptional annexed spaces: A huge garage of about 80 m² for your vehicles, complemented by a 65 m² extension ready to be arranged according to your desires: gym, cinema room, or wellness & spa area. Access is via a large flat parking area, offering ideal capacity for your vehicles and those of your guests. The advantages: • Energy Performance Certificate: A (Greenhouse Gas Emissions: A) • No work needed (built in 2018) • Panoramic view & absolute tranquility • Infinity pool with cascade • More than 160 m² of annexes (garage + area to be developed according to your wishes) Information regarding the risks that this property is exposed to is available on the Géorisques website: www.georisques.gouv.fr

Ref. : W381-SC

Winsome Immobilier

LE PLAN-DE-LA-TOUR1 596 000 €

House for sale pool azur - 5 rooms - 160 m²

Stunning stone house within walking distance of Plan de la Tour village.

EXCLUSIVE Perfectly appointed architect-designed, this exceptional stone property is ideally situated within easy reach of the charming village of Plan de la Tour, in the heart of the Gulf of Saint-Tropez. The well proportioned main house offers a warm and elegant living space centred around a feature fireplace, a spacious fully-fitted kitchen with beautiful stone worktops, and a dining area that opens onto the garden, a seamless blend of indoor and outdoor living. Two en-suite bedrooms plus a possible third currently a study with open fireplace. The pool, measuring approximately 14 x 6 metres, is an impressive centrepiece, framed by a lovely sun terrace and mature gardens planted with Mediterranean species and sheltered by established hedging. The undisputed coup de coeur is the west-facing covered terrace, equipped with a BBQ and dining for ten, the perfect spot to savour sundowners and long summer evenings as the sun dips behind the hills. An adjacent cottage, fully autonomous from the main house, provides two additional bedrooms and an open-plan living and dining area overlooking the pool, ideal for guests, extended family, or as an independent rental opportunity. Practical considerations have been equally well thought through. The property benefits from a forage well with automatic irrigation, a substantial water reservoir ensuring an excellent reserve for the garden and pool, and fully automated outdoor lighting throughout the grounds. A separate office or storage room and a garden shed complete the offering. Presented in turnkey condition and finished to an exacting standard, this is a rare opportunity to acquire a stone property of genuine character and quality in one of the most sought-after corners of the Var. Viewing is highly recommended.

Ref. : 86974692

MED-ESTATES

MANDELIEU-LA-NAPOULE1 495 000 €

House for sale pool azur - 7 rooms - 256 m²

MANDELIEU - SOUGHT-AFTER AREA - 7-ROOM VILLA OF 256sqm WITH POOL - ESTEREL AND SEA VIEW

The Berti and Sons group offers for sale this character villa totaling 256sqm (196sqm 2 rooms of 60sqm which can be converted into an independent apartment) facing due south with swimming pool on a plot of approximately 2500sqm on the heights of Mandelieu. It is composed on the ground floor of a beautiful entrance, a double living room / dining room of 66sqm giving access to a beautiful terrace and the swimming pool, a large kitchen of 14. 75sqm and a utility room of 6.60sqm, a bedroom of 20sqm en suite with dressing room and large bathroom / wc of 11.50sqm, an office / bedroom of 12. 55sqm and separate wc. On the 1st floor, 2 bedrooms opening onto a beautiful terrace, bathroom, wc. On the ground floor, 2 rooms of 59sqm which can be transformed into an independent apartment. A double garage of 32sqm and numerous parking possibilities. Villa requiring renovation work. Underfloor heating on the main level. To visit without further delay!

Ref. : JBV173

BERTI & Sons PRESTIGE IMMOBILIER