OK
More than Less than
€  ok

Key-words : pool azur

Houses and Apartments, your real estate specialist magazine offers a selection of ads that match with the keyword pool azur. You can refine your search by specifying the area or price range in the navigation bar link Search for a House/Apartment.

STE-MAXIME2 200 000 €

House for sale pool azur - 8 rooms - 220 m²

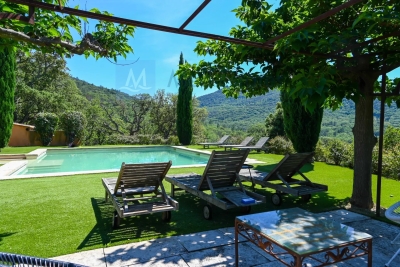
Exclusive to Excellence Immobilier. Set in a leafy, residential area, discover this villa of approximately 220 m², built on a landscaped plot of 1,500 m², offering views of the sea and the Gulf of Saint-Tropez. It features an entrance hall as well as an impressive living space of 78 m² with a fireplace, opening widely onto the garden and extended by a covered terrace with a summer kitchen. The sleeping area includes 5 bedrooms, including a beautiful master suite with a dressing room and shower room, as well as two other suites each with their own shower room. Two additional bedrooms share a communal shower room. Outside, the carefully landscaped Mediterranean garden hosts a heated pool with a cover, lovely terraces, and several relaxation areas. A real advantage: the property's layout also allows for two independent living spaces, each with its own private terrace. Garage of 36 m² and parking for several vehicles. A particularly pleasant property to enjoy the French Riviera, combining sea views, generous living spaces, five bedrooms, a pool, and a large garden, about 900 meters from the Casino.

Ref. : 956V1750M

EXCELLENCE IMMOBILIER

LE PLAN-DE-LA-TOUR2 650 000 €

House for sale pool azur - 10 rooms - 20000 m²

Stunning 6 bedroom villa brimming with character and charm

This superb Provençal Bastide offers uninterrupted panoramic views of the surrounding countryside. The Bastide has been constructed with finest materials, featuring oak beams, a stone fireplace, original terracotta floors and stone sweeping staircase. The capacious villa offers 6 beautifully decorated bedrooms and 5 bathrooms. The property is composed of a main house with a large living room leading to a covered terrace, overlooking the pool area reached by a stone staircase bordered with Mediterranean plants and a flowing fountain. There is a spacious open plan dining and kitchen area, separate pantry, a vast splendid master bedroom with balcony, dressing room, bathroom. There are 2 further bedrooms each with their own bathroom opening onto terraces. There is also a fourth independent bedroom with shower room and toilet. On the garden level, an apartment composed of 2 bedrooms, a bathroom, kitchen, living room and a terrace. Nestled in the heart of the vineyards, this Bastide is located in a private park of 2 hectares landscaped with carefully chosen plants in a delightful enclosed garden with an impressive electric gate entrance. There is a 6mX6m heated swimming pool next to a glorious shaded terrace and grass area for 12 sun loungers. This unique location, is a truly exceptional piece of paradise for those searching for ultimate tranquility and privacy. There is a Septic tank, 2 wells and a large electric water tank.

Ref. : 84111301

MED-ESTATES

GRIMAUD3 450 000 €

House for sale pool azur - 6 rooms - 350 m²

Exceptional provençal property in the heart of the Gulf of Saint-Tropez

In the heart of the Gulf of Saint-Tropez, close to the beaches and the Beauvallon Golf Course, this Provençal property, with a total surface area of over 500 m², is located in a private and secure estate, offering absolute tranquility. Set on a landscaped plot of 3,503 m², the villa offers generous and bright living spaces. On the ground floor, you will find a spacious living area with lounge, dining room, and fully equipped kitchen. This space opens onto a covered terrace with unobstructed views of the garden, swimming pool, and pool house. Also on this level are a suite bedroom with bathroom, WC, and dressing room, a laundry room, and guest toilets. On the first floor, the sleeping area includes a suite bedroom with bathroom, WC, and dressing, a children's bedroom, and a large master bedroom with double dressing rooms, a full bathroom, and a sea view. Each bedroom has its own private terrace. The basement, over 150 m², includes numerous cellars and a garage for several vehicles. Additionally, an independent apartment comprising a living room with equipped kitchen, a bedroom, and a bathroom with WC completes this property.

Ref. : STZ250324

SAVILLS SAINT-TROPEZ

ST-LAURENT-DU-VAR890 000 €

House for sale pool azur - 4 rooms - 117 m²

Pleasant Contemporary 3-Bedroom Family Home, Energy Rating A, with Eco-Friendly Mini Pool, Garden an

Abriculteurs is pleased to present this magnificent contemporary family home exclusively, ideally located in the heart of Saint-Laurent-du-Var (06700), less than 10 minutes from Nice and its international airport. Situated on a quiet little street, just steps from schools, shops, public transport, the SNCF train station and restaurants, this recent 118 m² home (energy rating A) perfectly combines modern comfort, innovation and energy efficiency. On the ground floor, discover a superb living area of over 50 m², bathed in light thanks to its south- and west-facing aspects. Enjoy a spacious lounge area, a fully fitted and equipped open-plan kitchen with an adjoining pantry, and direct access to the terrace and garden through large picture windows. An entrance hall with storage and a guest toilet with a window complete this level. Upstairs, the landing leads to three comfortable bedrooms: a bright master suite with a private shower room and dual aspect; a bedroom with a custom-fitted dressing room; and a third bedroom. The large bathroom, with a bathtub, shower and window, and a second separate toilet complete this level. Outside, enjoy a private 300 m² garden sheltered by its stone wall, a sunny 30 m² terrace and an eco-friendly 9 m² swimming pool that is easy to maintain and has low running costs. The property also features innovative amenities: reversible air conditioning, a heat pump, a thermodynamic hot water tank, electric shutters with centralised controls, motorised blinds, security doors and private parking for two vehicles. The house also has an automated gate and is covered by ten-year warranties. All shops, leisure facilities, the nursery school and public transport are within walking distance, at the end of the street. The SNCF train station is less than a 5-minute drive or a 20-minute walk away, and the beaches and Cap3000 are easily accessible on foot, by bicycle or by public transport. Highlights: - Private 300 m² garden and 30 m² terrace - Eco-friendly mini pool (

Ref. : WRGT0053_CD_2710_15

abriculteurs

GRASSE1 950 000 €

House for sale pool azur - 7 rooms - 295 m²

Grasse – Saint-François – Bastide with Panoramic Views – 4 Bedrooms

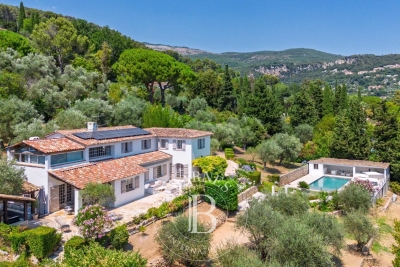
Located in the highly sought-after Saint-François district of Grasse, this magnificent Provençal bastide has been meticulously renovated, seamlessly combining the authentic charm of Provence with the comfort of contemporary living. Nestled within beautifully landscaped gardens adorned with Mediterranean plants and majestic century-old olive trees, the property offers an exceptional living environment. Its elegant swimming pool area with pool house enjoys breathtaking panoramic views stretching all the way to the sea. From the moment you enter, the home welcomes you into a warm and inviting atmosphere. A spacious, light-filled living room, enhanced by a working fireplace, forms the heart of the house. The fully equipped kitchen opens onto a charming covered terrace, perfect for al fresco dining. This level also features a study that can easily be converted into an additional bedroom, as well as a ground-floor suite with its own bathroom and separate WC. Upstairs, the landing leads to a second suite, followed by a superb principal bedroom with its own independent access via an external staircase. It features a generous shower room and a bespoke walk-in dressing room. An additional bedroom, ideal as a child's room, completes this level and could also be converted into a dressing room, home office or any other space to suit your needs. A garage for one car and ample outdoor parking complete the property. Ideally located just a few minutes from the shops of Peymeinade, local schools and only 30 minutes from Nice International Airport, this exceptional home perfectly combines tranquillity, elegance and the Provençal art of living. Energy class : C – Climat class : C / estimated annual costs for standard use : between €3,181 and €4,304 (ref year 2023) Information on the risks to which this property is exposed is available on the Geohazards website : www.georisques.gouv.fr Property located in an area subject to compulsory brush clearance. Camille CHARLES: Consultant – Independent Commercial Agent RSAC: 977 664 762 Agency fees payable by vendor - Montant estimé des dépenses annuelles d'énergie pour un usage standard, établi à partir des prix de l'énergie de l'année 2023 : 3181€ ~ 4304€ - Les informations sur les risques auxquels ce bien est exposé sont disponibles sur le site Géorisques : www.georisques.gouv.fr - Emilie PAUL - Agent commercial - EI - RSAC 539 034 140

Ref. : 86363293

Barnes Valbonne

NICE2 200 000 €

House for sale pool azur - 8 rooms - 359 m²

Nice Fabron, stone property with pool and over 2,200 sqm of landscaped grounds

On the Fabron plateau in Nice, this stone villa offers a rare combination of generous living space, extensive flat grounds and convenient access to the city and the Mediterranean coastline. Offering approximately 300 sqm of living space, predominantly arranged on one level, the property is surrounded by more than 2,200 sqm of landscaped grounds planted with Mediterranean species. The garden, sunny terraces and large swimming pool provide an outdoor setting designed around the climate and lifestyle of the French Riviera. Inside, generous proportions and natural light characterise the principal living areas. A spacious double living room with fireplace forms the heart of the reception space and opens onto a glazed winter garden. This additional area establishes a natural transition between the interiors and the surrounding garden, while the large windows enhance the sense of openness throughout the property. A spacious kitchen completes the reception areas and provides a convivial setting for family life and entertaining. The principal sleeping accommodation comprises three suites, each with its own private bathroom, allowing family members and guests to enjoy comfortable private spaces. The villa also benefits from an independent studio and a separate apartment. The latter has direct access to the terrace and garden, offering additional flexibility for accommodating family or guests while preserving their independence. Outside, the scale and predominantly flat nature of the grounds are among the property's defining features. Extending over more than 2,200 sqm, the landscaped garden provides generous areas for outdoor living around the villa. Sunny terraces create natural extensions of the reception rooms, while a large swimming pool is integrated into the Mediterranean garden. On the lower level, a substantial garage and extensive storage areas provide practical additional space. The location on the Fabron plateau combines a peaceful residential environment with access to the main destinations of Nice. According to the information provided, central Nice, the Promenade des Anglais, the beaches and Nice Côte d'Azur International Airport are all just a few minutes away. With approximately 300 sqm of living space, three private suites, an independent studio, a separate apartment, more than 2,200 sqm of flat landscaped grounds, a large swimming pool and substantial garage space, this property offers a particularly complete configuration for buyers seeking space and privacy within Nice. Presented by Côte d'Azur Sotheby's International Realty, your specialist in luxury real estate in Nice and on the French Riviera. Contact our Nice agency for further information or to arrange a private viewing.

Ref. : CA14-637

COTE D'AZUR SOTHEBY'S INTERNATIONAL REALTY

NICE479 000 €

Apartment for sale pool azur - 3 rooms - 65 m²

FOR SALE NICE WEST - 2-BEDROOM APARTMENT WITH SEA VIEW, TERRACE AND POOL

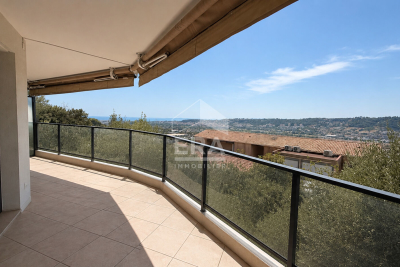
Your real estate agency in Nice presents for sale: A beautiful 66 sq m apartment, located on the 1st floor of a well-maintained residence built in 2017, in a quiet setting. Facing southwest, it boasts breathtaking sea views and comprises a bright living room, two bedrooms, and a fully equipped open-plan kitchen. Enjoy a magnificent 22 sq m terrace, ideal for taking in the view and relaxing. The apartment offers excellent features: reversible air conditioning throughout, solar panels, double-glazed aluminum windows, 2.50 m high ceilings, and video surveillance in the residence. A cellar and a large 35 sq m garage complete this property. The residence also features a swimming pool. Close to schools, tram, shops, and amenities. A rare find offering comfort, tranquility, and a stunning sea view. For more information, contact Kiryl PATAPOVITCH at +33/608/58/64/35 or

Ref. : 12108KP

ERA Côte d’Azur Immobilier

CAVALAIRE-SUR-MER1 490 000 €

House for sale pool azur - 4 rooms - 188 m²

CAVALAIRE-SUR-MER 4-ROOM VILLA BETWEEN SEA, TRANQUILITY AN

In a peaceful cul-de-sac, close to the town center and beaches of Cavalaire-sur-Mer, this exceptional property offers 188.20 m2 of living space on a magnificent landscaped plot of 1,505 m2. Benefiting from a verdant setting and high-quality finishes, it offers a privileged lifestyle, ideal for both a family home and a high-potential rental investment. The villa impresses with its generous proportions. The living room, enhanced by large sliding glass doors, opens fully onto the outdoors and seamlessly extends the living spaces into the garden. A fully equipped kitchen is complemented by an adjoining utility room. The sleeping area comprises two true suites. The first, located on the ground floor, includes a dressing room, a bathroom, and a toilet. Upstairs, the second suite enjoys a beautiful unobstructed view and offers a private space with a dressing room, shower, whirlpool bath, and toilet. Outside, the property reveals a true haven of well-being and conviviality, featuring a superb 5 x 10 m swimming pool with an integrated jacuzzi, a pétanque court, and a 12 m2 wooden chalet. On the other side of the house, a second garden area offers significant potential for development. Hidden from view, this space can be envisioned according to your desires: a relaxation corner, a zen space, an outdoor living room, or even a personalized project. A true extension of the property, it allows you to create different atmospheres and fully enjoy the warmer months. A separate 38 m2 studio, perfectly suited for hosting family and friends, is also a valuable asset for generating seasonal rental income. Two garages of 36 m2 and 25 m2, a cellar, and several private parking spaces complete this property with its highly sought-after amenities. A prime location, generous volumes, several outdoor spaces with multiple possibilities and rare rental potential: a property of character to discover in Cavalaire-sur-Mer.

Ref. : 2637

AGENCE MER MEDITERRANEE

GRIMAUD700 000 €

House for sale pool azur - 3 rooms - 96 m²

House with 2 bedrooms. pool potential. and extension possibilities. featuring a panoramic view of the castle and village of Grimaud

Charming Detached House with Panoramic Views of the Village of Grimaud Nestled in a lush green setting. this beautiful detached house captivates from the very first glance with its breathtaking. unobstructed views of the castle and the historic village of Grimaud. Built over two levels. this spacious home is bathed in natural light. offering a warm and exceptionally pleasant living environment. The meticulously maintained interior features a highly functional layout. On the upper floor. the sleeping quarters consist of two beautiful bedrooms. complemented by a bathroom and a toilet. On the garden level. the fully equipped kitchen opens onto a lovely. light-filled living area. while reversible air conditioning ensures optimal temperature comfort all year round. Outside. two superb terraces invite you to relax and enjoy outdoor dining facing the stunning panoramic backdrop. The true highlight of this property is its extensive 2.537 m² plot. This beautifully wooded grounds offer numerous development opportunities. including the potential for a house extension and the construction of a swimming pool to truly sublimate the estate (a rendering is shown on the final photo). A rare property with exceptional potential. to be visited without delay to bring your dream life to fruition under the sun of the Côte d'Azur. Features Plot size: 2.537 m² - Year of construction: 1985 - Exposure: South/East - View: Panoramic - Interior condition: Good - Exterior condition: Good - Roofing: Tiles. 2 bedrooms. 2 terraces. 2 bathrooms. 2 toilets. 1 garage. Amenities Air conditioning. Double glazing. Extension possible. Space for a pool. Legal Information Energy efficiency rating (DPE): Available soon - Greenhouse gas emissions (GES): Available soon.

Ref. : 87194669

MED-ESTATES

RAYOL-CANADEL-SUR-MER6 900 000 €

House for sale pool azur - 12 rooms - 440 m²

Exceptional Contemporary Property with 6 En-Suite Bedrooms, Panoramic Sea Views over the Îles d'Or, and Heated Infinity Pool

Nesting in one of the most sought-after and preserved areas of Rayol-Canadel-sur-Mer, just 25 kilometers from Saint-Tropez, this exceptional contemporary villa of nearly 400 m² of living space is set within a majestic natural backdrop. Situated in an elevated position on a landscaped plot of over 2,080 m², the property enjoys a rare location and offers a spectacular marine panorama overlooking the Mediterranean and the Îles d'Or. Thanks to its ideal South-West orientation, it benefits from optimal sunlight and magical sunsets. The result of a complete renovation to an exceptionally high standard (backed by Ten-Year Building Insurance / Décennale and Structural Damage Insurance / Dommage Ouvrage), this architect-designed residence reinvents the Mediterranean art of living. It is sold fully furnished with custom-made fittings and pieces signed by leading Italian design houses. An elegant and fluid layout across three levels connected by an elevator and a design staircase: The Ground Floor: From the entrance (equipped with digital lock access and a welcome cloakroom/dressing area), the magic operates. The vast reception area opens into a double living room bathed in light thanks to immense 5-meter-wide sliding glass doors. It seamlessly extends into a dining room and a high-end Italian kitchen fully equipped with Miele appliances (double fridge/freezer, steam oven, 80-bottle wine cellar). This level also houses 2 first private en-suite bedrooms with walk-in closets and shower rooms. The entire floor opens seamlessly onto over 150 m² of terraces, featuring a covered dining area beneath a majestic umbrella pine. The First Floor: Also accessible via the private elevator, this level serves 4 exceptional en-suite bedrooms. Each features its own custom walk-in closet and private bathroom or shower room. Among them, the 38 m² master suite reveals a spectacular bathroom fitted with an Antonio Lupi bathtub facing the sea. All bedrooms enjoy direct access to a huge continuous wrap-around terrace offering spectacular views. The Garden Level & Wellness Area: Designed for relaxation and convenience, this level houses a private spa area with a hammam, a fully equipped laundry room, secure storage/cellar space, as well as a large 55 m² enclosed garage accommodating 2 to 3 vehicles with an electric vehicle charging station. Outdoor Spaces & Swimming Pool: The beautifully landscaped flat garden (centuries-old olive tree, palm trees, citrus trees, and stone retaining walls made of pierres de Bormes) centers around a heated salt-water infinity pool. Designed to visually merge with the blue of the sea, it is complete with a submerged safety cover and expansive sunbathing decks. A paved turnaround area facilitates easy access and parking for your guests. Top-of-the-Line Equipment & Amenities: Full home automation (Niko Home Control), ducted reversible air conditioning (Hitachi), hardwired video surveillance system, Technal aluminum joinery with adjustable sunshades (BSO Waremma), integrated architectural lighting (Modular, Tooy, Platek), solar water heating. A truly unique property in Rayol-Canadel-sur-Mer, combining understated luxury, modern technology, absolute comfort, and breathtaking panoramic views.

Ref. : V2271ST

JOHN TAYLOR SAINT TROPEZ

GRIMAUD1 450 000 €

Building plot for sale pool azur -

Beauvallon Bartole: building plot close to the sea

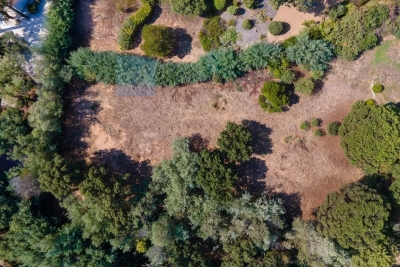
Flat plot with small sea view in a quiet and pleasant location! Building plot of approx. 2,800 m² with sea views towards Saint-Tropez, in the private and secure Beavallon Bartole domaine. The plot is located in the 'Ucb'-zone, which allows to realize a villa plus pool, poolhouse and garage, with a footprint of 300 m² (according to the PLU 0.1 COS). A project and sketches of a modern villa with pool by renowned Dutch architect Bob Manders are available. Superb location: quiet, not far from the golf course and the sea.

Ref. : 85628011

MED-ESTATES

GRASSE1 390 000 €

House for sale pool azur - 5 rooms - 163 m²

A Beautiful Provençal Villa in a Private and Exclusive Domain - Grasse

Nestled within a secure, gated and peaceful estate, this beautiful Provençal villa enjoys a privileged setting, surrounded by lush greenery and set on a generous plot offering privacy and tranquillity. The domain features an impressive collection of high-end villas, as well as protected olive groves shared by the owners, creating a distinctive Mediterranean atmosphere. The beautifully landscaped, park-like garden provides an idyllic setting for outdoor living, with a newly built swimming pool and a recently renovated guest house. The property also enjoys lovely views over the surrounding countryside and mountains, offering a wonderful sense of space and serenity. Upon entering the villa, you are welcomed by a spacious entrance hall leading to a modern, fully equipped kitchen with direct access to a sheltered, shaded terrace—ideal for outdoor dining. The generous living room offers ample space for both relaxing and entertaining, with a dedicated dining area. This level also features two comfortable bedrooms, each with its own en-suite bathroom. The villa has undergone extensive recent renovations, combining Provençal charm with modern comfort and efficiency. Among the upgrades are state-of-the-art triple-glazed windows, providing enhanced insulation, improved energy efficiency and increased security. The first floor is dedicated to the master suite, featuring a spacious bathroom and two private balconies, both offering beautiful views of the surrounding landscape. This exceptional property offers a rare combination of privacy, nature and convenience, with shops, restaurants and everyday amenities just a few minutes away. The well-maintained, gated estate provides a secure and exclusive environment, with guest parking and beautifully maintained communal green spaces. With its generous living areas, inviting outdoor spaces and independent guest house, the villa is ideally suited both as a family residence and for entertaining guests, offering comfort, privacy and an elegant Mediterranean lifestyle.

Ref. : 87415910

WRETMAN ESTATE & CONSULTING

MOLLÉGÈS1 490 000 €

House for sale pool azur - 6 rooms - 485 m²

A superb stone-built house

This property is situated in the heart of exceptional grounds embellished with Mediterranean plants, an olive grove and statuesque pine trees, extending to approximately 13,000 m². The setting, in the countryside around Molleges, is tranquil and natural, typically Provencal and well located for everything the Alpilles has to offer. Enjoying a generous living space of approximately 210m² within a total built area of 485m², the property comprises a main farmhouse with 3 en-suite bedrooms and an adjoining self-contained 1-bedroom apartment. Very much a family home, the layout is convivial with a kitchen that opens onto the main living room where a fireplace takes centre-stage, and there is also a study. Outside, a fabulous pool house looks onto the 12 x 5m swimming pool, enjoying delightful views across the park. An additional highlight of this property is a very large outbuilding covering over 170m². It comprises a garage for three cars, a workshop and a very large space that is currently unused.

Ref. : 248

Colpaert et Wehrle

CANNES3 590 000 €

House for sale pool azur - 5 rooms - 214 m²

Cannes villa with panoramic sea views over the Bay and Lérins Islands in secure estate

This villa located on the heights of Cannes, within a secure gated estate with caretaker, offers approximately 215 sqm of living space and benefits from panoramic sea views over the Bay of Cannes and the Lérins Islands. The property includes a double living room with open-plan kitchen opening onto the garden and pool, as well as four bedrooms and four bathrooms on the upper level, all enjoying sea views. With its south-facing exposure and quiet environment, this villa offers a sought-after setting close to the centre of Cannes. A garage completes the property. For further information or to arrange a private viewing, please contact Côte d'Azur Sotheby's International Realty.

Ref. : CA6-2848

COTE D'AZUR SOTHEBY'S INTERNATIONAL REALTY

CANNES3 990 000 €

House for sale pool azur - 9 rooms - 275 m²

Cannes La Californie, six bedroom neo Norman residence with swimming pool

Located in the highly sought after La Californie district of Cannes, this elegant neo Norman inspired residence offers approximately 275 sqm of living space within around 1,200 sqm of enclosed landscaped grounds. The villa features generous reception areas comprising a spacious living room and dining room opening onto the terraces and garden. A fully equipped separate kitchen completes the main living spaces. The sleeping accommodation comprises six spacious bedrooms, including three suites and a principal suite, providing a particularly comfortable configuration for a family residence. The property also features a dedicated cinema room. Outside, the mature landscaped garden is centred around a large swimming pool of approximately 88 sqm, bordered by stone terraces providing generous spaces for outdoor relaxation and entertaining. A substantial basement includes a garage capable of accommodating several vehicles. The residence is also equipped with contemporary amenities including home automation, reversible air conditioning and an alarm system. Combining distinctive architecture, six bedrooms, generous outdoor spaces and a location within one of Cannes' most desirable residential neighbourhoods, this property represents an attractive opportunity in La Californie. Presented by Côte d'Azur Sotheby's International Realty, specialists in luxury real estate in Cannes and across the French Riviera. For further information or to arrange a private viewing, contact Côte d'Azur Sotheby's International Realty.

Ref. : CA6-3174

COTE D'AZUR SOTHEBY'S INTERNATIONAL REALTY