OK
More than Less than
€  ok

Key-words : pool azur

Houses and Apartments, your real estate specialist magazine offers a selection of ads that match with the keyword pool azur. You can refine your search by specifying the area or price range in the navigation bar link Search for a House/Apartment.

LE CASTELLET990 000 €

House for sale pool azur - 6 rooms - 180 m²

FOR SALE - LE CASTELLET - STONE BASTIDE – IN THE HEART OF THE VINES – SWIMMING POOL

Situated at the foot of the villages of La Cadière d'Azur and Le Castellet, in the heart of the vines, lovely bastide, partly made of stones, built on a beautiful 1600 m² flat land with swimming pool, workshop... This house consists of a living room with fireplace, a dining room, a separate kitchen, these reception rooms being extended by a beautiful terrace facing South and shaded by a Virginia creeper; upstairs you will find four bedrooms and two bathrooms. Atypical house combining the old-world charm and the modern materials. A lot of character. Agency fees payable by vendor

Ref. : 2543266

BARNES SANARY LUXURY REALTY

RAMATUELLE4 590 000 €

House for sale pool azur - 8 rooms - 330 m²

RAMATUELLE – L'ESCALET – CONTEMPORARY VILLA – 6 EN-SUITE BEDROOMS

Located in the highly sought-after area of L'Escalet, this stunning newly built contemporary villa offers approximately 330 sqm of living space set on a beautifully landscaped 1,700 sqm plot. Ideally positioned just a few minutes from the unspoiled beaches of L'Escalet, Pampelonne Beach, and the village of Ramatuelle. Designed with a distinctly modern approach, the property impresses with its generous volumes and elegant architecture. Flooded with natural light through expansive floor-to-ceiling windows, the spacious living areas open seamlessly onto terraces and the swimming pool. The villa features six en-suite bedrooms, each with its own bathroom and dressing area. Carefully selected materials, natural tones, and refined finishes create a warm and inviting atmosphere throughout. A gym, home cinema, and a fully equipped laundry room complete the property's amenities. "Information regarding the risks to which this property is exposed is available on the Géorisques website: www.georisques.gouv.fr." Property located in an area subject to mandatory vegetation clearance regulations. For any further information, the BARNES INTERNATIONAL Saint-Tropez team remains at your disposal. Tel: +33 (0)4 94 43 32 47.

Ref. : 87121868

BARNES SAINT-TROPEZ

MENTON996 400 €

House for sale pool azur - 7 rooms - 188 m²

Property CASTELLAR villa 188 m² pool land sea view

In the town of Castellar, about 5 minutes from Menton, a villa of approximately 188 m² of living space, consisting of 7 main rooms, large garage and several outbuildings including laundry, wine cellar, large pool, direct and easy access with several parking spaces, all built on a 3060 m² plot. Quiet and bright environment, south/ southwest exposure, very sunny, with a nice view of the hills and the sea. Information on the risks to which this property is exposed is available on the Géorisques website: www.georisques.gouv.fr.

Ref. : V10483

INTER IMMOBILIER

ROQUEBRUNE-CAP-MARTIN3 100 000 €

House for sale pool azur - 6 rooms - 400 m²

Roquebrune cap Martin - villa 400 m2 panoramic sea view

Facing south and located just fifteen minutes from Monaco, this property offers an exceptional living environment between sea and mountains in a privileged environment on the heights On a landscaped plot of about 2,065 m² with double access, the property offers a living area of about 400 m² spread over three levels. Nestled on a landscaped plot facing south and in a dominant position, the villa benefits from optimal sunshine throughout the day. This elegant Provencal residence is spread over three levels, offering a sea view from every room. Entrance level: two suites, one with bathroom and dressing room, the other with shower room, both opening onto private terraces. Reception level: a large living room of 55 m² with stone fireplace opening onto large terraces, an adjoining dining room, an independent kitchen, an office, a TV area, two bedrooms with shared bathroom, a laundry room and a guest toilet. Pool level: a living room of 58 m² with fireplace, a second fully equipped kitchen, a bedroom with bathroom and toilet. On the upper level a master with large dressing room and bathroom The outdoors are arranged around a swimming pool and a garden. It has many parking spaces The fees are the responsibility of the seller Estimated amount of annual energy expenditure for standard use: between €3,120 and €4,222. Average energy prices indexed in 2023. The property is not subject to the co-ownership regime. Property subject to a state of natural risks and pollution available on the Géorisques website:

Ref. : 86884514

LIMANDAT REAL ESTATE

CANNES2 750 000 €

House for sale pool azur - 6 rooms - 205 m²

For sale - Neo-Provençal Villa – Sea and greenery view – Super Cannes

Located in the prestigious Super Cannes estate, in absolute peace and enjoying a pleasant view of the sea, Cap d'Antibes, and the Southern Alps, we offer you this property of over 200m² meticulously maintained, with refined amenities and generous spaces. It is composed as follows: – On the ground floor: an entrance, a living room of approximately 70m², an American kitchen with a back kitchen, a ground-floor bedroom en suite, a laundry room. – On the 1st floor: A master bedroom en suite with a dressing room of 60m², two bedrooms, a bathroom, a large dressing. To complete this prestigious property, enjoy a jacuzzi, a pool with sea view, a boule court, and internal parking for several cars. "Information on the risks to which this property is exposed is available on the Georisques website: www.georisques.gouv.fr"

Ref. : 85124331

Prestige & Properties

LA GAUDE950 000 €

House for sale pool azur - 5 rooms - 142 m²

Architect-designed house with character, 5 rooms, 142m2 A

There are houses that are unlike any other. This is undoubtedly one of them. Conceived some fifty years ago by an architect from La Gaude, this characterful property blends with rare harmony into its natural surroundings. From the very first moments, its charm takes hold: the calm is absolute, the vegetation omnipresent, and every opening offers a true invitation to contemplation. Built on a magnificent landscaped plot with wide, flat terraces, the house enjoys a privileged living environment, completely secluded from view. Here, nature is a true haven, offering rare privacy and a soothing atmosphere throughout the year. In the heart of the garden, an elegant lap pool blends seamlessly into the landscape. Surrounded by vegetation, it provides the unique sensation of swimming among the trees, in a peaceful atmosphere where only birdsong and the whisper of the wind accompany sunny days. Inside, the generous proportions, high ceilings, and numerous windows flood the rooms with natural light. The house currently offers three to four bedrooms, depending on individual needs, providing excellent flexibility for accommodating a family, entertaining guests, or creating a workspace. Its unique architecture has aged gracefully and now deserves to be enhanced. A few modernization projects will reveal the full potential of this residence and create a unique living space, true to its architectural identity. The recently renovated roof and framework are a real asset and provide a sound foundation for future renovations. A large cellar, a spacious attic, and covered parking complete the amenities of this property, which offers a wealth of potential. The location is also a rare privilege. The village of La Gaude is within walking distance, allowing you to enjoy its shops, schools, and lifestyle while benefiting from a particularly peaceful and green residential environment. The coastline is about twenty minutes away, and Nice International Airport is approximately twenty-five minutes away, offering an ideal balance between nature and accessibility. This property will appeal to architecture enthusiasts, nature lovers and all those seeking an authentic living space, away from the hustle and bustle, without sacrificing proximity to the amenities of the French Riviera.

Ref. : 1928

LA CANOPEE IMMOBILIER

CANNES2 190 000 €

House for sale pool azur - 6 rooms - 200 m²

For Sale - Neo Provençal Villa - Sea View - Super Cannes

Located within walking distance of beaches and shops, in a secure cul-de-sac and in absolute quiet, this magnificent Provençal villa with natural stones, completely renovated and offering panoramic sea views. It is composed as follows: - On the ground floor: an entrance, a living room, a dining room, an open kitchen. - On the first floor: 2 bedrooms ensuite with bathrooms - On the lower floor: 2 bedrooms also ensuite with shower rooms. Outside, a garage, a swimming pool, parking spaces, and multiple terraces complete this exceptional property. The villa also has the possibility to be transformed into 6 bedrooms. Information about the risks to which this property is exposed is available on the Georisques website: www.georisques.gouv.fr

Ref. : 86732024

Prestige & Properties

LES ISSAMBRES189 000 €

Apartment for sale pool azur - 2 rooms - 35 m²

2-ROOM APARTMENT IN A RESIDENCE WITH POOL AND SEA VIEW IN LES ISSAMBRES

For sale, in the hills above Les Issambres, within a residence with a swimming pool, a bright, east-facing one-bedroom apartment. It comprises an entrance hall, a guest WC, a bathroom with a washing machine, and a renovated, fully equipped kitchen. The living/dining room opens onto a pleasant terrace with a partial sea view. A bedroom with a built-in wardrobe completes the apartment. The property is sold fully furnished. Free parking is available within the residence.

Ref. : 4472

SEA VIEW PROPERTY / GROUPE AGENCE DU CAP

TOURRETTES1 680 000 €

House for sale pool azur - 11 rooms - 410 m²

Tourrettes - charming property

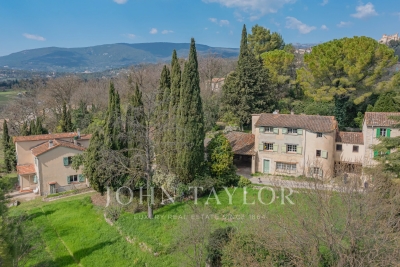
Located in a preserved natural environment, in the heart of the Tourrettes countryside and just a few minutes from the prestigious Terre Blanche golf course, this character property extends over a domain of approximately 4.4 hectares and offers a rare living environment, combining charm, authenticity, and tranquility. This former estate, dating back to the 17th century, consists of two independent dwellings of approximately 220 m² and 200 m² each. The main house offers spacious rooms and a warm living environment, while the second dwelling allows for independent hosting of family and friends or considering an additional project. The total includes six bedrooms and several living spaces, offering many layout possibilities according to needs. Outside, the estate is appealing due to its natural environment, vast spaces, and peaceful atmosphere. The property includes a pool, a garage, and several annexes, including cellars and storage areas, completing the overall setup. This charming property, full of history, is a rare opportunity for lovers of nature and character properties, seeking a unique living place in a privileged environment.

Ref. : V0010FAY

JOHN TAYLOR FAYENCE

LA TURBIE1 390 000 €

House for sale pool azur - 5 rooms - 160 m²

MAGNIFICENT 5-ROOM HOUSE WITH PANORAMIC VIEWS OF MONACO AND THE SEA, DOUBLE GARAGE AND POSSIBILITY OF A SWIMMING POOL

Just a few minutes' walk from the historic heart of La Turbie, this 1930s house, extended with a contemporary addition, enjoys a particularly convenient location for making the most of village life. Shops, restaurants, schools, tennis courts and sports facilities are all within easy reach, while Monaco is only around ten minutes away. An ideal location for either a primary residence or a holiday home, with all essential amenities close at hand. Offering approximately 160 m² of living space, the property features generous proportions and remarkable panoramic views over the Mediterranean, stretching from Monaco to Italy, with a privileged outlook over the Principality of Monaco. The ground floor comprises an entrance hall, a spacious living and dining room, a fully equipped separate kitchen and a guest WC. The living room and kitchen open directly onto a pleasant, sun-drenched terrace and garden, providing a genuine outdoor space for entertaining, dining or simply enjoying the Mediterranean climate. Upstairs, the house offers four bedrooms, including one with a balcony, as well as a principal suite with a bathroom, shower and dressing room. A second shower room with WC, a laundry room and an additional WC complete this floor. Set on approximately 335 m² of flat land, the property also benefits from a spacious double garage, a particularly sought-after feature in La Turbie and on the doorstep of Monaco. With its location, generous proportions, outdoor spaces and exceptional views, this house deserves to be viewed in person to fully appreciate everything it has to offer.

Ref. : 87321366

RIVIERA SMITH

MARSEILLE 7EME3 175 000 €

House for sale pool azur - 11 rooms - 340 m²

For sale - Roucas Blanc - Elegant mansion - 7 bedrooms - 2,100 sqm grounds - Swimming pool - Absolute tranquility

BARNES is delighted to present this exceptional property, ideally located in the heart of the highly sought-after Roucas Blanc district, one of Marseille's most prestigious residential addresses. Nestled in an excluisve residential setting, this elegant character villa enjoys absolute peace and privacy while remaining just a short walk from local shops and everyday amenities. From the moment you arrive, the property captivates with its refined architecture, impressive proportions, and outstanding potential. Set on a beautifully landscaped plot of over 2,100 sqm, a truly rare offering in this highly desirable neighbourhood, the property provides a unique lifestyle where privacy, natural light, and tranquility blend harmoniously. Its elevated position affords superb open views from the numerous terraces and outdoor living areas. Upon entering, a majestic entrance hall reveals the timeless elegance of the residence. The generous interior volumes are enhanced by impressive ceiling heights and an abundance of natural light streaming through large openings overlooking the gardens and terraces. The living accomodation comprises an elegant reception room, a spacious double living room designed for both entertaining and everyday living, and a separate kitchen. Together, these spaces offer numerous layout possibilities to suite the exceptations of the most discerning buyers. The sleeping quarters feature four bedrooms, each with its own private bathroom or shower room, ensuring optimum comfort and privacy for every occupant. Outside, the beautifully landscaped gardens invite relaxation around a large swimming pool that blends seamlessly into its surroundings. Several terraces provide the perfect setting to enjoy the open views and the Mediterranean limate throughout the year. The property also benefits from a range of highly sought-after additional accomodations, including an independant studio, a separate two-bedroom apartment - ideal for hosting family, guests , or staff - a garage, and several provate parking spaces within the grounds. In addition, the property offers the possibility of an extension, provinding further potential to enhance this already exceptional residence. This rare property brings together all the attributes of a truly outstanding home : a prestigious adress, complete tranquility, an exceptional plot of land, generous living spaces, independent guest accomodation, and significant value-enhancement potential. A unique opportunity in Roucas Blanc, designed for discerning buyers seeking a distinguished residence in one of Marseille's most exclusive neighbourhoods. Information regarding the potential risks to which this property is exposed is available on the Géorisques website: www.georisques.gouv.fr Contact : Maureen BERNARD Tél : +33 (0)6 27 33 31 27 Mail : Agent commercial EI (RSAC 912409299) Agency fees payable by vendor - Montant estimé des dépenses annuelles d'énergie pour un usage standard, établi à partir des prix de l'énergie de l'année 2021 : 10380€ ~ 14060€ - Maureen BERNARD - Agent commercial - EI - RSAC 912 409 299

Ref. : 87115790

BARNES MARSEILLE CASSIS LITTORAL

LA CADIÈRE-D'AZUR1 690 000 €

House for sale pool azur - 6 rooms - 167 m²

For Sale - Single-Story Villa - Ocean View - La Cadière d'Azur

A contemporary, single-story villa measuring 167m2, offering a superb ocean view. It features a spacious entryway with a walk-in closet and a bright living area that opens onto a large terrace through wide sliding glass doors. The layout is designed to separate the living areas from the sleeping quarters, ensuring comfort and privacy. The sleeping area features four bedrooms, including a master suite with a walk-in closet and en-suite bathroom. Built with high-quality materials and featuring meticulous finishes, this villa also includes a swimming pool with a pool house and a garage. All set on a fully fenced lot of approximately 3,000 m². Conveniently located in an area subject to mandatory brush clearing. Agency fees payable by vendor - Montant estimé des dépenses annuelles d'énergie pour un usage standard, établi à partir des prix de l'énergie de l'année 2021 : 1260€ ~ 1710€ - Rebecca NOBILE - Agent commercial - EI - RSAC 921 523 411

Ref. : 87129540

BARNES SANARY LUXURY REALTY

STE-MAXIME3 300 000 €

House for sale pool azur - 6 rooms

Timeless elegance where the sea, light, and the art of living come together - Sainte-Maxime

Just a short stroll from the heart of Sainte-Maxime, in a highly sought-after residential setting where peace, privacy and refinement prevail, this magnificent fully renovated villa perfectly blends contemporary elegance, absolute comfort and the incomparable lifestyle of the French Riviera. Rare thanks to its exceptional location, the property offers the privilege of walking to the town centre, the marina and the beaches, while enjoying a tranquil environment and superb open views over the Mediterranean Sea and the surrounding hills. Facing south-west, the villa enjoys optimal sunshine throughout the day. From the first morning light to the spectacular colours of sunset, every room is bathed in natural light, enhancing the generous volumes and the noble materials carefully selected during its complete renovation. Behind its elegant architecture lies a residence where every detail has been thoughtfully designed to satisfy the expectations of the most discerning buyers. Upon entering, a spacious entrance hall with cloakroom and guest facilities immediately reveals the refined character of the property. The reception areas offer impressive volumes and an inviting atmosphere. The elegant living room, centred around a beautiful fireplace, opens seamlessly onto the terraces and landscaped gardens, creating a perfect harmony between indoor and outdoor living. The dining room naturally extends this convivial space, while the fully equipped open-plan kitchen, appointed with premium finishes and top-quality appliances, forms the true heart of the home. A spacious pantry and a separate laundry room provide exceptional everyday convenience. The ground-floor principal suite offers an intimate private retreat, combining elegance, comfort and serenity. Complete with its own luxurious bathroom, it provides the perfect sanctuary for its owners. Upstairs, three beautiful suites, each with its own shower room and separate toilet, welcome family and guests in complete comfort. One of them opens onto a charming private balcony, offering delightful views over the sea and the rolling green hills beyond. On the garden level, an elegant independent one-bedroom apartment further enhances the property's appeal. Featuring a bright living room, a comfortable bedroom, a shower room and separate toilet, it is ideal for welcoming family and friends, accommodating staff or providing complete independence for guests. Outside, the villa reveals an enchanting Mediterranean garden, beautifully landscaped and meticulously maintained thanks to an automatic irrigation system. At its centre, the magnificent swimming pool invites moments of relaxation beneath the Riviera sun, while the spacious terraces become privileged settings for entertaining or simply admiring the ever-changing colours of the sky and the sea. The technical features are worthy of a luxury residence: double glazing, electric roller shutters, fireplace, ground-floor bedroom, excellent interior condition, high-quality renovation throughout, a large cellar and a spacious double garage providing generous storage and parking facilities. More than simply a villa, this remarkable property is an invitation to embrace the very finest Mediterranean lifestyle. A confidential address where luxury is expressed with elegance and discretion, where every moment is enhanced by natural light, breathtaking views and absolute tranquillity, creating an exceptional residence in one of Sainte-Maxime's most desirable locations. Some photos are for illustrative purposes only and are non-contractual.

Ref. : MZIST1959

MICHAËL ZINGRAF CHRISTIE'S INTERNATIONAL REAL ESTATE SAINT-TROPEZ

MOUGINS2 340 000 €

House for sale pool azur - 7 rooms - 245 m²

Mougins, neo Provençal villa with infinity pool and views of the old village

Within a peaceful and preserved residential setting in Mougins, this neo Provençal villa of approximately 245 sqm of living space occupies a privileged position in a secure estate, close to Mougins School, golf courses and local amenities. Set within 1,517 sqm of landscaped grounds, the property benefits from a south west exposure, abundant natural light and complete privacy from neighbouring properties. Its open views towards the old village of Mougins create a distinctive outlook from the house and its outdoor spaces. The ground floor is largely dedicated to reception and entertaining. A lounge and generous living room with fireplace provide comfortable spaces for everyday life, with the living room opening onto a terrace protected from view. A separate dining room and fully equipped independent kitchen complete the reception areas. Also on this level are an office and an en suite bedroom with its own dressing room and bathroom, providing the convenience of bedroom accommodation on the main floor. The garden level comprises three further bedrooms, together with a dressing room, bathroom and shower room. The villa therefore provides four bedrooms in total. Outside, the landscaped garden becomes a natural extension of the interiors. The infinity swimming pool forms the centrepiece of the grounds and is complemented by a pool house with a fully equipped kitchen, creating a dedicated environment for summer dining and entertaining. A private wellness area with hammam and shower room adds another dimension to the property, providing a dedicated space for relaxation at home. Two large fully tiled garages, a wine cellar and a laundry room complete the amenities. Beyond the property itself, the location offers access to the lifestyle for which Mougins is internationally recognised. Its green residential environment, golf courses, proximity to Cannes and historic old village have made the area an established destination for buyers seeking space and privacy on the French Riviera. The proximity of Mougins School is an additional consideration for international families. Bringing together approximately 245 sqm of living space, four bedrooms, 1,517 sqm of landscaped grounds, an infinity pool, pool house, private wellness area and views towards the old village of Mougins, the villa offers a comprehensive lifestyle proposition in a private residential setting. Presented by Côte d'Azur Sotheby's International Realty, your specialist in luxury real estate in Mougins and the Cannes hinterland. Contact our Mougins agency for further information or to arrange a private viewing.

Ref. : CA15-392

COTE D'AZUR SOTHEBY'S INTERNATIONAL REALTY

STE-MAXIME1 280 000 €

House for sale pool azur - 5 rooms - 125 m²

Sainte Maxime, villa with pool in Domaine du Golf near La Nartelle beach

In Sainte Maxime, within the sought after Domaine du Golf, this exclusively listed villa offers a lifestyle centred around a peaceful residential environment, golf and proximity to the Mediterranean. The property is situated just 700 metres from the Sainte Maxime Golf Course and approximately 2 km from La Nartelle beach. Both the golf course and the beach are accessible by bicycle, making it easy to enjoy two of the area's defining leisure destinations. The villa stands within 1,876 sqm of landscaped grounds, offering a peaceful and light filled environment with no overlooking neighbours. Its south facing exposure makes the outdoor spaces an integral part of everyday life. The house currently provides three bedrooms, together with an office that could be converted into a fourth bedroom. One bedroom with its own bathroom is located on the ground floor, offering the convenience of main level accommodation. Upstairs, two further bedrooms and a shower room with toilet complete the sleeping area. The office provides an additional versatile room that can be adapted according to future requirements. Outside, the free form swimming pool benefits from a south facing position and is set within the landscaped garden. A pool house creates an additional space for relaxing and enjoying the Riviera climate throughout the summer months. The garden is equipped with an automatic irrigation system, while three parking spaces complete the property. The Domaine du Golf further contributes to the residential environment with surveillance cameras, a wellness area and restaurants. This location provides convenient access to several aspects of the Sainte Maxime lifestyle, from the golf course just a few hundred metres away to La Nartelle beach approximately 2 km from the villa, as well as the town's shops and amenities. Combining 1,876 sqm of landscaped grounds, three bedrooms, an office with potential for use as a fourth bedroom, a south facing swimming pool and a pool house, the property offers an appealing setting for either a primary residence or a holiday home on the French Riviera. Presented exclusively by Côte d'Azur Sotheby's International Realty, your specialist in luxury real estate in Sainte Maxime and the Gulf of Saint Tropez. Contact our team for further information or to arrange a private viewing.

Ref. : CA9-1145

COTE D'AZUR SOTHEBY'S INTERNATIONAL REALTY