OK
More than Less than
€  ok

Key-words : pool

Houses and Apartments, your real estate specialist magazine offers a selection of ads that match with the keyword pool. You can refine your search by specifying the area or price range in the navigation bar link Search for a House/Apartment.

LACANAU-OCEAN595 000 €

House for sale pool - 4 rooms - 100 m²

For sale house with a swimming pool located near the lake, 3

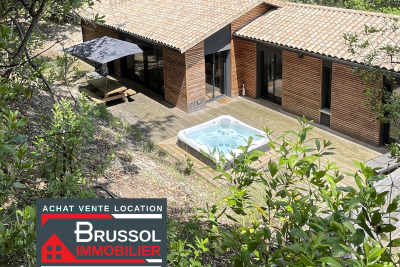
On the Lacanau Lake side, 150 meters away, superb 100 m2 semi-detached architect-designed house set on stilts with a hilly garden, including 3 comfortable and beautiful bedrooms overlooking nature and the terrace to find yourself alone with friends in the evening to dine around a plancha at sunset, protected by the dune with its majestic century-old pine trees. The soothing silence of nature will envelop you, allowing you to fully relax and enjoy the tranquility of your vacation. Featuring a large living room with an open kitchen, a laundry room, A jacuzzi will allow you to fully enjoy this exceptional environment privileged under the trees and close to the lake 100 meters away The house has all the comforts, it is fully air-conditioned, with electric shutters, and parking, possibility of making a large cellar under the house of 80 m2. The price of 659,000 eruos + 20,000 eruos including tax commission charged to the buyer

Ref. : 2375.

Agence immobilière Brussol immobilier Lacanau

COURCHEVEL4 554 000 €

Apartment for sale pool - 7 rooms - 255 m²

Exceptional 5-bedroom & Cabin apartment - Courchevel Moriond in the heart of the 3 Valleys

A few steps from the slopes, in the heart of Courchevel Moriond, this approximately 200 m² apartment offers a rare address within a 5-star residence. Located on the 2nd floor, it benefits from a privileged environment and remarkable panoramic views of the Alpine peaks. Its spacious living area opens onto a spectacular 55 m² terrace equipped with a private jacuzzi, providing an ideal setting to extend skiing days in an intimate atmosphere and a cinema room. The apartment is organized around a generous 53 m² reception area, combining living room and kitchen, designed as the core of the property. The sleeping area includes five bedrooms as well as a children's room, accompanied by five bathrooms, allowing family and friends to be received in absolute comfort. A parking space and cellar completes this property. A PRIVILEGED ADDRESS Just 150 meters from the slopes, the residence allows you to fully enjoy the art of living in Courchevel, between skiing, gastronomy, wellness, and bespoke services. The experience is extended within communal areas, designed like a prestigious hotel establishment: 24/7 reception and concierge, swimming pool, sauna, hammam, spa with treatment rooms, restaurant, bar, ski room, and ski shop. Every detail has been thought out to offer a smooth and confidential experience, from arriving at the station to returning from skiing. HIGHLIGHTS A space dedicated to renting ski equipment and selling accessories is directly integrated into the residence. A specialized team ensures daily preparation and management of the equipment, with personalized service for each apartment. Particular attention is thus paid to the residents' comfort to enable them to reach the slopes in the best conditions. SERVICES & FEATURES Five-star hotel services — 24/7 reception and concierge — Swimming pool — Sauna and hammam — Spa and treatment cabins — Restaurant and bar — Ski room and ski shop — Maintenance service — Room service INVESTMENT Photos non contractuelles possibility of recovering the 20% VAT A property designed to combine the intimacy of a private residence with the services of a 5-star hotel, in one of the most sought-after Alpine environments in the world.

Ref. : 11825

DOUGLAS ELLIMAN CANNES

NICE965 000 €

House for sale pool - 5 rooms - 130 m²

VILLA FOR SALE – 5 ROOMS – OPEN VIEW – QUIET LOCATION – GARAGE

Delivery scheduled for 2028. A contemporary 130m² villa project, offered as full ownership, set on a plot of 842.05m². Option to add a swimming pool at extra cost. Located in the town of Nice on the prestigious Chemin de Bellet. This property will be composed as follows: a living room/kitchen, four bedrooms (one with a walk-in wardrobe), two shower rooms, a separate toilet, a utility room and a hallway. It will feature a 9m² balcony, a large garage and parking spaces. This future villa will offer bright living spaces, contemporary architecture and high-quality finishes. This project presents a wonderful opportunity to purchase a new-build home and personalise your future home depending on the stage of construction. Agency fees due by the seller.

Ref. : 87216536 VM P

NICOLAS PISANI & LAURENT ROMOR

ANSOUIS1 253 000 €

House for sale pool - 9 rooms - 300 m²

Villa in Ansouis

NEW EXCLUSIVE LISTING BY MICHAEL ZINGRAF REAL ESTATE. In the heart of the Luberon, just a few minutes' walk from the village of Ansouis and its majestic castle, this exceptional property sits within a lush, landscaped setting of over 3,000 m², meticulously and elegantly designed. The tranquil surroundings offer unobstructed panoramic views of the Provençal countryside and the surrounding hills. The exterior invites you to embrace the good life with its various terraces overlooking nature, one of which is sheltered by a bioclimatic pergola. A heated swimming pool and a traditional pétanque court complete this enchanting setting, along with a workshop. A completely independent one-bedroom apartment provides the perfect space to host family and friends in complete privacy or to develop a seasonal rental business. The main house captivates from the moment you enter with its bright, open-plan living spaces on the ground floor, seamlessly connecting to the garden, and a welcoming master suite. Upstairs, you'll find three lovely bedrooms, a tranquil office, a bathroom, and an attic bedroom perfect as an extra room. A rare find where the charm of the South meets exceptional living in a property that blends modern comfort with independence. More information available upon request.

Ref. : MZIAX0826

Michaël Zingraf Christies International Real Estate AIX-EN-PROVENCE

OPIO1 900 000 €

House for sale pool - 7 rooms - 300 m²

Opio, tranquil Setting – Walking Distance to Valbonne

Nestled in a beautifully landscaped, tranquil west-facing garden, this spacious villa is well located close to the village of Valbonne and within easy access of Sophia Antipolis. A bright and inviting glazed terrace welcomes you, creating a seamless flow between indoor and outdoor living. This space connects effortlessly to a modern, fully-equipped kitchen. The open-plan design leads into the dining area and a spacious living room enjoying views over the pool and garden. The ground floor boasts a master suite with en-suite bathroom, dressing room and access to the garden and pool. There is a second en-suite bedroom on this level. Upstairs, two additional en-suite bedrooms provide privacy, including one with access to a spacious rooftop terrace that captures west-facing views and the evening sun. A large loft storage space adds extra practicality. The lower ground floor offers versatility with, a fifth bedroom, and a laundry room. A paved driveway leads to a spacious three-car garage, which also houses a wine cellar and a private gym. Impeccably maintained throughout, this property is perfectly suited as a full-time family home or a relaxing holiday retreat.

Ref. : V3420VA

JOHN TAYLOR VALBONNE

CANNES3 990 000 €

Apartment for sale pool - 4 rooms - 175 m²

Cannes Californie, penthouse with terrace and panoramic Mediterranean views

In the residential hills of Cannes Californie, this four room penthouse of approximately 175 sqm, including 173.46 sqm under the Carrez law, combines generous interior volumes, outdoor space and panoramic views over the Mediterranean. The apartment is located within a high quality residence offering a caretaker, security system, carefully maintained landscaped grounds and a swimming pool, providing a residential environment suited to both a primary home and a second residence in Cannes. Natural light is a defining feature of the interiors. Large glazed openings connect the reception spaces with the terrace and allow the panoramic outlook to become an integral part of the apartment. The property provides two living rooms, including a spacious principal reception area extending into the dining room. These living spaces open directly onto the terrace, with panoramic views over the sea and the surrounding landscape. A contemporary, fully fitted and equipped open plan kitchen integrates naturally into the reception areas and creates a convivial setting for everyday living and entertaining. Wood flooring and quality finishes complement the generous proportions of an apartment presented in good interior condition. The sleeping accommodation comprises three spacious bedrooms, each benefiting from its own private shower room, offering a comfortable degree of independence for family members and guests. A separate office provides an additional room distinct from the sleeping accommodation. The apartment also includes one bathroom, three shower rooms and three toilets. The additional spaces are another important feature of the property. An independent staff room provides further accommodation, while two garages on the lower level and three cellars offer substantial parking and storage capacity. The residential setting of Cannes Californie provides the benefits of the city's hills while remaining, according to the information provided, conveniently located for the beaches and amenities of Cannes. Combining approximately 175 sqm of interior space, three bedrooms with private shower rooms, an office, extensive reception areas, a terrace with panoramic sea views, an independent staff room, two garages and three cellars, this penthouse offers a particularly comprehensive configuration within a residence with swimming pool. Presented by Côte d'Azur Sotheby's International Realty, your specialist in luxury real estate in Cannes and on the French Riviera. Contact our Cannes agency for further information or to arrange a private viewing.

Ref. : CA6-3072

COTE D'AZUR SOTHEBY'S INTERNATIONAL REALTY

MARSEILLE 12EME2 490 000 €

House for sale pool - 7 rooms - 480 m²

MARSEILLE 13012 – EXCEPTIONAL LUXURY VILLA – 500 SQM – 3,000 SQM LANDSCAPED GROUNDS – MIRROR POOL – ULTRA HIGH-END FINISHES

Located in the heart of Marseille's 12th district, within a highly sought-after residential area, this exceptional contemporary villa of approximately 500 sqm offers a rare lifestyle combining privacy, spectacular volumes, and high-end amenities. Set in an elevated position within a preserved natural environment surrounded by cliffs and Mediterranean vegetation, the property enjoys completely unobstructed views and absolute tranquility, sheltered from any disturbance. From the moment you enter, the home impresses with its generous proportions and abundant natural light. The expansive dual-aspect living room, enhanced by a sleek contemporary fireplace, opens seamlessly onto the outdoors through large floor-to-ceiling windows, creating a perfect indoor-outdoor flow. The semi-open kitchen, custom-designed, combines refined aesthetics, functionality, and premium finishes. The villa offers approximately 500 sqm of living space with an ideal layout: a spacious, light-filled living area, five bedrooms including two true master suites, four bathrooms and shower rooms, as well as a dedicated office. Additional spaces devoted to leisure and well-being complete the property, including a games room, a home cinema, a fully equipped gym with adjoining shower room, and a spa area, ensuring an exceptional quality of life. Outside, the approximately 3,000 sqm landscaped grounds have been designed as a true haven of relaxation. The Mediterranean garden features a spectacular mirror pool, an elegant pergola, and a summer lounge designed for entertaining in a privileged setting. A very large garage and multiple parking spaces complete the property. The features are in keeping with the property's exceptional standard: noble materials, wooden joinery, reversible air conditioning, large stone flooring… every detail has been carefully considered to offer the perfect balance of comfort, modernity, and elegance. A rare property in Marseille, ideal for discerning buyers seeking space, privacy, and an exclusive living environment. Information regarding natural and technological risks is available at: www.georisques.gouv.fr Agency fees payable by the seller. For further information or to arrange a viewing: CONTACT – Elsa CORTEY +33 (0)6 12 20 46 40 Commercial Agent EI (RSAC 935 066 191) Agency fees payable by vendor - Montant estimé des dépenses annuelles d'énergie pour un usage standard : 3800€ ~ 5200€

Ref. : 86444326

BARNES MARSEILLE CASSIS LITTORAL

CAGNES-SUR-MER1 100 000 €

House for sale pool - - 233 m²

Lovers of beautiful homes, this stunning house located in the prestigious Collettes neighborhood in Cagnes-sur-Mer is made for you! On a surface area of 233 m² spread over 2 levels, you will find a large living room of 40 m² flooded with light thanks to its south-facing exposure. The kitchen will no longer be a concern with a fully equipped open-plan kitchen ready to use. Built on a 2500 m² plot with a sea view, the property offers six bedrooms, a bathroom, a shower room, and three toilets. For your comfort, features include a swimming pool, pool house, jacuzzi spa, fireplace, ground-floor bedroom, double glazing, automatic watering system, laundry room, automatic gate, and unparalleled peace and quiet. With a neighboring house on one side, the tranquility of the place is guaranteed. Built in 2000 and in excellent interior condition, this home provides modern comfort with heat pump heating and electric hot water production. Not to mention the undeniable advantage of this property: its three private parking spaces and its terrace to enjoy the mild Mediterranean climate.

Ref. : 900V35M

Vence Real Estate

SABLET427 000 €

House for sale pool - 8 rooms - 164 m²

Character House with Garden and Garage

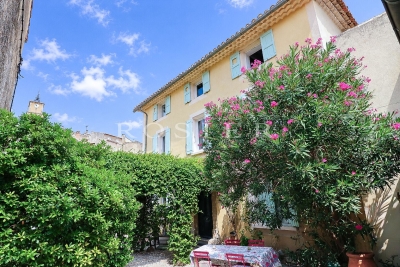
Sablet – Elegant Village House with Garden in the Heart of the Village In the heart of Sablet, a lively year-round village just a few kilometres from Vaison-la-Romaine, this elegant period property enjoys a prime location within easy walking distance of shops, local services and the medical centre. Offering approximately 217 sqm in total, including 165 sqm of living space, the house opens to the south onto a charming, private walled garden. A secluded outdoor living space where the addition of a small plunge pool could also be considered. The ground floor features a generous living area opening directly onto the garden, comprising a sitting room, dining area and kitchen. A spacious bedroom with en-suite bathroom, together with a guest WC, provides comfortable single-level living. The two upper floors, filled with natural light, offer four further bedrooms, a shower room and WC. A garage, utility room and storage room complete the property. The house also benefits from a range of recent technical improvements, including a heat pump, pellet stove, air conditioning, thermodynamic water heater, water softener, double glazing, loft insulation, mains drainage and fibre-optic internet connection. One of the property's key advantages is its highly flexible layout. The existing volumes, together with the possibility of creating additional bathrooms or shower rooms, allow for a variety of configurations depending on individual requirements: a comfortable family home, a second residence, or a property combining private accommodation with seasonal rental activity. With five bedrooms, a secluded garden, garage and excellent potential for further adaptation, this property offers a particularly pleasant lifestyle in one of the sought-after villages of the Dentelles de Montmirail, lively throughout the year and providing all essential amenities.

Ref. : 11561

ROSIER

NICE695 000 €

Apartment for sale pool - 6 rooms - 160 m²

Nice West - Corniche Fleurie

In a small, recently built, upscale residence with a swimming pool, in the sought-after Corniche Fleurie area, your Laforêt Nice agency offers this spacious family apartment of over 160 sq m with significant potential for renovation. It currently comprises a large living room of over 70 sq m, a spacious kitchen, three bedrooms, two bathrooms, and three toilets. The layout easily allows for the creation of two additional bedrooms without major construction work. Ample storage space. Two terraces offer lovely sea views. The apartment is air-conditioned. A private outdoor parking space and a very large garage complete this property, ideal for a large car, motorcycles, and storage or workshop space. Built in the early 2000s, the residence is wheelchair accessible. Suitable for a professional practice. A rare find on the market.

Ref. : 5508

Agence Laforêt Nice Centre

FAYENCE795 000 €

House for sale pool - 6 rooms - 206 m²

Single-Storey Villa with Pool on a 5,000 sqm Plot

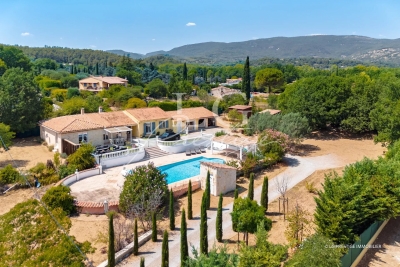
Elegant Single-Storey Villa with Pool Near Fayence Just minutes from the village of Fayence, in the heart of a beautifully preserved natural setting, this elegant single-storey property offers approximately 206 sqm of living space, set on a superb flat plot of 5,000 sqm. Bathed in natural light, the living areas open seamlessly onto the terraces and garden, creating a wonderful flow between indoor and outdoor spaces. The villa offers five bedrooms, including a beautiful master suite, as well as two independent bedrooms, ideal for welcoming family and guests in complete privacy. The beautifully maintained garden features an impressive 13 x 6.5 m saltwater swimming pool, perfect for enjoying the peaceful Provençal surroundings. A double garage and several additional outbuildings complete this exceptional property. Contactez Alexandre CHEVALIER au +33602165448

Ref. : 87256047

LG PRESTIGE IMMOBILIER

NICE1 260 000 €

Apartment for sale pool - 3 rooms - 105 m²

CAP DE NICE - 2 BEDROOM APARTMENT OF 105 SQM FOR SALE - TERRACE AND GARDEN - RESIDENCE WITH POOL - SEA VIEW - GARAGE

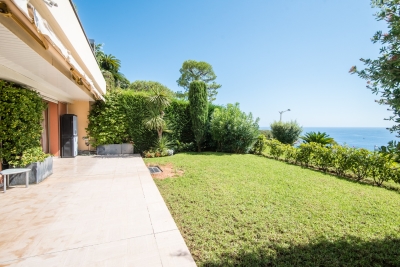
Cap de Nice - 2 bedroom apartment of 105 sqm with terrace, garden and sea view, located in a secure, prestigious residence with a swimming pool, gym and caretaker. This apartment enjoys a prime location, in the immediate vicinity of shops and public transport, and just a few minutes from the seafront. Situated on the garden level and facing south, this apartment consists of a 41 sq m living room with an open-plan kitchen and pantry, with access to the terrace and garden offering sea views. A hallway leads to the sleeping area, comprising a first bedroom with access to the terrace and garden, a second bedroom with access to the terrace and garden, a dressing room, a bathroom with WC, a shower room and a separate WC. A garage and a storage room complete this apartment.

Ref. : N-41417

Century 21 LAFAGE TRANSACTIONS Nice

NICE1 990 000 €

House for sale pool - 5 rooms - 174 m²

NICE GAIRAUT DOMAINE DE CHÂTEAUNEUF - FAMILY VILLA OF 175SQM FOR SALE - ENTIRELY RENOVATED - FLAT LAND OF 1300SQM WITH SWIMMING POOL

GAIRAUT Domaine de Châteauneuf: a charming, south-facing family villa in a completely peaceful setting and in perfect condition, built on a flat, wooded lot of 1,300 m² with a swimming pool. The villa has a living area of 175 m² plus numerous outbuildings—including an office, wine cellar, sauna, and jacuzzi—for a total area of 74 m². The house has been completely renovated, including the woodwork, insulation, heating, and electrical systems. It features a beautiful 43-square-meter living room, an adjoining 31-square-meter kitchen and dining room with a pantry and laundry room, 3 bedrooms, one bathroom, and 2 shower rooms, an office, a wine cellar, a sauna, a jacuzzi, and several parking spaces.

Ref. : N-41438

Century 21 LAFAGE TRANSACTIONS Nice

SAIGNON990 000 €

House for sale pool - - 185 m²

Villa near the village of Saignon on over 5,200 sqm of land

In the heart of the Luberon, in Saignon, this property offers approximately 185 sqm of living space set on 5,251 sqm of land, in a peaceful and preserved environment. Facing south, the house benefits from good natural light and features living spaces opening onto the garden. It comprises four bedrooms and three bathrooms, providing comfortable accommodation for family and guests. The wood and metal window frames are fitted with double glazing. Outside, the grounds feature a variety of Mediterranean plants and a 12 x 3. 5-metre swimming pool, equipped with a liner and chlorine treatment system. The property is connected to mains water and also benefits from a natural spring, particularly useful for maintaining the outdoor areas. Three private parking spaces complete the property. Located close to the hilltop village of Saignon and within easy reach of the Luberon's main villages, this house is suitable as either a primary or secondary residence. Its four bedrooms, grounds of over 5,000 sqm, swimming pool and south-facing position are its main features, in an area appreciated for its natural surroundings and Provençal setting.

Ref. : 11558

ROSIER

ST-TROPEZ1 130 000 €

Apartment for sale pool - 3 rooms - 65 m²

Refurbished two bedroom apartment with south-facing private garden / terrace

Located in the heart of Saint-Tropez town center, within a secure residence with a concierge and swimming-pool, this beautiful two bedroom apartment offers a peaceful and privileged environment. It is just a five minute walk from the Place des Lices and the harbour. The apartment features an entrance with guest WC, a fully equipped open kitchen with a dining area, and a full bathroom with bathtub, double sinks, and space for a washing machine. The reception room, arranged as a TV lounge, opens directly onto a pleasant terrace of approximately 30 sq m (subject to verification of measurements), creating a seamless extension of the interior for relaxing or entertaining. A double bedroom completes this level. On the lower level, which can also be accessed independently, there is a second bedroom with its own shower room, offering complete autonomy. The south-facing orientation floods the apartment with natural light throughout the day, while the garden enjoys constant sunshine. Reversible air conditioning ensures optimal comfort in every season. The terrace, a true outdoor living space, is equipped with a dining area, garden lounge, sun loungers, and ample storage. A large electric awning provides shade, and the landscaped hedge creates a green, private setting, perfect for enjoying the quintessential Saint-Tropez lifestyle. The flat includes a cellar, and a lock up garage for one car is available at an additional cost. The surfaces are provided for information only, pending an updated Carrez Law certificate after renovation works. This apartment represents an excellent investment opportunity, offering attractive returns with strong rental potential.

Ref. : STZ260364

SAVILLS SAINT-TROPEZ