OK
More than Less than
  ok

Key-words : plusieurs maisons

Houses and Apartments, your real estate specialist magazine offers a selection of ads that match with the keyword plusieurs maisons. You can refine your search by specifying the area or price range in the navigation bar link Search for a House/Apartment.

OPPÈDE1 895 000 €

House for sale plusieurs maisons - 10 rooms - 300

7-bedroom renovated farmhouse with heated swimming pool.

Located just a few minutes from the village of Oppède - with its bakery, grocers and restaurants - and five minutes from Coustellet for all amenities, this beautifully renovated 19th century farmhouse offers an excellent blend of contemporary comfort and traditional Provençal character. South-facing and enclosed by electric gates, the property is approached through a lovely walled garden, with the stone farmhouse sitting at the end. Tastefully brought into the 21st century, the renovation combines an excellent choice of materials and fittings with lovely furnishings. Oversized windows flood the interior with natural light, while high ceilings and a modern mezzanine landing sit alongside exposed beams, natural Burgundy and Montpellier stone floors, tomettes and warm oak floorboards in the bedrooms - a superb sense of space and light runs throughout. The ground floor comprises: entrance hall with an antique wooden door and guest WC; 54m² barn conversion living space with floor-to-ceiling windows, anchored by a stone fireplace; TV sitting room; kitchen with tomette flooring and adjoining dining room; bedroom suite with adjoining shower room; utility room; second guest WC. The first floor is composed of: principal suite with adjoining bathroom (bath and shower); further suite with private shower room; two double bedrooms sharing a large bathroom with bath and walk-in shower; two double bedrooms sharing a shower room. The property is set within approximately 0.37 acres of well-maintained garden. The garden features a newly installed 12m x 4.5m heated swimming pool, pétanque court and a two-car garage. Amenities include: central heating; reversible air-conditioning throughout; private borehole for garden watering (84m depth); mains water; mains drainage; fibre optic internet; wood and aluminium-framed double glazing. Combining the timeless character of a Provençal farmhouse with a thoughtful, tasteful renovation, this exceptional property enjoys a privileged and convenient setting close to village life. With 7 bedrooms and 5 bathrooms including a lovely principal suite, superb indoor and outdoor living spaces suited to all seasons, and a beautifully presented garden, it makes an ideal primary residence, a wonderful family holiday home, or an attractive investment in the heart of the Luberon. __________Information on the risks to which this property is exposed is available on the Géorisques website: payable by the seller

Ref. : V03265.02004L

Maison Victoire

OPPEDE LE VIEUX950 000 €

House for sale plusieurs maisons - 7 rooms - 162

18th-century village house with walled garden and superb views.

This rare gem occupies a prime position in the heart of Oppède-le-Vieux, one of the Luberon's most sought-after hilltop villages, where welcoming cafés, restaurants and local cultural events offer a gentle rhythm of Provençal life throughout the year. Rich in authentic character, the property features a delightful shaded garden, generous reception rooms and far-reaching views across the valley. Nestled among the village's winding cobbled lanes and beautifully preserved historic buildings, it offers an exceptional opportunity to create a remarkable village home in one of Provence's most enchanting settings. The accommodation comprises, on the garden floor: sitting room showcasing attractive features such as exposed stone walls and beams, crown moulding, and a broad stone fireplace; office; “salon”; dining room; kitchen with direct access to the garden; bathroom. Paned or solid wood doors whose patina reflects the house's history, exposed wooden beams, stained glass windows, original flooring and cast-iron radiators all add to the house's timeless charm. The first floor is accessible via two staircases and is composed of: principal bedroom; second bedroom; two further rooms which could be converted into bedrooms or a bathroom. One of these rooms has direct access to the first floor terrace. The ground floor accommodates: spacious entrance hall with harlequin floor tiles and Provençal ceiling; laundry and technical room; covered porch; interior courtyard; four stone cellars, one of which has a superb vaulted ceiling. Outside, the spacious stone-paved walled garden (206 m2) is hidden behind tall wooden gates that open directly onto the charming “calades” (cobblestones) leading down to the village street. Entirely private and full of character, it is the perfect setting for relaxing with friends, dining al fresco or enjoying the shade of the awning, vine-draped pergola and fig tree. Attractive low stone walls, archways and beautifully preserved period features create a wonderful sense of authenticity, while there is ample space for installing a plunge pool or ornamental basin if desired. Stone steps lead to a superb terrace (accessible also from the first floor) which enjoys uninterrupted panoramic views and offers excellent potential for a summer kitchen and stylish outdoor entertaining area. A small tool shed and additional parcel of land at the top of the “calades” complete this unique outdoor setting. Amenities include: oil-fired central heating; air-conditioning in the main bedroom; wood-burning fireplace; lovely period wooden doors; mains water and drainage; outdoor lighting; fibre-optic internet; storage space and vaulted cellars; garage (2 cars) with adjacent resident parking; fully-enclosed courtyard and additional land. Although in need of some updating, the property presents an excellent opportunity to create a bespoke Provençal retreat. With panoramic views and peaceful surroundings, it offers an idyllic lifestyle within easy reach of the sought-after Luberon Golden Triangle, Avignon TGV station and Marseille airport. It is equally suited to being a delightful second home or profitable rental investment. __________Information on the risks to which this property is exposed is available on the Géorisques website: payable by the seller

Ref. : V03235.02002L

Maison Victoire

CANNES1 750 000 €

House for sale plusieurs maisons - 5 rooms - 184

CANNES - RENOVATED Belle Époque VILLA - CENTER WALKING DISTANCE

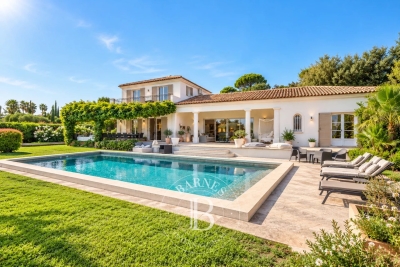
Cannes: located in the sought-after Petit Juas neighborhood in Cannes, this fully renovated Belle Époque villa with a modern touch is unique in this area. It consists of approximately 210 m² of a large and bright living room with an American kitchen, laundry room, and large terrace, 4 bedrooms with bathrooms. A semi-outdoor pool area and a large garage complete this property. Rare on the market! Located in the residential neighborhood of Petit Juas, this property benefits from a quiet and elegant environment just a few minutes from the center of Cannes and the Croisette. Appreciated for its peaceful atmosphere, beautiful residences, and proximity to shops, schools, and restaurants, the sector offers a privileged living environment between discretion and the Cannes art of living. Reputed worldwide for its elegance and way of life, Cannes is charming for its iconic beaches, the Croisette, its renowned restaurants, and luxury boutiques. Considered the world's best destination for hosting festivals and events, the city hosts prestigious events at the Palais des Festivals such as the Cannes Film Festival, MIPIM, or Cannes Lions. Ideally located between Monaco and Saint-Tropez, near Nice International Airport and Cannes-Mandelieu Aerodrome, Cannes offers an exclusive living environment in the heart of the French Riviera. As a major player in high-end real estate and an ambassador of the French art of living, Maison BARNES deploys its integrated network of 159 agencies in 21 countries and 75 destinations and supports its clients in all their life projects. Agency fees payable by vendor - Montant estimé des dépenses annuelles d'énergie pour un usage standard, établi à partir des prix de l'énergie de l'année 2021 : 1523€ ~ 2061€

Ref. : 85281002

BARNES Cannes

PAU1 090 000 €

Apartment for sale plusieurs maisons - 7 rooms - 293

PAU - Palais Sorrento - Luxury apartment with a view of the Pyrenees

Located within the Palais Sorrento, one of Pau's most remarkable addresses, this apartment occupies the entire second floor. This rare layout immediately enhances the sense of exclusivity and privacy. The tone is set from the moment you enter: generous spaces, elegant lines, natural light, and exquisite materials combine to create a unique atmosphere. The layout features spacious living areas, a separate kitchen, and three bedrooms, all flowing together in a particularly harmonious arrangement. Here, authenticity hasn't been recreated—it has been preserved. Hungarian-patterned hardwood floors, marble throughout, wood paneling, fireplaces, stained-glass windows, coffered ceilings… every detail reflects a way of life that has become rare. The Pyrenees mountain range commands the view with a majestic presence, lending this place a unique depth and emotional resonance. A rare opportunity also exists: combining this apartment with the one on the 3rd floor to create a space of over 415 m² in the heart of the Palais Sorrento, extended by the loggia and the private rooftop terrace located on the palace's tower. A double enclosed garage of approximately 70 m², a 10 m² cellar, and the possibility of parking several vehicles on the property round out this listing. The building is listed as a Historic Monument, offering, under certain conditions, a particularly attractive tax framework. A prestigious and exclusive property, for those seeking much more than just an apartment: a place steeped in character, history, and elegance.

Ref. : RM-3759

Maison BONAPARTE

NICE495 000 €

Apartment for sale plusieurs maisons - 4 rooms - 105

Nice - Bas Cimiez - Beautiful 4-room duplex apartment

// Nice – Bas Cimiez // Located on the top floor of a charming two-story building, this superb apartment with 105 m² of living space (78 m² Carrez), fully renovated with high-quality finishes, offers an exceptional living environment in the heart of Cimiez As soon as you enter, you'll be captivated by the abundant natural light and the generous floor plans—particularly rare in this area. With a dual-aspect layout and bathed in light throughout the day, the apartment opens onto a balcony offering unobstructed views. The spacious and inviting living area features an elegant living room with a fully equipped open-concept kitchen. The sleeping area includes: - A magnificent master suite with a shower room and toilet, plus ample custom built-in storage. - A second furnished bedroom. - A second shower room with a toilet. - A third bedroom on the mezzanine level with its own en-suite bathroom. The recent renovation was carried out with particular attention to materials, finishes, and comfort, creating an elegant, contemporary, and warm atmosphere. A rare find on the market, offering exceptional space, remarkable natural light, and a breathtaking view in one of Nice's most sought-after locations. Property subject to condominium regulations: 14 main units. Garage plus additional parking space Annual maintenance fees: €960. No pending legal proceedings. Brokerage fees payable by the seller. The ERRIAL report on the risks associated with this property is available by clicking on the link:

Ref. : 87186834

MAISON CINO Real Estate

NICE495 000 €

Apartment for sale plusieurs maisons - 4 rooms - 75

Nice - Bas Cimiez - Magnificent 4-room apartment

// Nice – Bas Cimiez // Located on the top floor of a charming two-story building, this superb 70m² apartment, completely renovated with careful finishes, offers an exceptional living environment in the heart of Cimiez From the entrance, you will be seduced by the omnipresent brightness, the generous volumes – particularly rare in the area – crossing and bathed in light throughout the day, the apartment opens onto a balcony offering an unobstructed view. The living space, spacious and friendly, features an elegant living room with a fully equipped open kitchen. The sleeping area includes: - A magnificent master bedroom, - A second furnished bedroom. - A shower room with WC. - A third bedroom as well as another adjoining shower room. The recent renovation was carried out with particular attention to materials, finishes, and comfort, creating an elegant, contemporary, and warm atmosphere. A rare property on the market, offering exceptional volumes, remarkable brightness, and a breathtaking view in one of the most sought-after addresses in Nice. Subject to co-ownership status: 14 main lots. Garage plus parking space extra Annual running charges: €960. No ongoing procedures. Fees payable by the seller. The ERRIAL risk report for this property is available by clicking on the link:

Ref. : 87186967

MAISON CINO Real Estate

ST-RAPHAËL498 000 €

House for sale plusieurs maisons - 5 rooms - 106

Maison - 5 pièce(s) - 106 m2

Villa impeccable de 4 chambres dans domaine avec piscine et tennis. A proximité immédiate des commerces, belle villa qui se compose d'un séjour spacieux avec cuisine ouverte aménagée et entierement équipée. Une chambre de plain pied avec une salle d'eau. A l'étage, 3 chambres avec placard, une salle de bains. Wc indépendant à chaque niveau. Clim réversible dans chaque pièce, garage attenant avec coin buanderie et accès direct dans la maison. 2 parkings. Terrasse couverte et jardin. Charges annuelles: 1420€ soit 118€ par mois. Classe énergie : D. Prix: 397 000euros

Ref. : 2814

NESTENN SAINT-RAPHAËL

CARNAC735 000 €

House for sale plusieurs maisons - 6 rooms - 146

CARNAC, TOWN ON FOOT, THE GRAND BEACH BY BIKE: FAMILY HOUSE WITH SINGLE STORY LIVING, SOUTH-FACING GARDEN

In the morning, we go to buy bread on foot in the town of Carnac. On Wednesdays and Sundays, we extend the walk to the market. And when the day looks nice, the Grand Beach is only 1.4 km away: six minutes by bike on secure pathways, twenty minutes on foot, with a towel over the shoulder. This simple, elegant, and deeply Carnac-style life is offered by this 146 m² family house, presented exclusively by Maison BONAPARTE Art de Vivre. Located at the end of a dead-end street, in a completely quiet environment, with paths leading to Carnac-Plage, it enjoys a rare location in a sought-after residential area, between the town and the sea. Built in 1970 and fully redesigned in 2005, the house has preserved its Breton character, with granite framing, arched door, sober and authentic lines, while incorporating the comfort expected today: open living room with IPN, equipped kitchen, double glazing, pellet stove, electric shutters on the ground floor. The living room, flooded with light, opens via large glass doors onto a south-facing wooden terrace, also accessible from the kitchen, facing the garden. The house offers four bedrooms, including a master suite on the ground floor with private shower room and dedicated terrace: a true single-story living experience, complemented by two outdoor spaces to enjoy outside throughout the day. Upstairs, three bedrooms, including one with a shower room, as well as a bathroom and a dressing room, comfortably accommodate family and friends. A study allows for quiet telecommuting, between two trips to the beach. The garage of 17 m², meanwhile, houses bikes, boards, beach equipment, or everyday items. On a 520 m² plot, the land also has development potential: approximately 47 m² of footprint would remain buildable, allowing for the possibility of a closed garage, extension, or swimming pool, subject to urban planning permissions. The Auray TGV station can be reached in about twenty minutes, placing Paris at around three hours. Menhirs listed on UNESCO World Heritage, Pô Bay, Quiberon Bay, Gulf of Morbihan: here, Carnac is enjoyed year-round, far beyond the summer season. Price: €735,000 including fees Net seller price: €700,000 Agency fees: 5% charged to the buyer DPE: 248 kWh/m²/year, class D GES: 8 kg CO2/m²/year, class B Information on the risks associated with this property is available on the Georisques website: www.georisques.gouv.fr

Ref. : LC-3802

Maison BONAPARTE

ROQUEBRUNE-SUR-ARGENS490 000 €

House for sale plusieurs maisons - 4 rooms - 90

Maison Roquebrune Sur Argens 4 pièce(s) 90 m2

For Sale – Close to Roquebrune-sur-Argens Golf Course and Just Minutes from the Village Located in a secure residence with a swimming pool, this attractive detached house with a garden and garage offers modern comfort and quality features. Built recently to BBC (low-energy consumption) standards. Ground Floor: A bright living and dining area with a fully fitted open-plan kitchen, opening onto the terraces and pool area. Also on this level is a spacious master bedroom with en-suite shower room, as well as a separate WC. First Floor: Two additional bedrooms, a family bathroom, and a separate WC. Outdoor Features: Heated 8m x 4m saltwater swimming pool Landscaped garden and terraces Quality Features Include: Marble resin exterior flooring Aluminum windows and doors Pocket sliding glass doors (galandage system) Reversible air conditioning Pellet stove Water softener Parking: Private garage Additional parking space directly in front of the house An ideal property for a primary residence, holiday home, or investment, in a sought-after location near the golf course and the charming village of Roquebrune-sur-Argens. Fees to be paid by the seller. In a condominium of 15 lots. No ongoing proceedings. Energy class A, Climate class A Estimated average amount of annual energy expenditure for standard use, based on the year's energy prices 2021: between 500.00 and 720.00 €. Information on the risks to which this property is exposed is available on the Geohazards website: www.georisques.gouv.fr.

Ref. : 26054-AD

SAN PEIRE IMMOBILIER

NICE1 590 000 €

Apartment for sale plusieurs maisons - 4 rooms - 158

Nice - Cimiez - Exceptional 4-room in excellent condition with Sea View Terrace and Parking

// Nice - Cimiez // Within a recent, high-end, secure, and well-maintained residence, with a concierge, a swimming pool, and beautiful landscaped gardens, discover this sumptuous south-facing crossing apartment of over 123 m², located on the 4th floor out of 5 with an elevator, offering a privileged living environment combining elegance, comfort, and serenity. From the entrance, the generous volumes and the quality of custom fittings immediately impress. The reception room, spacious and bright, features a remarkable living-dining area extended by a splendid 35 m² terrace facing south, offering a beautiful sea view and an outdoor living space perfect for entertaining or fully enjoying the Mediterranean climate. The independent kitchen, perfectly equipped, also has direct access to the terrace and benefits from the same unobstructed sea view. The sleeping area consists of three bedrooms, each with its own bathroom. The master suite, a true private space, includes a spacious bedroom, an integrated shower room, and direct access to the terrace with a sea view. The other two bedrooms also enjoy excellent comfort and perfect privacy. Numerous custom-built storage solutions optimize every space in the apartment: built-in wardrobes in the bedrooms, arrangements in hallways, and external storage areas on the terrace. This rare property is complemented by: - A large enclosed garage; - A private parking space; - A cellar. The particularly lush and calm environment is a true haven of peace, while remaining in immediate proximity to grocery stores, transportation, and all everyday amenities. Major advantages: - Recent high-end residence with pool and caretaker; - Sea view from main rooms; - South-facing terrace of 35 m²; - Crossing apartment; - 3 bedrooms and 3 bathrooms; - Numerous custom fittings; - Enclosed garage, private parking, and cellar; - Quiet and green residential environment; - Shops and transportation within walking distance. A rare property on the market, combining high-end features, generous volumes, and exceptional quality of life. Property subject to co-ownership status: XX main lots. Annual current charges: €4,200 No ongoing proceedings. Seller's fees. The ERRIAL report on the risks to which this property is exposed is available by clicking on the link:

Ref. : 87097631

MAISON CINO Real Estate

NICE499 000 €

Apartment for sale plusieurs maisons - 3 rooms - 65

Nice - Mont-Boron - 3-room crossing in the last floor, large terrace, garage extra

"// Nice - Mont-Boron //In a beautiful residence of Mont-Boron:Air-conditioned 3-room apartment, crossing, on the top floor with elevator of a condominium from 2005, enjoying panoramic views of the hillside, city, and sea. In very good condition, this apartment is arranged as follows:- Entrance with closet,- Living room extended by an west-facing terrace of over 40m²,- A first bedroom with terrace,- A second bedroom which also opens onto a terrace,- An independent kitchen that can be opened onto the living room, which also opens onto a terrace,- A toilet,- A shower room.A basement garage can be sold additionally. Property under co-ownership status: XX main lots. Annual current charges: €2,520No ongoing proceedings. Seller's fees.The ERRIAL risk report for this property is available by clicking on the link:

Ref. : 87115898

MAISON CINO Real Estate

SEILLANS775 000 €

House for sale plusieurs maisons - 5 rooms - 200

Belle maison d'architecte à rénover, vue panoramique époustouflante

Exclusive listing. In the 'Pays de Fayence' area, we are pleased to present this beautiful architect-designed house in need of renovation, filled with natural light and offering stunning panoramic views over the surrounding hills. The house welcomes you into its cathedral-style living room with a fireplace, opening onto a delightful shaded terrace and the swimming pool below, a convivial dining room, and a beautiful semi-open kitchen leading to a second terrace. Two bedrooms and a shower-room complete the ground floor. The upper floor is dedicated to the master suite, featuring a bedroom, a full private shower room, and a walk-in closet (currently used as a library), as well as an office space with large windows overlooking the valley. A garage and an independent studio are also available, along with several parking spaces. The approximately 5,000 m² plot includes around sixty olive trees and a pétanque court. Stable land and a structurally sound house (full G5 geotechnical survey completed). Energy class D, Climate class D Estimated average amount of annual energy expenditure for standard use, based on the year's energy prices 2021: between 3800.00 and 5200.00 €. Information on the risks to which this property is exposed is available on the Geohazards website: www.georisques.gouv.fr.

Ref. : VM339-NGREALESTATE

NOIREAUX & GUEVARA

BONNIEUX2 350 000 €

House for sale plusieurs maisons - 5 rooms - 228

Contemporary mas with pool within walking distance of Bonnieux.

Located just a short walk from the beautiful hilltop village of Bonnieux, listed among “Les Plus Beaux Villages de France”, and enjoying views of its iconic church, this elegant contemporary home, completed in 2025, offers a peaceful setting while remaining within easy reach of the shops, restaurants and weekly market. Built with high-quality materials throughout, the property combines refined finishes with excellent energy efficiency (Energy Rating), creating a home designed for both comfort and effortless Provençal living. Bright reception rooms open seamlessly onto the landscaped garden and swimming pool, creating a natural connection between the interiors and outdoor spaces. The ground floor comprises: spacious, light-filled open-plan living area accommodating a sitting room with fireplace, adjoining dining room and fully fitted “Schmidt” kitchen with exposed beams; principal suite featuring fitted cupboards, a bathtub and walk-in shower; utility room; garage with an electric door and mezzanine storage. The first floor is composed of three further bedroom suites, each enjoying charming views over the village, gardens and surrounding countryside - each with a private shower room. The property is set within approximately 0.5 acres of enclosed, landscaped gardens. Designed to embrace the Provençal lifestyle, the gardens feature: 12m x 4m saltwater swimming pool with an electric cover; elegant pool house with a summer kitchen; expansive terraces; “pétanque” court. Amenities include: fully ducted reversible air conditioning via a heat pump with integrated home automation system; fireplace; double glazing with aluminium joinery; mains water; outdoor lighting; automatic watering system; electric gate; alarm system. Combining the timeless appeal of Provence with the comfort and efficiency of a newly built home, this exceptional property enjoys a privileged location just a short stroll from Bonnieux. Its high-quality finishes, excellent energy performance and sought-after setting make it an ideal primary residence, a superb lock-up-and-leave holiday home, or an outstanding investment opportunity in the heart of the Luberon. __________Information on the risks to which this property is exposed is available on the Géorisques website: payable by the seller

Ref. : V03234.02003L

Maison Victoire

NICE472 000 €

Commercial real estate for sale plusieurs maisons - 6 rooms - 233

Nice - Green Corridor - FDC Bakery, caterer with terrace

// Nice - Green Corridor // Located on a prime main road, in immediate proximity to the pedestrian streets of Old Nice, the Tramway L1 station "Cathedral - Old Town," opposite the green corridor, do not miss this renowned business (bakery - pastry shop - fast food) in Nice. The premises total an area of 233.52m², including 180m² on the ground floor, with a very nice street frontage complemented by a 28-seat terrace and two roof exhausts. Inside, you will appreciate its large room with about thirty seats, its well-organized sales area, its spacious laboratory, its fully equipped kitchen, ready to use, and its accessible restrooms for people with disabilities. Regarding production, you can appreciate its equipment that complies with CHR standards, well maintained: Cold room, salad bar, display cases, electric oven, ... Open 6 days a week, mornings and midday only, this business offers great development and growth prospects thanks to its top-tier location, offering significant tourist flows. An equipped cellar and a storage room in the basement complete the offering. Lease purpose: Bakery, pastry shop, sandwich shop, salad bar, tea room, caterer, fast food, and beverage sales. Optional: The walls can be transferred, only with the business (attractive return). Transfer procedures: The current franchise brand can be renewed or modified according to the buyer's wishes. Monthly rent: 6,572 euros excluding VAT. Monthly charges: 290 euros excluding VAT. Sale price: 472,000 euros including agency fees. Availability to be agreed upon between the parties.

Ref. : 87090267

MAISON CINO Real Estate

CABRIÈRES D'AVIGNON880 000 €

House for sale plusieurs maisons - 7 rooms - 260

Elegant 18th-century house in the heart of the village.

This elegant early 18th-century property enjoys a privileged position in the historic heart of Cabrières-d'Avignon, its exterior flanked by an old stone lavoir with working fountain, an iconic reminder of yesteryear's Provençal village life. The house has been home to writers, artists and photographers, no doubt drawn by its light-filled interior, charming authentic architectural features, and peaceful setting. The village bakery, grocery and bistro are only a few minutes' walk away. The accommodation comprises on the ground floor: impressive entrance hall with stunning harlequin floor tiles leading to a handsome staircase; bright eat-in kitchen with cosy fireplace and adjacent utility room; vaulted dining room (with majestic stone fireplace) and sitting room separated by a distinctive stone archway; laundry and guest WC. The graceful windows on this floor are all south-facing and there are exposed wooden ceiling beams throughout. The first floor is composed of: principal bedroom with en suite bathroom, featuring a claw-foot bath tub, WC and closet; spacious guest bedroom with original terracotta floor tiles; guest shower room; second guest bedroom; office or third guest bedroom with south-facing Juliet balcony. Natural light floods in through the skylight above the stairwell. The original patterned cement floor tiles have been lovingly brought back to life, providing a particularly pretty visual throughout this floor. The second floor accommodates: spacious 62m² loft space (divided currently into three sections: bedroom, library and TV room) with high cathedral ceilings, skylights and windows to the south and the north, affording views of the château and Forêt des Cèdres. Amenities include: oil-fired central heating and reversible A/C on the second floor; two fireplaces; mains drainage; mains water; fibre-optic internet; alarm. The property presents a unique opportunity to own one of the oldest houses in the village. The kitchen and bathrooms were completely renovated in 2023 in a style to blend seamlessly with the rest of the house, where eye-catching Provençal features are a delight in every room. Within easy reach by car of the Luberon's famous perched villages such as Gordes, Roussillon and Ménerbes, and just an hour from Marseille airport and Avignon TGV, the house is ideal as either a main residence, a holiday home, or a rental investment.

Ref. : V03133.01485L

Maison Victoire