My profile
 My favourites (


NICE590 000 €
Apartment for sale plusieurs maisons - 2 rooms - 45 m²
Ref. : 86733263
Houses and Apartments, your real estate specialist magazine offers a selection of ads that match with the keyword plusieurs maisons. You can refine your search by specifying the area or price range in the navigation bar link Search for a House/Apartment.
NICE590 000 €
Apartment for sale plusieurs maisons - 2 rooms - 45 m²
Ref. : 86733263
VENCE1 050 000 €
House for sale plusieurs maisons - 6 rooms - 160 m²
Rare: Elegant 160 m2 villa with swimming pool and large gard
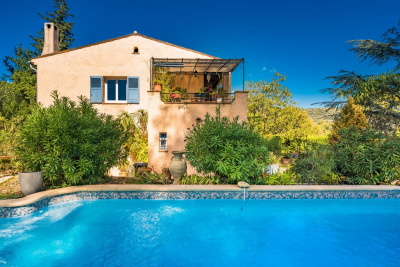
Superbe villa contemporaine construite en 2021, située dans un environnement calme et agréable à Vence. D'une surface d'environ 160 m2, cette villa se compose de la manière suivante : - Niveau 0 : Belle entrée donnant directement sur une cuisine américaine avec un vaste espace de vie réunissant salon et salle à manger. Ce niveau dispose également d'un WC invités, d'une buanderie, d'une suite parentale avec salle de douche et d'une chambre. - Niveau 1 : Vous retrouverez 3 belles chambres avec une salle de douche/WC L'extérieur séduit par sa grande terrasse, son jardin paysager et sa piscine, parfaits pour des moments de détente. Un garage ainsi que deux places de stationnement extérieures complètent ce bien. L'avis de l'agence : « Vous serez rapidement séduits par cette villa contemporaine et l'atmosphère qui s'en dégage. Les volumes permettent de profiter pleinement de cette maison en famille avec un entretien minimum »
Ref. : 1321-1PEYMEINADE695 000 €
House for sale plusieurs maisons - 6 rooms - 204 m²
Dans un quartier résidentiel et calme, une maison
In a quiet residential area, a detached house of 204 sq m faces south on a 1,500 sq m plot. The ground floor comprises an entrance hall, a master suite with bathroom, dressing room, and separate WC. Upstairs, a large 34 sq m living area includes a lounge with fireplace, a dining room opening onto a terrace, a separate kitchen, three bedrooms, a bathroom, and a separate WC. A separate 45 sq m apartment with its own entrance includes a living room, a shower room and WC, a separate kitchen, and a bedroom. The property also features a 45 sq m pool house with a lounge, a mezzanine, an open-plan kitchen, a shower room, and a WC. Outside, you will find three terraces, a swimming pool, automatic watering system, automatic gate, and four parking spaces.
Ref. : 879V12MMANDELIEU-LA-NAPOULE1 090 000 €
Apartment for sale plusieurs maisons - 4 rooms - 111 m²
On the Riviera Golf de Barrossi, fully renovated apartment – High-end amenities – 3 bedrooms – Double garage
In the heart of the highly sought-after Riviera Golf residence in Mandelieu-la-Napoule, in a secure residential environment with a swimming pool, discover this superb apartment of about 111 m², entirely redesigned and renovated in a decidedly contemporary style. From the entrance, the quality of the renovation and attention to detail set the tone. The generous volumes, brightness, and selection of high-end materials make for an elegant, warm, and particularly refined interior. The living room offers reception space extended by a custom-made open kitchen, equipped with high-quality features and structured around a central stone island. The apartment benefits from a cross-configuration and two beautiful terraces facing east and west, allowing enjoyment of the outdoors and natural light at different times of the day. The sleeping area includes three bedrooms, a master with a shower room and toilet, two bedrooms sharing a bathroom, and guest toilets. Entirely renovated with special care given to materials, finishes, and comfort, this apartment offers a refined and contemporary atmosphere, with the rare advantage of moving in immediately without any work. A double garage and a cellar complete this property. A turnkey apartment combining security, renovation quality, comfort, and a lifestyle at one of the most beautiful seafront golf courses on the French Riviera. Total number of lots: 497 Main lots (residential / commercial / offices): 153 Residential lots: 147 Parking / garage lots: 197 For any additional information or to organize a private visit, Pierre Lévy – 06 62 27 38 10 is at your entire disposal to assist you in your real estate project.
Ref. : PL.4004MÉNERBES4 500 000 €
House for sale plusieurs maisons - 13 rooms - 525 m²
6.7-acre property with dominant position and panoramic views.
Set in a dominant position overlooking the Luberon mountains and the medieval village of Ménerbes, this stone property is encompassed by landscaped grounds, approached through a handsome wrought-iron gate that opens onto a winding wooded driveway. Discreet and remarkably private, the property combines authentic character with contemporary design elements and generous, well-proportioned living spaces throughout. Interiors and exteriors have been brought into the 21st century with style, with quality materials, modern amenities, mature and well-established planting, and a series of reception spaces both inside and out. The property enjoys far-reaching views over the village and surrounding countryside, stretching from the Luberon to the Alpilles. The ground floor comprises: entrance hall; kitchen-diner with cathedral ceilings, a fireplace and a central island, well-proportioned for entertaining; library opening onto the main living space, a bright, 75 m² room with floor-to-ceiling wrought-iron windows and far-reaching views over the surrounding landscape; 'petit salon' with fireplace; south-facing office bordered by windows; principal suite with dressing room, private bathroom and walk-in shower; fully equipped home cinema with surround system; utility room; guest WC. The first floor is accessed via two staircases. Stairs from the library lead up to the first wing, comprising: two further suites, each with a private shower room (one including a bathtub), fitted wardrobes and views over the village and countryside. A second staircase leads to a further suite with adjoining bathroom. The garden level comprises: two further suites, each with direct garden access and an adjoining shower or bathroom; second utility room. Finally, the property offers an independent gîte with its own access, comprising: double bedroom; shower room; living space with the possibility to install a small kitchenette. The property is set within approximately 6.7 acres of landscaped grounds, shaded by sculpted umbrella pines, and populated with well-established plantings, bordered with stone low walls, an ornamental pond, oak and pine woodland, and winding paths bordered by flowering plants and box hedging. The grounds are fully enclosed. A recently installed tennis court sits behind the house beneath the shade of oak trees (synthetic grass, fenced), while the swimming pool, positioned in front of the house and surrounded by lawns and greenery, takes in the property's views, particularly at sunset. Amenities include: underfloor heating on the ground floor; reversible air-conditioning; mains water for the house and Canal de Provence water for the garden; fibre-optic internet; automatic gate and alarm system; two electric car charging points; fully enclosed grounds; garage and storage space. Combining Provençal character with contemporary comfort, this property enjoys a private, elevated setting close to Ménerbes, with far-reaching views over the Luberon and the Alpilles. With generous living spaces, a tennis court and landscaped grounds extending to nearly 7 acres, it represents an ideal Provençal residence for those seeking privacy, space and a village within easy reach. __________Information on the risks to which this property is exposed is available on the Géorisques website: payable by the seller
Ref. : V03345.02033LST-JEAN-DE-LUZ1 780 000 €
House for sale plusieurs maisons - 13 rooms - 304 m²
SAINT-JEAN-DE-LUZ - PROPERTY WITH POOL AND OUTBUILDING
EXCLUSIVITY - On the heights of Saint-Jean-de-Luz, with a commanding view, very beautiful charming property, completely renovated in recent years and offering generous volumes and many living configurations. Built on a plot of over 2000 m², it consists of two houses, the main one about 252 m² of living space arranged with two living areas, one with a cathedral ceiling, and a wood stove, all opening onto the garden and the pool, a charming veranda to enjoy the sun in winter, and a full suite on the ground floor, and finally a comfortable office space. On the upper floor, a mezzanine living space. Four bedrooms each with their own bathroom. In the annex, a duplex house of about 51 m² very private with private access, consisting of a living area opening onto a terrace and garden, two bedrooms upstairs sharing a bathroom. Ideal for rental income or to host friends and family. And finally a garage and a carport. The town center of Saint-Jean-de-Luz is accessible by bike and on foot. Lots of charm for this family property surrounded by trees in a quiet area with an unobstructed and commanding view of the city and the ocean. Price 1,780,000€ including fees All taxes included fees payable by the buyer: 4.094% of the sale price excluding fees, i.e., 70,000 € Price excluding fees: 1,710,000 € Contact Anne FRANCOIS - tel. 06 07 72 68 72 email. GEORGIS request for geological information available upon request
Ref. : AFR-3381ST-RÉMY-DE-PROVENCE742 000 €
Apartment for sale plusieurs maisons - 4 rooms - 152 m²
LOFT - CITY CENTER - SAINT REMY DE PROVENCE
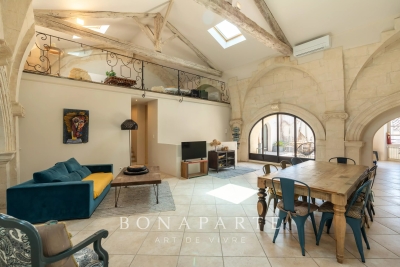
Ideally located in the historic center of Saint-Rémy-de-Provence, this bright loft combines the charm of the old with the elegance of contemporary renovation. A rare and atypical property for lovers of unique places and beautiful stones. Behind a discreet facade, this characterful loft reveals a unique atmosphere: spacious volumes, ceiling height, authentic materials, and beautiful natural light thanks to an intimate patio. An inspiring and extraordinary living space, where every detail has been designed to enhance the Provençal spirit in a decidedly historic setting. Emily PANIER + 33(0) 6 63 37 11 77
Ref. : EP-3707-4PARIS 16EME625 000 €
Apartment for sale plusieurs maisons - 2 rooms - 61 m²
Paris 16 - Auteuil - Garden level - 1 bedroom - Terraces
This charming 62m² (667 sq ft) apartment, situated on the ground floor of a shared ownership building dating from 1990 on a quiet no-through road, currently comprises: an entrance hall, a south/east-facing living room opening onto a first 16m² (172 sq ft) terrace, a separate fitted and equipped kitchen with a workshop window, a bedroom opening onto a second 10m² (108 sq ft) terrace, a shower room, a separate toilet and plenty of storage space. Possible office space for a a freelance or private practice occupation. Close to transport services (Mirabeau and Javel metro stations and RER C), Beaugrenelle shopping centre and the Maison de la Radio. Cellar with concrete floor also included with this property. Property subject to the co-ownership regime. Fees payable by the seller - Number of lots in the building: 6 - Average amount of the share of charges €2,560/year - Estimated amount of annual energy costs for standard use based on 2021 energy costs: €1,540 ~ €2,090 - Information on the risks to which this property is exposed is available on the Géorisques website: www.georisques.gouv.fr - Sophie Ghazal - Sales agent - EI - RSAC 921525234 Agency fees payable by vendor - Nombre de lots dans la copropriété: 6 - Montant moyen de la quote-part de charges courantes 2,560 €/yearly - Montant estimé des dépenses annuelles d'énergie pour un usage standard, établi à partir des prix de l'énergie de l'année 2021 : 1540€ ~ 2090€ - Les informations sur les risques auxquels ce bien est exposé sont disponibles sur le site Géorisques : www.georisques.gouv.fr - Sophie GHAZAL - Agent commercial - EI - RSAC 921525234
Ref. : 86744168L'ISLE-SUR-LA-SORGUE595 000 €
Apartment for sale plusieurs maisons - 4 rooms - 123 m²
Contemporary apartment on the river banks.
Located just a 10-minute walk from the centre of the highly sought-after town of L'Isle-sur-la-Sorgue, this exceptional residence offers remarkable proportions together with absolute peace and tranquillity. Set on the second floor of a modern residence with lift access, this superb 123 sqm apartment benefits from two beautifully positioned terraces, creating a particularly pleasant and unique living environment. The entrance opens onto a hallway leading to an impressive open-plan living space, comprising a stylish and functional kitchen, dining area and generous sitting room with built-in sofas. The entire living area opens onto two terraces, creating a wonderful sense of space and seamless indoor-outdoor living. Large floor-to-ceiling windows, fitted with electric shutters, flood the interiors with natural light. The sleeping accommodation, accessed from the main living area, comprises a spacious principal suite with its own shower room, as well as a second double bedroom with a private shower room. A utility room, guest WC, fibre-optic internet connection and reversible air-conditioning complete the apartment's excellent amenities. The property also benefits from three private parking spaces, a storage room and access to an attractive communal garden. Designed to meet the demands of modern living, this exceptional property enjoys a peaceful setting away from the bustle of the town centre while remaining within easy reach of all the shops, restaurants and amenities that make L'Isle-sur-la-Sorgue such a desirable place to live. A rare opportunity combining generous proportions, contemporary comfort and an enviable location within walking distance of the heart of L'Isle-sur-la-Sorgue.
Ref. : V02594.01857LLES HOUCHES525 000 €
Apartment for sale plusieurs maisons - 4 rooms - 49 m²
LES HOUCHES - Ski-in Ski-Out Duplex
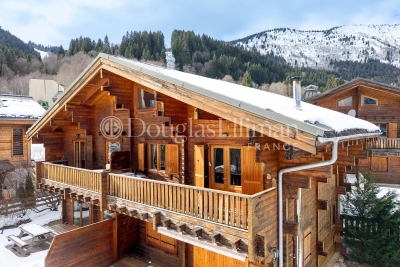
Rose is a 3-bedroom duplex apartment right by the Maison Neuve chairlift in les Houches giving it ski-in, ski-out access. The living space, on the entrance level, has some double-height space, opening onto the generous balcony from which to enjoy the fabulous, open views of the entire Mont Blanc chain and Chamonix Valley. It is part of a small co-propriété of just 8 apartments in 2 buildings and has a large garage space with plenty of additional storage. The seller has owned the property since its construction in 2002 and has kept it in excellent condition. Key features - 3-bedroom, 2-bathroom duplex apartment with large garage - Ski-in/ski-out, steps from the Maisonneuve chairlift - Large balcony with wonderful, unobstructed views of the Chamonix Valley - Large garage and cave with plenty of storage space - Year-round sunshine hours Our opinion This is a very practical, thoughtfully designed apartment in very good condition. It has impressive views, it is right next to the pistes and is in a tranquil, sunny spot overlooking the Chamonix Valley. The garage is huge, so plenty of room for skis, bikes and all the other mountain equipment alongside covered parking. Sold subject to co-ownership status Number of lots: 8 No proceedings in progress Location Rose is literal stone's throw from the chairlift of the same name, on the Aillouds piste leading down to the main Prarion ski lift. It sits in an elevated position with plenty of sunshine hours, a 10-minute drive from the village of Les Houches, and less than 20 minutes from the centre of Chamonix.
Ref. : RoseNÎMES314 000 €
Apartment for sale plusieurs maisons - 5 rooms - 142 m²
5-room apartment 134 m2 1st floor
Located on rue Général Perrier, in one of the most sought-after and lively districts of the historic center of Nîmes, in the immediate vicinity of the Maison Carrée, a UNESCO World Heritage Site, this 134 m2 bourgeois apartment is on the first floor of a Haussmannian building with a recently redone roof. This property offers generous volumes with high ceilings, original moldings, decorative fireplaces, antique parquet floors, and large windows that provide ample light. The apartment consists of five rooms with a double living room, a separate kitchen, and three large bedrooms. It requires a complete renovation to reveal its full potential. You'll appreciate the authentic old-world charm, the tranquility of the upper floor, and the rare location in the heart of the city. This property represents a real investment opportunity. The file is only available in agency or by appointment.
Ref. : 68LAGNES2 750 000 €
House for sale plusieurs maisons - 9 rooms - 371 m²
Gorgeous village property with lap pool and landscaped garden.
Set in the centre of this lively Luberon village, within walking distance of its cafés, shops and restaurants, this farmhouse has been carefully renovated to blend modern comfort with the property's timeless authentic character. The garden is entirely private and walled, centred on a lap pool, while inside, generous open-plan spaces and volumes are complemented by an abundance of natural light and considered décor throughout. The ground floor comprises: expansive 90m² living space, with kitchen featuring high quality fittings and appliances, a large island unit and an adjoining wine cellar, sitting area centred on a fireplace with a flagstone hearth, and dining area, where arched French doors open onto the outdoor terrace and walled garden, connecting the interior directly to the garden beyond; double bedroom with en suite bathroom; cloakroom with fitted cupboards; office, which could equally serve as a further bedroom; guest shower room; utility room. The first floor comprises: secondary living space, where vaulted ceilings and garden-facing windows give the floor a lovely sense of volume and light; principal suite with a double bedroom fitted with a fireplace, dressing area and en suite shower room; double bedroom suite; further bedroom; guest shower room; (which could be used as a bedroom). Handsome wrought-iron gates unveil the garden on arrival, private and enclosed by walls. Its centrepiece is a 13m x 4m heated lap pool, complemented by its own pool house with kitchen – ideal for entertaining without returning indoors. A centenary plane tree shades terraces that run the length of the façade, lit for evening use, while trumpet vine and wisteria trained over the pergolas soften the surrounding stone walls. The garden further includes a tool storage shed and private parking. Amenities include: heat pump central heating; reversible air-conditioning; mains water; thermodynamic water heater; well water for the garden, with automatic watering system; mains drainage; exterior lighting; fibre-optic internet; wood-framed double glazing. A house of this calibre, in a village that offers everything on foot, is a rare combination in the Luberon – for a buyer looking to put down roots without giving up the ease of village life, this is a compelling opportunity. __________Information on the risks to which this property is exposed is available on the Géorisques website: payable by the seller
Ref. : V03289.02019LCIBOURE995 000 €
Apartment for sale plusieurs maisons - 7 rooms - 327 m²
CIBOURE - 6 BEDROOMS WITH GARDEN AND GARAGE
I am happy to offer you exclusively for sale a character apartment in a historic residence in Ciboure, within one of the most beautiful and oldest Basque houses. This 7-room apartment offers a rare living environment, both elegant and family-friendly. Fully renovated with very beautiful features, it combines the charm and volumes of an old house with the comfort of contemporary renovation. The property benefits from a particularly sought-after configuration: a private garden and a terrace, true extensions of the living spaces. The entire property also has a large garage, two cellars, and an independent studio, offering great flexibility of use, whether to host family and friends or to create a workspace or maintain everyone's privacy. On foot, you can reach the quays, the port, shops, restaurants, and small town squares. The immediate proximity to the bay of Saint-Jean-de-Luz, the Nivelle, and Socoa allows you to fully enjoy everything the Basque Country offers daily, without compromising on the calm and character of a privileged address. Saint-Jean-de-Luz is accessible in just a few minutes, as are the beaches and main roads allowing quick access to the Basque coast and the interior of the Basque Country. A rare property on the Ciboure market. The quality of the renovation, the exceptional character of the residence, the outdoor spaces, the independent studio, the garage, and the two cellars form a particularly complete package. A property intended for those who seek more than just an apartment: the charm of an old house, a central address, and a true art of living in Ciboure. Visits by appointment with Matthieu Lliboutry, real estate agent at Maison BONAPARTE - Art de vivre, reachable at 06 01 73 96 62. To ensure the quality of exchanges and to best support each buyer, we kindly ask you to ensure, before any visit, the solidity and maturity of your financing project. Number of lots: 4
Ref. : MLL-3993CANNES1 180 000 €
Apartment for sale plusieurs maisons - 3 rooms - 156 m²
CANNES MONTFLEURY - 2 BEDROOMS LOFT - TOP FLOOR
Cannes Montfleury: Magnificent approximately 156 sqm Loft located in a high-end secured residence, just a few minutes from Cannes city centre and La Croisette. Former dance studio of the famous ballerina Rosella Hightower, this exceptional property has been completely renovated, combining character, generous volumes, and remarkable brightness. It consists of an entrance, a spacious reception room with impressive volumes, a fitted open-plan kitchen, a dining area, a TV space, upstairs a bedroom ensuite with a shower room, a second bedroom, and a bathroom and shower. The secure residence benefits from a closed communal parking and a rented garage. Rare property with a prestigious past, this unique property is attractive due to its beautiful volumes and its sought-after location in the heart of Cannes. Property subject to co-ownership regime. This co-ownership consists of 289 lots including 233 residential lots. Located in the Montfleury district, this property enjoys a quiet and elegant residential environment close to the city centre and La Croisette. Highly appreciated for its quality of life and discretion, the sector offers an ideal balance between tranquility and access to high-end amenities. Renowned worldwide for its elegance and art of living, Cannes attracts with its iconic beaches, La Croisette, renowned restaurants, and luxury boutiques. Considered the best global destination for hosting festivals and events, the city hosts each year prestigious events at the Palais des Festivals such as the Cannes Film Festival, MIPIM, and Cannes Lions. Ideally located between Monaco and Saint-Tropez, near Nice International Airport and Cannes-Mandelieu aerodrome, Cannes offers an exclusive lifestyle in the heart of the French Riviera. A major player in fine real estate and ambassador of the French art of living, Maison BARNES operates a network of 159 agencies in 21 countries and 75 destinations, assisting clients in all their life projects. Agency fees payable by vendor - Montant moyen de la quote-part de charges courantes 3,996 €/yearly - Montant estimé des dépenses annuelles d'énergie pour un usage standard, établi à partir des prix de l'énergie de l'année 2021 : 1762€ ~ 2384€
Ref. : 84321956BIARRITZ749 000 €
Apartment for sale plusieurs maisons - 4 rooms - 85 m²
Biarritz Beaurivage – South-facing terrace, mountain view and cellar
A few steps from the Côte des Basques, in the heart of the highly sought-after Beaurivage neighborhood, discover this superb apartment in perfect condition, located quietly and benefiting from particularly rare features at this location. With an area of 85.71 sqm, it offers a bright living room largely open to a large 35 sqm south-facing terrace. A true extension of the apartment, it enjoys an unobstructed view of the mountains and the Château d'Ilbarritz, in a peaceful and green environment. The apartment also has a separate kitchen, two comfortable bedrooms, each with its own bathroom, and two toilets. The entire space has pleasant volumes, good brightness, and excellent overall condition. A cellar completes this property. Free parking in the condominium. A garage can be offered at an additional cost. The immediate proximity to the Côte des Basques, the calm, the south-facing exposure, the large terrace, the view, and the cellar make this apartment a particularly complete and rare property on the market. To be discovered quickly. Price: €749,000 including fees Agency fees of 4% borne by the buyer Contact: Anne FRANÇOIS – Maison BONAPARTE Phone: 06 07 72 68 72
Ref. : AFR-3889