OK
More than Less than
€  ok

Key-words : period

Houses and Apartments, your real estate specialist magazine offers a selection of ads that match with the keyword period. You can refine your search by specifying the area or price range in the navigation bar link Search for a House/Apartment.

MAILLANE2 690 000 €

House for sale period - 15 rooms - 600 m²

Sole agent - This magnificent period property, unique in the Alpilles and steeped in history, is discreetly set in the heart of the charming village of Maillane, just 5 minutes from St Remy de Provence. The ensemble consists of a splendid manor house and a well-appointed 4-bedroom guest / caretaker's house. The main residence, offering a total living area of around 370m² spread over three levels, enjoys gracious proportions and high ceilings and comprises, on the ground floor, an impressive entrance hall with elegant, sweeping staircase, a kitchen, a dining room, a fabulous double reception room that measures over 60m² and a study. Up on the first floor there are 4 bedrooms, including a beautiful master suite of approximately 63m² with a bathroom and large dressing room. On the second floor the four rooms, currently arranged as bedrooms under the eaves, offer endless possibilities. The guest / caretaker's house was renovated in 2015 and has a surface area of approximately 167m². Here, the accommodation consists of a kitchen, a sitting/dining room and four bedrooms, including a spacious bedroom on the ground floor. Two garages complete the ensemble, whilst the swimming pool and pool house are discreetly positioned to the side of the house. This truly welcoming and elegant family home is set in a splendid, mature park that extends to around 4,495m² with some notable species of century old trees and charming areas within which to relax and enjoy the gentle pace of life. This is noble Provence at its finest.

Ref. : 220

Colpaert et Wehrle

PARIS 16EME4 965 000 €

Apartment for sale period - 6 rooms - 229 m²

Art Deco penthouse with views of the Eiffel Tower - Exceptional triplex with south-facing terrace

In the immediate vicinity of the Trocadéro, on a quiet and sought-after street in Paris' 16th arrondissement, this remarkable 230 sqm triplex penthouse occupies the top floors of an elegant dressed-stone building known as the “Maison de Verre”. Exceptional for its architecture, history and distinctive proportions, this unique property enjoys remarkable natural light and several outdoor spaces. It notably opens onto a superb 32 sqm south-facing terrace, creating a seamless extension of the reception areas. Completely private and not overlooked, the terrace provides an exceptional setting with an open view of the Eiffel Tower. At the heart of the apartment, the spectacular 82 sqm living area impresses with its generous proportions and abundant natural light. It comprises a spacious reception area and an open-plan kitchen, creating a welcoming and contemporary space ideally suited to both entertaining and everyday living. Arranged over three levels, the penthouse offers five beautiful bedrooms, two of which open onto large balconies. The layout has been thoughtfully designed to provide a pleasant separation between the reception rooms and the more private areas of the apartment. The interior architecture also retains remarkable period features that reflect the distinctive identity and history of the property. Among them, a spectacular textured-glass staircase by Saint-Gobain, dating from 1929, forms a striking architectural centrepiece and lends the apartment a truly unique character. The combination of modernist architecture, impressive volumes, abundant natural light, outdoor spaces and iconic views makes this penthouse a rare property in the heart of one of Paris' most sought-after neighbourhoods. A cellar is included with the property. A parking space located in the immediate vicinity is available at an additional cost. Property subject to co-ownership status. Agency fees payable by vendor - Nombre de lots dans la copropriété: 36 - Montant moyen de la quote-part de charges courantes 12,450 €/yearly - Françoise JOSSELIN - Agent commercial - EI - RSAC 797657392

Ref. : 85956451

BARNES TROCADERO

MENTON385 000 €

Apartment for sale period - 2 rooms - 39 m²

New project Le Mondial, 39.65 sqm one bedroom apartment, on the fourth floor, in a central location in Menton

In the new Le Mondial development, on the fourth floor, 39.65 sqm one-bedroom apartment featuring an 18.85 sqm living area with kitchen, a 14.5 sqm bedroom, a 5.95 sqm shower room with toilet and a 6.3 sqm east-facing balcony with panoramic views over the hills, the city and the street. The project brings new life to a historic building, preserving its original 1930s façade and combining period charm with contemporary comfort. The construction complies with RE2020 standards, offering energy efficiency, thermal comfort and excellent acoustic and environmental insulation. Prime central location, just a few steps from the sea, the Jardins Biovès, the Casino and all amenities, in a unique and rare area in the heart of Menton. Reduced notary fees.

Ref. : 2P 404

ITALGEST GROUP INTERNATIONAL REAL ESTATE

CANNES4 450 000 €

House for sale period - 6 rooms - 250 m²

Villa for Sale Cannes Californie panoramic sea view, Art Deco

Perched in the highly sought-after hills of La Californie, just 300m from the Mediterranean shoreline, this luxury Art Deco villa dating from the late 1920s perfectly embodies the timeless elegance of the French Riviera. Combining historic charm with modern comfort, it offers exceptional outdoor spaces reminiscent of a private resort, complete with panoramic sea views. Built on 3 levels, this prestigious property gracefully blends the character of its period architecture with high-end finishes. The main level is designed for entertaining, featuring a fully equipped open-plan kitchen that flows into the dining area, and a spacious, light-filled living room with breathtaking views of the sea and landscaped gardens. This floor also includes a cloakroom and guest WC. On the upper level, the luxurious master suite offers an intimate and elegant setting, complete with a walk-in wardrobe, a bright home office, and a refined marble bathroom featuring a bathtub, walk-in shower, double vanity, bidet, and heated towel rails. A second en-suite bedroom, also facing the Mediterranean, completes this floor. The garden level is ideal for hosting family or guests, comprising two additional bedrooms, a shared bathroom, a secondary living room, and a spectacular oak wine cellar capable of storing several hundred bottles. Outside, this villa with infinity pool truly captures the essence of the Côte d'Azur lifestyle. From the landscaped gardens and expansive terraces, the panoramic view stretches across the Lérins Islands, Palm Beach, and the Cap d'Antibes. The covered pool house offers a flexible space for relaxing or entertaining, equipped with a shower and WC, while the fully equipped summer kitchen (with built-in gas barbecue, deep fryer, stone countertops, and a large dining table under a retractable awning) is perfect for stylish outdoor gatherings. The property also benefits from two secure garages — one double and one single — offering ample parking. This prime Cannes address in the prestigious Californie district places you just minutes from the beaches, Palm Beach, the ports of Golfe-Juan, and approximately 20 minutes from Nice International Airport, providing swift access to international destinations. With elegant interiors, spectacular sea views, and exceptional outdoor amenities, this prestige villa for sale in Cannes is a rare opportunity to acquire a unique residence in the heart of the high-end French Riviera real estate market.

Ref. : 85620295

FINE AND COUNTRY

CASSIS3 100 000 €

House for sale period - 16 rooms - 505 m²

FOR SALE – CASSIS – HERITAGE PROPERTY

Barnes International Realty presents this remarkable residence of approximately 440 m² offering exceptional potential, at the crossroads of history, art and nature. Nestled in a lush setting in the heart of the Cassis countryside and its vineyards, this elegant property, built in 1870, captivates with its authenticity. It is set within more than 1.5 hectares of land, offering a rare and preserved environment. The ground floor reveals a bright entrance hall with decorative cement tiles featuring floral motifs, a refined testimony to the architectural style of the period. The left wing hosts a large living room with fireplace, while the right wing accommodates a spacious dining room, also enhanced by an imposing fireplace. This level also includes an original kitchen, a second light-filled kitchen (formerly the pantry), and guest toilets with shower. A cellar in the basement completes this floor. A mezzanine level provides access to a laundry room and toilets. On the first floor, a hallway leads to five bedrooms with storage, as well as a private chapel with its sacristy. This rare and spiritual space creates a unique atmosphere, ideal for contemplation and reflection. Another intermediate level features a bathroom, a shower room and toilets. The second floor offers six additional bedrooms, a study, a small dressing room and access to the attic. The property also includes a habitable greenhouse extended by a traditional washhouse, forming a comfortable 74 m² guest house, ideal for hosting guests, accommodating a caretaker or creating an artist's studio. Outside, an old stone basin, a small hunters' cabin and a chalet-style garage complete the estate. This inspiring property enjoys panoramic views over the Couronne de Charlemagne hills, the surrounding vineyards, Cap Canaille and a glimpse of the sea. It offers a peaceful and inspiring lifestyle, perfectly suited for a family residence or for exceptional gatherings, just a few minutes from the village. écouvert par Madame Claude Léonetti, Ambassadrice BARNES Présenté par Marie-Mathilde Delahaye du Courtieux +33 (0)6 34 41 29 27 Consultante BARNES Marseille/Cassis Agent commercial RSAC 504460981 Deputy Director – Barnes International Realty Marseille Cassis Information regarding potential risks to which this property is exposed is available on the Géorisques website: www.georisques.gouv.fr . Barnes International Realty presents this remarkable residence of approximately 440 m² offering exceptional potential, at the crossroads of history, art and nature. Nestled in a lush setting in the heart of the Cassis countryside and its vineyards, this elegant property, built in 1870, captivates with its authenticity. It is set within more than 1.5 hectares of land, offering a rare and preserved environment. The ground floor reveals a bright entrance hall with decorative cement tiles featuring floral motifs, a refined testimony to the architectural style of the period. The left wing hosts a large living room with fireplace, while the right wing accommodates a spacious dining room, also enhanced by an imposing fireplace. This level also includes an original kitchen, a second light-filled kitchen (formerly the pantry), and guest toilets with shower. A cellar in the basement completes this floor. A mezzanine level provides access to a laundry room and toilets. On the first floor, a hallway leads to five bedrooms with storage, as well as a private chapel with its sacristy. This rare and spiritual space creates a unique atmosphere, ideal for contemplation and reflection. Another intermediate level features a bathroom, a shower room and toilets. The second floor offers six additional bedrooms, a study, a small dressing room and access to the attic. The property also includes a habitable greenhouse extended by a traditional washhouse, forming a comfortable 74 m² guest house, ideal for hosting guests, accommodating a caretaker or creating an artist's

Ref. : 85758678

BARNES MARSEILLE CASSIS LITTORAL

PLAN-D'ORGON1 995 000 €

House for sale period - 7 rooms - 276 m²

Located on the outskirts of Plan d'Orgon and just a few minutes' drive from Eygalieres, this handsome, undeniably appealing period stone farmhouse, dating from the late 18th and early 19th centuries, exudes all the charm of Provence and is set in over 12,000 m² of delightfully wooded grounds. Offering approx. 276 m² of living space, the ground floor comprises a kitchen/dining room that extends to over 50 m², two spacious sitting rooms, one with a fireplace, and there is also a utility room and a guest cloakroom. Upstairs, there are 2 en-suite bedrooms and 2 bedrooms that share a shower room. An adjoining outbuilding housing a further bedroom, shower room and WC is perfect for guests. Outside, the attractively landscaped garden features a 12x5m swimming pool with pool house and tennis court. This is the most delightful family home, ensuring absolute peace and quiet in which to completely relax and unwind and yet ideally situated to take full advantage of everything this vibrant part of Provence has to offer.

Ref. : 206

Colpaert et Wehrle

CANNES7 450 000 €

Apartment for sale period - 11 rooms - 407 m²

CANNES – APARTMENT IN A PRIVATE MANSION, 407 SQ.M (4,381 SQ FT) ON THREE LEVELS, GARDEN AND PRIVATE TERRACE AND SEA VIEW - 407 sq.m (4,381 sq ft)

At the heart of Cannes, overlooking a Plage du Midi beach and just a five-minute walk from the old port of Cannes, Villa Saint Yves is an exceptional, rare and intimate property on the water, facing towards the Lérins Islands and the Estérel mountain range. A unique property in a majestic Belle Epoque villa, this 407 sq.m (4,381 sq ft) apartment spans three floors of the private mansion (out of a total of four) offering vast volumes and superb sea views. A 150 sq.m (1,615 sq ft) private garden, a stunning panoramic terrace and direct access to the beach through a discreet gate round off this rare property. The three main lots all face south (and north in the main courtyard) and showcase the refined Mediterranean architecture of the early 20th century. On the ground floor is a beautiful hall, directly overlooking the reception rooms, main kitchen and dining room with its ceilings up to 4.17m (13.68ft) high and terrace and garden access. Up the interior staircase through a second entrance door is the garden level with four bedrooms and their bath/shower rooms, a family room/workshop with garden access and a second kitchen. On the first floor up the main communal stairs of the private mansion is a magnificent suite facing the sea with a balcony and a bathroom with shower and toilet, and a walk-in wardrobe. The two other bedrooms each have their own shower room and toilet, one with a sea view. TV area and utility room. This rare property combines period charm with the functionality of a family or reception residence. A rare find: steeped in history, on the water's edge, a stone's throw from the old port, Forville market and Le Suquet, in one on the most authentic neighbourhoods in Cannes.

Ref. : 6318

AGENCE VARENNE PARIS 6E

ROQUEBRUNE-CAP-MARTIN1 420 000 €

Apartment for sale period - 3 rooms - 130 m²

Roquebrune Cap Martin – Seafront Apartment

n a magnificent late 19th-century period villa, nestled in a lush 4,000 m² park just steps from the sea, discover this beautiful apartment located on the first floor. It features: A spacious and bright living room with views of the park and the sea A separate fully equipped kitchen Three bedrooms Two bathrooms Optimized storage spaces A lovely terrace to enjoy peace and greenery Two outdoor parking spaces and a closed garage are included in the price. A rare living environment, combining historical charm and Mediterranean nature, just minutes from the beach. Please note: another apartment is also available for sale in this same villa, offering a rare opportunity in this exceptional setting.

Ref. : 4P BERYL 2

ITALGEST GROUP INTERNATIONAL REAL ESTATE

NICE995 000 €

Apartment for sale period - 3 rooms - 89 m²

Nice, Old Town, Ponchettes, Spacious 3-room apartment: Exceptional address

Located in the heart of Old Nice, just a few meters from the sea, in a characterful building with a staircase listed as a historic monument, this exceptional 3-room apartment has been completely renovated, combining contemporary elegance with period features (high ceilings, parquet floors, spacious rooms). It comprises: •A bright living room with a custom-built open-plan kitchen. •Two bedrooms, each with its own private bathroom, offering comfort and privacy. •A fluid and perfectly optimized layout. ? Direct private access to Les Ponchettes, an extremely rare privilege in this sought-after area. ? Unique, secluded location, close to the sea, beaches, and the best addresses in Nice. A turnkey property, ideal as a primary residence, prestigious pied-à-terre, or investment (net earnings in 2025 from AIRBNB ~ €45,000/year) Parking lot a stone's throw away on a long-term lease until 2063: €60,000

Ref. : 86708654

Palais Immobilier - Port Mont Boron

AGAY10 900 000 €

House for sale period - 8 rooms - 500 m²

Unique waterfront property

Exceptional waterfront location for this property which has been fully restored to its former glory over the years. In a wild environment between Théoule-sur-Mer and Saint-Raphaël, the property offers a splendid linear view on the sea with the beach and the red rocks of the Esterel at its feet. It consists of a main villa of about 300 m2 with 3 suites, a guest house of about 100 m2 with 2 bedrooms, and a caretaker's house. Double garage, sauna, spa and solarium complete this property with top-of-the-range amenities, combining period charm and modernity. All this on a superbly landscaped plot of land, facing south, with swimming pool and direct access to the sea. A taste of paradise...

Ref. : 8161

MAGREY&SONS SAINT-TROPEZ

MENTON410 000 €

Commercial real estate for sale period - - 135 m²

For sale - Restaurant business with seaside terrace - Menton

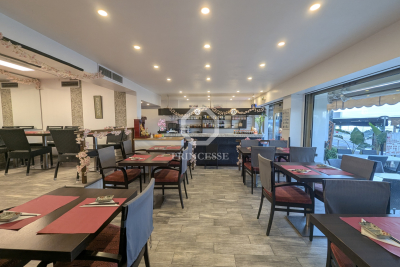
Rare opportunity to take over a restaurant business, ideally located in Menton, in a lively, busy and high-quality area, in the immediate vicinity of the seafront and a public parking lot. The establishment benefits from a 35-seat terrace with sea views, a comfortable 30-seat indoor room, as well as a spacious and fully equipped professional kitchen with independent delivery access. The spaces are functional, bright and pleasant, providing an excellent working basis for any type of restaurant concept. A well-known and popular address for over 15 years, the restaurant welcomes a loyal clientele made up of local residents, tourists and vacationers staying in the surrounding hotels. The ease of access and parking is a real asset, rare in this area. A healthy farm? Deliberately under-farmed. The business has been stable for several years and demonstrates the strength of the concept. To date, exploitation is intentionally limited: open for approximately 10.5 months per year, delivery service representing only 10% of turnover, Lunch service is closed during the summer period. Despite these comfort choices, the establishment remains profitable, which makes it possible to identify immediate and measurable development potential for a buyer wishing to optimize operations. Clear potential for an ambitious restaurateur A structured professional will be able to: increase turnover by extending opening hours, significantly expand delivery to evolve the concept towards a broader or fusion cuisine, rework the identity of the place in order to increase perceived value, average spend and customer loyalty. The space is perfectly suited to the creation of a signature restaurant, capable of becoming an essential address in the Menton area. Strategic support for recovery Specialists in the sale of businesses, we support demanding buyers in building sustainable and profitable projects. If desired, we can put you in touch with our partners (design, layout, operating strategy) to secure and enhance your takeover. Sale price: EUR410,000 (agency fees included) Full file and visits available upon request

Ref. : 370

PRINCESSE IMMOBILIER

ST-AYGULF3 120 000 €

House for sale period - 6 rooms - 250 m²

Period Residence and Landscaped Seafront Grounds | Saint-Aygulf

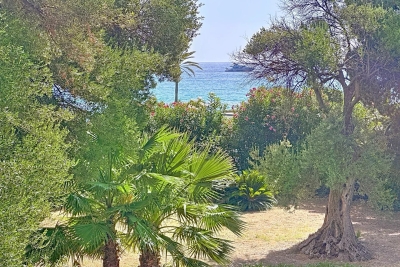
SOLE AGENT — In the heart of Saint-Aygulf's historic quarter, facing the Mediterranean, this 205 sqm period residence, in need of renovation, enjoys an exceptional location in a preserved setting that has become increasingly rare along the coastline. Set within 5,696 sqm of mature, landscaped grounds, entirely enclosed and secluded from view, the property offers a privileged setting defined by privacy, tranquillity and the Mediterranean art of living. The main floor features a spacious living room extending into a dining room and a loggia overlooking the grounds. The separate kitchen offers the opportunity to be redesigned to create a more contemporary reception area in keeping with the residence's generous proportions. The sleeping quarters comprise a principal suite and two additional bedrooms on the same level, while two further bedrooms are located on the garden level. A closed garage completes the property. Outside, winding pathways meander through mature vegetation, leading to several secluded areas ideal for relaxation. Tucked away within the grounds, a discreet gate provides direct access to the fine sandy beach, lending this property a truly distinctive character. A discreet address, exceptional grounds and privileged access to the sea: this characterful residence now awaits an ambitious project worthy of its location and potential. An exceptional opportunity for those who appreciate rare properties and can envision an extensive renovation to restore it to its former splendour.

Ref. : 8193

MAGREY&SONS SAINT-TROPEZ

BIARRITZ835 000 €

Apartment for sale period - 4 rooms - 105 m²

Beach : Beautiful 105 m2 apartment with patio

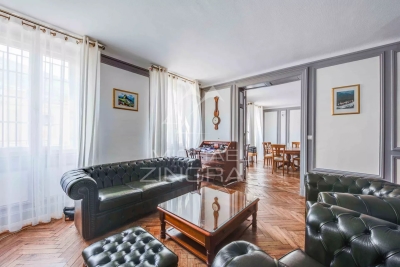
We are pleased to welcome you in this perfect apartment in the heart of the city and one of Biarritz's most popular beach: the Grande Plage. With a surface area of 105 m2 carrez, this charming apartment with patio and large volumes comprises a large entrance hall with separate toilet, a double reception room with its beautiful period fireplace and four large windows, a shower room and toilet, two bedrooms, one with its own shower cubicle, and a large kitchen/diner opening onto a patio of approx. 18 m2. A sound, concrete cellar completes this property. A charming apartment with spacious rooms, herringbone parquet flooring and a comfortable layout for a family on vacation. The patio is ideally located right in the center of the apartment. Plenty of storage space. Work to renovate the façade has been approved. The share of the costs for this work amounts to €252,200. Part of these costs will be borne by the current owners, amounting to €102,250. Please contact me for further information. Come and visit! Agency commission payable by the seller.

Ref. : MZIBZ0064

MICHAËL ZINGRAF REAL ESTATE BIARRITZ

NICE2 400 000 €

Apartment for sale period - 6 rooms - 189 m²

Victor Hugo, Beautiful apartment of 196m2 with terrace

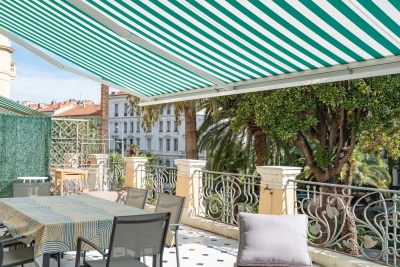
Nice golden square / Victor Hugo. Prestigious 6-room apartment in perfect condition. In a sumptuous Palais Bourgeois from the end of the 1930s with private garden, superb apartment in perfect condition with an area of ??196m2 benefiting from very beautiful volumes and a large 40m2 open-air terrace. Arched openings, high ceilings, checkerboard tiles and parquet floors bring a unique character and character to this apartment. This exceptional property has a living room of 40m2 A large sunny terrace with 4 openings onto the living rooms. A 33m2 dining room equipped with a beautiful library has access to the living room, the terrace and the fully equipped kitchen. The 35m2 master suite is accessed via a private access, with a cupboard and dressing room, period parquet flooring and a balcony. The adjoining bathroom is large and offers a walk-in shower, toilet and custom furniture. You will find Three bedrooms of 20m2, 10m2 and 10m2 with storage space. A second bathroom in part of the apartment which can have private access. The view is pleasant, unobstructed over the gardens, with a southern exposure offering beautiful light and letting us hear the pleasant song of the birds. All rooms are equipped with reversible air conditioning, double glazing and electric roller shutters. A large cellar and parking complete the property. Complete file on request Fees charged to the seller number of unknown batches no procedures in progress to our knowledge; annual condominium fees 4904€

Ref. : 83335290

Les Chasseurs Immobilier

PARIS 6EME1 950 000 €

Apartment for sale period - 3 rooms - 105 m²

Paris 6 - apartment - between Saint-Sulpice and Saint-Germain-des-Prés - 2 bedrooms - in perfect condition

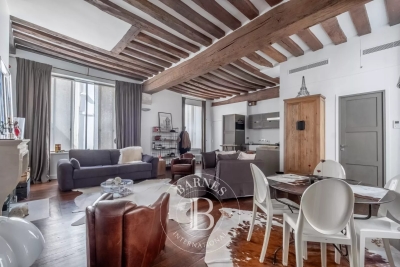
This beautiful dual-aspect apartment offering 3. 40-meter high ceilings in the main rooms is on the noble floor of a building dating from 1865. It comprises a magnificent, spacious and comfortable double living room, a fitted and equipped open kitchen and a master suite with a walk-in closet and a shower room with a toilet. Since the privatization of the landing, the property also includes a separate studio comprising an entrance hall, a living room overlooking the back courtyard, a living room with a fully fitted and equipped kitchenette, a bedroom, an additional sleeping area on a mezzanine, a shower room with a toilet and plenty of storage space. A perfect pied-à-terre in the historic heart of Paris, this property in perfect condition offers an optimized floor plan, air conditioning, a beautiful period fireplace, beautiful exposed beams, parquet flooring in all the living rooms, all remarkably combining period charm and modern comfort. A rare property on the market. Sold with a cellar in the basement. Agency fees payable by vendor - Nombre de lots dans la copropriété: 24 - Montant moyen de la quote-part de charges courantes 5,600 €/yearly - Montant estimé des dépenses annuelles d'énergie pour un usage standard, établi à partir des prix de l'énergie de l'année 2021 : 1890€ ~ 2600€ - Les informations sur les risques auxquels ce bien est exposé sont disponibles sur le site Géorisques : www.georisques.gouv.fr

Ref. : 83272725

BARNES SAINT-GERMAIN-DES-PRES