OK
More than Less than
€  ok

Key-words : period

Houses and Apartments, your real estate specialist magazine offers a selection of ads that match with the keyword period. You can refine your search by specifying the area or price range in the navigation bar link Search for a House/Apartment.

VERSAILLES750 000 €

Apartment for sale period - 4 rooms - 96 m²

VERSAILLES - NOTRE-DAME - 95m² (1,023 sq ft) dual-aspect apartment with lift, cellar and maid's room

Your BARNES estate agent is offering a 2-bed apartment enjoying great peace and quiet and no overlook, located in one of the most sought-after neighbourhoods of Versailles, just a stone's throw from the Place du Marché Notre-Dame and Versailles Rive-Droite station. Situated on the 3rd and penultimate floor of a period building with a lift, this 95.08m² or 1,023 sq ft (Carrez Law) property (96.79m² or 1,042 sq ft of floor space) offers a dual-aspect layout and harmonious volumes. From the moment you enter, the period charm is evident: parquet flooring, fireplaces and period mouldings adorn every room and define the character of the space. To the right of the entrance hall, the reception room leads to a dining room flooded with light, offering an unobstructed view and no overlook. To the left of the entrance hall, a 9.87m² (106 sq ft) separate kitchen completes this living space, ideal for entertaining as well as everyday life. In the second part of the apartment, there are two bedrooms: the first, measuring 11.76m² or 127 sq ft (Carrez Law), overlooks the courtyard; the second, measuring 14.15m² or 152 sq ft (Carrez Law), enjoys unobstructed views and has a wardrobe. A large bathroom with a window and a separate toilet, also with a window, complete this sleeping area, designed with everyday comfort in mind. A large cellar and a 8.67m² (93 sq ft) maid's room on the 4th floor, accessible by lift, complete this property and provide valuable storage space in the town centre. Thanks to its dual south/north orientation, the apartment is dual-aspect and bathed in light throughout the day. Heating and hot water are provided by an individual gas boiler. Property subject to shared ownership status (total number of lots 97, 54 of which are for residential use). Annual charges €4,028 (ALUR works fund included). Property tax €1,492. No ongoing proceedings. EPC rating E / GHG rating E Price: €790,000 incl. agency fees Agency fees incl. tax payable by the buyers: 4% Net seller price: €760,000 Information on the risks to which this property is exposed is available on the Géorisques website: www.georisques.gouv.fr Your BARNES contact - Lina GORDIEVSKAYA: +33 (0)647199464 / €760,000 Agency fees not included - Agency fees: 3.95% incl. tax Fees payable by the buyer - Number of lots in the building: 54 - Average amount of the share of charges €4,028/year - Estimated amount of annual energy costs for standard use based on 2026 energy costs: €2,320 ~ €3,190 - Information on the risks to which this property is exposed is available on the Géorisques website: www.georisques.gouv.fr - Lina GORDIEVSKAYA - Sales agent - EI - RSAC Versailles 842592818 721,154 € Agency fees not included - Agency commission: 4%VAT included Agency fees payable by buyer - Nombre de lots dans la copropriété: 54 - Montant moyen de la quote-part de charges courantes 4,028 €/yearly - Montant estimé des dépenses annuelles d'énergie pour un usage standard, établi à partir des prix de l'énergie de l'année 2026 : 2320€ ~ 3190€ - Les informations sur les risques auxquels ce bien est exposé sont disponibles sur le site Géorisques : www.georisques.gouv.fr - Lina GORDIEVSKAYA - Agent commercial - EI - RSAC Versailles 842592818

Ref. : 87025161
BARNES YVELINES

NICE1 940 000 €

Apartment for sale period - 4 rooms - 131 m²

EXCLUSIVE - CHARACTER APARTMENT - VICTOR HUGO, GOLDEN SQUARE

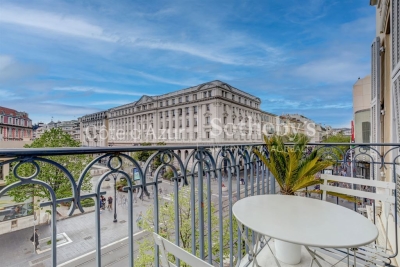
EXCLUSIVE? NICE, GOLDEN SQUARE - MEYERBEER PALACE Within the iconic Palais Meyerbeer an architectural masterpiece by Adrien Rey this apartment, spanning the building from both sides, embodies the very essence of the Belle Époque style. Located on the prestigious Boulevard Victor Hugo, this discreet address reveals an interior where bourgeois splendor has been meticulously preserved. Every detail of the renovation testifies to a profound respect for the soul of the place, subtly blending high-quality materials with the timeless charm of the original features. From the moment you enter, the grandeur of the spaces is striking: soaring ceilings highlight the exquisite moldings and period fireplaces, while the original parquet flooring lends a unique warmth to each room. Bathed in abundant natural light, the living area flows seamlessly into a fully equipped, separate kitchen. The sleeping quarters comprise two elegant bedrooms, including a spacious suite, along with a shower room and two toilets. A secluded balcony, overlooking a tranquil green oasis, offers a true haven of peace in the heart of the city. This exceptional property is further distinguished by its rare outbuildings: a separate maid's room, ideal for a reception area or office, and a 28 sq m converted cellar serving as a laundry room and wine cellar. Communal parking within the building completes this unique ensemble. Technical note: Condominium with 15 residential units. No legal proceedings are currently underway. Information on the risks to which this property is exposed is available on the Géorisques website:

Ref. : 87167836

RIVIERA SMITH

NICE1 100 000 €

Apartment for sale period - 3 rooms - 87 m²

Prestigious 3-Room Apartment on Boulevard Victor Hugo

Beautiful Renovated 3-Bedroom Apartment – Boulevard Victor Hugo Located on the highly sought-after Boulevard Victor Hugo, within a charming and prestigious residence, this magnificent three-room apartment has been completely renovated and luxuriously decorated. Situated on a high floor, the apartment comprises a spacious living room, two bedrooms, two bathrooms/shower rooms, and a sunny balcony. The apartment has been beautifully renovated and luxuriously decorated, while preserving the charm and elegance of the original building. It also features double glazing and air conditioning. A property in excellent condition, combining the character of a beautiful period building with modern amenities. Very rare property – don't miss it!

Ref. : MZINC627

MICHAËL ZINGRAF CHRISTIE'S INTERNATIONAL REAL ESTATE NICE

PARIS 4EME695 000 €

Apartment for sale period - 2 rooms - 52 m²

Apartment for sale - Paris 4 - Archives - 1 bedroom - bright - renovated

This superb 52m² (560 sq ft) dual-aspect apartment, situated on the fourth floor of a perfectly maintained period building, has been tastefully and fully renovated, and enjoys plenty of natural light throughout the day. In a prime location next to the Jardin des Archives, a stone's throw from shops, transport services and amenities, it offers a particularly pleasant living environment. It comprises an entrance hall, a bright living room, a separate kitchen, a quiet bedroom and a shower room with toilet. The quality of the renovation, its layout with no wasted space, the abundance of natural light, and its location are sure to delight. Cellar also included. Fees payable by the seller - Number of lots in the building: 29 - Average amount of the share of charges €2,129/year - Estimated amount of annual energy costs for standard use based on 2021 energy costs: €750 ~ €1,030 - Information on the risks to which this property is exposed is available on the Géorisques website: www.georisques.gouv.fr Agency fees payable by vendor - Nombre de lots dans la copropriété: 29 - Montant moyen de la quote-part de charges courantes 2,129 €/yearly - Montant estimé des dépenses annuelles d'énergie pour un usage standard, établi à partir des prix de l'énergie de l'année 2021 : 750€ ~ 1030€ - Les informations sur les risques auxquels ce bien est exposé sont disponibles sur le site Géorisques : www.georisques.gouv.fr

Ref. : 87076842

BARNES LE MARAIS

VILLE D'AVRAY2 990 000 €

House for sale period - 12 rooms - 490 m²

Beautiful period house

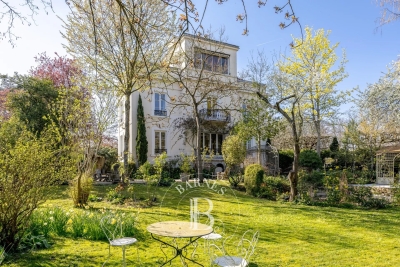
Magnificent Napoleon III-style house offering a surface area of 420m² (4,521 sq ft), set on a 2,450m² (26,372 sq ft) wooded plot. This residence features large reception areas, a living room, a music room, a dining room, and an eat-in kitchen with a pantry, opening onto the exterior. Seven comfortable bedrooms, including three suites each of which has a shower room. The technical area comprises storage rooms, a laundry room and a boiler room. The garden, planted with trees, is well-exposed and features a 40m² (431 sq ft) period greenhouse, and a covered parking area, completing the amenities of this high-quality property, in a prime location in a residential neighbourhood, close to amenities, transport services, shops and green spaces. Barnes contact: +33 (0)6 60 03 78 44 Fees payable by the sellers - Estimated amount of annual energy costs for standard use based on 2021 energy costs: €7,460 ~ €10,100 - Information on the risks to which this property is exposed is available on the Géorisques website: www.georisques.gouv.fr Agency fees payable by vendor - Les informations sur les risques auxquels ce bien est exposé sont disponibles sur le site Géorisques : www.georisques.gouv.fr

Ref. : 86822455

BARNES HAUTS DE SEINE SUD/OUEST

PARIS 16EME5 060 000 €

Apartment for sale period - 7 rooms - 280 m²

Paris 16 - Victor Hugo. Family and reception apartment with parking. Sky views, light, volumes.

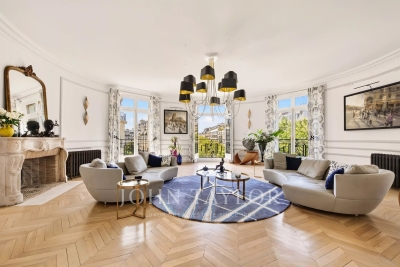
Paris 16th – Victor Hugo Avenue In the heart of the most residential and peaceful part of Victor Hugo Avenue, John Taylor presents this family and reception apartment of 280.52 m², bright and quiet, located on the fifth floor of a good standing old building, with elevator and resident caretaker. Benefiting from a southwest orientation and unobstructed sky views, it offers a ceiling height of 3.40 meters, beautiful volumes, and period elements, in a pleasant living environment. The only apartment on the floor, its perfectly distributed layout organizes the reception spaces in a smooth and harmonious succession, while the sleeping area, separate, preserves the privacy of family life. - An entrance gallery - A rotunda living room - A lounge that can also serve as an office - A dining room extended by a bar area - A fitted and equipped kitchen - Guest toilets - A master suite with dressing room, bathroom, and toilets - Three other suites, each with its own shower room and toilet - A laundry room - Numerous custom storage spaces A storage room, a large cellar, and two parking spaces for rent in the building complete this property. Close to shops on Victor Hugo Avenue, renowned educational institutions, and transport, including metro lines 2, 6, 9, and the RER C, this apartment benefits from a practical location for daily life.

Ref. : V4353PA

JOHN TAYLOR PARIS

CERESTE1 190 000 €

House for sale period - 9 rooms - 284 m²

Cereste en Luberon – A delightful period property

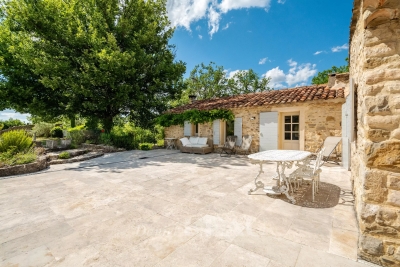
This peaceful period property set in over 3 hectares is located in the immediate vicinity of picturesque Céreste en Luberon. Tastefully restored and oozing with authentic period charm, it offers over 280 sqm of living space in a main house and annexes. The main house includes a 36 sqm living/reception room featuring exposed beams and stone fireplaces, and four suites. Two further suites are in the annexes. With a pool house, a summer kitchen, an inner courtyard with a fountain, and a heated 10 x 5 metre swimming pool.

Ref. : 86052585

Daniel Feau Provence / Lourmarin

NICE329 000 €

Apartment for sale period - 2 rooms - 26 m²

Nice centre, one bedroom apartment with balcony close to shops and the sea

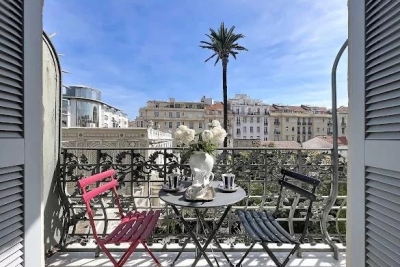
In the heart of Nice, this 26.65 sqm apartment enjoys a central address within immediate proximity of shops, a shopping centre and public transport, while also benefiting from convenient access to the Mediterranean. Now vacant, the property is immediately available. Situated on the third floor of a period building with a lift, the apartment benefits from an open outlook and excellent natural light. Its layout makes effective use of the available space. The bright living room opens onto a pleasant balcony, creating a valuable extension of the interior and providing outdoor space in the centre of Nice. A fully equipped kitchen accompanies the living area, while the separate bedroom provides a dedicated private sleeping space. The apartment also benefits from two shower rooms, an uncommon feature for a property of this size and one that adds flexibility to its everyday use. Presented in excellent condition, the property is equipped with air conditioning, double glazing, a reinforced entrance door and an intercom system. The location makes it possible to enjoy the advantages of central Nice, with shops and public transport within immediate proximity and the Mediterranean nearby. This combination is particularly relevant for buyers looking for a pied à terre from which to enjoy the city and the French Riviera. The condominium also permits short term rentals such as Airbnb, subject to compliance with current municipal regulations and any other provisions applicable to the intended rental activity. This may make the property relevant to buyers considering an investment in central Nice, without implying any specific level of rental return. With one bedroom, a balcony, a lift and immediate availability, this apartment offers a versatile opportunity for a second home or property investment in the heart of Nice. Presented exclusively by Côte d'Azur Sotheby's International Realty, your specialist in luxury real estate in Nice and across the French Riviera. Contact our Nice agency for further information or to arrange a private viewing.

Ref. : CA14-648

COTE D'AZUR SOTHEBY'S INTERNATIONAL REALTY

PARIS 3EME650 000 €

Apartment for sale period - 2 rooms - 57 m²

Apartment for sale - Paris 3 - Rue Chapon - Renovated - Top floor

BARNES is listing this 47.67m² or 513 sq ft (Carrez Law) apartment with character, offering 57.77m² (622 sq ft) of floor space, located on the fourth and top floor of a well-maintained 1870s shared ownership building with lift. Prime location in the heart of the historic Marais district, in a sought-after neighbourhood featuring art galleries, hidden gems and Parisian heritage. Comprising a large living room with a fully-equipped open kitchen, a bedroom upstairs, a child's bedroom or walk-in wardrobe, and a shower room with separate toilet. The period features, combined with modern design, lend the apartment a warm and timeless atmosphere, typical of the characterful properties of the Marais. This apartment, located in the heart of a neighbourhood renowned for its cultural treasures, historic architecture and unique lifestyle, is sure to delight with its iconic location, character, and the quality of its renovation work. Cellar also included. Fees payable by the seller - Number of lots in the building: 26 - Average amount of the share of charges €1,232/year - Estimated amount of annual energy costs for standard use based on 2021 energy costs: €1,230 ~ €1,670 - Information on the risks to which this property is exposed is available on the Géorisques website: www.georisques.gouv.fr - Ulysse ORTIZ - Sales agent - EI - RSAC 979 574 712 Agency fees payable by vendor - Nombre de lots dans la copropriété: 26 - Montant moyen de la quote-part de charges courantes 1,232 €/yearly - Montant estimé des dépenses annuelles d'énergie pour un usage standard, établi à partir des prix de l'énergie de l'année 2021 : 1230€ ~ 1670€ - Les informations sur les risques auxquels ce bien est exposé sont disponibles sur le site Géorisques : www.georisques.gouv.fr - Ulysse ORTIZ - Agent commercial - EI - RSAC 979 574 712

Ref. : 86907702

BARNES LE MARAIS

PARIS 2EME650 000 €

Apartment for sale period - 2 rooms - 48 m²

Apartment for sale - Paris 2 - Upper floor - Period charm

This 49m² (527 sq ft) apartment is situated on the 4th floor of a characterful period building with a staircase, in a prime location in the heart of the highly sought-after 2nd arrondissement, a stone's throw from Rue Montorgueil, the Grands Boulevards and their many shops, cafés and restaurants. It comprises an entrance hall, a pleasant living area with open kitchen, a bedroom, a bathroom, a separate toilet and a laundry room, offering a layout that is both practical and functional. The apartment has retained its period charm, with its original terracotta floor tiles, exposed beams and authentic atmosphere, creating a warm and characterful living environment. All the rooms overlook the courtyard, offering a rare sense of tranquillity in the heart of a lively and sought-after neighbourhood. Its prime location, authentic character, complete peace and quiet and quintessentially Parisian charm are sure to delight. Ideal as a main residence, a pied-à-terre or as an rental investment. Fees payable by the seller - Number of lots in the building: 18 - Average amount of the share of charges €1,900/year - Estimated amount of annual energy costs for standard use based on 2026 energy costs: €1,580 ~ €2,150 - Information on the risks to which this property is exposed is available on the Géorisques website: www.georisques.gouv.fr - Ulysse ORTIZ - Sales agent - EI - RSAC 979 574 712 Agency fees payable by vendor - Nombre de lots dans la copropriété: 18 - Montant moyen de la quote-part de charges courantes 1,900 €/yearly - Montant estimé des dépenses annuelles d'énergie pour un usage standard, établi à partir des prix de l'énergie de l'année 2026 : 1580€ ~ 2150€ - Les informations sur les risques auxquels ce bien est exposé sont disponibles sur le site Géorisques : www.georisques.gouv.fr - Ulysse ORTIZ - Agent commercial - EI - RSAC 979 574 712

Ref. : 87220412

BARNES LE MARAIS

PARIS 17EME1 820 000 €

Apartment for sale period - 5 rooms - 159 m²

Paris 17th – 3-Bedroom Apartment – 100 sq.m. Garden

Paris 17th – 3-Bedroom Apartment – 100 sq.m. Garden Located in a beautiful period building, this 156.28 sq.m. garden-level apartment enjoys a peaceful setting between courtyard and garden. The entrance hall leads to an elegant living room featuring parquet flooring, moldings, a fireplace, and impressive 3-meter-high ceilings, as well as a generously proportioned dining room. The separate kitchen is fully equipped. A hallway with built-in dressing area opens onto a private southeast-facing garden of approximately 100 sq.m. The sleeping area, overlooking the garden, includes a master suite with dressing room, shower room, and separate toilet, along with two additional bedrooms and a bathroom. This charming apartment combines period features with spacious interiors. Agency fees payable by vendor - Nombre de lots dans la copropriété: 17 - Montant moyen de la quote-part de charges courantes 7,664 €/yearly - Montant estimé des dépenses annuelles d'énergie pour un usage standard, établi à partir des prix de l'énergie de l'année 202120222023 : 2850€ ~ 3890€ - Les informations sur les risques auxquels ce bien est exposé sont disponibles sur le site Géorisques : www.georisques.gouv.fr - Isaure PAYENNEVILLE - Agent commercial - EI - RSAC 824917827

Ref. : 87037013

BARNES COURCELLES

PARIS 9EME1 568 000 €

Apartment for sale period - 5 rooms - 129 m²

Square Montholon View – Family Haussmann-Style Apartment

Engel & Völkers is pleased to present this 129 m² dual-aspect apartment, occupying the entire floor landing and offering a privileged lifestyle combining period charm with family comfort, just a 3-minute walk from Line 7 of the metro (Cadet and Poissonnière stations). Located on the second floor of a beautiful Haussmannian building dating from 1864, with a lift, the apartment enjoys unobstructed views over Square Montholon and offers the possibility of reconfiguring the layout to create a fourth bedroom. Flooded with light thanks to its triple exposure and benefiting from a generous ceiling height of 3.05 metres, the apartment opens into an entrance hall leading harmoniously to two spacious reception rooms of 26 m² and 20 m². The sleeping area comprises three large, independent bedrooms (19 m² overlooking a well-maintained, quiet courtyard; 14 m² with unobstructed views over Square Montholon; and 12.5 m²). The apartment also features a fully equipped eat-in kitchen, a bathroom with toilet, a shower room with laundry area, and a separate guest toilet. Carefully preserved period features, including original herringbone oak parquet flooring, mouldings, fireplaces and numerous bespoke built-in storage units, lend the property timeless elegance. A vaulted cellar of approximately 10 m², along with a dedicated bicycle and stroller storage room, complete the property. Energy rating: D/216 Greenhouse gas emission: D/47 Estimated annual housing energy costs: 2480€ - 3390€. Joint ownership of 18 lots. Average annual charges: 3540€. Property tax : 1813€. Pending proceeding: no. Transaction fees VAT to be paid by the seller. Information on the risks to which this property is exposed is available on the “Géorisques” website: www.georisques.gouv.fr The apartment offers unobstructed views over the historic Square Montholon. In the immediate vicinity of Rue des Martyrs and its popular shops. Cadet and Poissonnière metro stations are 3 minutes away (Line 7), providing easy access and mobility throughout Paris.

Ref. : W-04AGU9

ENGEL & VÖLKERS

PARIS 16EME2 265 000 €

Apartment for sale period - 6 rooms - 195 m²

Family reception apartment – 4 bedrooms – Paris 16th – Argentine

In one of the most sought-after areas of the 16th arrondissement, between Avenue de la Grande Armée and Avenue Foch, within a magnificent late-Haussmann dressed-stone building dating from 1901, this elegant 195 sq m (Carrez Law) reception apartment embodies all the refinement of Parisian real estate. Located on the 2nd floor with elevator access, the apartment opens onto an elegant entrance gallery leading to a superb double reception comprising a 45 sq m living room and a 26 sq m dining room, offering very generous volumes. Bathed in light thanks to an east-west exposure, the living areas open onto a continuous balcony, providing a pleasant outdoor extension, with the possibility of setting up a bistro table. The sleeping area comprises four comfortable bedrooms and two bathrooms, two separate toilets, as well as numerous hallways and storage spaces. A separate eat-in kitchen with pantry and a laundry room complete this property. This property stands out for its perfectly preserved period features: 3.40 m ceiling height, herringbone parquet flooring, refined moldings, harmonious proportions. The electrical system, paintwork and floors were renovated in 2022. The apartment also includes a staff room fitted out as a studio with shower and kitchenette on the 6th floor, an attic, and a cellar. The building, of very high standing, features superb common areas with marble and moldings. It is secured by keypad entry, intercom and cameras. An elevator serves the floors and a bicycle storage room is available. The well-maintained condominium does not plan any works. Highly sought-after neighborhood, close to shops, transport (Line 1, RER A and E) and schools (Janson de Sailly school zoning). EPC: E/313 GHG: E/62 Estimated annual energy costs for the dwelling: between €5,060 and €6,890 Condominium of 33 units, average annual charges: €10,000 (heating and water included – collective gas heating), No proceedings in progress. Property tax: €4,435 Transaction fees incl. VAT payable by the seller Information on the risks to which this property is exposed is available on the Géorisques website: www.georisques.gouv.fr Close to the Arc de Triomphe, Avenue Foch and its gardens. The address enjoys a privileged setting, close to public transport (Line 1 – Argentine, RER at Porte Maillot and Charles de Gaulle–Étoile), shops (Ternes) and renowned schools, notably within the Janson de Sailly school catchment area. Located at 4 Avenue Alphand, in one of the most exclusive areas of Paris's 16th arrondissement, this apartment benefits from a highly sought-after residential environment, in the immediate vicinity of Avenue Foch and Place de l'Étoile. This neighborhood embodies Parisian elegance at its finest: wide tree-lined avenues, luxury buildings and a discreet atmosphere make it a sought-after address for a demanding clientele in search of calm and prestige. Just a few steps away, majestic Avenue Foch offers one of the capital's finest thoroughfares, while the iconic Arc de Triomphe and the Champs-Élysées further enhance this exceptional setting, combining international renown with the Parisian art of living. Close by, the Bois de Boulogne is a true green haven, ideal for walks and outdoor activities. Art and culture lovers will appreciate the presence of renowned institutions such as the Marmottan Monet Museum. The area also offers excellent local amenities, with many shops, restaurants and renowned schools, including the prestigious Lycée Janson-de-Sailly. Combining prestige, accessibility and an exceptional quality of life, this address provides an ideal setting for a primary residence or a high-end pied-à-terre in the heart of the capital.

Ref. : W-048TK8

ENGEL & VÖLKERS

PARIS 16EME795 000 €

Apartment for sale period - 4 rooms - 92 m²

Paris 16 - Village d'Auteuil - To renovate - 2-bed apartment - Period charm

93m² (1,001 sq ft) dual-aspect apartment offering great renovation potential, situated in a high-end Art Deco building a stone's throw from Village d'Auteuil. Situated on the ground floor, this apartment comprises an entrance hall, a double-sized living room, a separate kitchen, two bedrooms, a bathroom and plenty of storage space. This apartment enjoys plenty of natural light thanks to its south-facing aspect and 2.90m (9.5ft) ceiling height. Its modular floor plan also offers the possibility to create a third bedroom. Basement storage unit also included. Property subject to shared ownership status. Fees payable by the seller - Number of lots in the building: 1015 - Average amount of the share of charges €5,336/year - Estimated amount of annual energy costs for standard use based on 2021 energy costs: €2,250 ~ €3,090 - Carla GRELIER - Sales agent - EI - RSAC 823888466 Agency fees payable by vendor - Nombre de lots dans la copropriété: 1015 - Montant moyen de la quote-part de charges courantes 5,336 €/yearly - Montant estimé des dépenses annuelles d'énergie pour un usage standard, établi à partir des prix de l'énergie de l'année 2021 : 2250€ ~ 3090€ - Carla GRELIER - Agent commercial - EI - RSAC 823888466

Ref. : 87221066

BARNES PIED-A-TERRE AUTEUIL

NICE1 250 000 €

House for sale period - 5 rooms - 174 m²

Nice Poètes district, 1928 character villa with landscaped garden and garage

In the Poètes district of Nice, this semi detached villa built in 1928 offers an increasingly sought after combination in the city: a genuine family home with a landscaped garden, terrace and private garage, set within a quiet residential environment while remaining close to shops, transport and everyday amenities. The property provides 174 sqm of interior space arranged across three levels. Its architecture retains the character of the original period through generous proportions, mouldings and several preserved features. Significant maintenance works have been carried out, including a complete renovation of the exterior façade and work to the roof. The house is presented in good overall condition. From the street, a few steps lead to the property and its attractive outdoor setting, where a mature landscaped garden and terrace create a peaceful environment for relaxing or entertaining. The main level is dedicated to the reception rooms. A welcoming living room and an independent dining room provide two distinct spaces, while an independent fitted kitchen and guest toilet complete the floor. The upper level is devoted to the principal sleeping accommodation and comprises three generously sized bedrooms together with a large shower room with toilet. One of the property's additional advantages is its versatile lower level. Accessible both internally and independently from outside, it currently offers two rooms, a shower room, a spacious laundry room and several storage areas. This configuration provides considerable flexibility. Depending on future requirements, the space could accommodate family or guests, provide an area for an au pair, become an independent home office, or be dedicated to leisure, fitness or children's activities. The villa is currently equipped with a reversible split air conditioning system providing heating and cooling throughout the different rooms. The landscaped garden forms a natural extension of the house and offers a valuable outdoor living environment in Nice. Together with the terrace, it provides space for dining and entertaining outdoors. There is also potential to create a swimming pool, subject to technical feasibility and the necessary planning permissions. An enclosed garage, directly accessible from the street, completes the property. The Poètes district provides an appealing residential setting while retaining convenient access to the shops, transport links and amenities required for everyday life. This combination makes the location particularly relevant for buyers seeking a family house without giving up the advantages of living in Nice. Combining 174 sqm across three levels, three principal bedrooms, a versatile lower floor, landscaped garden, terrace and enclosed garage, this 1928 villa offers the character and space of a private home in one of Nice's established residential neighbourhoods. Presented by Côte d'Azur Sotheby's International Realty, your specialist in luxury real estate in Nice and across the French Riviera. Contact our Nice agency for further information or to arrange a private viewing.

Ref. : CA14-859

COTE D'AZUR SOTHEBY'S INTERNATIONAL REALTY