OK
More than Less than
€  ok

Key-words : parquet

Houses and Apartments, your real estate specialist magazine offers a selection of ads that match with the keyword parquet. You can refine your search by specifying the area or price range in the navigation bar link Search for a House/Apartment.

PARIS 10EME699 000 €

Apartment for sale parquet - 3 rooms - 72 m²

PARIS 10th - PORT SAINT-DENIS - 3 ROOMS - BALCONY

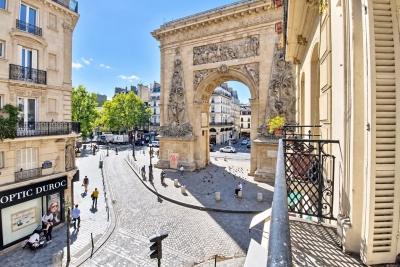
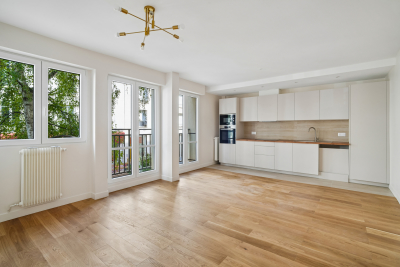
In the heart of the 10th arrondissement of Paris, at the entrance to the Sentier district and close to all amenities, discover this beautiful 3-room apartment of 72 m² located on the 2nd floor without elevator in an elegant Haussmannian building. West/East crossing, this property benefits from good brightness as well as an unobstructed view of the street and Porte Saint-Denis. It consists of an entrance leading to a large living room of 22 m² opening onto a balcony with a view of Porte Saint-Denis, an independent kitchen, two bedrooms of 12 m² and 16 m², as well as a bathroom with WC. The generous volumes, the old parquet flooring, and the current layout offer many possibilities for customization and allow you to rethink the apartment according to your desires. A particularly interesting asset for investors: this lot has the potential to be divided into two separate units (a studio and a 2-room apartment), similar to the apartments on the upper floors. The co-ownership is managed by a voluntary trustee. A volume-rich apartment with high potential, ideal both for main residence, a Parisian pied-à-terre, or an investment project. Must visit without delay. The fees are the responsibility of the seller. Information on the risks to which this property is exposed is available on the Georisques website: www.georisques.gouv.fr

Ref. : 87332508

Reussite Immo Nice

NICE1 190 000 €

Apartment for sale parquet - 4 rooms - 84 m²

Luxury apartment with private pool in Nice Observatory district

Top floor apartment with private garden, pool and panoramic sea views in Nice Exclusively listed. Located in the highly desirable Observatory and Parc du Vinaigrier residential district of Nice, this exceptional top-floor apartment offers approximately 84 sqm of living space combined with extensive private outdoor areas rarely found in the local market. Set within a recent boutique residence comprising only four apartments, the property enjoys privacy, tranquillity and spectacular panoramic views over the Mediterranean Sea, the city of Nice and the surrounding hills. The apartment benefits from more than 100 sqm of terraces and approximately 230 sqm of private landscaped gardens. Outdoor amenities include a private swimming pool, barbecue area and multiple spaces designed for outdoor dining, entertaining and relaxation. The interior features a bright living room with a fully equipped high-end open-plan kitchen opening directly onto the terraces. Accommodation includes three bedrooms, one bathroom, a separate WC and extensive custom-made storage. Additional features include air conditioning throughout, parquet flooring, quality finishes and two private outdoor parking spaces. Ideally positioned just minutes from Nice city centre, the Port of Nice, Mont Boron, Riquier train station, schools, shops and Nice International Airport, this property offers a rare opportunity to acquire an apartment with the feel of a private villa in one of the French Riviera's most sought-after residential locations. Côte d'Azur Sotheby's International Realty Complete brochure, floor plans and private viewings available upon request.

Ref. : CA14-733

COTE D'AZUR SOTHEBY'S INTERNATIONAL REALTY

PARIS 17EME875 000 €

Apartment for sale parquet - 3 rooms - 74 m²

Paris 17 - Elegant Haussmann-style apartment, double-sized living room - Ternes

Superb 73.62m² (792 sq ft) apartment instilled with refinement, tranquillity and all the elegance of its immaculately maintained Haussmann building. Situated on the first floor away from the hustle and bustle, it will ‘wow' with its harmonious proportions and period details - parquet flooring, mouldings, fireplaces - that bring out the full feel of the Paris art of living. Off the entrance hall are a well-proportioned double-sized living room, a separate kitchen with a contemporary design, two bedrooms and one bathroom. The secure shared ownership building has a live-in concierge as well as a bike storage room. Sought-after location close to Poncelet market, quality shops and all transport services. Cellar also included. Fees payable by the seller - Number of lots in the building: 107 - Average amount of the share of charges €3,160/year - Estimated amount of annual energy costs for standard use based on 2021 energy costs: €2,150 ~ €2,920 Agency fees payable by vendor - Nombre de lots dans la copropriété: 107 - Montant moyen de la quote-part de charges courantes 3,160 €/yearly - Montant estimé des dépenses annuelles d'énergie pour un usage standard, établi à partir des prix de l'énergie de l'année 2021 : 2150€ ~ 2920€

Ref. : 86189923

BARNES PIED-A-TERRE COURCELLES

PARIS 18EME795 000 €

Apartment for sale parquet - 3 rooms - 60 m²

Montmartre - Top Floor - Bright & South-Facing

Under offer Engel & Völkers presents this superb 60 m² apartment in the heart of the highly sought-after Abbesses district, located on the fourth and top floor of a beautiful 18th-century building. It spans the building, enjoys remarkable natural light and offers lovely views over the rooftops of Paris. Its particularly harmonious layout comprises a pleasant living area with a large sitting room and open-plan kitchen, a spacious main bedroom and a second bedroom. A bathroom fitted with both a bathtub and a shower, as well as a separate entrance, complete the property. Numerous bespoke fitted units elegantly optimise the space. Parquet flooring, mouldings and a fireplace highlight the authentic character of this property, where Parisian charm combines with a perfectly optimised layout. A prime location, a light-filled top floor and a quintessentially Montmartre atmosphere. 1 cellar completes this property. Energy performance rating: E (320 kWh/m²/year) Greenhouse gas emissions: 50 kg CO2/m²/year Estimated annual energy costs for the property: €1,670 to €2,310 Co-ownership comprising 17 lots Average annual charges: €2,340 Ongoing proceedings: No. Transaction fees, including VAT, payable by the seller. Information about the risks to which this property is exposed is available on the Géorisques website: www.georisques.gouv.fr Located in the heart of the Abbesses district, Rue La Vieuville enjoys a highly sought-after position in the heart of Montmartre. Directly linking Place des Abbesses with Rue des Trois Frères, it lies in one of the Butte's most iconic and vibrant areas. Just steps away, Place des Abbesses and Square Jehan-Rictus provide a true neighborhood hub, surrounded by cafés, restaurants, independent shops and boutiques. The famous “I Love You” Wall, located within the square, contributes to the distinctive character of the area. Rue des Abbesses, Rue des Trois Frères, Rue Durantin and Rue Lepic extend this village-like atmosphere, with numerous local establishments and lively Parisian life throughout the day. A few minutes' walk away, Montmartre Hill, the Sacré-Cœur and the historic little streets offer a unique architectural and cultural setting. The location also benefits from excellent accessibility, particularly via Abbesses station, served by Line 12, providing quick access to the capital's main districts. A highly sought-after address renowned for its Montmartre charm, neighborhood life and surroundings that are lively, authentic and quintessentially Parisian.

Ref. : W-04B90F

ENGEL & VÖLKERS

NICE690 000 €

Apartment for sale parquet - 4 rooms - 102 m²

NICE CITY CENTER - 3 BEDROOM APARTMENT FOR SALE (102 SQM) - HIGH CEILINGS - BALCONIES - QUIET LOCATION - BRIGHT - NEEDS SOME REFRESHING - BASEMENT

NICE - CENTER : Located on the 2nd floor with lift of a beautiful « Belle époque » building constructed in 1925, comprising six floors, with excellent condition facades and common areas, this bright apartment of approximately 102 sqm offers high ceilings, period mouldings and parquet flooring throughout. Well laid out, it comprises: a large entrance hall, on the south side a quiet living room, two bedrooms with balconies enjoying an open and quiet view, a storage cupboard, a shower room with WC; on the north side a dining room, a bathroom, an independent kitchen and a separate WC. Air conditioning and double glazing throughout. In good general condition, some refreshing is nonetheless required. A maid's room on the sixth floor as well as a cellar complete this property. Ideally located in the Foch district, one of Nice's most sought-after, central and dynamic neighbourhoods, in immediate proximity to public transport, shops and all amenities. A perfect property for a primary or secondary residence in one of the most prestigious areas of Nice! Buyer's fees: 5% including tax, or €34500 including tax.

Ref. : A-23321

Century 21 LAFAGE TRANSACTIONS - PROMENADE

PARIS 16EME2 450 000 €

Apartment for sale parquet - 6 rooms - 204 m²

Superb family apartment near Ranelagh

Paris 16e - Muette Fully renovated 204 m² apartment in a prime location, on the 1st floor of a secure building with elevator and janitor. It is composed as follows: A large entrance hall A living/dining room opening onto a fully-equipped open-plan kitchen Four large bedrooms Three bathrooms with toilet Dressing room A laundry room Guest toilet Bright and spacious, this apartment combines old-world charm with contemporary comfort. Original parquet floors, fireplaces, period moldings and high ceilings enhance its elegance. Thanks to double-glazing, quietness and excellent soundproofing round off this refined living environment.

Ref. : V3198PA

JOHN TAYLOR PARIS

NICE995 000 €

Apartment for sale parquet - 3 rooms - 89 m²

3-room apartment with 2 terraces and sea views – Nice / Mont Alb

Located in eastern Nice, in the Mont Alban district near the Col de Villefranche and its shops, this renovated apartment occupies a high floor of a well-maintained residence with a lift. Thanks to its elevated position, this dual-aspect property offers panoramic views over the city of Nice, the mountains and the sea. Tastefully renovated throughout, it provides 89.05 sq m of Carrez floor area, comprising: an entrance hall, a spacious, bright living room with a fully equipped open-plan kitchen, opening onto a 13.50 sq m terrace. At the rear, in complete peace and quiet, there are two bedrooms and a shower room with a large shower and WC, a guest toilet in the hall, and a second 6 sq m rear terrace. Comfort is provided by reversible air conditioning, ample storage, parquet flooring, a fully equipped kitchen, a cellar and a lock-up garage. This property is an ideal main residence or a perfect pied-à-terre for enjoying the French Riviera. Monaco is 20 minutes away by car and Nice International Airport is 13 minutes away by car. Energy performance rating: D-157; greenhouse gas emissions: D-34 Estimated annual energy costs for the property: €1,480–€2,050 Co-ownership of 77 lots; average annual charges: €2,666 Legal proceedings in progress: no Transaction fees, including tax, payable by the seller Information about the risks to which this property is exposed is available on the Géorisques website: www.georisques.gouv.fr The luxury real estate market on the French Riviera is one of the most attractive in the Mediterranean region. Located between the Port of Nice and Villefranche-sur-Mer, the Mont Boron district is one of the most sought-after areas. Holiday homes and second residences on the French Riviera offer not only an incomparable lifestyle but, given the international economic climate, also represent a secure investment and a smart retirement plan, particularly at premium addresses. The high-end real estate market on the French Riviera is independent of individual economies and continues to offer great stability for prestigious and unique properties. Mont Boron is a renowned and exclusive area. An upscale residential district, it is characterised by prestigious villas and luxury apartments offering breathtaking panoramic sea views. The district enjoys an ideal location close to beaches, shops, bars, restaurants and public transport.

Ref. : W-04AYI3

ENGEL & VÖLKERS

PARIS 18EME1 185 000 €

Apartment for sale parquet - 4 rooms - 101 m²

Three bedrooms - Private residence - Villa des Platanes

Apartment under offer Engel & Völkers presents this elegant character apartment located in the heart of the charming Villa des Platanes condominium. Accessed via a tree-lined courtyard reminiscent of a secret garden, this rare property immediately captivates with its lush surroundings and peaceful atmosphere. Behind a superb Haussmann-style façade, the apartment harmoniously combines period charm with everyday comfort. Solid wood parquet flooring, refined mouldings, a period fireplace and high ceilings create an authentic and sophisticated living environment. The generous proportions offer numerous layout possibilities. The light-filled reception room enjoys a pleasant view over the villa's gardens, creating a sense of tranquillity in the heart of the city. The functional, well-appointed kitchen completes this warm and practical setting. The apartment also benefits from ample built-in storage and a harmonious layout, making it suitable as an elegant primary residence, a prestigious pied-à-terre or a quality property investment. A rare property with preserved character, offering the privilege of a leafy setting and exceptional peace and quiet in an outstanding architectural environment. A discreet and sought-after address for lovers of Parisian elegance and exceptional living spaces. Energy performance rating: D (214 kWh/m²/year) Greenhouse gas emissions rating: D (46 kg CO?/m²/year) Estimated annual energy costs for the property: €1,950 to €2,690 Condominium comprising 188 lots Average annual charges: €3,856.77 Proceedings pending: Yes Transaction fees, including tax, payable by the seller. Information about the risks to which this property is exposed is available on the Géorisques website: www.georisques.gouv.fr Located within the highly sought-after Villa des Platanes, a private and secluded lane in Paris's 18th arrondissement, this address offers a rare and privileged living environment. Sheltered from the hustle and bustle of Paris, it nevertheless enjoys an ideal location, in the immediate vicinity of local shops, markets, renowned schools and public transport. Combining village spirit, architectural elegance and an exceptional quality of life, Villa des Platanes is one of the most discreet and sought-after addresses in northern Paris. This address has long appealed to clients seeking authenticity, peace and an outstanding quality of life. A true haven of greenery in the heart of the capital, Villa des Platanes offers a rare residential experience, where residents can enjoy each day the privileged feeling of living in a country house in the heart of Paris.

Ref. : W-04B25O

ENGEL & VÖLKERS

PARIS 7EME1 875 000 €

Apartment for sale parquet - 4 rooms - 96 m²

Paris 7th – Musée des Arts Primitifs area – High floor – Bright – Unobstructed views – 2 to 3 bedrooms

Superb dual-aspect apartment of 95.88 sqm - Carrez law, featuring continuous balconies, located on the fifth floor (with elevator) of a beautiful cut-stone/ bricks building constructed in 1885. The layout comprises a spacious entrance hall with a cloakroom, a cozy salon, a large fitted and equipped kitchen opening onto a spacious dining room, a study (convertible into a child's bedroom if needed), a bedroom with a dedicated shower room, a second bedroom, a bathroom with a toilet and laundry area, and a separate toilet. Beyond its highly sought-after location near the Champ de Mars and the shops of Rue Saint-Dominique, this fully renovated property stands out for its quiet atmosphere and brightness—enhanced by unobstructed views over tree-filled courtyards—and a continuous balcony accessible from every room. It perfectly preserves the charm of the old style, featuring parquet flooring, moldings, and a beautiful, functional fireplace, all combined with an optimized layout offering ample storage space. A cellar in the building's basement completes the property. The building benefits from the services of a resident caretaker and is organized around a vast entrance hall providing access to the main and service staircases, as well as the bicycle storage area, service areas, and cellars. Property subject to co-ownership regulations. No ongoing legal proceedings within the co-ownership. Agency fees payable by vendor - Nombre de lots dans la copropriété: 156 - Montant moyen de la quote-part de charges courantes 3,244 €/yearly - Montant estimé des dépenses annuelles d'énergie pour un usage standard, établi à partir des prix de l'énergie de l'année 2021 : 2220€ ~ 3050€ - Les informations sur les risques auxquels ce bien est exposé sont disponibles sur le site Géorisques : www.georisques.gouv.fr

Ref. : 87155459

BARNES SAINT-GERMAIN-DES-PRES

ANTONY865 000 €

House for sale parquet - 7 rooms - 140 m²

Elegant Renovated Stone House with Charm and Modern Comfort in Antony

In the heart of Antony's Fleurs district, this 1930s stone house offers a highly desirable lifestyle, with everything within easy walking distance. Antony town centre, local shops, the RER B station and Institution Sainte Marie can all be reached in around ten minutes. Fully renovated and extended in 2012 and 2023, the house offers approximately 140 sqm of floor space on a 270 sqm plot. It combines period charm with contemporary comfort. From the moment you enter, the veranda with its traditional cement tile flooring sets the tone. The ground floor opens onto a generous living area bringing together the kitchen, dining room and sitting room in a convivial setting. Original parquet flooring, cement tiles and a marble fireplace highlight the character and period charm of the house. The reception rooms open directly onto a terrace beneath a pergola, with ample space for a large outdoor dining table, ideal for family meals or entertaining friends. Below, the landscaped and secluded garden forms a natural extension of the house and offers a peaceful outdoor setting to enjoy throughout the warmer months. A bedroom and separate WC complete this level and can be used, depending on requirements, as a guest room or home office. Upstairs, the landing leads to three bedrooms, including a principal suite with dressing room and private shower room. A family bathroom with WC completes the sleeping accommodation. The converted attic provides an additional guest bedroom with space for a double bed, as well as a play area for children. The basement includes two large and versatile storage rooms and a utility room with direct access to the garden. Two outdoor parking spaces, one of which is covered, complete the property. A warm and welcoming family home, ready to move into, in a quiet residential area of Antony. For further information or to arrange a viewing: Priscilla Tchen 07 85 82 69 71 / Agency fees payable by vendor - Montant estimé des dépenses annuelles d'énergie pour un usage standard, établi à partir des prix de l'énergie de l'année 2021 : 2130€ ~ 2930€ - Les informations sur les risques auxquels ce bien est exposé sont disponibles sur le site Géorisques : www.georisques.gouv.fr - Priscilla TCHEN - Agent commercial - EI - RSAC 952 922 821

Ref. : 87395227

BARNES HAUTS DE SEINE SUD/OUEST

NICE1 680 000 €

Apartment for sale parquet - 3 rooms - 120 m²

Renovated 120 sqm period apartment in a historic Belle Époque building in Nice Carré d'Or

Situated on Boulevard Victor Hugo in the heart of Nice's desirable Carré d'Or district, this elegant period apartment of approximately 120 sqm occupies the second floor of the Palais Meyerbeer, a historic Belle Époque building constructed in 1908 and partially listed as a French Historic Monument. Accessible by lift, the property has been extensively renovated with quality materials, combining original architectural character with contemporary comfort. The spacious double living and dining room enjoys excellent natural light and open views over the boulevard's mature trees. Solid oak herringbone parquet flooring enhances the traditional elegance of the reception areas, while a separate, fully fitted and equipped kitchen provides a practical space for everyday living. The apartment offers two large bedrooms, including one with an en-suite shower room, a separate bathroom and two toilets. Three balconies provide additional outdoor space, with some overlooking the quieter rear of the residence. Modern features include recently installed ducted air conditioning, high-quality timber-framed double-glazed windows offering improved thermal and acoustic insulation, and a reinforced entrance door. The property also benefits from an independent maid's room and a fitted cellar of approximately 28 sqm, providing valuable additional accommodation and storage. Shared parking spaces are available outside the building, subject to availability. Its central location is a significant advantage. The Promenade des Anglais, Mediterranean beaches, shops, restaurants and public transport connections are all within walking distance, allowing residents to enjoy the best of Nice without relying on a car. Combining Belle Époque architecture, generous interiors and modern amenities, this property presents an attractive opportunity to acquire a primary residence or holiday home in one of the French Riviera's most sought-after city-centre locations. For further details or to arrange a private viewing of this apartment in the Palais Meyerbeer, contact Côte d'Azur Sotheby's International Realty, specialists in luxury real estate on the French Riviera.

Ref. : CA14-872

COTE D'AZUR SOTHEBY'S INTERNATIONAL REALTY

PARIS 15EME720 000 €

Apartment for sale parquet - 4 rooms - 70 m²

PARIS 15TH – 4 ROOMS – 3 BEDROOMS – FULLY RENOVATED

A turnkey family apartment, fully renovated with taste. Located on Rue Sébastien Mercier, in a lively and pleasant neighbourhood, close to numerous shops, restaurants, schools and services. This beautiful 4-room, 70.1 sq. m apartment has just undergone a complete renovation using quality materials. From the entrance, you discover a bright, elegant and perfectly optimised apartment. It comprises a beautiful, bright living area with an open-plan kitchen, 3 bedrooms, a bathroom and a separate toilet. Located on the 1st floor with lift, the apartment benefits from excellent natural light. A cellar is included with the property. The building's façade was renovated less than 5 years ago. THE FEATURES THAT MAKE THE DIFFERENCE ? Completely renovated ? 3 genuine bedrooms ? Open-plan kitchen overlooking the living room ? Parquet flooring and quality materials ? Optimised family layout ? Separate toilet ? Lift ? Cellar ? No work required ? Small, family-oriented condominium, well maintained and welcoming. An elegant, functional and move-in-ready apartment, ideal for a family wishing to settle immediately into a new and carefully finished interior. A rare property in the area—viewing recommended soon. Energy performance rating: D (201); greenhouse gas emissions rating: D (44) Estimated annual energy costs for the property: €1,130–€1,590 Condominium comprising 23 lots Average annual charges: €3,600 Ongoing proceedings: none Transaction fees payable by the seller. Information about the risks to which this property is exposed is available on the Géorisques website: www.georisques.gouv.fr. A lively and sought-after neighbourhood Located close to Rue Saint-Charles and Beaugrenelle shopping centre, the apartment benefits from a lively, family-friendly and pleasant environment. Numerous local shops, bakeries, supermarkets, restaurants, a cinema and services are just a short walk away. For relaxation, André-Citroën Park and the banks of the Seine are easily accessible on foot. The area is particularly well served by Metro Line 10 (Javel–André Citroën), Line 8 (Lourmel), and the RER C (Javel), all nearby. A sought-after location in the 15th arrondissement, offering an excellent balance of neighbourhood life, shops, green spaces and transport links.

Ref. : W-04BDVN

ENGEL & VÖLKERS

ROQUEBRUNE-CAP-MARTIN1 380 000 €

Apartment for sale parquet - 3 rooms - 82 m²

Exceptional 2-bedroom Belle Époque apartment with spacious terra

Located in a former Belle Époque hotel dating from 1900, listed as a remarkable heritage building on Cap Martin, this elegant turnkey two-bedroom apartment offers an exceptional panoramic view of the sea and Monaco. Fully renovated with great taste, it is ready to move into. With a total surface area of 83.10 m² (82.25 m² under the Carrez Law), this property is appealing for its generous ceiling height of over 3.70 m, providing brightness and refinement. It comprises an entrance with storage, a spacious 37 m² living room with open-plan kitchen, opening onto a superb 23 m² south-west-facing terrace offering an exceptional panorama over Roquebrune Bay towards Monaco, two bedrooms and two shower rooms. High-end features include herringbone parquet flooring, marble shower rooms, a fully equipped bespoke kitchen, reversible air conditioning, heated towel rails in the shower rooms, tilt-and-turn double-glazed windows and numerous built-in cupboards. A large cellar, lift and communal parking complete the property. New furniture is available at an additional cost. The condominium has recently undergone major works: façade restoration, a new roof and renovation of the common areas currently in progress. The residence is surrounded by a pleasant Mediterranean garden designed for relaxation. A rare property combining the charm of Belle Époque architecture, a spacious terrace with panoramic sea views towards Monaco and a prime location within walking distance of shops and public transport, with easy access to Monaco and Nice Airport. Energy performance diagnosis: 71 () Greenhouse gas emissions: 2 (A) Estimated annual energy costs for the property: €820–1,160. Condominium comprising 25 lots; average annual charges: €3,000. Proceedings pending: none. Transaction fees, including VAT, payable by the seller. Information on the risks to which this property is exposed is available on the Géorisques website: www.georisques.gouv.fr The luxury property market on the French Riviera is one of the most attractive in the Mediterranean region. The town of Roquebrune-Cap-Martin is among the most sought-after locations thanks to its proximity to Monaco. Holiday homes and second residences on the French Riviera offer not only an incomparable lifestyle but, given the international economic climate, also represent a secure investment and a smart retirement plan, particularly at premium addresses. The high-end property market on the French Riviera is independent of individual economies and continues to offer great stability for prestigious and unique properties. Roquebrune-Cap-Martin enjoys a privileged geographical location on the French Riviera, at the entrance to Monaco, just 10 minutes from Italy and approximately 40 minutes from Nice. Roquebrune-Cap-Martin is a highly attractive seaside resort thanks to its Mediterranean climate and landscapes of rocky outcrops rising 500 m above the beaches and tranquil bays.

Ref. : W-047PPR

ENGEL & VÖLKERS

MENTON749 000 €

Apartment for sale parquet - 3 rooms - 92 m²

Bourgeois seafront apartment in the heart of downtown

Former Belle Époque palace, this building offers an ideal location to enjoy the seafront and the shopping streets of Menton. This dual-aspect apartment enjoys a very beautiful view over the residence park and the seafront from the living/dining room, providing excellent natural light, with a balcony to take in the view. The living room is air-conditioned. The park helps reduce traffic noise, and you can even enjoy the sound of the waves. The bedroom, made up of two rooms opening onto a balcony, can easily be converted to create a second bedroom. It faces north and has double windows with double glazing to eliminate all outside noise. The separate kitchen is equipped and offers a lovely view of Menton's landmarks. A room used as a walk-in closet provides ample storage. A recently renovated shower room completes this apartment. This apartment features the characteristics of a bourgeois apartment, with high ceilings, solid wood parquet floors, and moldings. This apartment is ideal for doing everything on foot. An underground public car park is available for year-round parking with a subscription. Energy performance diagnosis: 117 (C) Greenhouse gas emissions: 23 (C) Estimated annual energy costs for the home: €960–€1,298. Condominium of 80 lots, average annual charges per lot: €4,580. Proceedings in progress: no. Transaction fees incl. VAT payable by the seller. Information on the risks to which this property is exposed is available on the Géorisques website: www.georisques.gouv.fr The luxury real estate market on the French Riviera is one of the most attractive in the Mediterranean region. The town of Menton is among the most sought-after locations thanks to its proximity to Monaco and Italy. Holiday homes and second residences on the French Riviera offer not only an incomparable lifestyle but also, given the international economic situation, a safe investment and a smart retirement plan, especially at premium addresses. The high-end real estate market on the French Riviera is independent of individual economies and consistently offers strong stability for prestigious and unique properties. Menton enjoys a prime location on the French Riviera, bordering the Italian frontier and about 45 minutes from Nice. Menton, the Lemon Town, is a very attractive seaside resort thanks to its microclimate, its beaches, and its peaceful bay. Menton is a human-scale town, rich in a fine cultural heritage.

Ref. : W-049X4F

ENGEL & VÖLKERS

NICE1 395 000 €

Apartment for sale parquet - 5 rooms - 175 m²

NICE PORT - 4 BEDROOM APARTMENT OF 175 SQM FOR SALE - BALCONY - FULLY RENOVATED - TOP FLOOR WITH LIFT - TRIPLE EXPOSURE

Nice - Le Port - In a beautiful building close to the harbor basin, this high-end apartment is located on the top floor with elevator access. Cross-through and very bright, it benefits from triple exposure. It consists of a spacious entrance with built-in storage and exposed stone walls, a large rotunda-style living room with an open-plan kitchen and balcony access, as well as a separate lounge for added privacy. The night area offers 4 comfortable bedrooms, 3 of which are en suite with WC. High-quality features throughout: generous volumes, high ceilings, parquet flooring in all rooms, and integrated reversible air conditioning. Highly sought-after location in the heart of Le Port, within immediate reach of shops, restaurants, and transport. Place Garibaldi and the Old Town are just a short walk away. An ideal property as a main residence or a holiday home.

Ref. : N-41382

Century 21 LAFAGE TRANSACTIONS Nice