OK
More than Less than
€  ok

Key-words : parking port

Houses and Apartments, your real estate specialist magazine offers a selection of ads that match with the keyword parking port. You can refine your search by specifying the area or price range in the navigation bar link Search for a House/Apartment.

ST-JEAN-CAP-FERRAT847 000 €

Apartment for sale parking port - 2 rooms - 61 m²

Beautiful Renovated Apartment. Private Terrasse & Garden

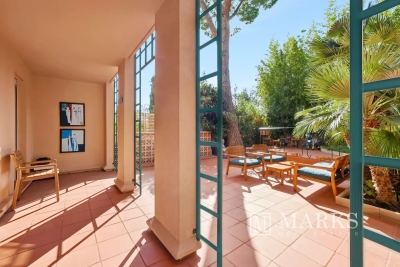
In the heart of Saint-Jean-Cap-Ferrat, just a 2-minute walk from the sea, port, restaurants and village, this beautifully renovated 61m² apartment opens onto an exceptional 63 m² private terrace, creating a seamless indoor-outdoor lifestyle. This property offers a generous living space open to a dining & kitchen which flows into the covered terrasse, a large bedroom with ensuite bathroom, with direct access to the terrace from the bedroom. A second bathroom for guests. A cellar complete this rare opportunity in one of the French Riviera's most sought-after locations. Option to purchase a parking space in a secure garage. This beautiful secured residence offers a pool & sauna for its residence. The property is ideal for pets and a primary or secondary home for an exceptional quality of living. **No legal proceedings** involving the condominium are known to be in progress. Information regarding potential natural and technological risks affecting this property is available on the **Géorisques** website: **[

Ref. : KK1519

Riviera King

CANNES2 395 000 €

Apartment for sale parking port - 3 rooms - 80 m²

Cannes - Croisette - Exceptional Two-Bedroom Apartment

Situated within a prestigious residence on the Croisette, facing Port Canto and on a high floor, this superb apartment of approximately 80 sqm enjoys magnificent views over the Mediterranean Sea and the Esterel hills. Entirely renovated and custom-designed to the highest standards, it offers an elegant and refined living environment inspired by the finest luxury hotel suites on the French Riviera. The apartment comprises an entrance hall, a bright living and dining area opening onto a terrace facing the sea, and a fully equipped open-plan kitchen. Crafted with noble materials, the kitchen features a quartzite worktop, numerous bespoke storage solutions, and an elegant concealed bar hidden behind pocket doors. The sleeping area includes a beautiful principal suite with custom-made dressing room, en-suite bathroom and toilet, a second bedroom, and a shower room with toilet. Every detail has been carefully considered: bespoke joinery, indirect lighting, integrated storage, home automation, ducted air conditioning, and a built-in Sonos sound system all contribute to the warm and contemporary atmosphere of this exceptional property. An outdoor parking space completes this property.

Ref. : MZIPB425

Michaël Zingraf Christies International Real Estate Cannes Palm Beach

SANARY-SUR-MER3 300 000 €

House for sale parking port - 8 rooms - 400 m²

For sale - Property in Sanary - Close to the port and beach

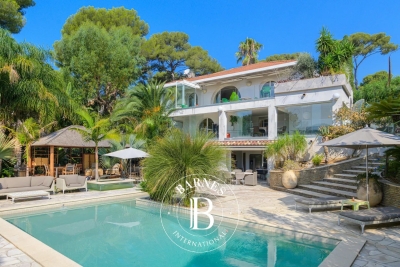
In a dominant position, close to the port of Sanary and the beaches, this beautiful property of approximately 400 m² is built on 2,750 m² of landscaped grounds, with a swimming pool and tennis court. It offers stunning unobstructed views of the surrounding area and the port. The main floor consists of a large reception room with living/dining room, kitchen, master suite, bathroom, and large terraces. A living room, kitchen, three bedrooms, shower room, and terraces are located on the lower level. The garden level features a large games room, spa, sauna, and cellar. The garden is landscaped with superb trees, a tennis court, a free-form swimming pool, a summer kitchen, a gazebo, and a jacuzzi. Borehole. The location, just a stone's throw from the port and its park, and the spaciousness of the property give it an exceptional character. Information on the risks to which this property is exposed is available on the Géorisques website: www.georisques.gouv.fr Agency fees payable by vendor - Montant estimé des dépenses annuelles d'énergie pour un usage standard, établi à partir des prix de l'énergie de l'année 2021 : 6620€ ~ 8956€

Ref. : 86169318

BARNES SANARY LUXURY REALTY

PARIS 15EME485 000 €

Apartment for sale parking port - 3 rooms - 59 m²

Paris 15th - Bright and Cross-Ventilated 3-Room Apartment on the Top Floor of a Beautiful 1920s Buil

Abriculteurs is pleased to present this 59.64 m² cross-ventilated apartment, located on the 5th and top floor, with an elevator, of a beautiful 1920s building. From the outside, the residence charms with its elegant and distinctive architecture: curved lines, small balconies with intricate railings, and numerous details that give it genuine Parisian character. Inside, the recently repainted apartment offers a fresh and neat atmosphere. The hardwood flooring adds warmth and character to the living areas, and the dual exposure ensures plenty of natural light throughout the day. The entrance leads to a bright living room, featuring large double-glazed windows, as well as an independent, fully equipped, functional, and well-laid-out kitchen. The sleeping area consists of two bedrooms, a shower room, and separate toilets, with ample storage space. A dry cellar in the basement completes this property. Located on boulevard Lefebvre, the apartment enjoys a family-friendly and vibrant environment, with many services nearby: daycare, maternal and child health center, schools, and facilities dedicated to early childhood. Local shops, parks, and Georges Brassens Park contribute to the neighborhood's quality of life. As for transport, tramway T3a (Brancion stop), metro line 12 (Porte de Versailles), and buses 39, 80, and 89 serve the area. Property highlights: - 5th and top floor with elevator - Cross-ventilated, dual exposure, bright apartment - Recently repainted, beautiful hardwood floors - Daycare, schools, and transport nearby Additional information: - Property taxes: €1,433 - Condominium fees: €4,334/year (heating, water, elevator, maintenance of common areas) - Condition: Good - The property is subject to condominium regulations - 21 lots including 8 residential lots - Apartment lot no. 12 (100/1000 shares); cellar lot no. 17 (1/1000 share) - No ongoing legal proceedings Conventional energy consumption (kWhEP/m².year): 374 (G) Estimated emissions (kg CO2/m².year): 117 (G) Property with excessive energy consumption Sale price: €485,000 (Agency fees paid by the seller) Announcement written under the editorial responsibility of Ms. Isabelle BRUT-FRANCIS, commercial agent (EI), registered with the Nanterre RSAC under number 903 553 295, without holding of funds, acting for SARL Abriculteurs immobilier, capital of €5,000, registered under SIREN number 837 704 584, holder of professional card no. CPI 7501 2018 000 025 842 issued by the Paris Île-de-France Chamber of Commerce, whose legal representative is Mr. Adrien Piot, headquartered at 12 rue des Halles, 75001 Paris.

Ref. : HGEC7359_IF_0610_1

abriculteurs

ST-JEAN-CAP-FERRAT847 000 €

Apartment for sale parking port - 2 rooms - 61 m²

Renovated one-bedroom apartment with large south-facing terrace

Set within the Résidence La Ferme de May in Saint-Jean-Cap-Ferrat, this spacious one-bedroom apartment has been recently renovated throughout and benefits from a south-facing position with good natural light and sun exposure. Offering approximately 61 m² of living space, the apartment is arranged around a generous open-plan living, dining and kitchen area, opening directly onto a substantial terrace of approximately 63 m². The accommodation includes a large bedroom of approximately 19 m², a bathroom and separate guest WC. The residence is centrally positioned on the peninsula, within comfortable walking distance of the village centre, port, shops, beaches and everyday amenities. Residents benefit from a heated condominium swimming pool as well as a sauna with shower and changing facilities. Indoor parking in the same building is available to purchase with the apartment for additionally 50.000 euros.

Ref. : 87338664

Marks Real Estate

NICE1 290 000 €

Apartment for sale parking port - 3 rooms - 67 m²

Port de Nice : Top Floor Apartment

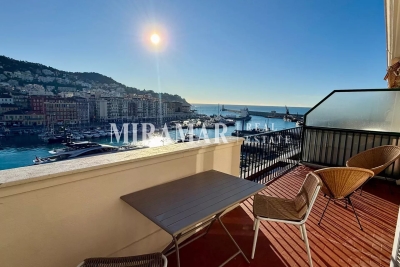
Superb and rare top floor apartment in a luxury residence on the Port of Nice. Magnificent 67 sqm three-room apartment with 29 sqm terrace. Spectacular view of the Port, Mont-Boron and the Castle. The flat comprises a magnificent living room with open-plan kitchen opening onto a deep east-facing terrace with views of the Port of Nice. On the west side, 2 en-suite bedrooms with shower rooms (one with WC), opening onto a deep terrace facing the greenery of the Château hill. Storage space and separate WC. High-quality fittings and fixtures. Cellar. Possibility to park

Ref. : 86693419

MIRAMAR

PORT-GRIMAUD850 000 €

House for sale parking port - 3 rooms - 64 m²

PRICE REDUCTION - GULF OF SAINT TROPEZ - BALANDRINE-STYLE HOUSE, PORT GRIMAUD MOORING

PRICE REDUCTION - In a quiet and secure neighborhood, close to shops within walking distance, a house comprising on the ground floor an entrance hall with guest WC, a kitchen and living room with fireplace, opening onto the terrace and the 13.40 x 4.40m mooring. Upstairs, 2 bedrooms, each with its own bathroom. Numbered parking space in front of the house.

Ref. : M2600

Logi Service Immobilier

CANNES2 200 000 €

Apartment for sale parking port - 4 rooms - 153 m²

Stunning penthouse with a large terrace - Pointe Croisette

Located in the heart of the prestigious Pointe Croisette, within a high-end residence combining tranquility, security, and top-notch amenities, this elegant rooftop villa, built in 2021, offers a rare and privileged living environment. With an area of 154 m², and a private access elevator, this penthouse benefits from a living space consisting of a spacious living room with an open kitchen, flooded with light. It opens directly onto a magnificent approximately 120 m² terrace, a true extension of the indoor space. The penthouse currently has two beautiful bedrooms, each with direct access to the outside, with the possibility of converting a third bedroom as needed. It also includes a bathroom, a shower room, two large closets, a laundry room, and a guest WC at the entrance. A large underground parking space accommodating two vehicles completes this exceptional property. Immediately near the Nautical Club, Canto Port, and Palm Beach Cannes, with its restaurants, luxury boutiques, gyms, and its famous pool, in a decidedly elegant and international atmosphere. A rare and sought-after address, ideal as a primary residence, pied-à-terre, or rental investment.

Ref. : 87405039

WRETMAN ESTATE & CONSULTING

BEAUSOLEIL1 675 000 €

House for sale parking port - 5 rooms - 150 m²

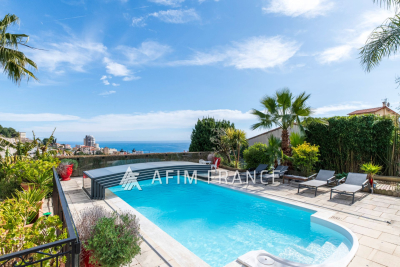
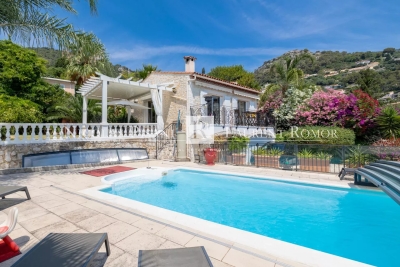
Charming atypical Neo-Provençal villa overlooking Monaco Port and the Rock Beautiful unobstructed sea view. East, South, and West exposure. Lovely green and flowered garden. Quiet location in a private road. Just a few hundred meters from Monaco (10 minutes on foot). 5 minutes from the highway. Reversible air conditioning, fireplace with insert. Main level 110 m², lower level 40 m², veranda 9 m². Beautiful bioclimatic pergola roof with electric blinds and LED lighting. Exterior annex 16 m². 8x4 pool with cover. All on a 930 m² plot. Main level: living room, open kitchen, guest WC, master suite, dressing room, bathroom with shower and WC. Upstairs bedroom with shower area. Lower level: bedroom with large shower room and WC, gym. Possibility to create a large independent studio. Parking for numerous vehicles.

Ref. : 519V900505M

AFIM France

CAVALAIRE-SUR-MER5 300 000 €

House for sale parking port - 11 rooms - 412 m²

Magnificent architect-designed villa close to the beach

This exceptional property is located in one of the most sought-after areas of Cavalaire-sur-Mer, just 500 m from the beach and 2 km from the town centre and port. It offers breathtaking panoramic views over Cap Lardier, the bay and the port. Designed by an architect and built entirely in 2023, this property extends over a total surface area of more than 410 sq.m, blending in perfectly with a plot of more than 1870 sq.m, planted with Mediterranean trees. The layout includes magnificent terraces, ample parking, a large triple garage, a lift and a superb heated swimming pool. The interior of the house, with its wide windows, is bathed in light, and the property boasts exceptional features on three levels. The main level opens onto a vast living space offering 180-degree panoramic views. This space includes an entrance hall, a fitted kitchen, a utility room, a dining room, a lounge with fireplace and a master suite with dressing room and large bathroom. Every bay window on the plateau offers magnificent views of the sea and pine forest, as well as access to the large outdoor terrace. The garden level comprises three bedrooms, each with its own bathroom, a laundry room and a fully-equipped summer kitchen. The final level contains a triple garage and technical areas. The garage is easy to access and is connected to the house by a lift. This property is a rare gem with exceptional features, located in a highly sought-after area of Cavalaire-sur-Mer. It ticks all the boxes for an exceptional property: luxury, space, prime location and breathtaking views.

Ref. : V1964ST

JOHN TAYLOR SAINT TROPEZ

NEUILLY SUR SEINE1 095 000 €

Apartment for sale parking port - 4 rooms - 85 m²

Exclusive - Neuilly-Parmentier-Victor Hugo - Top floor - Atypical loft-style apartment - 2 bedrooms - Unobstructed views - Close to shops and Metro line 1 - Pasteur school sector

Located on the seventh and top floor (lift access) of a beautiful residential complex with elegant 1930s architecture, close to Porte Maillot, shops, public transport and Neuilly's most renowned schools, this "loft-style" apartment offers 85m² (915 sq ft) of living space (73m² or 786 sq ft under the Carrez Law), combining period character with a refined contemporary atmosphere. The property comprises an entrance hall and a west-facing living room affording completely unobstructed views of the high-rises of La Défense and Mont Valérien, subtly accommodating several successive living spaces including an elegant lounge, an office area, a dining area designed for convivial entertaining, a fully equipped semi-open kitchen with its own everyday dining area, two bedrooms with their workshop-style glass partitions and adjoining shower rooms (one with toilet), a separate toilet and ample storage space. Each detail has been carefully designed to combine comfort and aesthetics (custom joinery, quality materials, integrated water-based air conditioning, etc.). Basement storage unit also included with the sale. Option to rent a parking space in a neighbouring shared ownership building. Rare love-at-first-sight property - Top floor - Bright and sunny - Unobstructed views - Quiet setting - Perfectly optimised layout with no wasted space - Very good general condition - High-quality fittings - Private concierge service in the building - Pasteur lower and upper secondary and Madeleine Michelis primary school sector - Close to shops and public transport (Metro lines 1 and 3) - Property subject to shared ownership status €1,052,885 Agency fees not included - Agency fees: 4% incl. tax Fees payable by the buyer - Number of lots in the building: 249 - Average amount of the share of charges €6,151/year - Estimated amount of annual energy costs for standard use based on 2021 energy costs: €730 ~ €1,060 - Alexis Savard - Sales agent - EI - RSAC 534887138 1,052,885 € Agency fees not included - Agency commission: 4%VAT included Agency fees payable by buyer - Nombre de lots dans la copropriété: 249 - Montant moyen de la quote-part de charges courantes 6,151 €/yearly - Montant estimé des dépenses annuelles d'énergie pour un usage standard, établi à partir des prix de l'énergie de l'année 2021 : 730€ ~ 1060€ - Alexis SAVARD - Agent commercial - EI - RSAC 534887138

Ref. : 86939322

BARNES PIED-A-TERRE NEUILLY

GUJAN-MESTRAS2 100 000 €

House for sale parking port - 7 rooms - 420 m²

Contemporary Home, Elegance and Comfort at the Heart of Arcachon Bay

Michael Zingraf Arcachon Bay presents, between the oyster-farming ports of La Hume and Meyran, this contemporary home is nestled in a peaceful, wooded setting, sheltered from view. The 1,600 m² plot hosts a recent construction, designed in a spirit of harmony between volumes, functions and finishes. The house offers over 420 m² of interior space, crafted with architectural precision. The entrance sets the tone. A corten steel gate opens onto a clean-lined façade, defined by balanced voids and solids, enhanced by a Red Cedar door that echoes the surrounding landscape. Just inside, a bespoke staircase in wood and metal, framed within a glass bay, structures the view. Lines are clean, walls discreetly clad, and built-in storage blends seamlessly into the architecture. The main living space brings together a fully equipped kitchen, dining room and a through lounge, anchored by a double-sided fireplace. This opens onto a summer lounge and expansive terraces. The utility room, connected to the kitchen, along with an integrated wine fridge and other tailored features, contribute to a smooth, understated experience. Set apart, a guest bedroom opens onto a zen garden. Further on, a genuine pool house offers a full summer kitchen, changing room and outdoor shower, in direct connection with the pool and jacuzzi. The design is simple, materials carefully selected, and movement throughout the property feels natural and intuitive. The main suite on the ground floor combines generous proportions, views of mature oaks, and direct access to the terrace and pool. A walk-in dressing room and en-suite bathroom continue the architectural flow. Upstairs, three additional suites with walk-in closets and bathrooms form the night area. Some enjoy double aspects over the garden or upper terrace, enhancing the sense of privacy. Annex spaces maintain the same standard: a dedicated cinema room, a fully equipped gym, a study, a two-car garage with space for bicycles or motorcycles, and additional outdoor parking. Technical comfort is absolute: the house is fully air-conditioned with a discreet, reversible system. Every detail has been carefully chosen — from smart home controls to door handles, from light switches to wall finishes, each component reveals a quiet commitment to quality. Even in the bathrooms, subtle features reflect the same concern for comfort and use. This is a composition in balance. Every line, every decision, every function reflects one idea: to live in a place that is precise, coherent, and deeply serene.

Ref. : MZIBA1289

MICHAEL ZINGRAF BASSIN ARCACHON

CASSIS1 520 000 €

House for sale parking port - 6 rooms - 178 m²

FOR SALE - CASSIS - PRESQU'ÎLE - HOUSE WITH SWIMMING POOL

Just a few minutes from the port of Cassis, in the heart of one of the area's most sought-after residential neighborhoods, this 178.51 sqm property is set on a beautifully landscaped 1,615 sqm plot, where Mediterranean pine trees,a bundant natural light and breathtaking views over Cap Canaille and the sea create an exceptional living environment. Sheltered from view, the garden offers a peaceful atmosphere, enhanced y generous outdoor living spaces and an elegant 6 x 12-metre swimming pool with a natural surroungings. A true extension of the home, the garden is designed to make the most of the Mediterranean lifestyle throughout the year. Arranged over two main levels, with a garden level dedicated to ancillary spaces, the house features a harmonious and functional layout. The reception rooms enjoy abundant natural light and open seamlessly onto the terraces and landscaped garden. The sleeping quarters comprise four bedrooms, including a principal suite with a walk-in dressing room, a study, three shower rooms, and one bathroom aquipped with both a whirlpool bathtub and a walk-in shower. A garage and a laundry room/pantry complete the property. The home also benefits from high-quality technical features, including heat pump heating, air conditioning, a 9 kWp photovoltaic solar system, a solar water heater; and an excellent energy performance rating. Located just minutes from the beached, the harbour, local shops, and the renowned Calanques National Park hiking trails, this address perfectly combines the tranquility of an exclusive residential setting with the unique lifestyle for which Cassis is renowned. A property offering excellent potential for long-term value appreciation in one of the commune's most desirable locations. Contact: Mrs. Claude Leonetti +33 (0)6 82 90 66 62 BARNES Marseille – Cassis Ambassador Information regarding the natural and technological risks to which this property may be exposed is available on the Géorisques website: www.georisques.gouv.fr Agency fees payable by the seller. Agency fees payable by vendor - Montant estimé des dépenses annuelles d'énergie pour un usage standard, établi à partir des prix de l'énergie de l'année 2021 : 1580€ ~ 2150€ - Les informations sur les risques auxquels ce bien est exposé sont disponibles sur le site Géorisques : www.georisques.gouv.fr

Ref. : 87186822

BARNES MARSEILLE CASSIS LITTORAL

BEAUSOLEIL1 675 000 €

House for sale parking port - 5 rooms - 150 m²

VILLA ON THE BORDER OF MONACO - OCEAN VIEW

Located in a highly sought-after, exclusive, and quiet neighborhood of Beausoleil—thanks to its immediate proximity to Monaco (the port is 10 minutes away)—on a 930sqm lot, this 138sqm villa offers unobstructed views, plenty of sunlight, and panoramic vistas of the sea, the port, the Rock of Monaco, and the hills. Spread over several levels, the villa features a 53sqm living/kitchen area with a fireplace, two bedrooms (one with a large walk-in closet), three shower rooms, a game room that could serve as a third bedroom, a gym, and a 9m² glass-enclosed veranda. The property is fully air-conditioned. This property is designed above all to make the most of the outdoors. From the living room, you have access to a second bioclimatic veranda (equipped with electric side blinds and integrated LED lighting) and a beautiful, tree-lined green space, both overlooking the pool area (8m x 4m with a retractable cover). Every part of the garden is adorned with numerous local plant species, creating an intimate, elegant atmosphere perfect for relaxation. Additionally, there are two cellars/workshops as well as several parking spaces. Agency fee due by the seller

Ref. : 86917382 VM P

NICOLAS PISANI & LAURENT ROMOR

ST-TROPEZ455 000 €

Apartment for sale parking port - 2 rooms - 30 m²

Saint Tropez, renovated 29.67 sqm one bedroom apartment in Palais Latitude 43

Located within the Palais Latitude 43 in Saint Tropez, this fully renovated one bedroom apartment offers 29.67 sqm under the Carrez Law, within walking distance of Bouillabaisse Beach and the centre of the village. Designed by architect Georges Henri Pingusson, Palais Latitude 43 is an emblematic modernist residence listed on the French Supplementary Inventory of Historic Monuments. Set within its own private park, the building provides a distinctive architectural setting close to the main attractions of Saint Tropez. The apartment has been designed with the feel and functionality of a spacious hotel suite. The accommodation comprises a living area with a fully equipped kitchen, a sleeping area with built in storage and a shower room. Fully renovated with carefully selected finishes and quality materials, the property also features reversible air conditioning and fibre optic internet. An independent entrance from the exterior contributes to the privacy of the apartment. A quiet outdoor area dedicated to its exclusive access provides an additional place from which to enjoy the Mediterranean climate. The apartment is sold furnished and ready for immediate use. Bouillabaisse Beach is just a few minutes away on foot, while the centre of Saint Tropez can be reached in approximately ten minutes, providing convenient access to the port, restaurants, boutiques and village lifestyle. The residence also benefits from parking spaces within its private setting. This renovated one bedroom apartment is particularly suited to use as a pied à terre or second home in Saint Tropez and may also offer seasonal rental potential, subject to applicable regulations and the rules of the residence. Presented by Côte d'Azur Sotheby's International Realty, the property combines a compact, carefully designed interior with the distinctive heritage and location of Palais Latitude 43.

Ref. : CA9-1137

COTE D'AZUR SOTHEBY'S INTERNATIONAL REALTY